
Sold!
$431,777
3
Beds
1/1
Bath
1,184
Living Area
-
Property Description
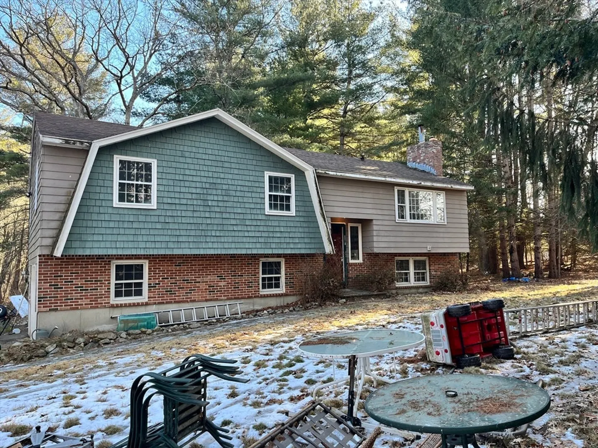
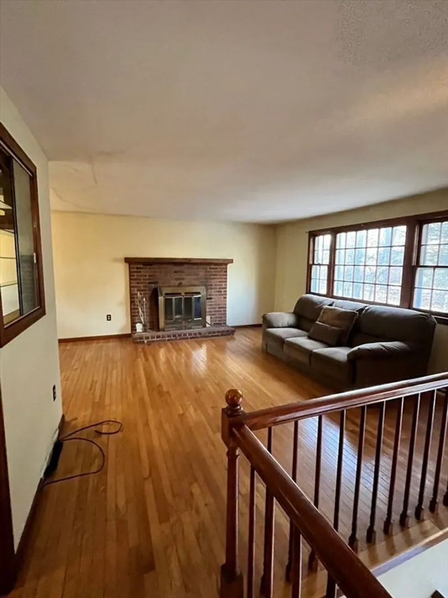
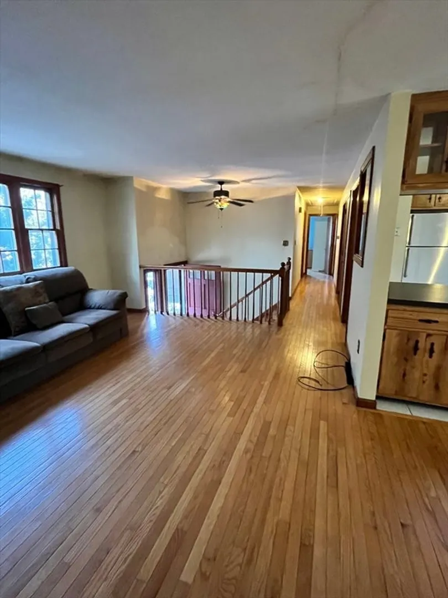
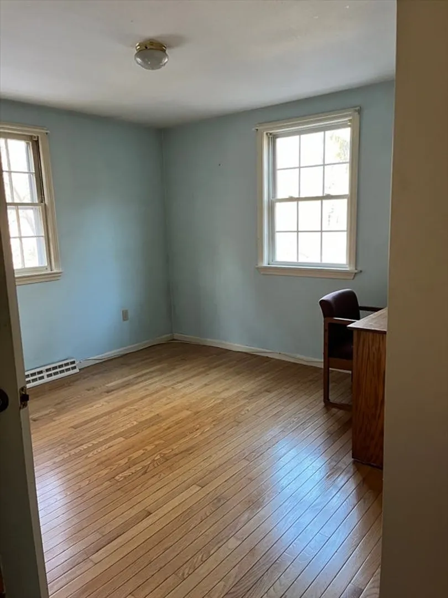
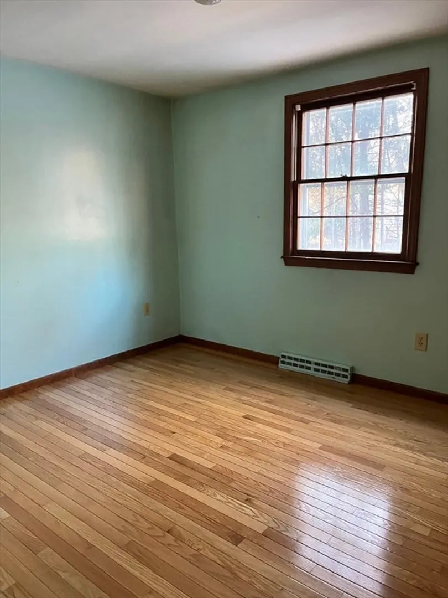
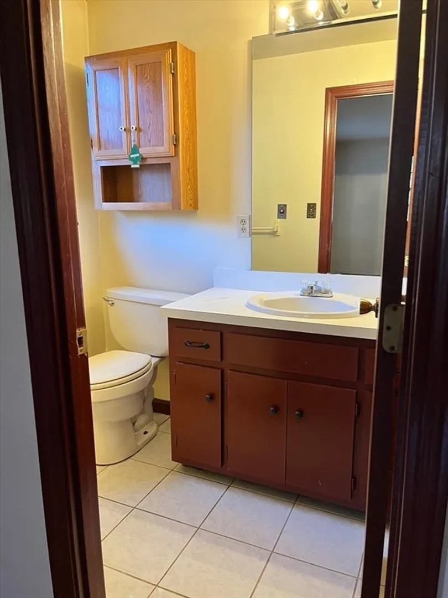
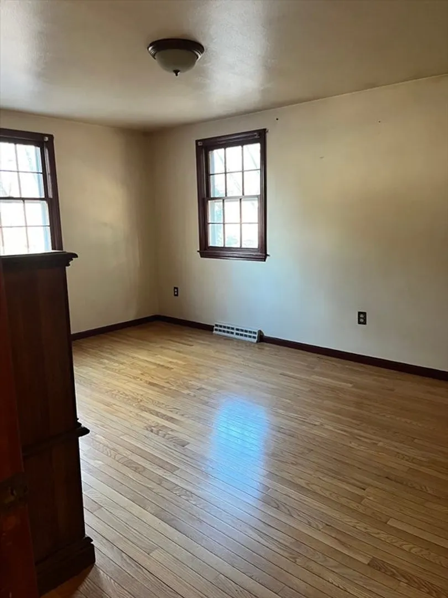
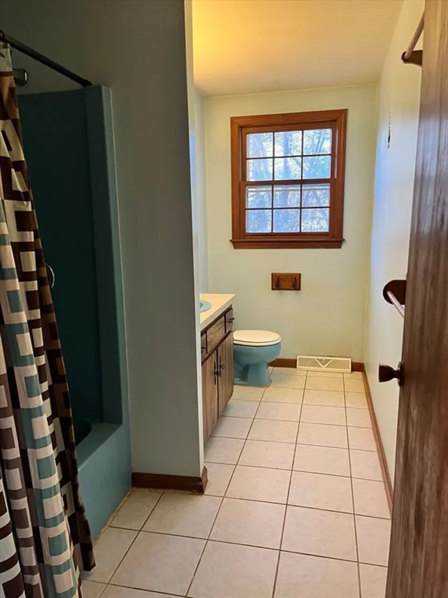
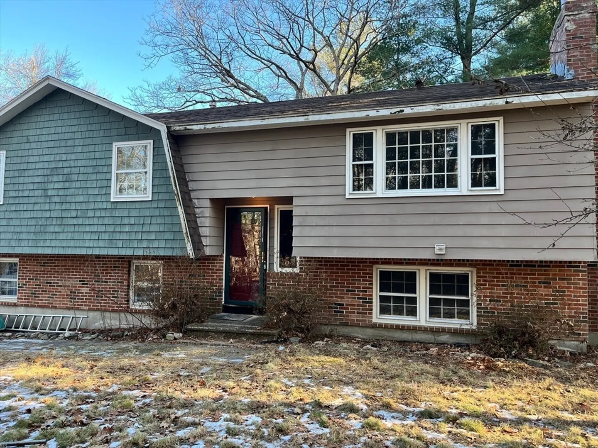
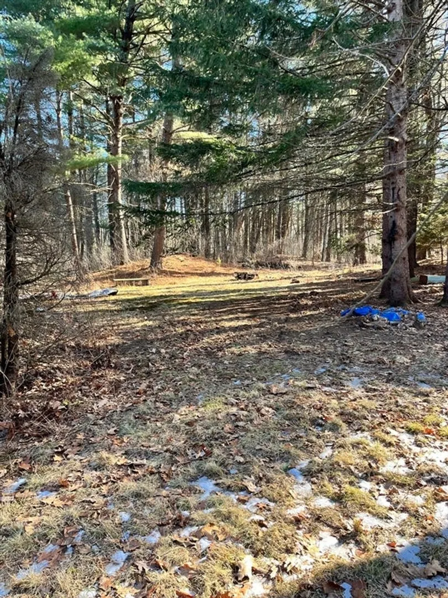
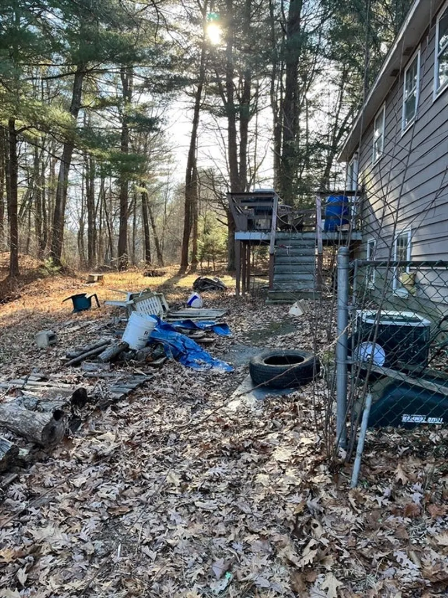
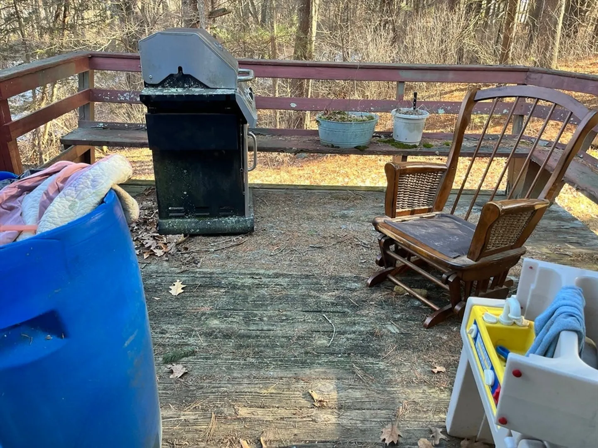
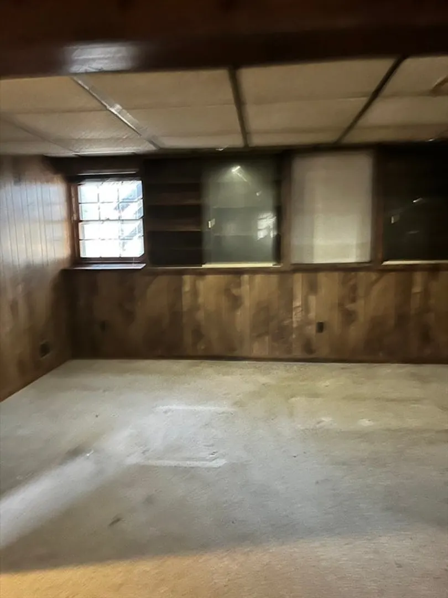
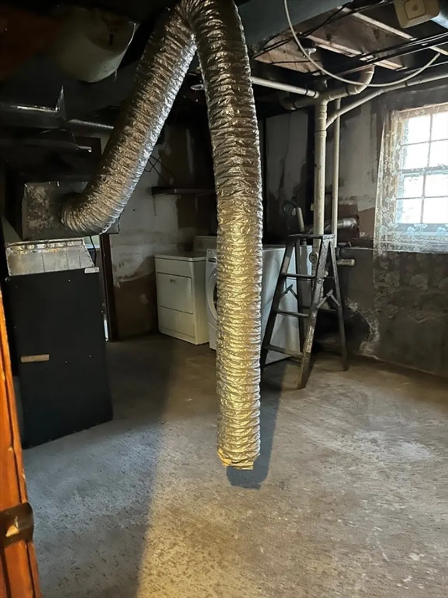
Located in a highly desirable neighborhood on a private dead end street in Dracut. This property offers a rare combination of convenience and seclusion. Close to major highways, shopping, dining, and everyday amenities—yet privately set back, creating a quiet, secluded feel. The home is in need of significant repairs and updates. This is a true opportunity for investors, contractors, or buyers looking to build sweat equity. With vision and effort, this property has the potential to become a true gem in a sought-after location. Priced to sell quickly. Property is being sold as-is and is part of an estate sale, subject to obtaining a License to Sell. Seller makes no representations. Buyer and buyer’s agent to perform due diligence. Property has failed Title V.
-
Highlights
- Heating: Forced Air
- Property Class: Residential
- Style: Raised Ranch
- Year Built: 1980
- Parking Spots: 6
- Property Type: Single Family Residence
- Total Rooms: 6
- Status: Closed
-
Additional Details
- Appliances: Gas Water Heater
- Construction: Frame
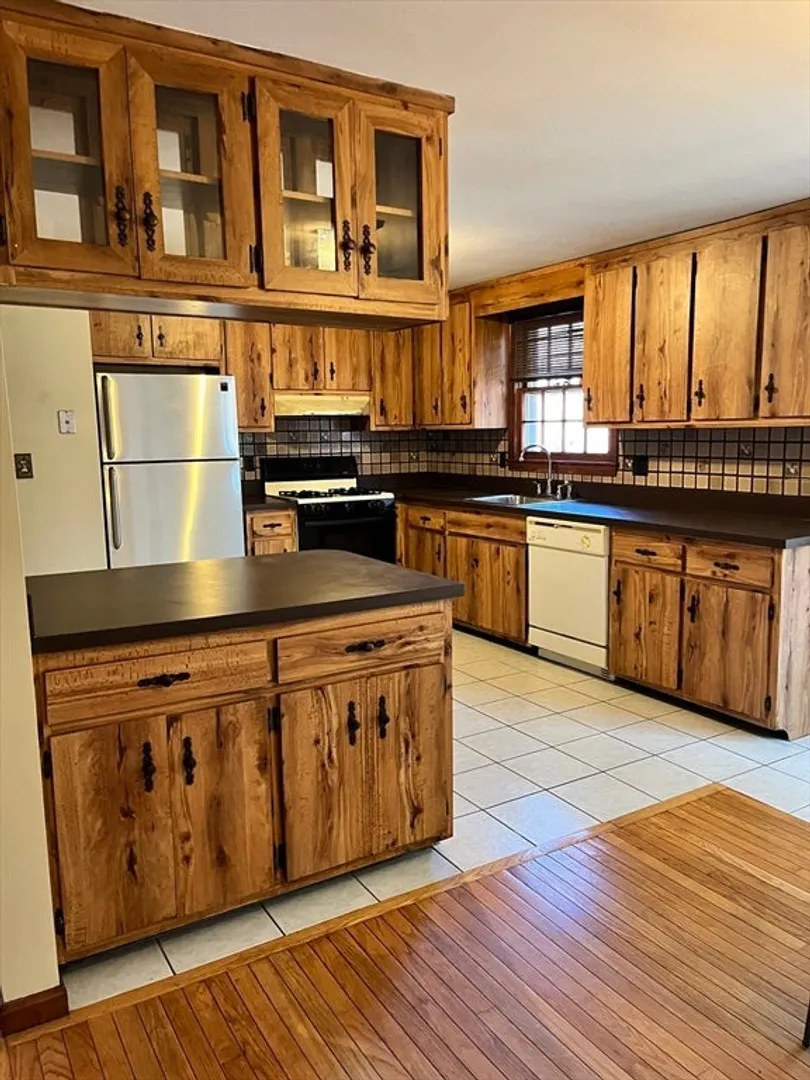
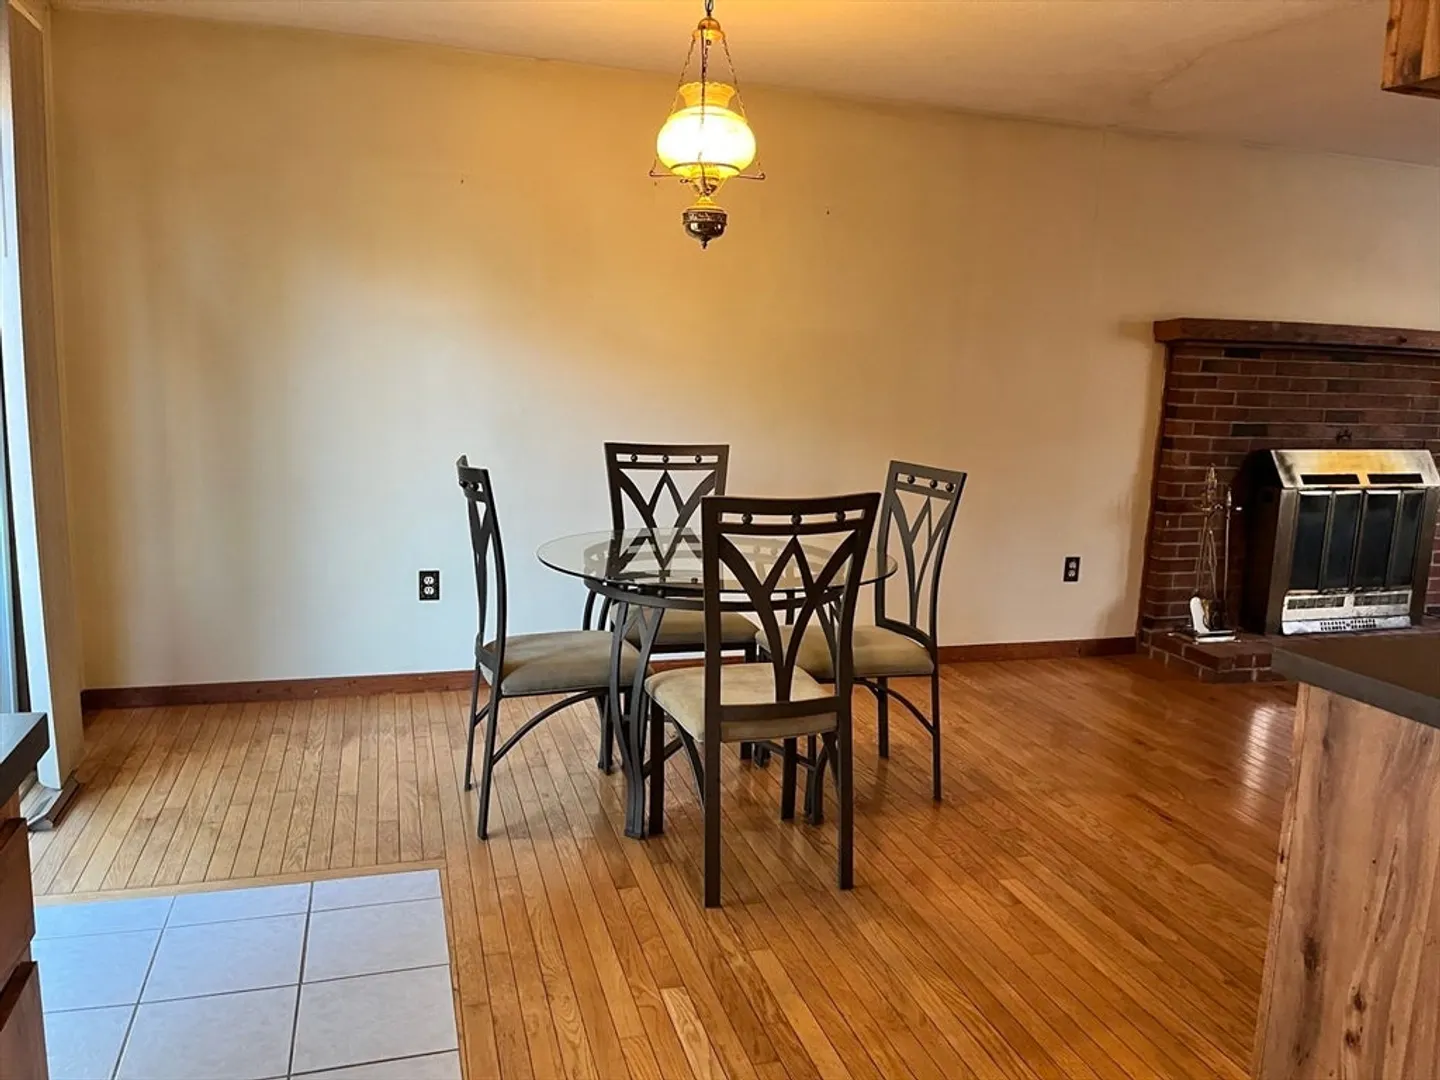
- Flooring: Tile, Hardwood
- Lot Features: Wooded, Level
- Roof: Shingle
- Year Built Details: Actual
- Zoning: R1
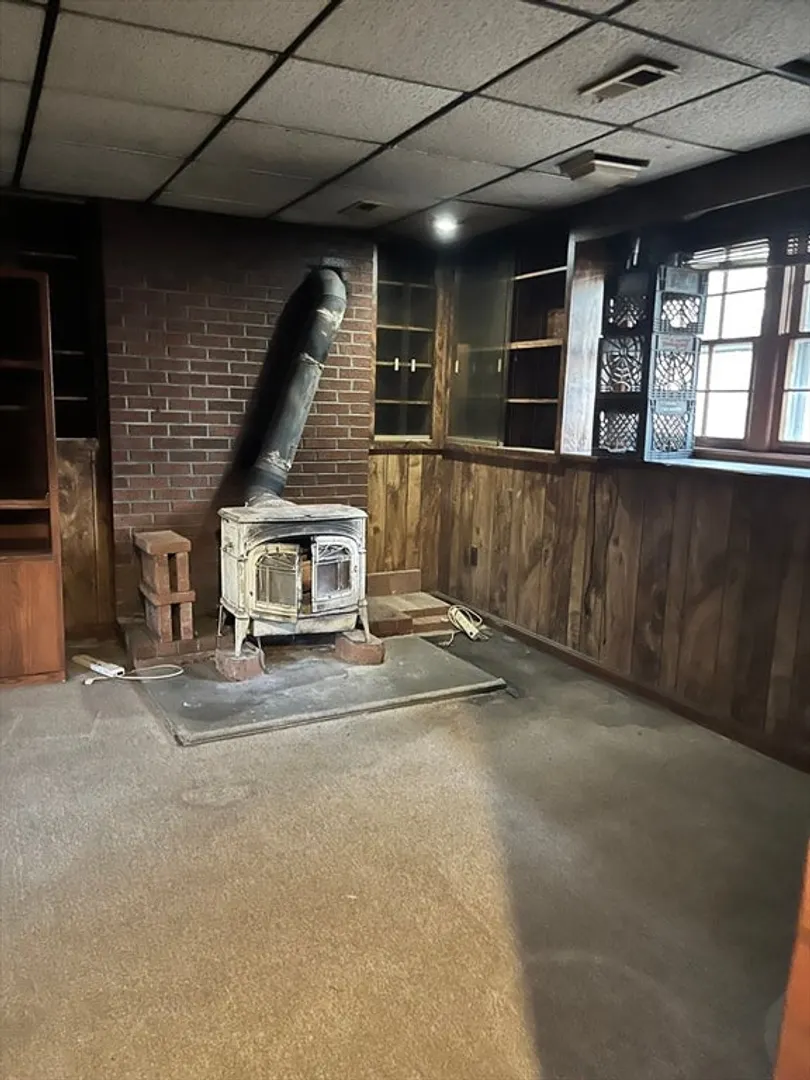
- Basement: Finished
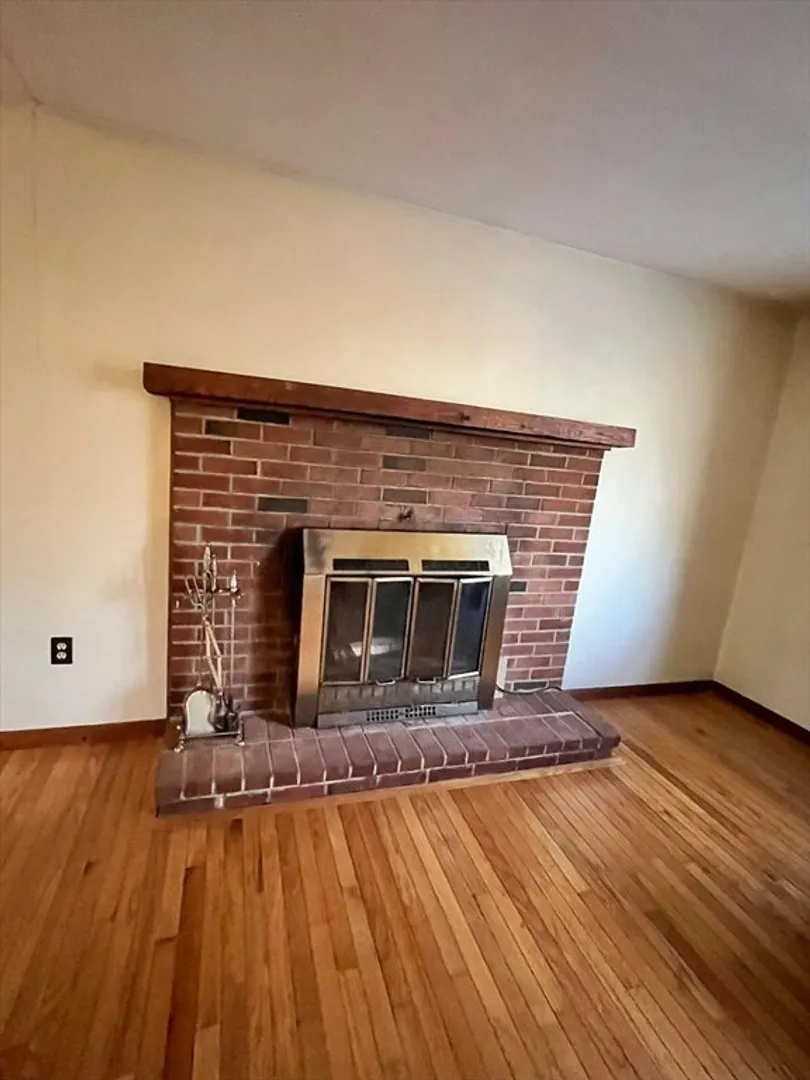
- Fireplaces: 1
- Foundation: Concrete Perimeter
- Road Frontage Type: Public
- SqFt Source: Public Record
- Year Built Source: Public Records
-
Amenities
- Covered Parking Spaces: 1
- Parking Features: Under, Off Street
-
Utilities
- Electric: Circuit Breakers
- Water Source: Public
- Sewer: Private Sewer
-
Fees / Taxes
- Assessed Value: $477,100
- Taxes: $4,828
- Tax Year: 2025
Similar Listings
Sold
40 Photos
Sold
32 Photos
Sold
38 Photos
Sold
20 Photos
Content © 2026 MLS Property Information Network, Inc. The information in this listing was gathered from third party resources including the seller and public records.
Listing information provided courtesy of Coldwell Banker Realty.
MLS Property Information Network, Inc. and its subscribers disclaim any and all representations or warranties as to the accuracy of this information.
