
Sold!
$560,000
3
Beds
2
Baths
2,540
Living Area
-
Property Description
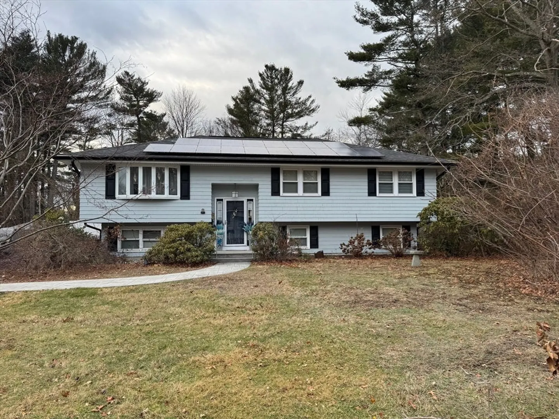
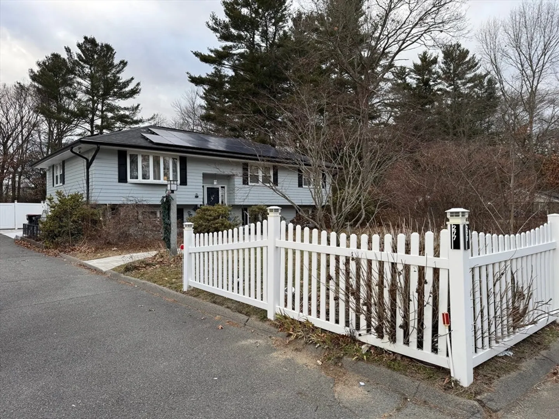
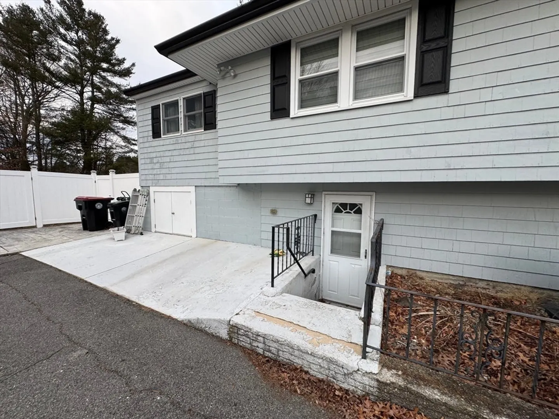
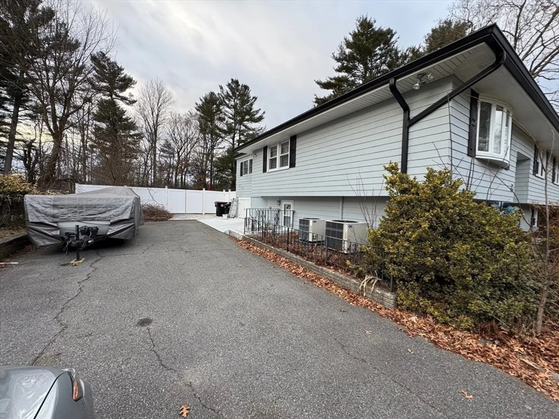
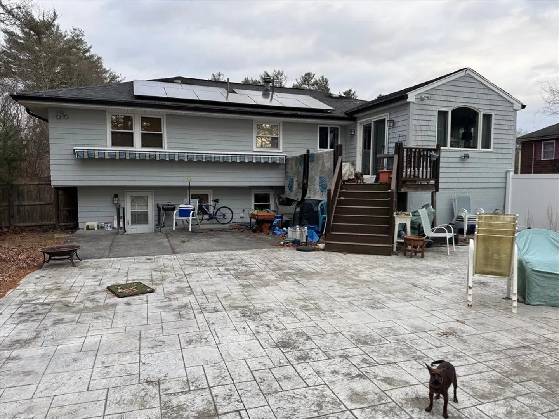
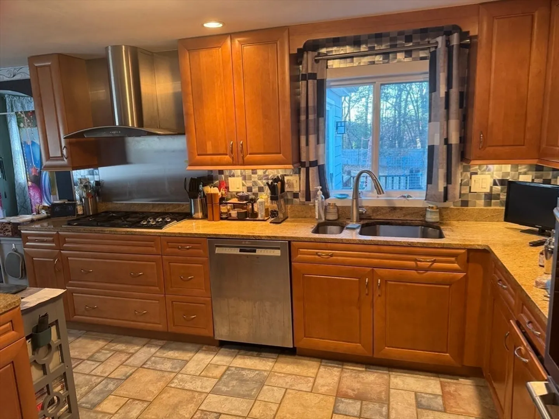
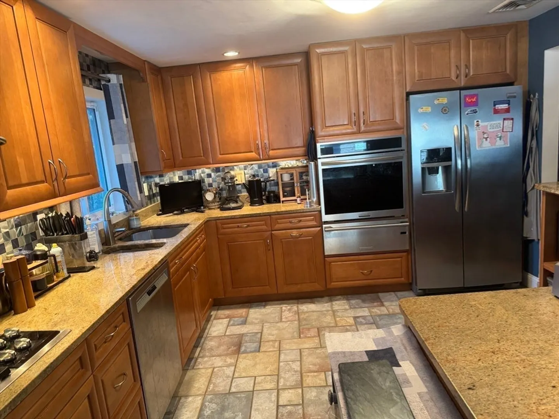
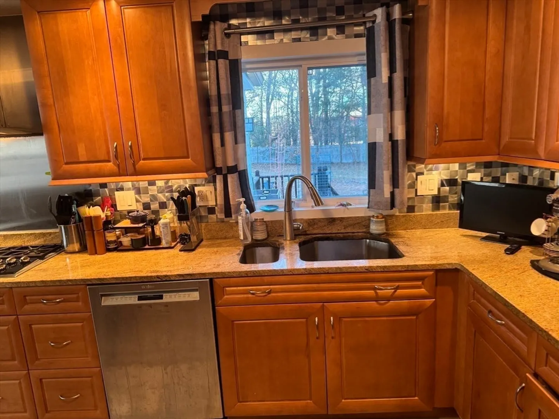
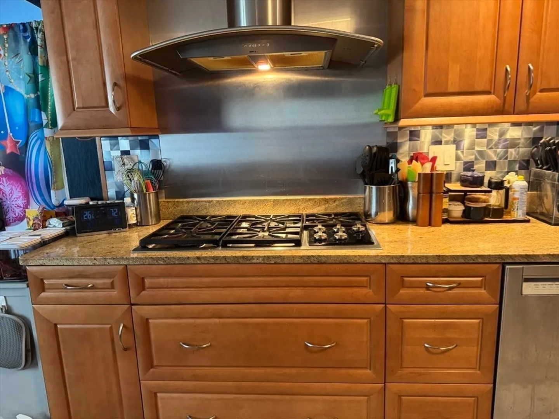
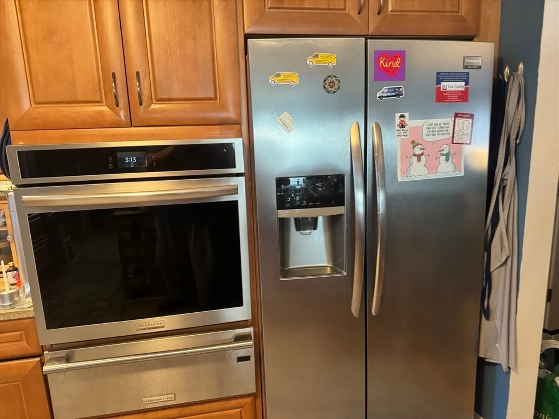
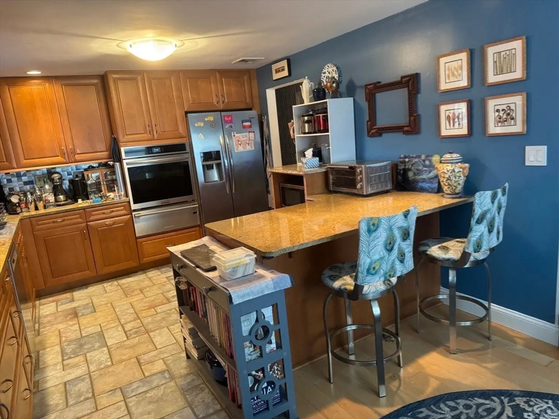
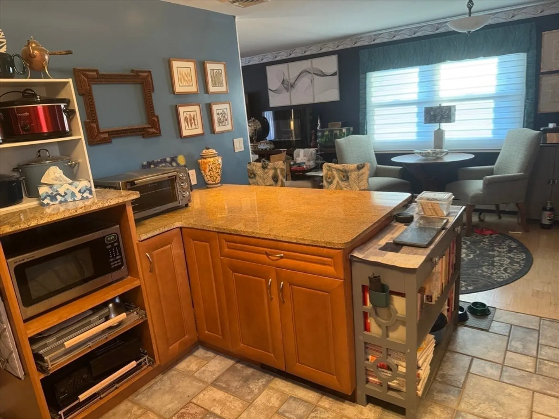
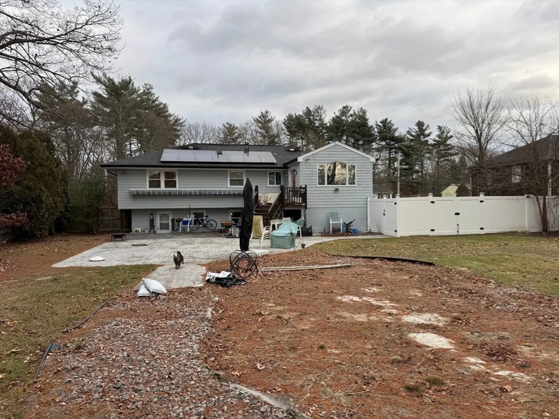
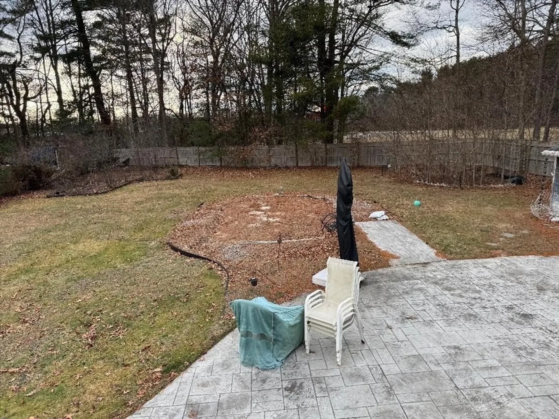
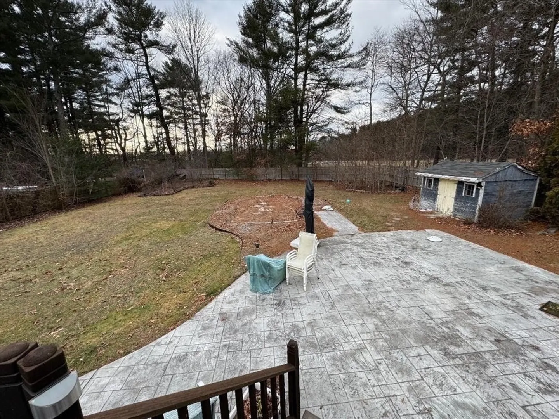
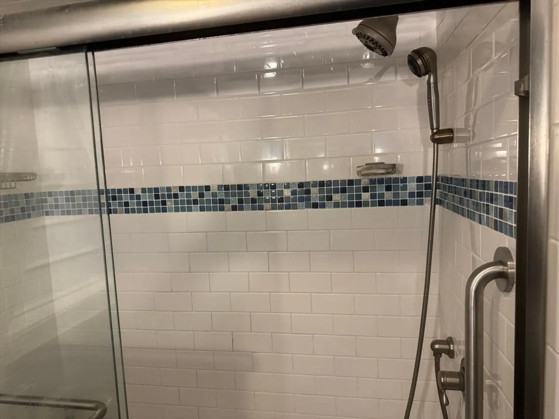
******Back on market due to previous buyer getting cold feet. Never did home inspection. ********** Cozy well kept Raised Ranch towards the East Bridgewater side of Brockton. Beautiful cabinet kitchen with granite counters and breakfast bar open to dining room. Large living room. Family room/den off the dining room. Deck from family room/den looking over huge backyard. Huge stamped concrete patio from the stairs from the deck spreading out towards the back yard. Large retractable out awning/canopy covers a good portion of the patio when open. Basement features extended living with living room, dining room, and bedroom along with a kitchen. 2 Zone heat and air
-
Highlights
- Cooling: Central Air
- Parking Spots: 4
- Property Type: Single Family Residence
- Total Rooms: 8
- Status: Closed
- Heating: Baseboard, Natural Gas
- Property Class: Residential
- Style: Raised Ranch
- Year Built: 1970
-
Additional Details
- Appliances: Oven, Dishwasher, Disposal, Range
- Construction: Frame
- Flooring: Carpet, Laminate
- Interior Features: Bedroom, Kitchen, Den, Living/Dining Rm Combo
- Roof: Shingle
- Year Built Details: Approximate
- Zoning: R1c
- Basement: Full, Finished, Sump Pump
- Exterior Features: Deck - Wood, Patio, Storage, Sprinkler System, Fenced Yard
- Foundation: Concrete Perimeter
- Lot Features: Level
- SqFt Source: Public Record
- Year Built Source: Public Records
-
Amenities
- Community Features: Public Transportation, Shopping, Public School, T-Station
- Parking Features: Paved Drive, Off Street
-
Utilities
- Sewer: Public Sewer
- Water Source: Public
-
Fees / Taxes
- Assessed Value: $513,000
- Taxes: $6,166
- Tax Year: 2024
Similar Listings
Sold
32 Photos
Sold
36 Photos
Sold
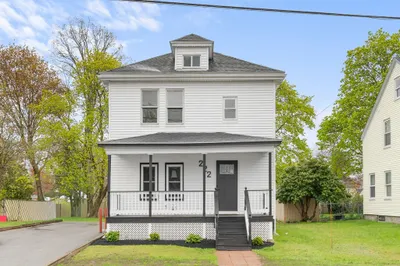
27 Photos
Sold
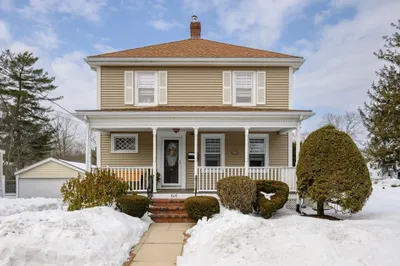
42 Photos
Content © 2026 MLS Property Information Network, Inc. The information in this listing was gathered from third party resources including the seller and public records.
Listing information provided courtesy of Advisors Living - Canton.
MLS Property Information Network, Inc. and its subscribers disclaim any and all representations or warranties as to the accuracy of this information.
