
Sold!
$1,000,000
3
Beds
2/1
Baths
2,035
Living Area
-
Property Description
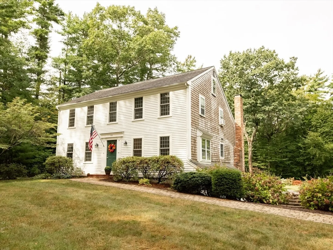
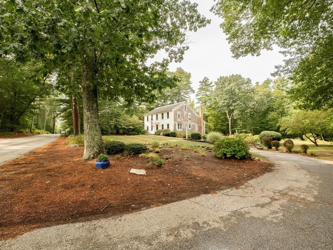
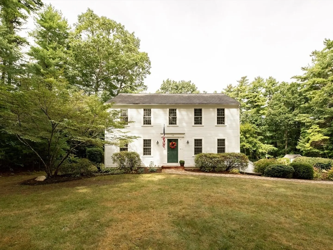
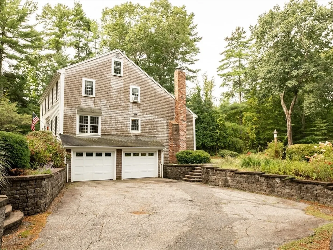
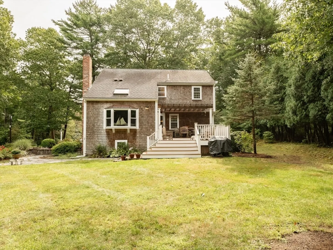
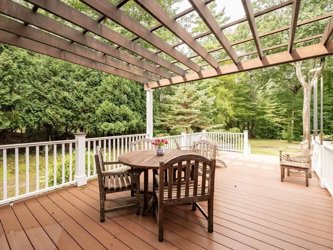
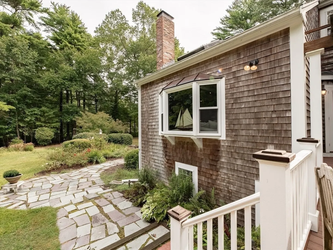
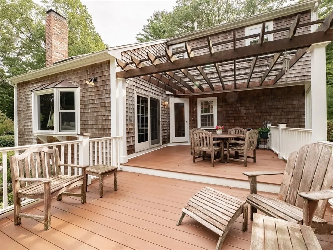
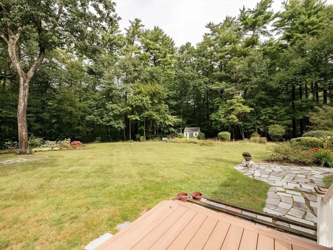
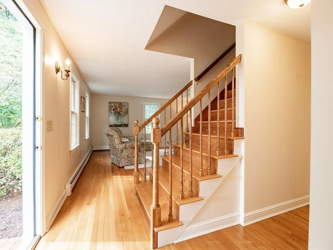
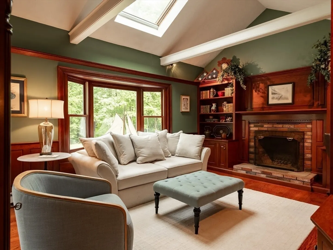
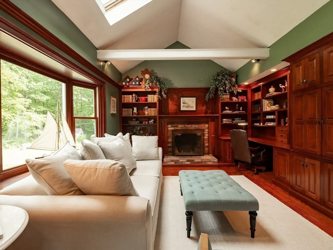
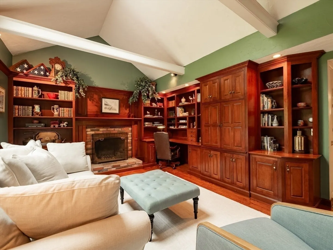
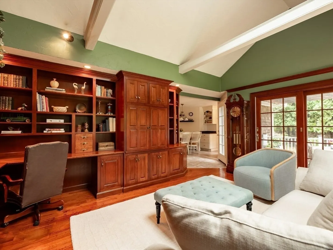
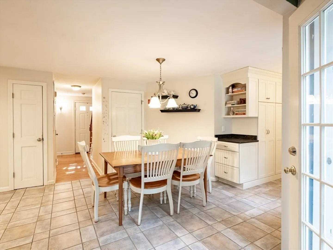
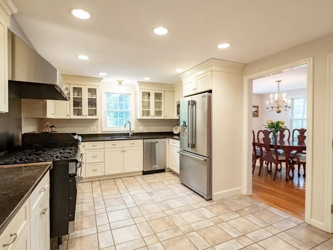
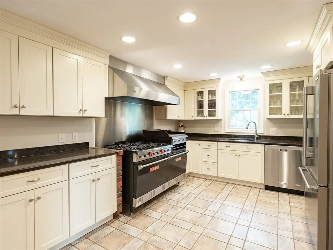
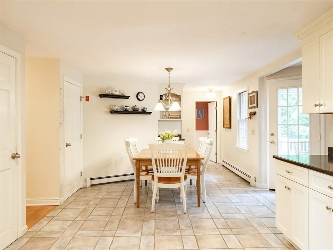
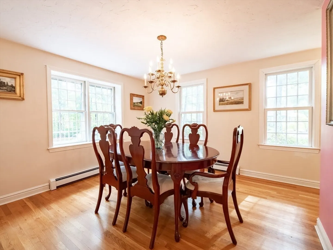
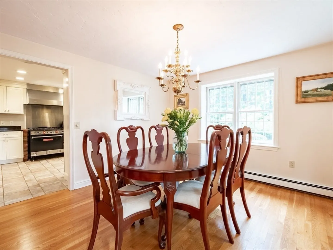
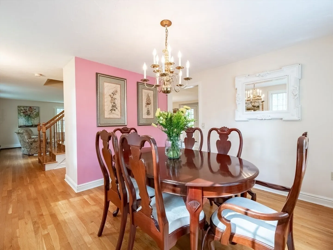
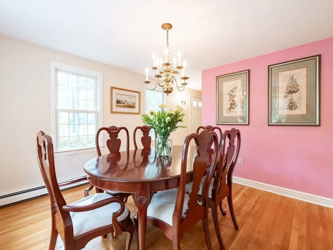
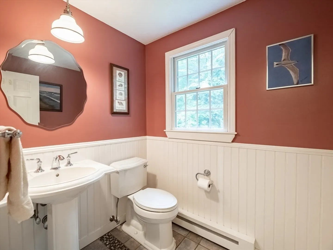
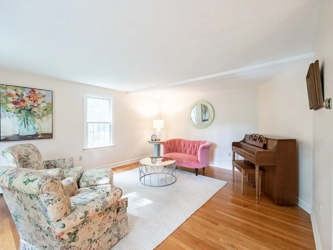
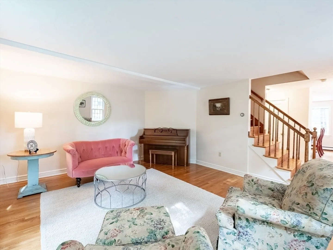
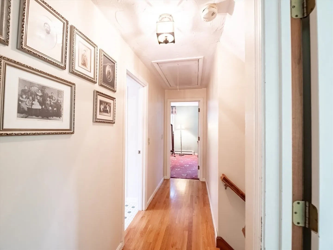
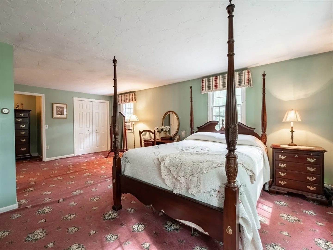
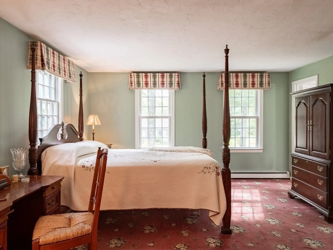
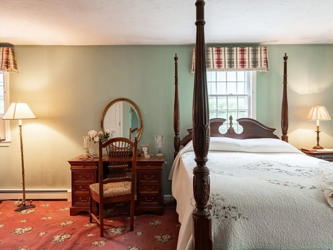
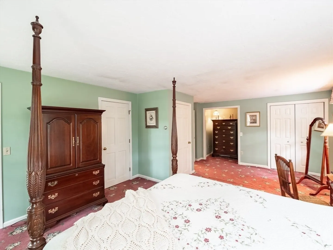
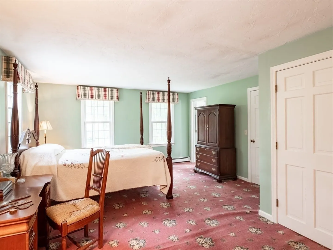
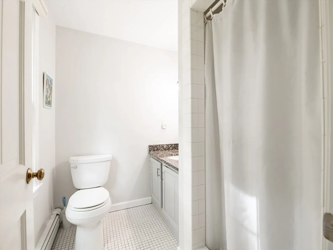
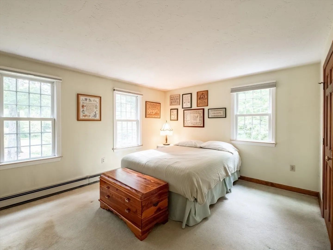
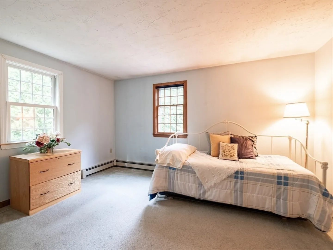
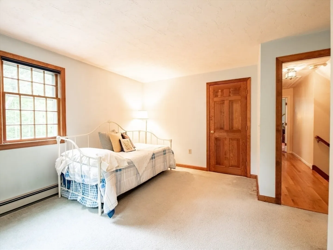
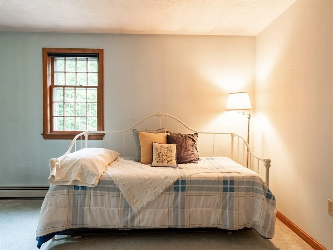
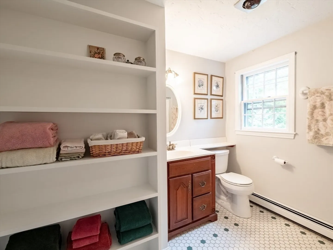
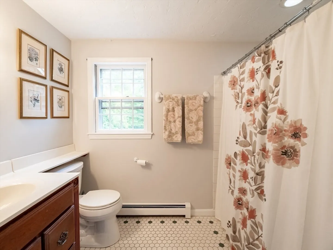
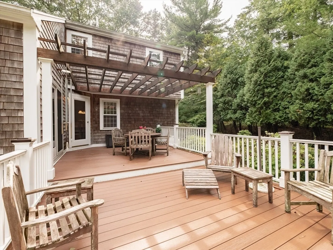
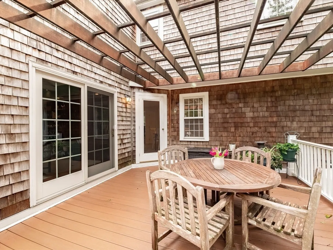
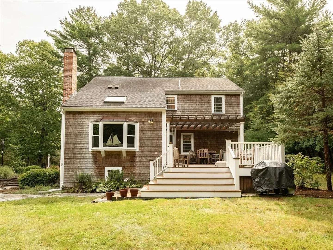
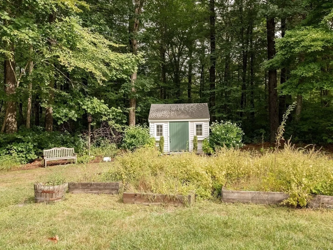
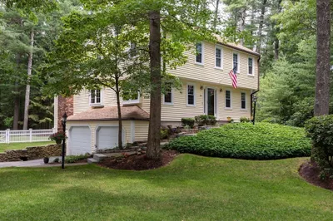
Tucked back from the road on nearly 3 acres you will find this beautiful 3 bedroom Colonial. A gracious foyer welcomes you as you step inside. There is a living room with home office space on your left and a dining room on your right. Heart of the home is the eat-in kitchen with gourmet stove/ oven, stainless appliances and granite countertops. Adjacent family room with cathedral ceiling, fireplace, and built-in custom cabinets leads out to a private deck with pergola overlooking the expansive back yard. First floor powder room. Upstairs you will discover 3 spacious bedrooms and 2 full bathrooms. Primary suite with ample closet space and full bath. 2 car garage, storage shed. Plenty of storage space in lower level. Welcome to Duxbury!
-
Highlights
- Acres: 2
- Heating: Baseboard, Oil
- Property Class: Residential
- Style: Colonial
- Year Built: 1985
- Cooling: Window Unit(s)
- Parking Spots: 7
- Property Type: Single Family Residence
- Total Rooms: 7
- Status: Closed
-
Additional Details
- Appliances: Range, Dishwasher, Refrigerator, Washer, Dryer
- Construction: Frame
- Fireplaces: 1
- Road Frontage Type: Public
- SqFt Source: Public Record
- Year Built Source: Public Records
- Basement: Full
- Exterior Features: Deck - Composite
- Foundation: Concrete Perimeter
- Roof: Shingle
- Year Built Details: Actual
- Zoning: Rc
-
Amenities
- Community Features: Shopping, Highway Access, House of Worship, Public School
- Parking Features: Under, Paved Drive
- Covered Parking Spaces: 2
-
Utilities
- Sewer: Private Sewer
- Water Source: Public
-
Fees / Taxes
- Assessed Value: $774,500
- Taxes: $7,853
- Tax Year: 2025
Similar Listings
Sold
42 Photos
Sold
39 Photos
Sold
41 Photos
Sold
32 Photos
Content © 2026 MLS Property Information Network, Inc. The information in this listing was gathered from third party resources including the seller and public records.
Listing information provided courtesy of Coldwell Banker Realty - Duxbury.
MLS Property Information Network, Inc. and its subscribers disclaim any and all representations or warranties as to the accuracy of this information.
