
Sold!
$856,000
4
Beds
2/1
Baths
4,604
Living Area
-
Property Description
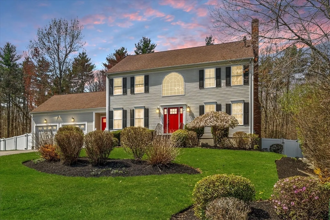
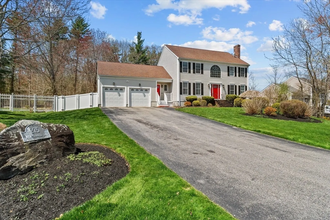
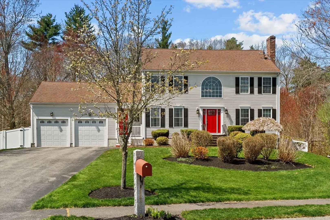
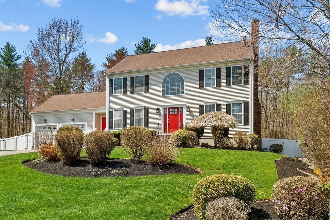
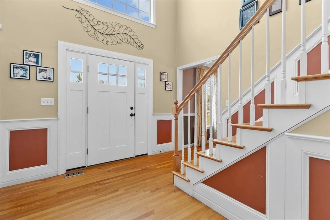
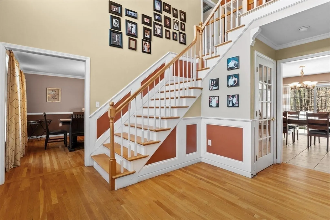
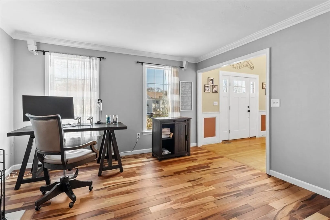
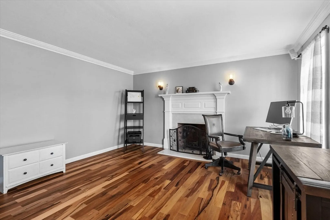
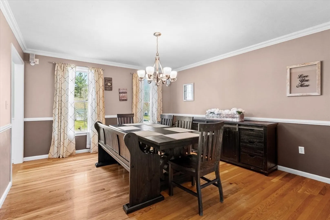
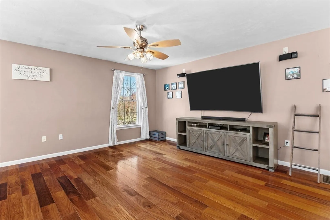
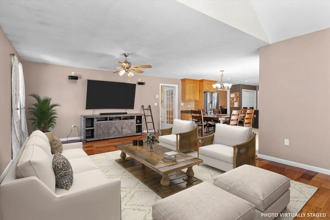
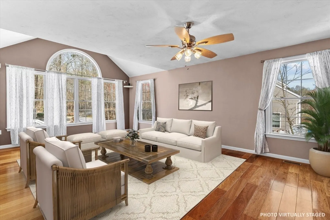
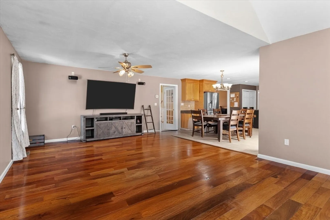
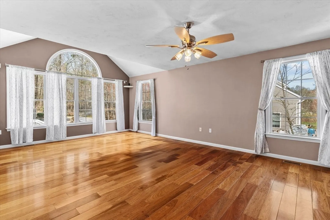
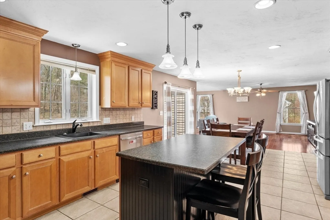
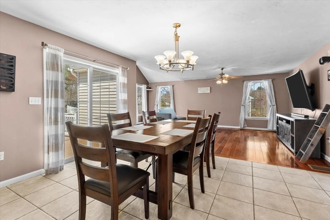
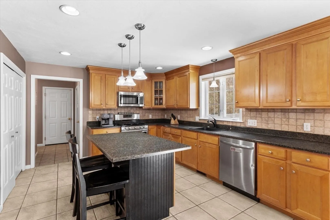
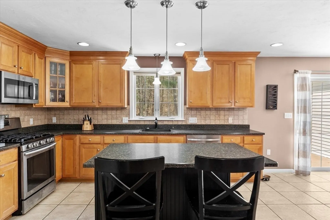
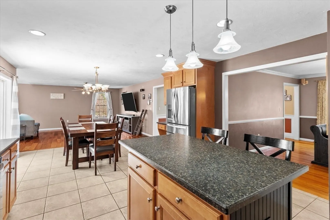
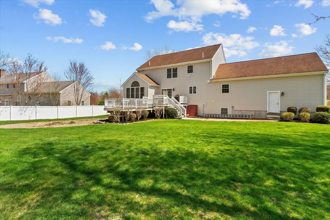
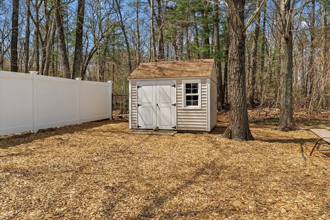
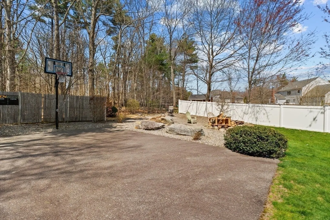
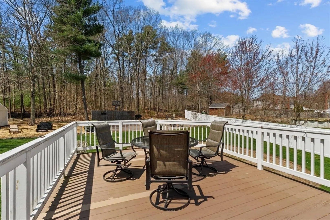
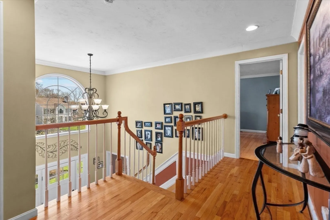
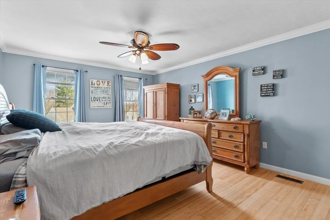
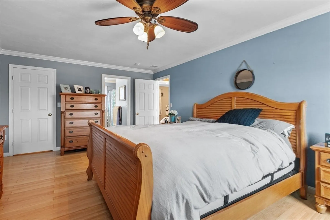
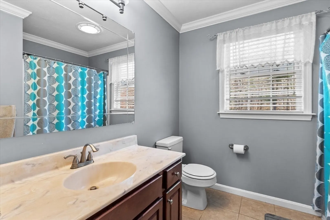
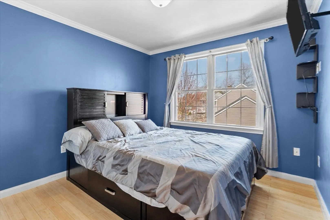
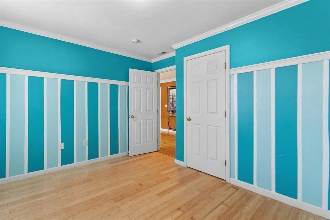
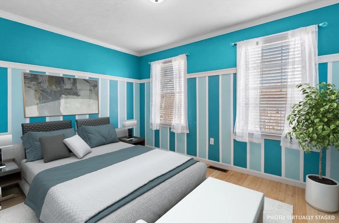
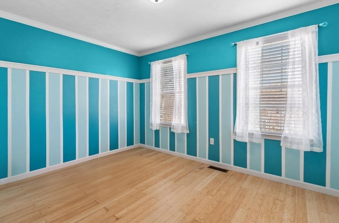
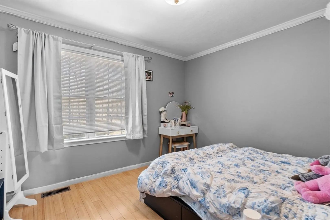
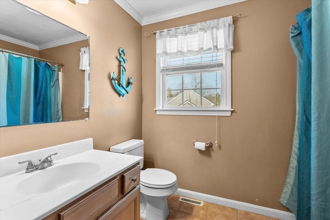
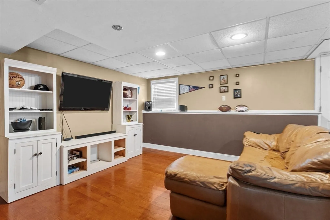
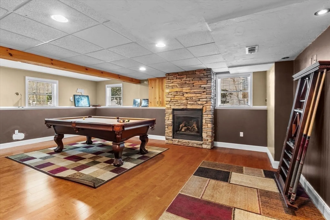
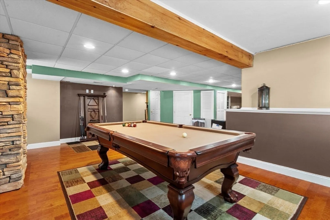
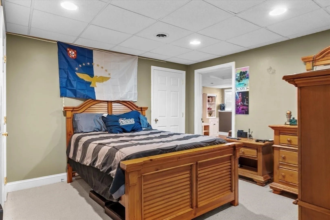
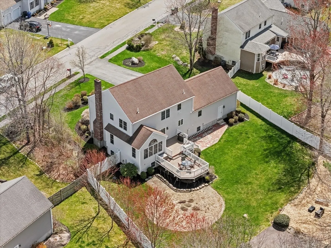
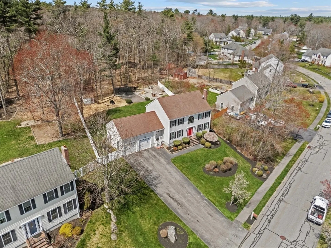
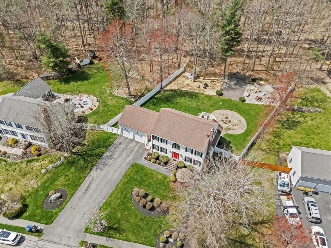
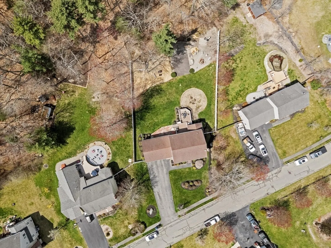
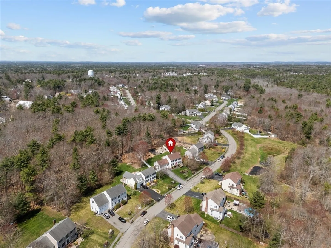
BUYER FINANCING FELL THROUGH! Nestled in highly desirable Whippoorwill neighborhood, this stunning 4-bedroom, 2.5-bath colonial with a 2-car garage offers the perfect blend of privacy, space, & style. Situated on an expansive, private lot, the fenced-in backyard is complete with a large deck & your very own basketball court. Inside, the kitchen has spacious countertops, & a center island, & flows seamlessly into the spacious family room. A mudroom off the side entrance provides convenient access to the garage, laundry area, & half bath. A formal dining room & versatile flex space—ideal for a home office, den, or playroom complete the first floor. Step through the bright two-story foyer to the upper level, where you'll find a spacious primary suite with a full bath & oversized walk-in closet. Three additional bedrooms & a second full bath provide ample space for family or guests. The finished basement has an open floorplan with a gas fireplace, pool table area, & an additional bedroom
-
Highlights
- Cooling: Central Air
- Parking Spots: 6
- Property Type: Single Family Residence
- Total Rooms: 8
- Status: Closed
- Heating: Natural Gas, Propane
- Property Class: Residential
- Style: Colonial
- Year Built: 2004
-
Additional Details
- Appliances: Range, Dishwasher, Disposal, Microwave, Refrigerator, Washer, Dryer
- Exterior Features: Deck - Wood, Sprinkler System, Fenced Yard
- Flooring: Hardwood
- Lot Features: Cleared, Level
- Year Built Details: Actual
- Zoning: R-1
- Basement: Full, Finished, Walk-Out Access
- Fireplaces: 2
- Foundation: Concrete Perimeter
- SqFt Source: Public Record
- Year Built Source: Public Records
-
Amenities
- Covered Parking Spaces: 2
- Parking Features: Attached, Garage Door Opener, Off Street, Paved
-
Utilities
- Sewer: Public Sewer
- Water Source: Public
-
Fees / Taxes
- Assessed Value: $716,400
- Taxes: $8,668
- Tax Year: 2025
Similar Listings
Sold
42 Photos
Sold
NEW CONSTRUCTION
37 Photos
Sold
42 Photos
Sold
42 Photos
Content © 2026 MLS Property Information Network, Inc. The information in this listing was gathered from third party resources including the seller and public records.
Listing information provided courtesy of Keller Williams Realty.
MLS Property Information Network, Inc. and its subscribers disclaim any and all representations or warranties as to the accuracy of this information.
