
Sold!


$900,000
4
Beds
3/1
Baths
2,740
Living Area
-
Property Description
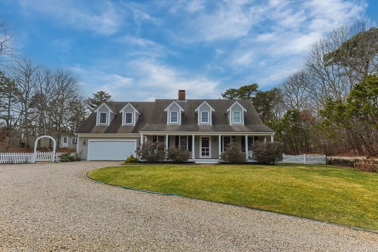
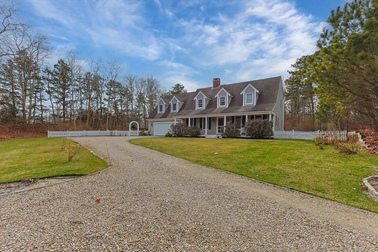
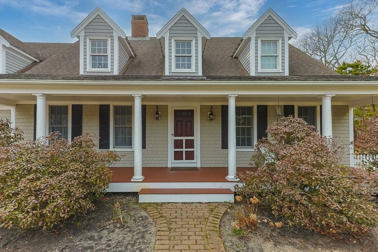
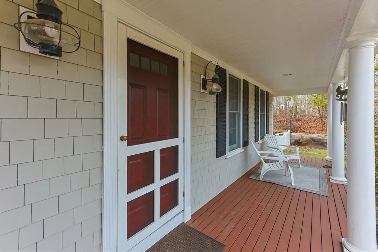
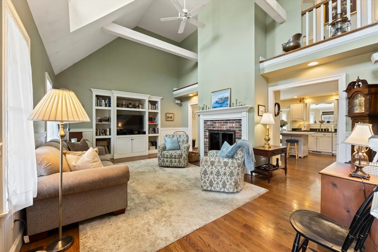
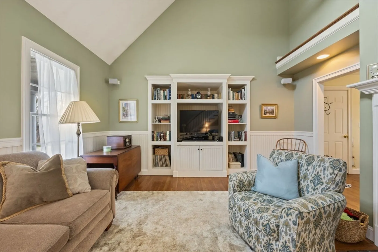
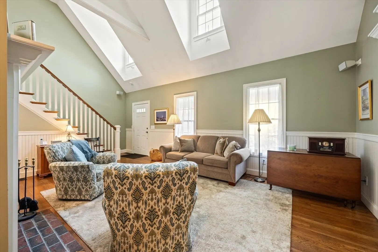
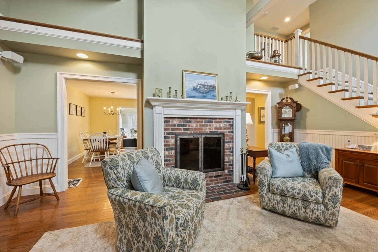
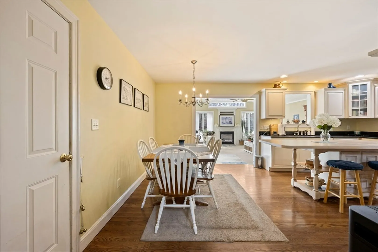
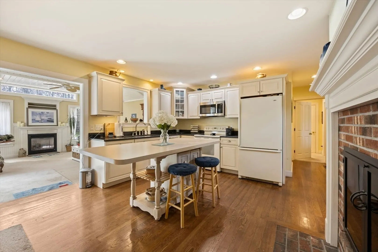
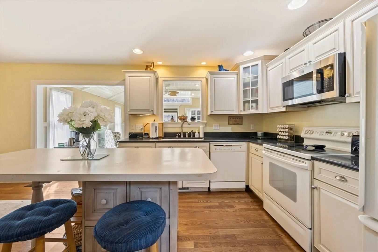
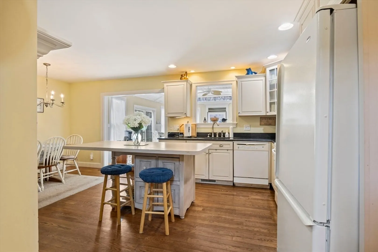
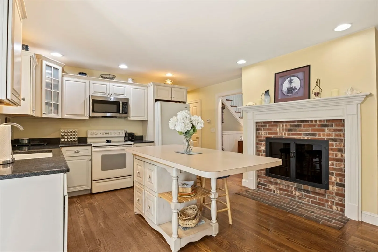
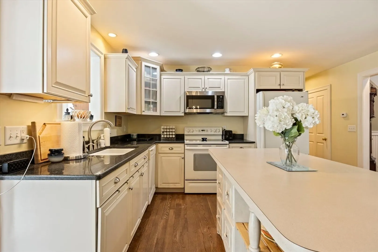
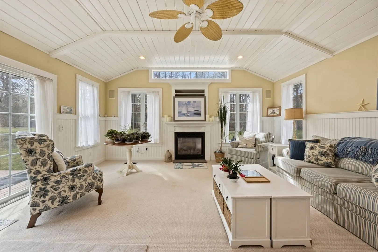
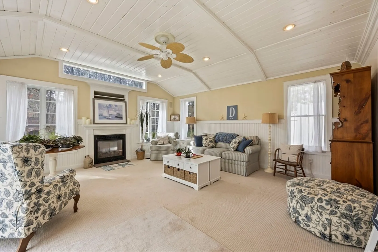
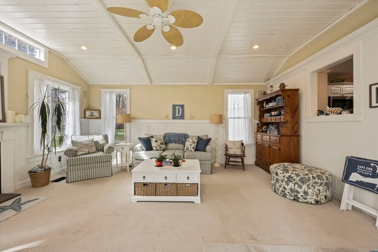
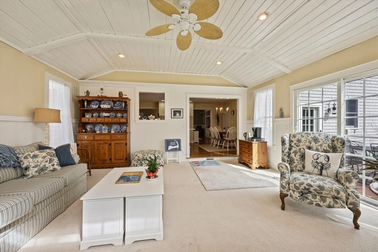
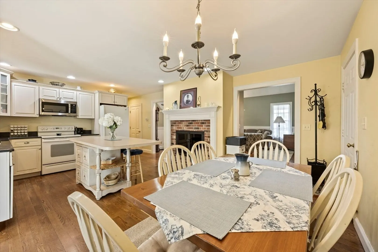
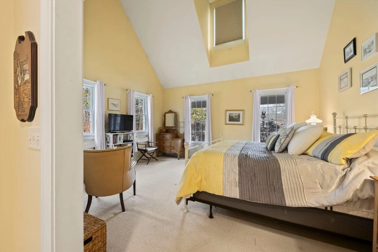
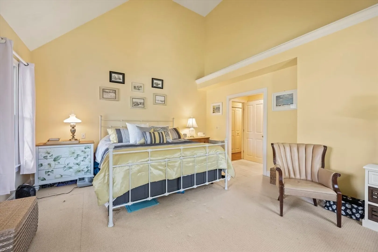
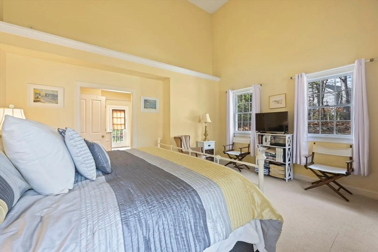
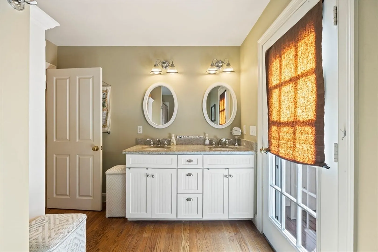
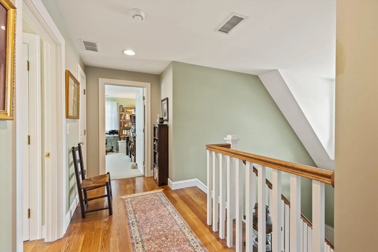
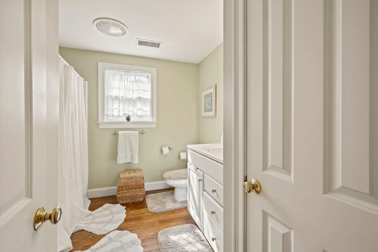
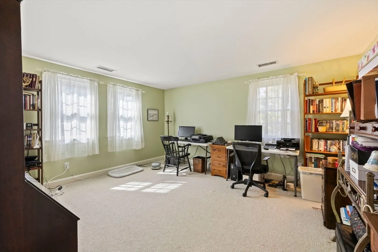
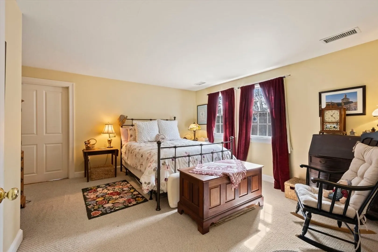
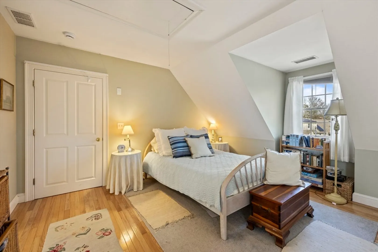
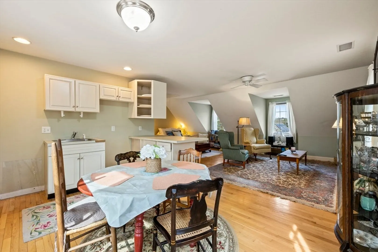
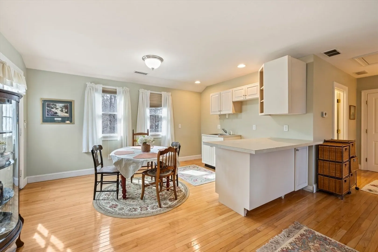
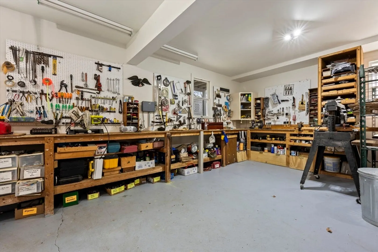
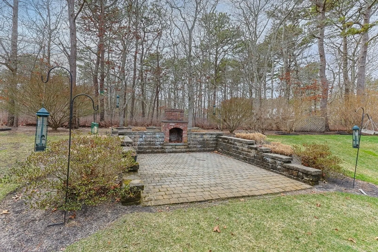
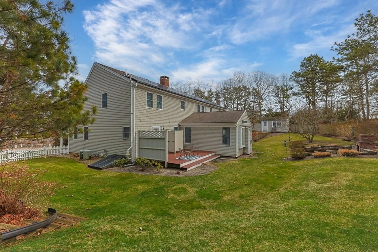
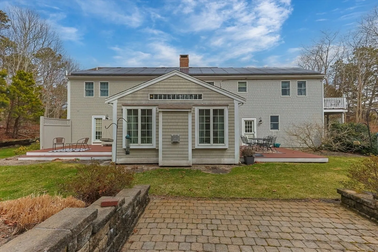
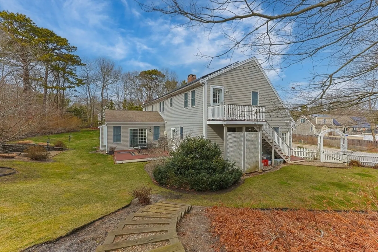
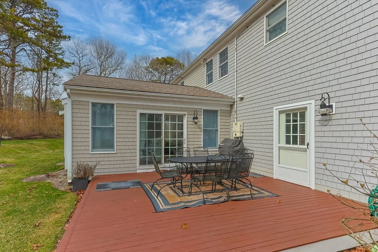
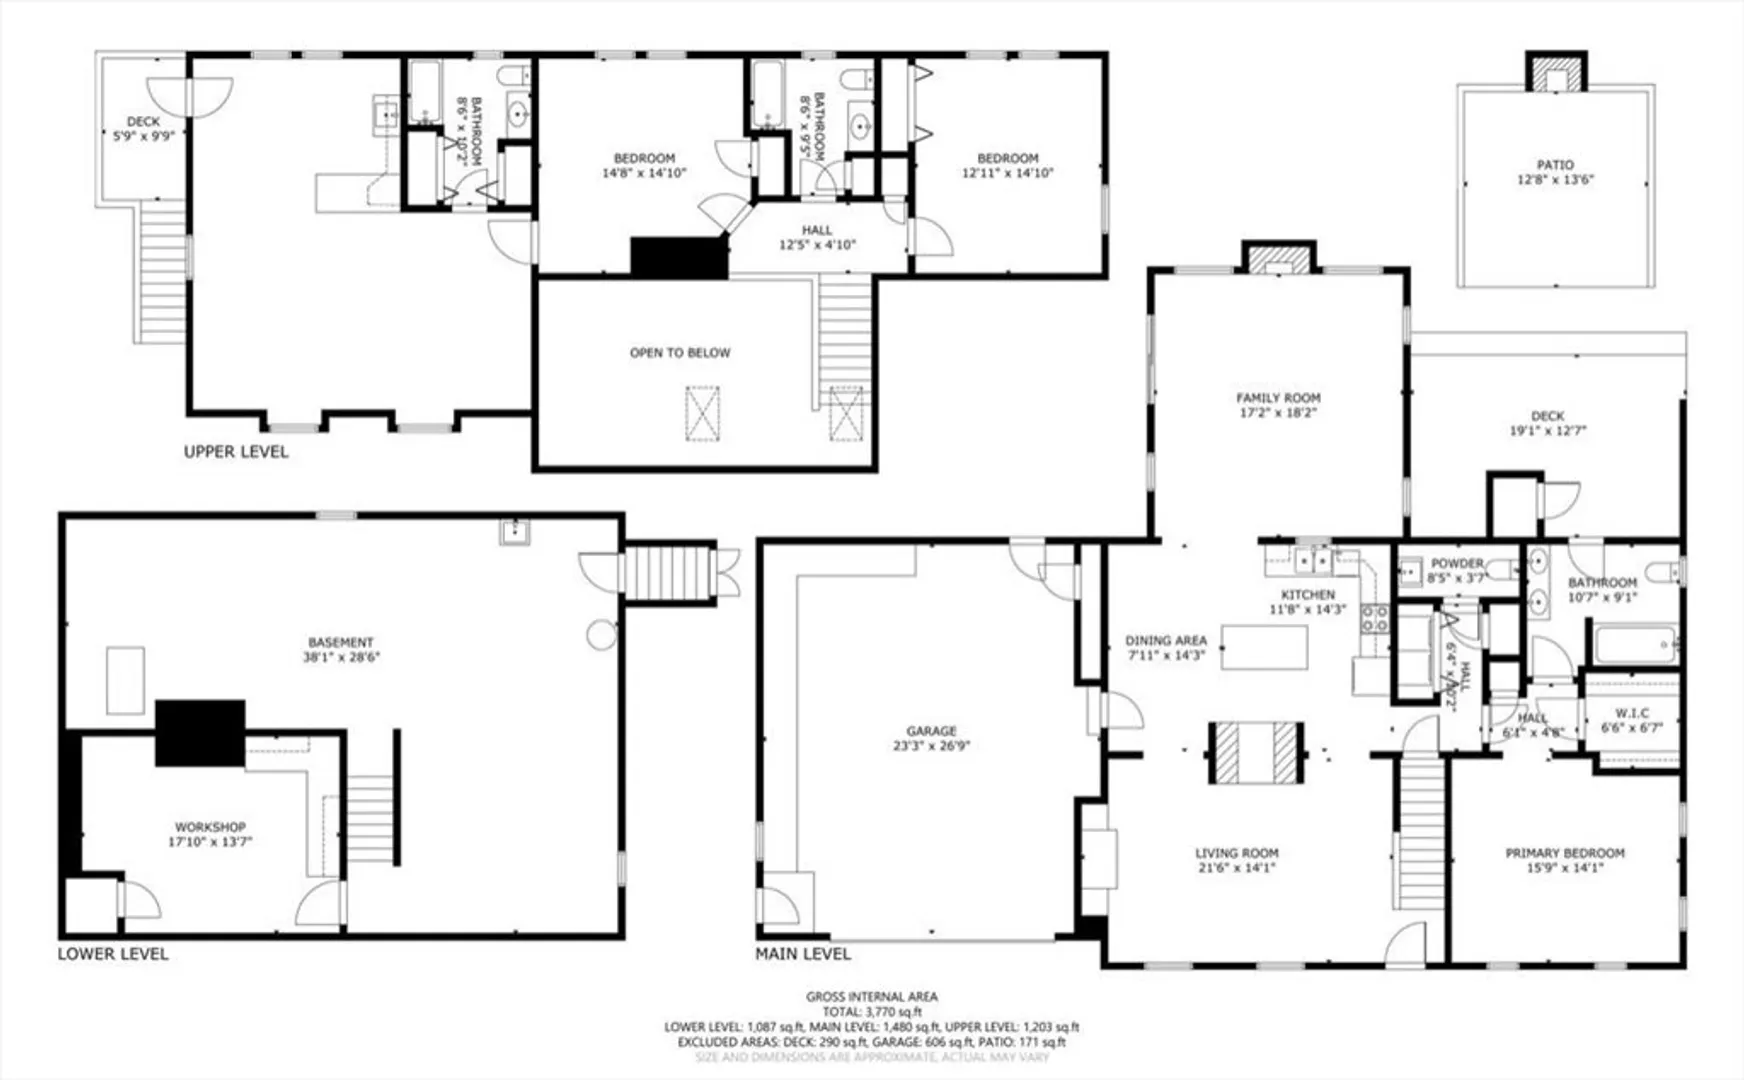
This isn’t just a house; it’s a meticulously crafted home built by a custom builder for himself. Discover the difference with vaulted ceilings, built-in features, and a double wood-burning fireplace that flows from the living room to the kitchen. The sunroom, with its vaulted ceiling and gas fireplace, extends your living space beautifully. A first-floor primary suite with a private deck, plus three additional bedrooms and two baths upstairs, offer ample space. The space over the garage, with its own entrance, is ideal. Enjoy outdoor living with two decks, a patio, and an outdoor fireplace. Priced significantly below the town assessed value. This is your chance to own a piece of paradise!
-
Highlights
- Cooling: Central Air
- Parking Spots: 8
- Property Type: Single Family Residence
- Total Rooms: 7
- Status: Closed
- Heating: Forced Air
- Property Class: Residential
- Style: Cape
- Year Built: 2002
-
Additional Details
- Appliances: Gas Water Heater
- Fireplaces: 4
- Lot Features: Wooded, Easements
- SqFt Source: Public Record
- Year Built Source: Public Records
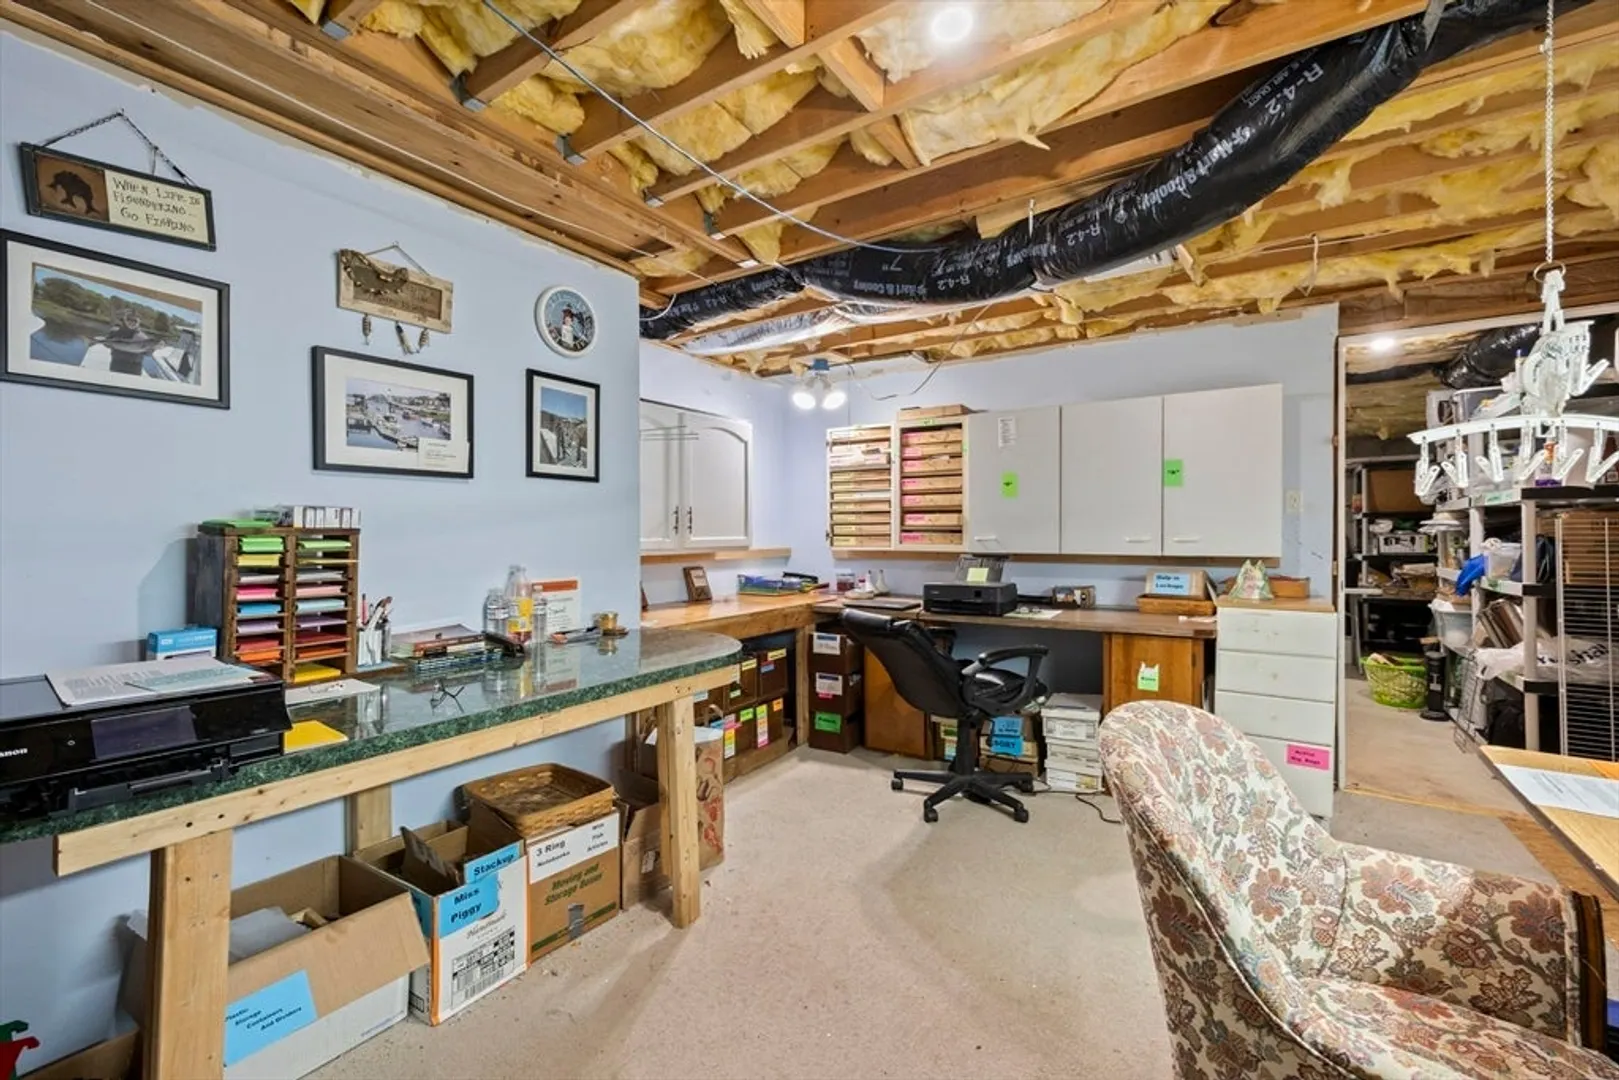
- Basement: Full
- Foundation: Concrete Perimeter
- Road Frontage Type: Private Road
- Year Built Details: Approximate
- Zoning: 101
-
Amenities
- Community Features: Shopping, Park, Walk/Jog Trails, Golf, Bike Path, Conservation Area, Public School
- Parking Features: Attached, Shared Driveway, Off Street
- Covered Parking Spaces: 2
- Waterfront Features: Ocean, 1 to 2 Mile To Beach, Beach Ownership(Public)
-
Utilities
- Sewer: Inspection Required for Sale
- Water Source: Public
-
Fees / Taxes
- Assessed Value: $1,061,500
- Taxes: $7,515
- Tax Year: 2025
Similar Listings
Sold
42 Photos
Sold
41 Photos
Sold
39 Photos
Sold
42 Photos
Content © 2026 MLS Property Information Network, Inc. The information in this listing was gathered from third party resources including the seller and public records.
Listing information provided courtesy of Move Forward Real Estate.
MLS Property Information Network, Inc. and its subscribers disclaim any and all representations or warranties as to the accuracy of this information.
