
Sold!

$970,000
3
Beds
3
Baths
3,251
Living Area
-
Property Description
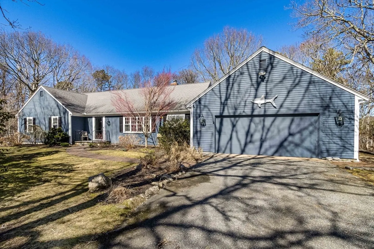
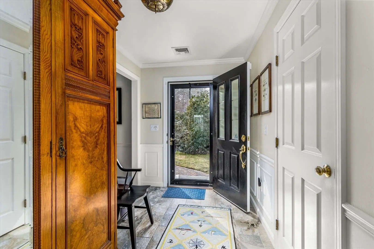
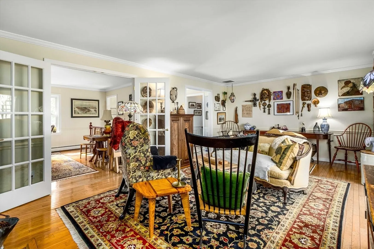
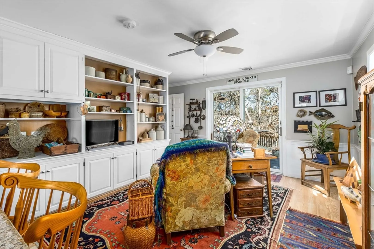
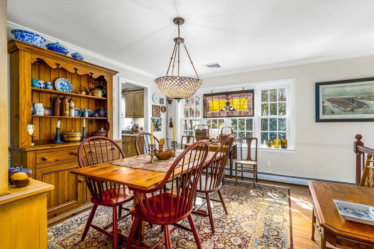
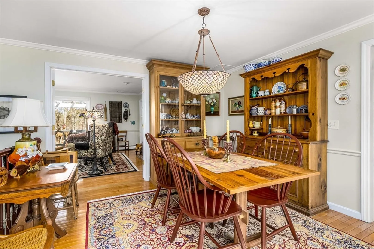
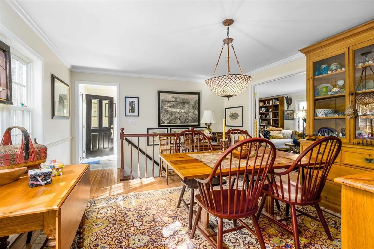
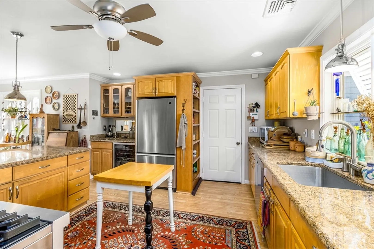
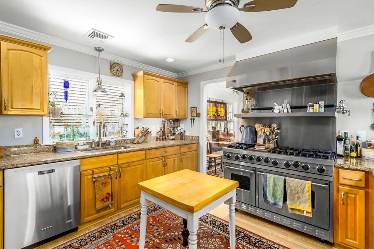
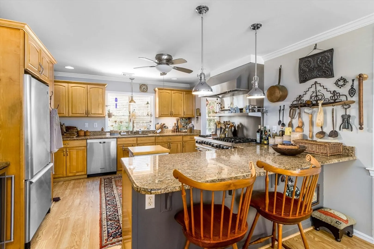
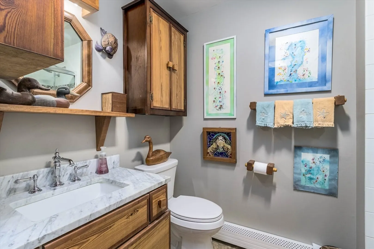
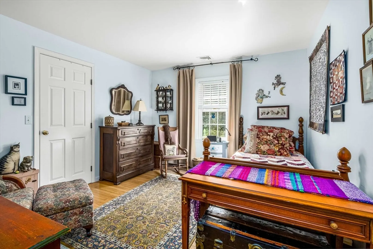
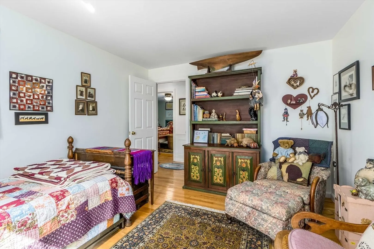
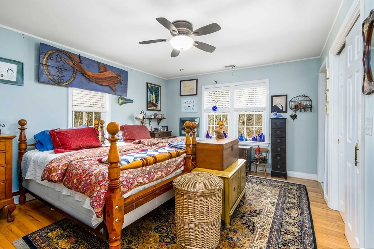
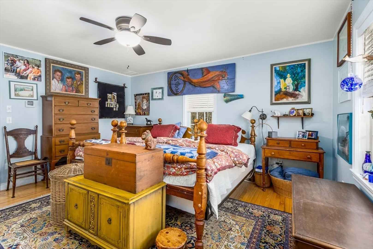
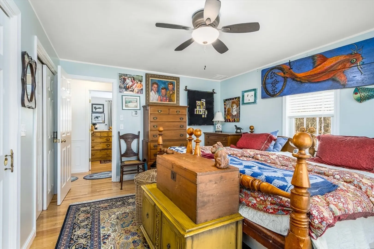
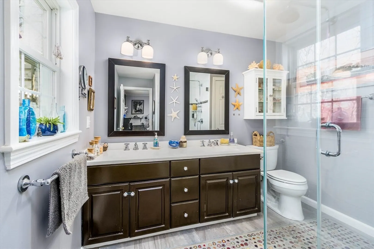
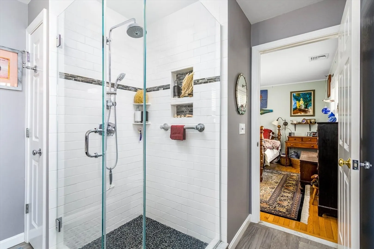
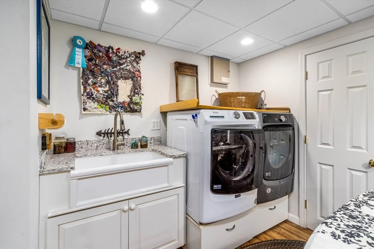
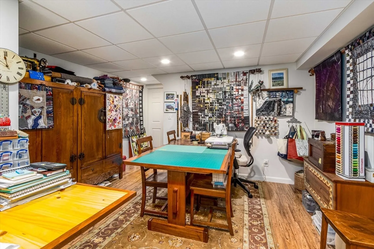
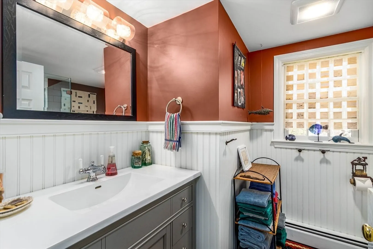
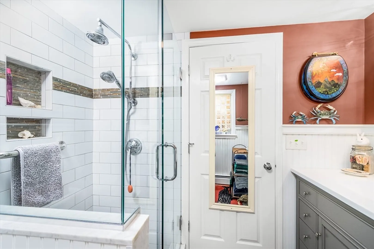
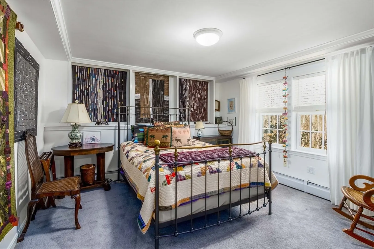
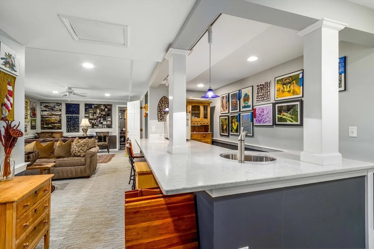
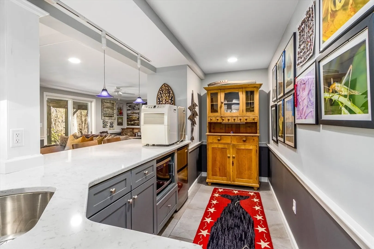
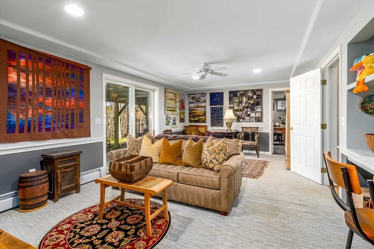
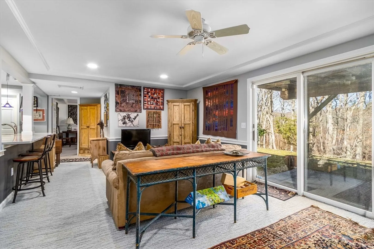
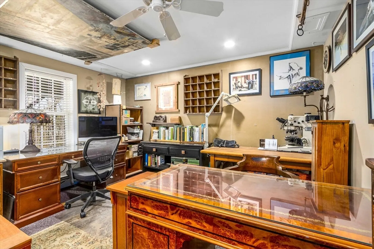
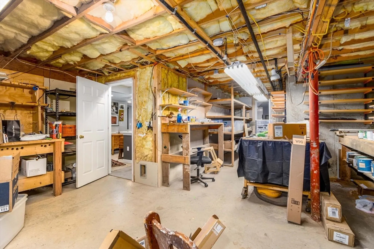
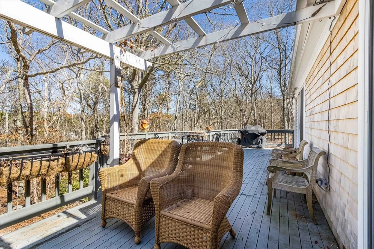
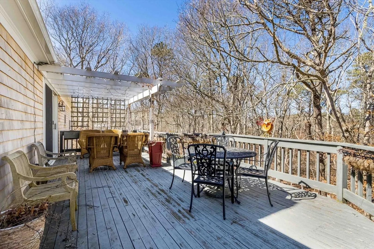
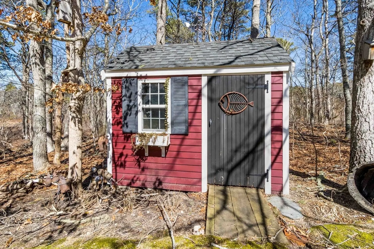
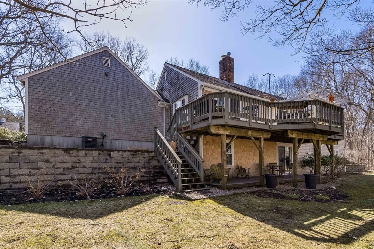
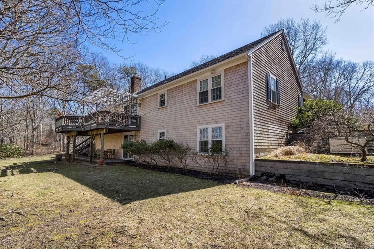
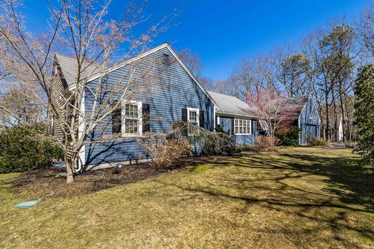
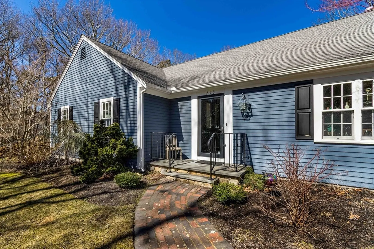
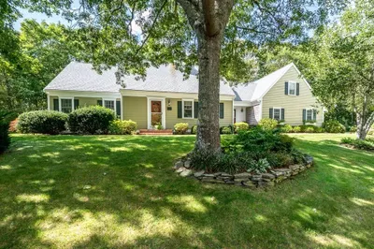
Fantastic opportunity in this spacious well maintained ranch with a finished in-law suite lower level in-law suite. This inviting home is full of light and has warm oak flooring that is worth the visit. Entering into the front hallway leads to the living room that has a gas burning fp with slider to the private deck.French doors seperated the living / dining rooms for easy conversation.Entering the kitchen/den with stainless appliances including a 6 burner Viking gas stove, access to the garage. On the west side of the home you will see an updated full bath, 2 bedrooms and an office,Primary bedroom with an updated en suite. Finished lower level with a private entrance to outside and the garage. Great room with mini kitchen, renovated bath, bedroom, study, workshop, and sewing / laundry room. Lawn sprinkler system, generator. brick walkway to in-law suite. This home is situated in a very desirable neighborhood with easy access to shopping , beaches , golf , highway and medical care
-
Highlights
- Acres: 1
- Cooling: Central Air
- HOA Fee: $65
- Property Class: Residential
- Style: Ranch
- Year Built: 1988
- Area: Cummaquid
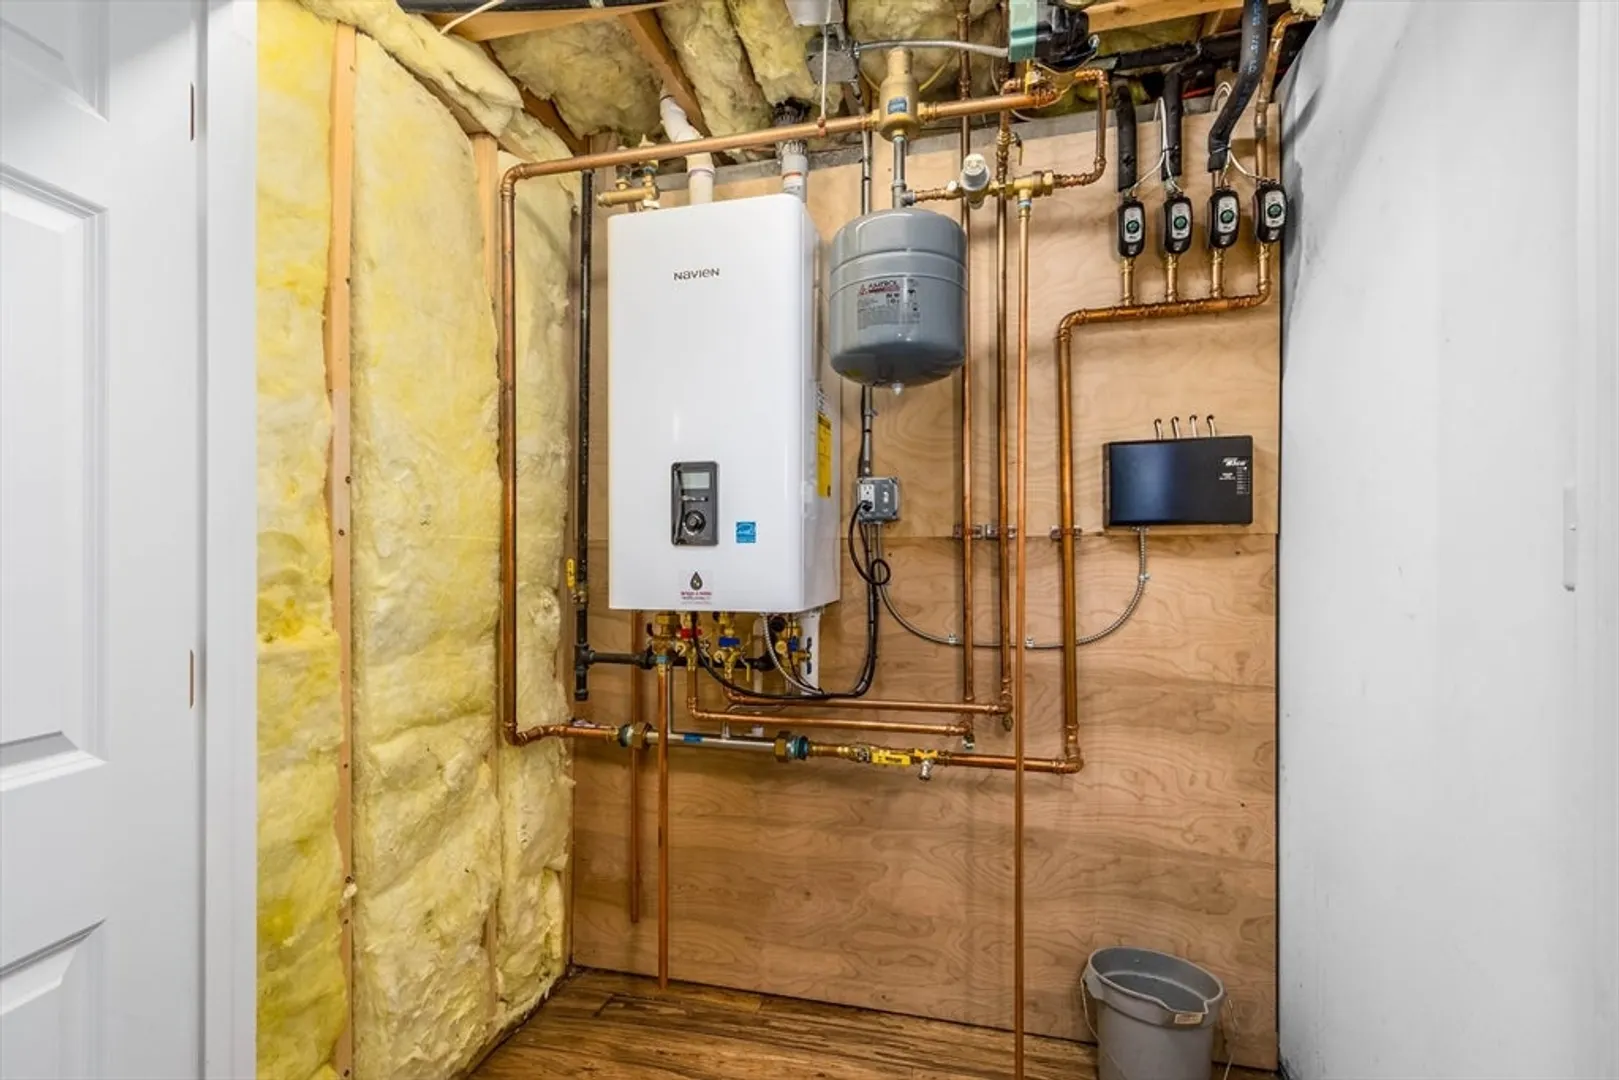
- Heating: Baseboard, Natural Gas
- Parking Spots: 6
- Property Type: Single Family Residence
- Total Rooms: 8
- Status: Closed
-
Additional Details
- Appliances: Gas Water Heater, Dishwasher, Refrigerator, Washer, Dryer
- Construction: Frame
- Exterior Features: Deck - Wood, Deck - Composite, Sprinkler System
- Flooring: Wood, Tile
- Interior Features: Office, Bonus Room
- Road Frontage Type: Public
- SqFt Source: Measured
- Year Built Source: Public Records
- Basement: Full, Finished, Walk-Out Access, Interior Entry, Garage Access
- Exclusions: Dining Room Light, Cellar Stair Light, Foyer Light And Cabinet In Primary Bath.
- Fireplaces: 1
- Foundation: Concrete Perimeter
- Lot Features: Wooded
- Roof: Shingle
- Year Built Details: Actual
- Zoning: resident
-
Amenities
- Community Features: Public School
- Parking Features: Attached, Garage Door Opener, Paved Drive, Off Street, Paved
- Covered Parking Spaces: 2
- Waterfront Features: Bay, Lake/Pond, 1 to 2 Mile To Beach, Beach Ownership(Public)
-
Utilities
- Electric: Circuit Breakers, 100 Amp Service, Generator Connection
- Water Source: Public
- Sewer: Private Sewer
-
Fees / Taxes
- Assessed Value: $811,700
- HOA Fee Frequency: Annually
- Taxes: $7,500
- HOA: Yes
- Tax Year: 2025
Similar Listings
Sold
34 Photos
Sold
42 Photos
Sold
42 Photos
Sold
35 Photos
Content © 2026 MLS Property Information Network, Inc. The information in this listing was gathered from third party resources including the seller and public records.
Listing information provided courtesy of Kinlin Grover Compass.
MLS Property Information Network, Inc. and its subscribers disclaim any and all representations or warranties as to the accuracy of this information.
