
Sold!
$452,000
3
Beds
1
Bath
1,120
Living Area
-
Property Description
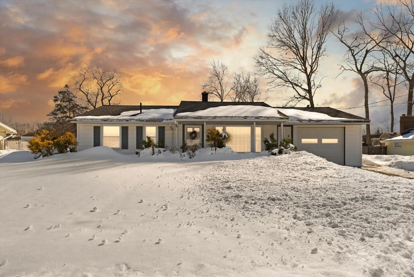
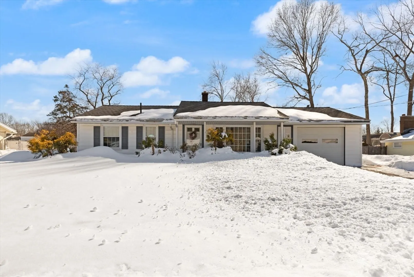
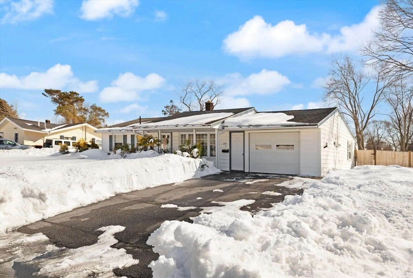
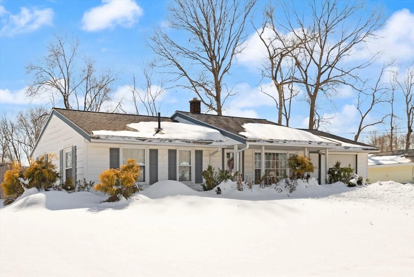
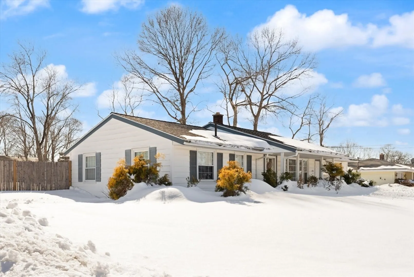
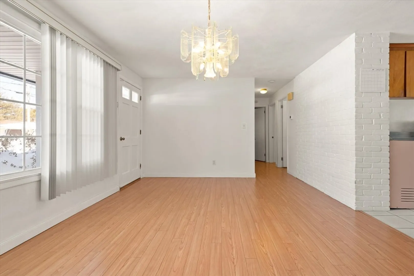
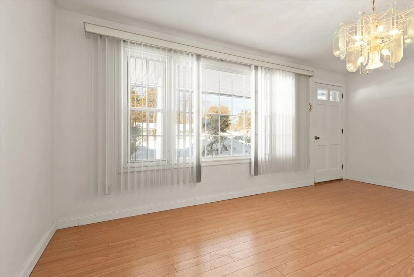
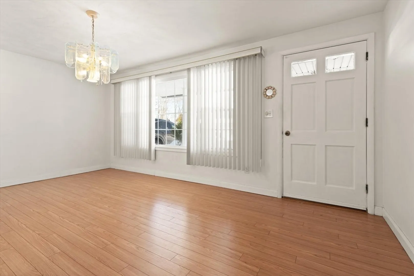
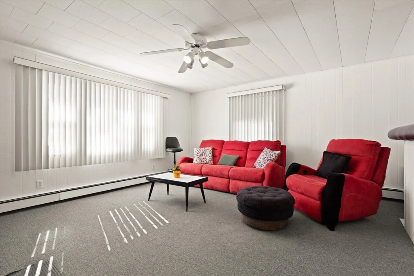
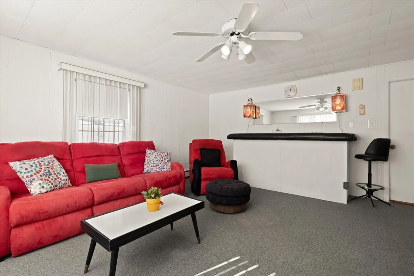
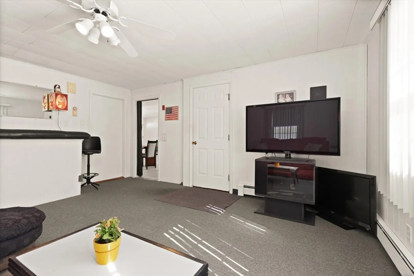
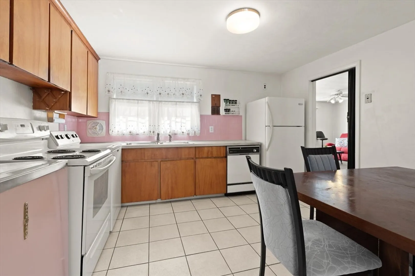
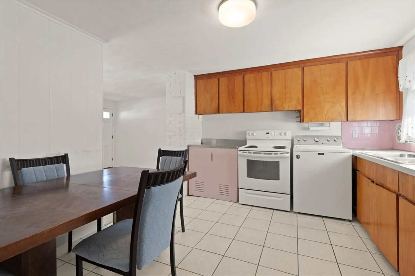
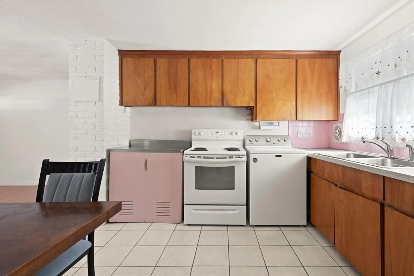
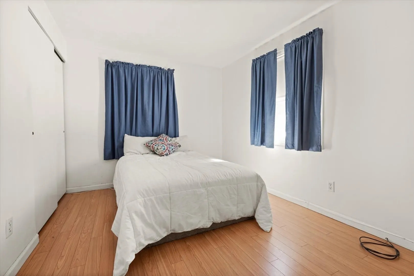
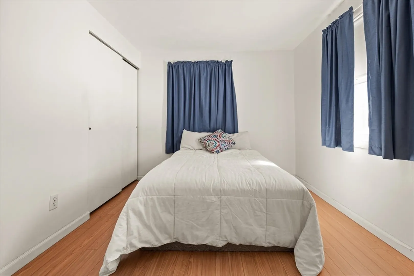
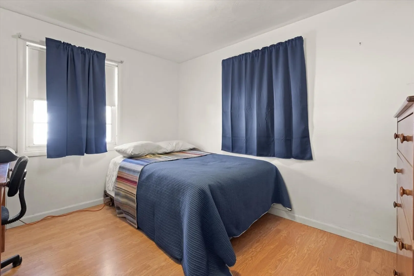
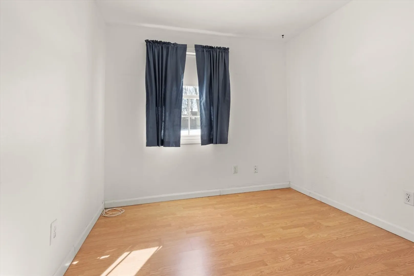
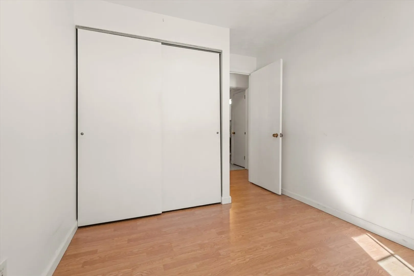
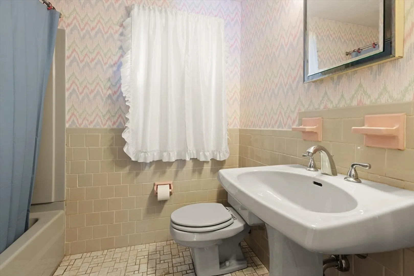
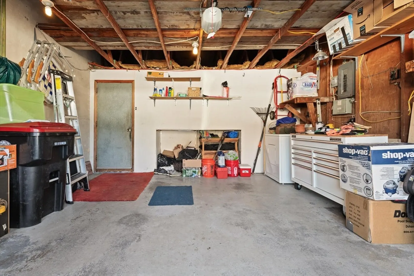
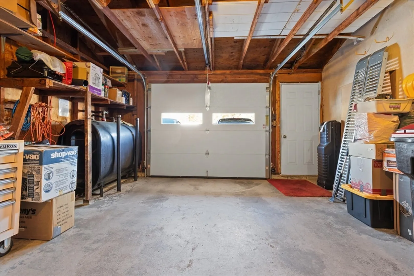
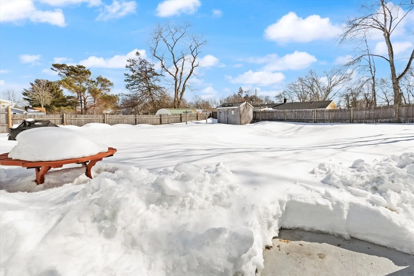
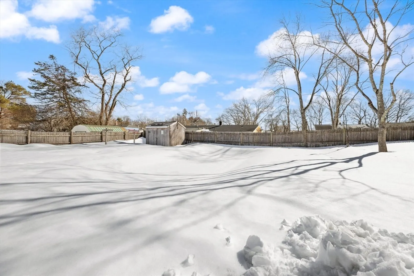
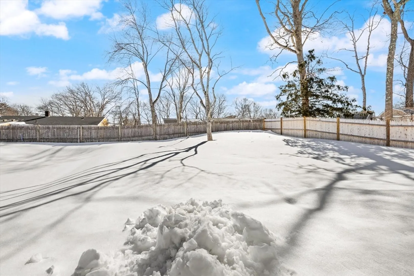
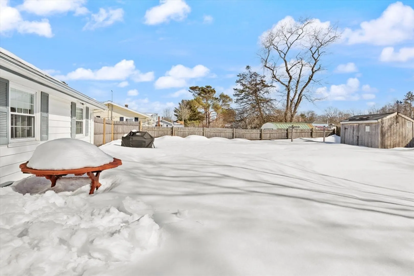
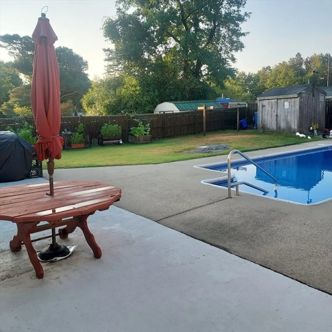
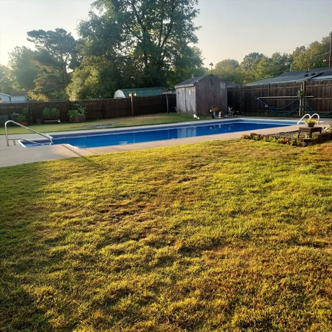
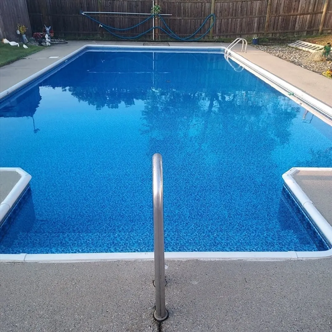
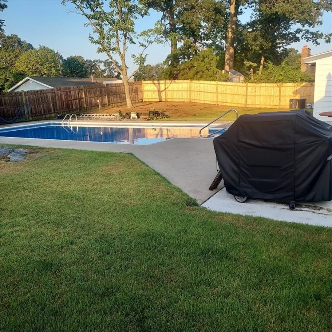
Welcome to this classic Campanelli ranch-style home! Enjoy one-level living in a highly desirable neighborhood, ideally situated near the Abington/Holbrook line. This well-maintained home offers 3 bedrooms and 1 full bath, along with an oversized living room perfect for relaxing or entertaining. A dedicated dining room provides an inviting gathering space, and the attached garage adds extra convenience and storage. Step outside to your own private retreat—an expansive, fenced-in backyard designed for outdoor enjoyment. Whether hosting summer parties, lounging on weekends, or making memories with family and friends, the inground pool makes this space truly special. A true commuter’s dream, this home is located just minutes from the commuter rail to South Station, major highways, shopping, schools, and the bus line, offering easy access to all area amenities. Welcome to your Home-Sweet-Home at 275 Jon Drive!
-
Highlights
- Heating: Radiant, Oil
- Property Class: Residential
- Style: Ranch
- Year Built: 1960
- Parking Spots: 5
- Property Type: Single Family Residence
- Total Rooms: 6
- Status: Closed
-
Additional Details
- Appliances: Water Heater, Range, Refrigerator, Washer, Dryer
- Flooring: Tile
- Road Frontage Type: Public
- SqFt Source: Public Record
- Year Built Source: Public Records
- Basement: Slab
- Foundation: Slab
- Roof: Shingle
- Year Built Details: Actual
- Zoning: R1c
-
Amenities
- Community Features: Public Transportation, Shopping, Tennis Court(s), Park, Walk/Jog Trails, Golf, Medical Facility, Bike Path, Highway Access, House of Worship, Private School, Public School, T-Station
- Parking Features: Attached, Paved Drive, Off Street
- Covered Parking Spaces: 1
-
Utilities
- Sewer: Public Sewer
- Water Source: Public
-
Fees / Taxes
- Assessed Value: $393,800
- Taxes: $4,769
- Tax Year: 2025
Similar Listings
Sold
17 Photos
Sold
10 Photos
Sold
20 Photos
Sold
41 Photos
Content © 2026 MLS Property Information Network, Inc. The information in this listing was gathered from third party resources including the seller and public records.
Listing information provided courtesy of Remmes & Co..
MLS Property Information Network, Inc. and its subscribers disclaim any and all representations or warranties as to the accuracy of this information.
