
Sold!
$940,000
4
Beds
4
Baths
3,515
Living Area
-
Property Description
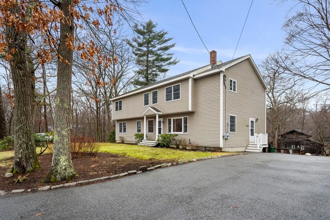
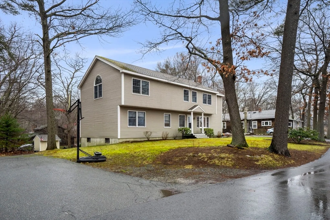
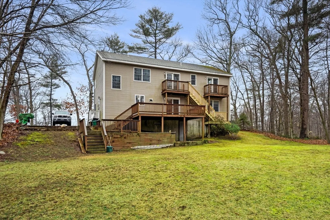
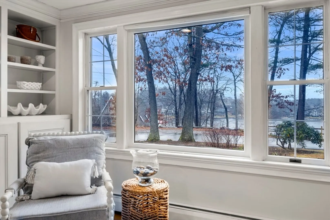
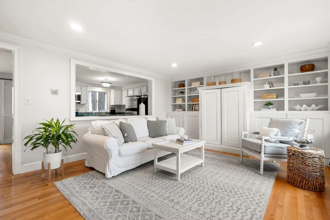
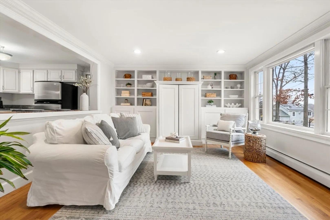
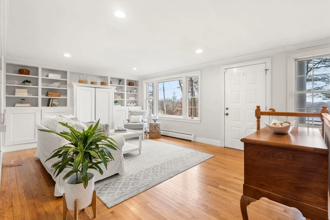
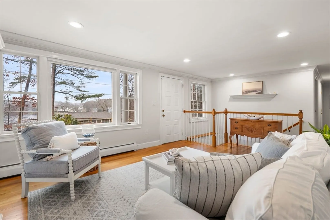
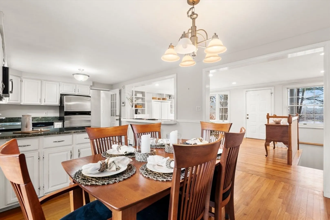
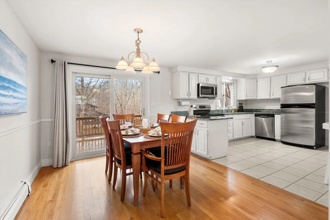
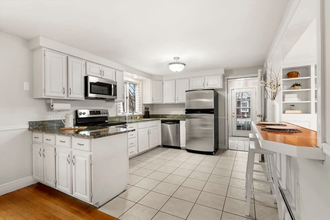
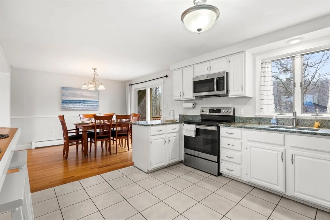
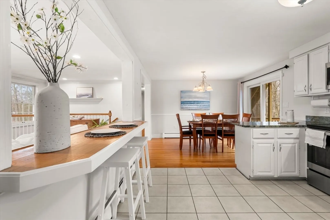
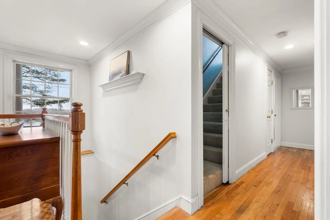
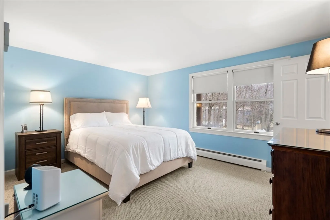
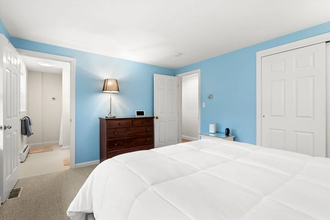
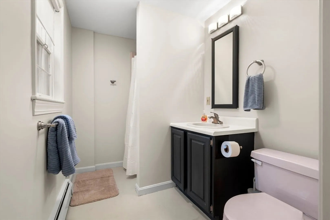
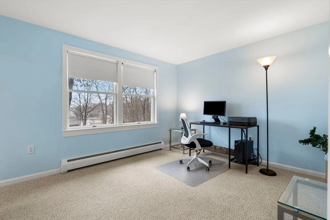
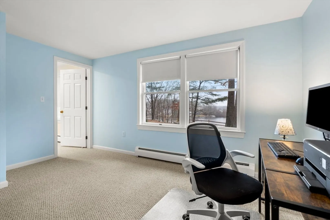
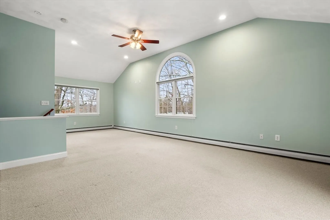
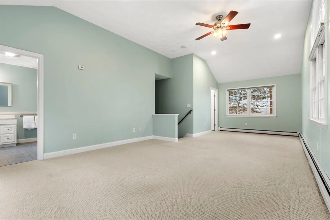
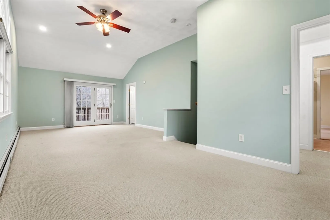
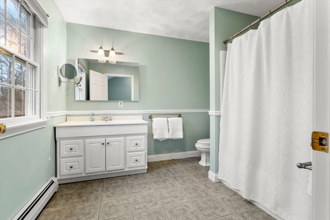
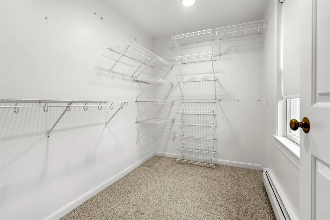
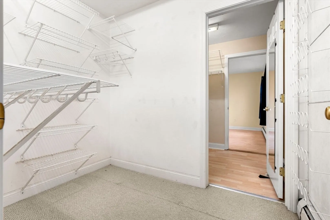
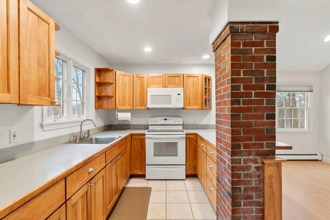
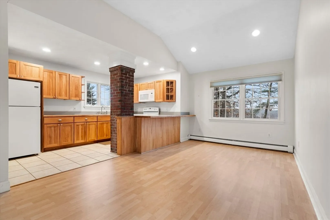
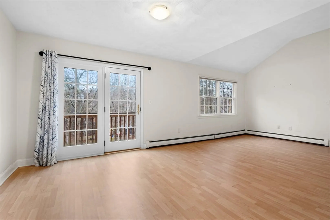
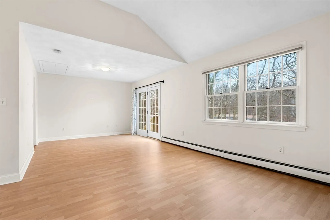
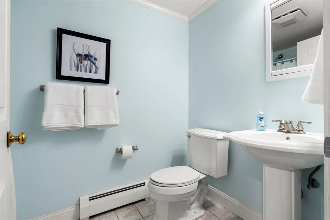
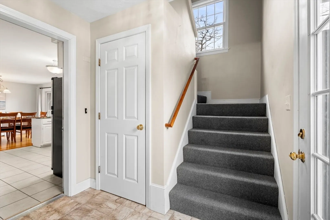
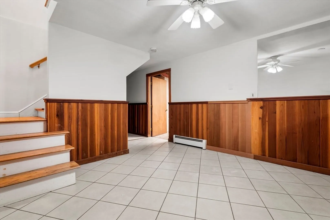
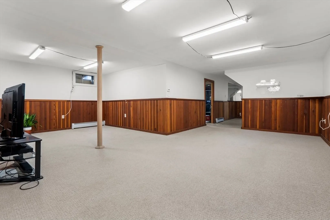
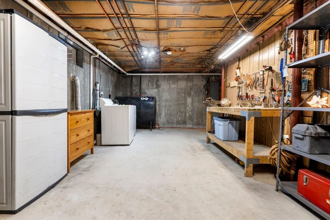
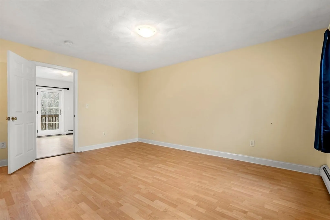
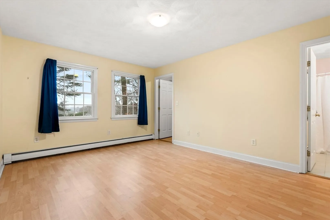
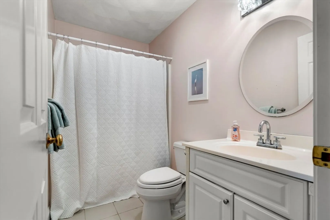
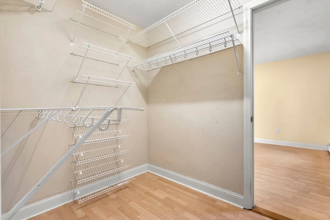
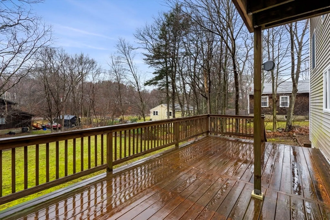
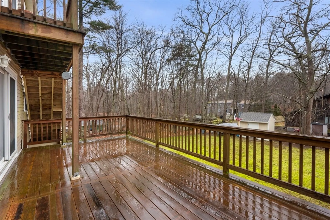
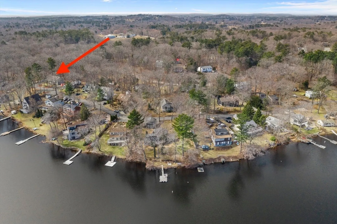
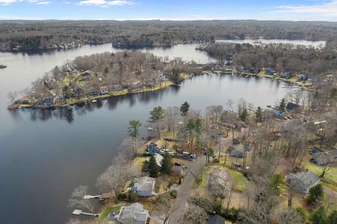
Exceptionally located colonial 4 bed 4 bath with water views of Chebacco Lake nestled at the end of a tree lined dead-end street in charming South Hamilton. Home boasts exceptional space with over 3,000 sq ft to enjoy with additional square feet available in a partially finished basement. Oversized primary bedroom has private deck, and multiple bedrooms feature walk-in closets. Kitchen with S/S appliances, maple wood cabinets that open to dining and living space with water views. The second floor features a legal accessory apartment, making it the perfect space for visiting family, home office, or income potential. Flexibility meets practicality! In addition to an interior full of potential is a large lot featuring a multi-level wood deck, shed and parking for 6 cars. Enjoy year-round activities on Lake Chebacco with access rights.
-
Highlights
- Has View: Yes
- Parking Spots: 6
- Property Type: Single Family Residence
- Total Rooms: 11
- Status: Closed
- Heating: Baseboard, Oil
- Property Class: Residential
- Style: Colonial
- Year Built: 1986
-
Additional Details
- Appliances: Water Heater, Range, Microwave, Refrigerator, Washer, Dryer
- Construction: Frame
- Flooring: Wood, Tile, Laminate
- Interior Features: Bathroom, Kitchen, Living/Dining Rm Combo
- Road Frontage Type: Public
- View: Scenic View(s)
- Year Built Source: Public Records
- Basement: Full, Partially Finished
- Exterior Features: Deck, Deck - Wood, Storage
- Foundation: Concrete Perimeter
- Lot Features: Wooded
- Roof: Shingle
- Year Built Details: Approximate
- Zoning: R1a
-
Amenities
- Parking Features: Paved Drive, Off Street
-
Utilities
- Sewer: Private Sewer
- Water Source: Public
-
Fees / Taxes
- Assessed Value: $862,700
- Compensation Based On: Net Sale Price
- Tax Year: 2024
- Buyer Agent Compensation: 2%
- Facilitator Compensation: 2%
- Taxes: $13,035
Similar Listings
Sold
42 Photos
Sold
25 Photos
Sold
28 Photos
Sold
41 Photos
Content © 2026 MLS Property Information Network, Inc. The information in this listing was gathered from third party resources including the seller and public records.
Listing information provided courtesy of Stuart St James, Inc..
MLS Property Information Network, Inc. and its subscribers disclaim any and all representations or warranties as to the accuracy of this information.
