
Sold!
$645,000
4
Beds
2
Baths
1,123
Living Area
-
Property Description
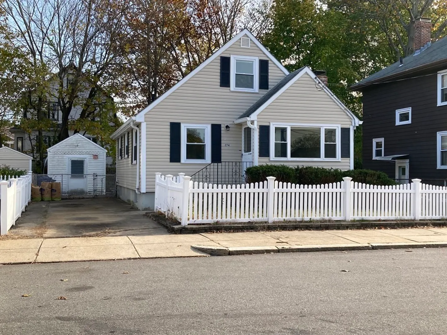
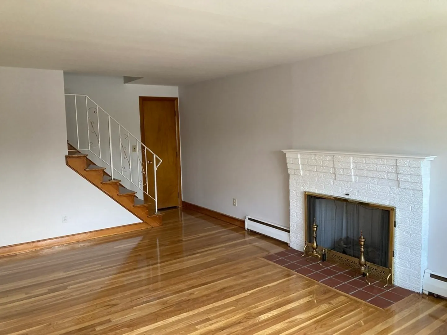
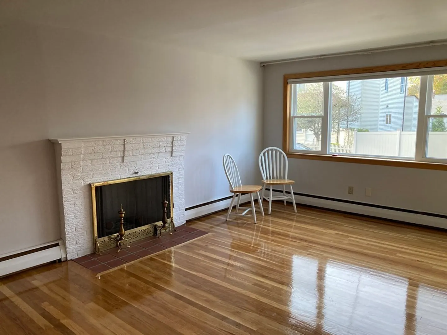
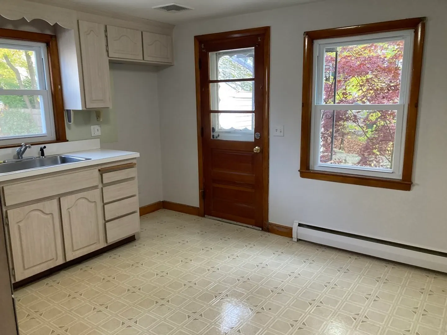
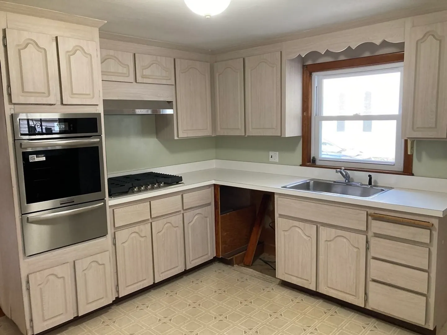
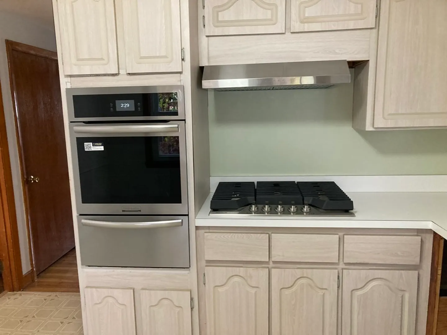
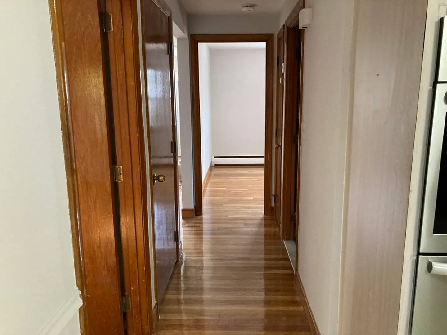
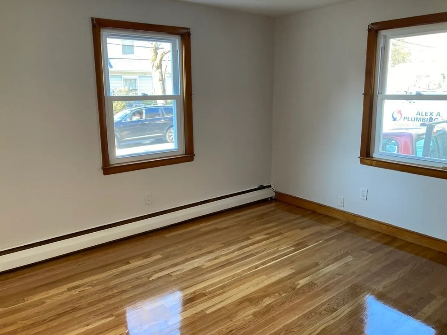
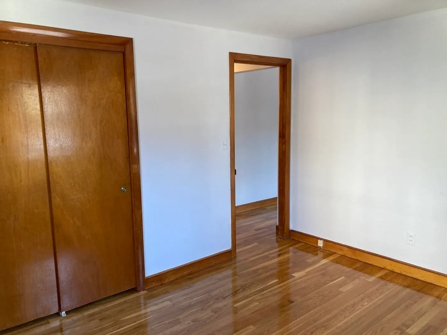
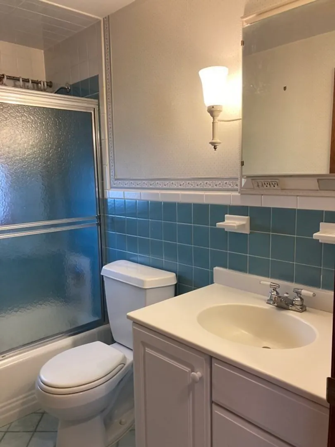
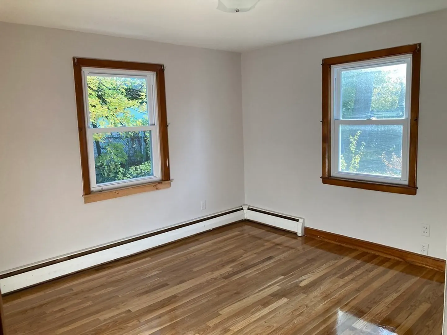
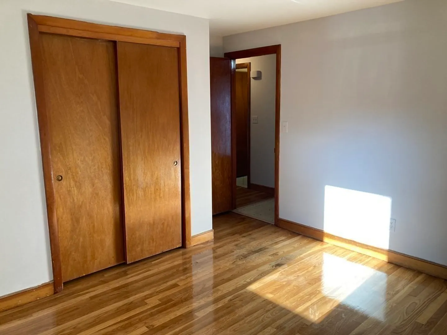
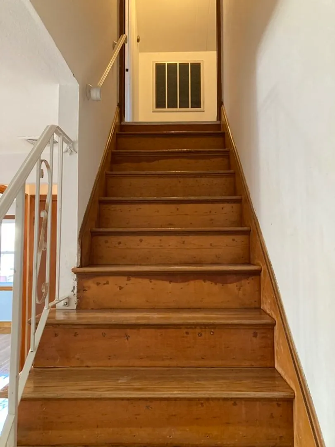
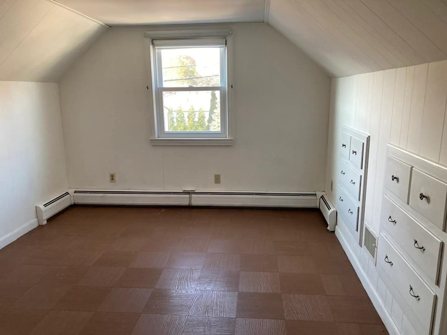
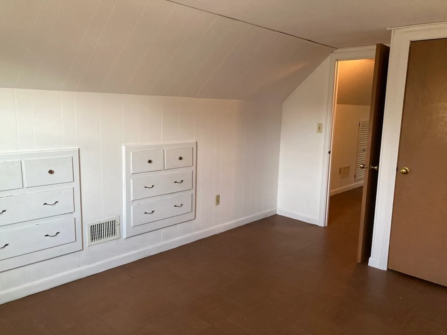
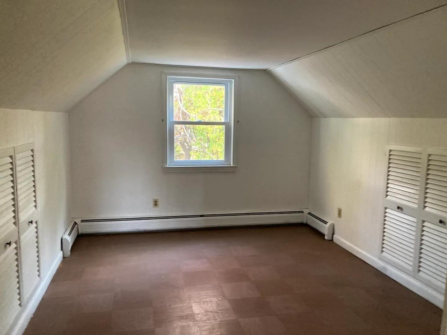
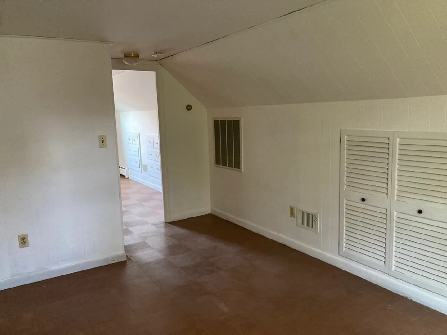
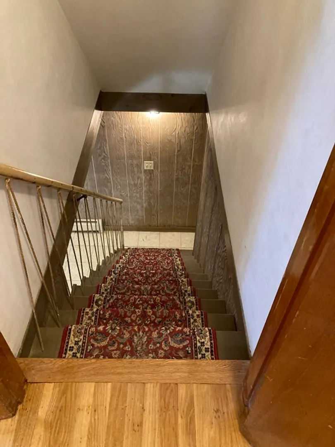
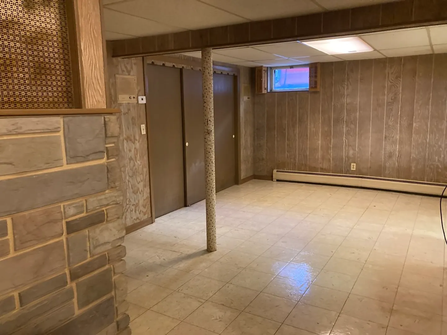
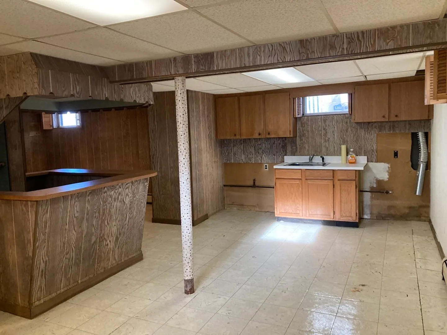
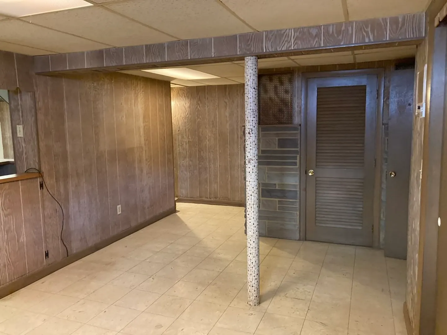
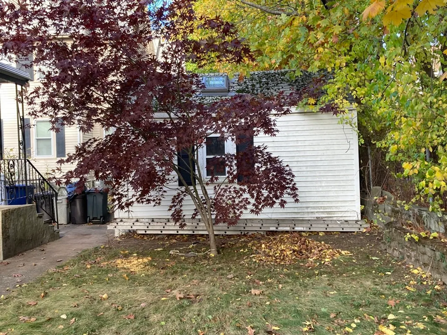
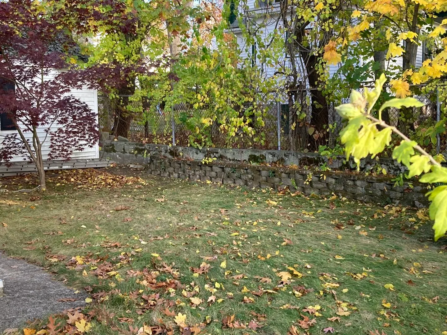
A must see! This 4 bedroom, 2 full bath Cape style house feels a whole lot bigger than it looks. The main floor, with beautifully refinished hardwood floors, features a good size kitchen with brand new appliances, two bedrooms, the living room and a full bath. Upstairs there are two more bedrooms, with built-ins, and then you have the huge finished basement with the second full bath. Utilities & updates include central air conditioning, gas heat (3 zones), gas cooking, low maintenance vinyl siding (2022) all new windows (2019), new hot water heater (2021) and the interior has been freshly painted. Fenced in yard. Great location near Commuter Rail and Centre Street with all its great restaurants and cafes.
-
Highlights
- Area: West Roxbury
- Heating: Baseboard, Natural Gas
- Property Class: Residential
- Style: Cape
- Year Built: 1953
- Cooling: Central Air
- Parking Spots: 2
- Property Type: Single Family Residence
- Total Rooms: 6
- Status: Closed
-
Additional Details
- Appliances: Range, Oven, Dishwasher
- Fireplaces: 1
- Lot Features: Level
- Year Built Source: Public Records
- Basement: Full, Finished, Interior Entry, Bulkhead
- Foundation: Concrete Perimeter
- Year Built Details: Actual
- Zoning: R1
-
Amenities
- Community Features: Public Transportation, Shopping, Walk/Jog Trails, Conservation Area, Private School, Public School, T-Station
- Parking Features: Paved Drive, Off Street, Paved
-
Utilities
- Sewer: Public Sewer
- Water Source: Public
-
Fees / Taxes
- Assessed Value: $520,800
- Compensation Based On: Net Sale Price
- Taxes: $5,593
- Buyer Agent Compensation: 2%
- Tax Year: 2023
Similar Listings
Sold
25 Photos
Sold
19 Photos
Sold
36 Photos
Sold
33 Photos
Content © 2026 MLS Property Information Network, Inc. The information in this listing was gathered from third party resources including the seller and public records.
Listing information provided courtesy of BENJAMIN Apartments + Cityside Homes.
MLS Property Information Network, Inc. and its subscribers disclaim any and all representations or warranties as to the accuracy of this information.
