
Sold!
$417,500
3
Beds
1
Bath
1,232
Living Area
-
Property Description
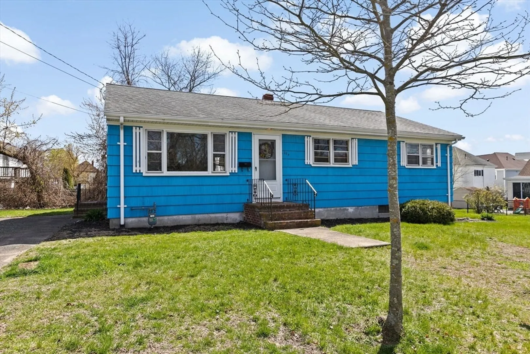
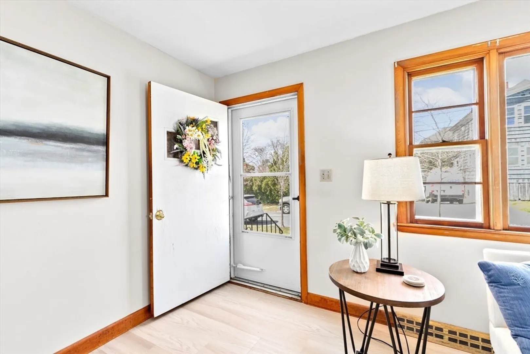
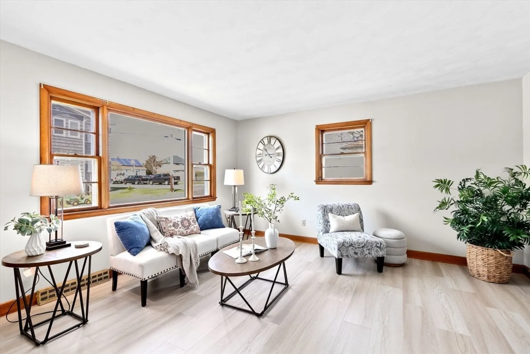
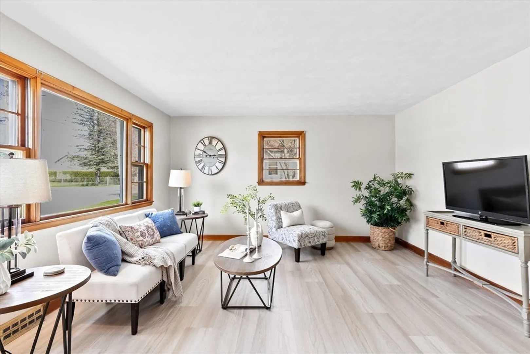
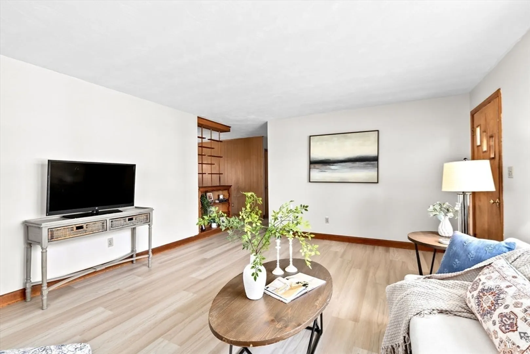
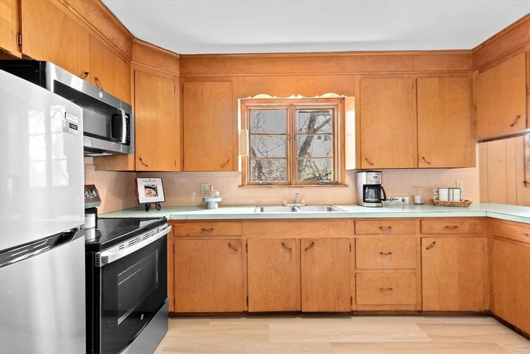
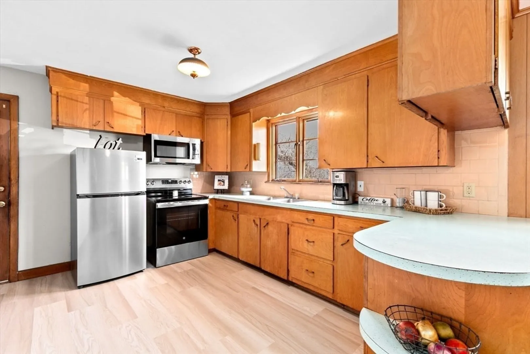
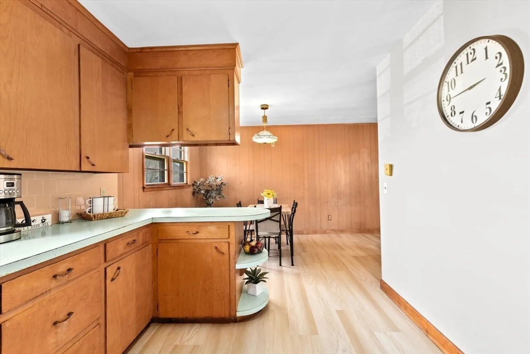
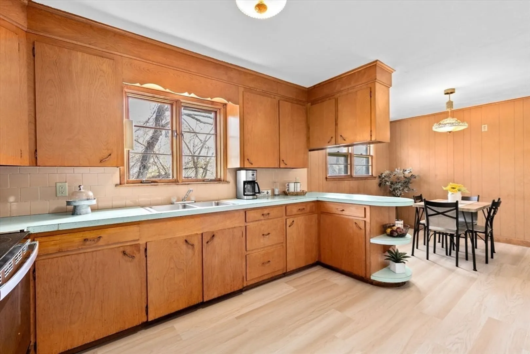
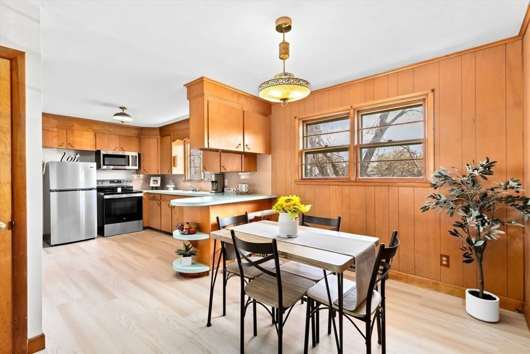
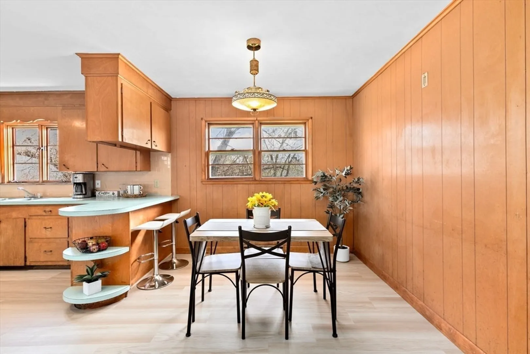
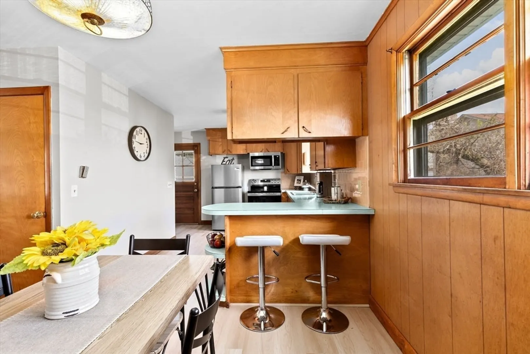
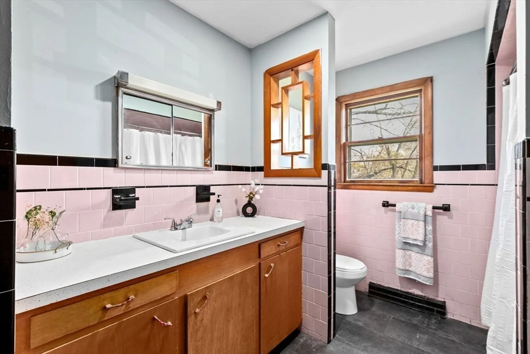
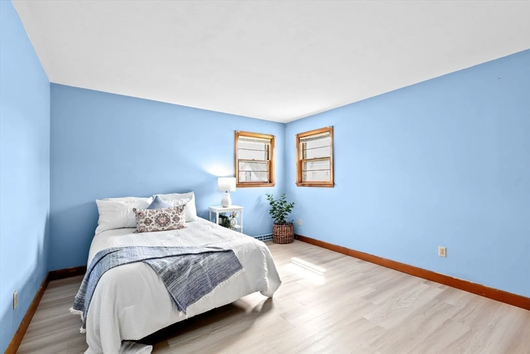
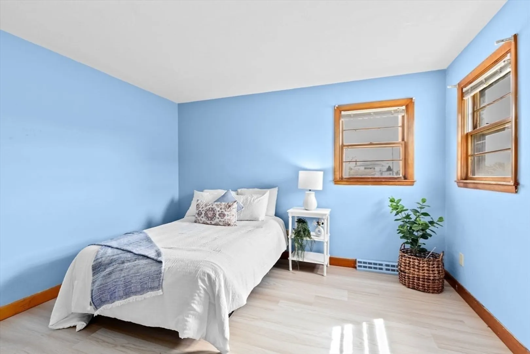
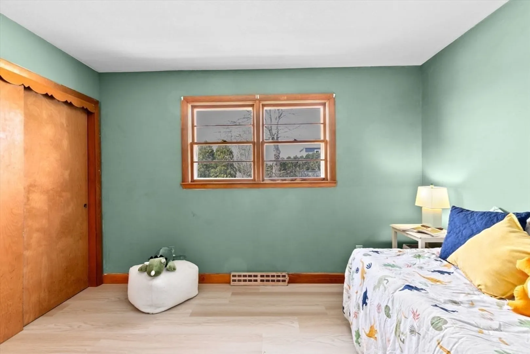
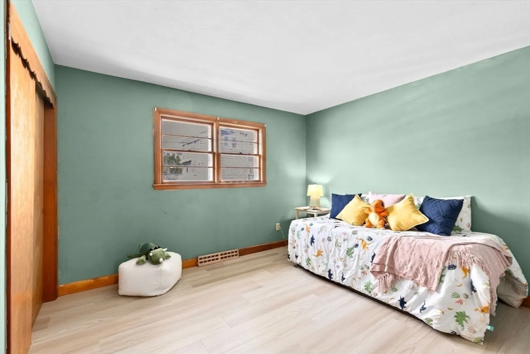
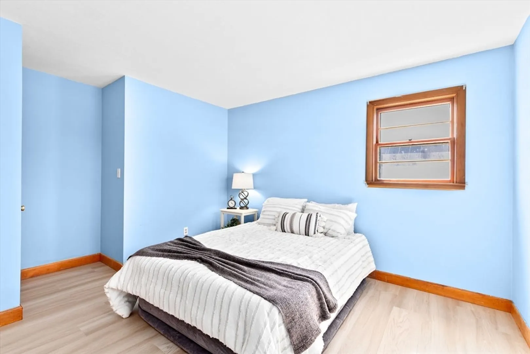
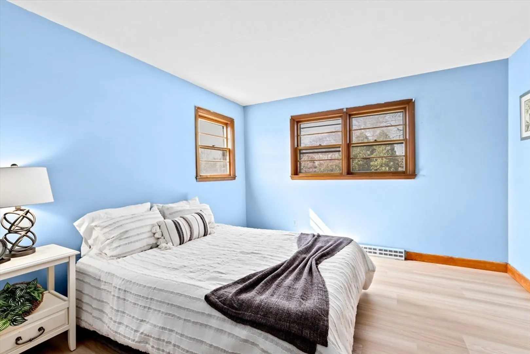
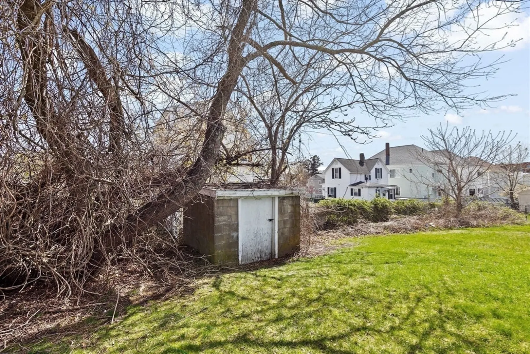
Priced To Sell! Charming Ranch-style home nestled in desirable North New Bedford neighborhood offers comfortable single-level living with large eat-in kitchen, living room, 3 spacious bedrooms and 1 full bath. New vinyl plank flooring throughout, new tile floor in bath, new refrigerator, stove and microwave and newer roof- Full unfinished basement with high ceilings and laundry hook-ups. Ideal for future expansion- Large level yard, perfect for entertaining guests, gardening or enjoying outdoor activities. Within walking distance to park, public library, shopping and the new South Coast Rail station.- OFFER DEADLINE: ALL OFFERS TO BE SUBMITTED BY MONDAY APRIL 28th at 5:00PM
-
Highlights
- Heating: Baseboard, Natural Gas
- Property Class: Residential
- Style: Ranch
- Year Built: 1962
- Parking Spots: 2
- Property Type: Single Family Residence
- Total Rooms: 5
- Status: Closed
-
Additional Details
- Appliances: Gas Water Heater, Range, Microwave, Refrigerator
- Construction: Frame
- Flooring: Tile, Vinyl / VCT
- Foundation Area: 1232
- Road Frontage Type: Public
- SqFt Source: Public Record
- Year Built Source: Public Records
- Basement: Full, Bulkhead, Unfinished
- Exterior Features: Rain Gutters
- Foundation: Concrete Perimeter
- Lot Features: Cleared, Level
- Roof: Shingle
- Year Built Details: Actual
- Zoning: Rb
-
Amenities
- Community Features: Public Transportation, Shopping, Park, Walk/Jog Trails, Medical Facility, Laundromat, Highway Access, Private School, Public School
- Parking Features: Paved Drive, Off Street, Paved
-
Utilities
- Electric: Circuit Breakers
- Water Source: Public
- Sewer: Public Sewer
-
Fees / Taxes
- Assessed Value: $393,300
- Taxes: $4,448
- Tax Year: 2025
Similar Listings
Sold
42 Photos
Sold
21 Photos
Sold
26 Photos
Sold
35 Photos
Content © 2026 MLS Property Information Network, Inc. The information in this listing was gathered from third party resources including the seller and public records.
Listing information provided courtesy of eXp Realty.
MLS Property Information Network, Inc. and its subscribers disclaim any and all representations or warranties as to the accuracy of this information.
