
Sold!
$600,000
5
Beds
3
Baths
2,556
Living Area
-
Property Description
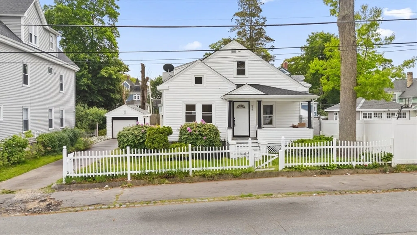
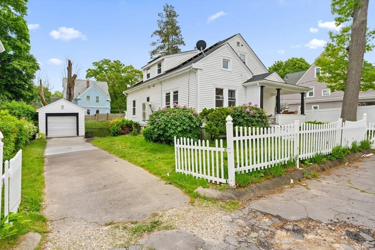
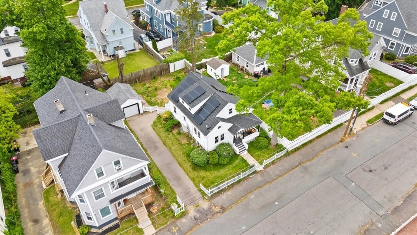
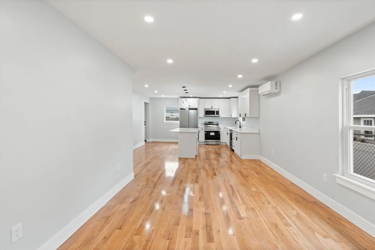
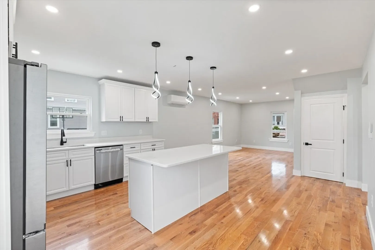
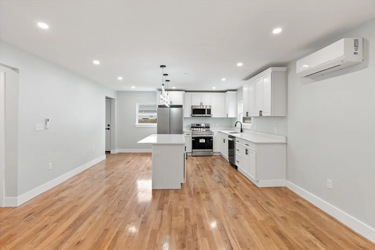
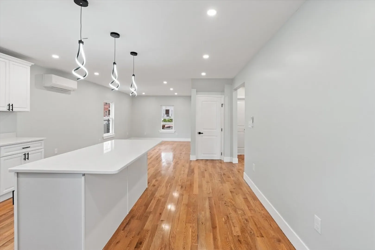
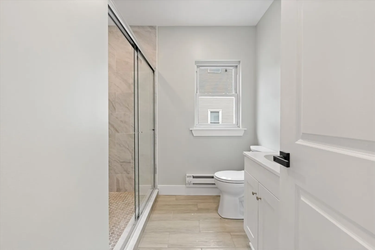
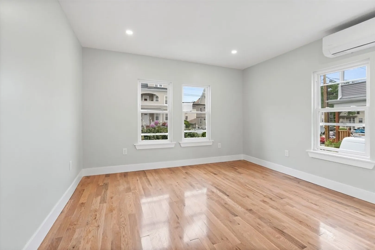
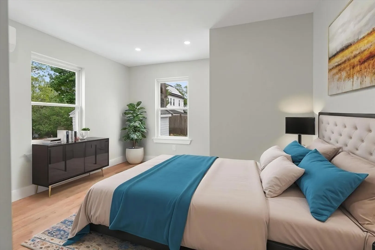
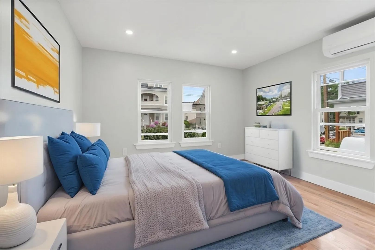
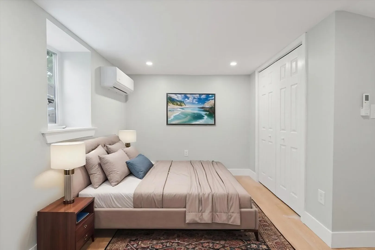
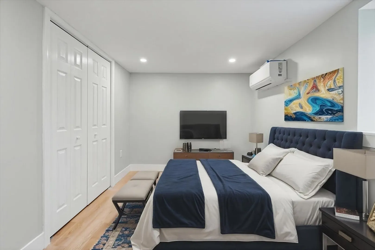
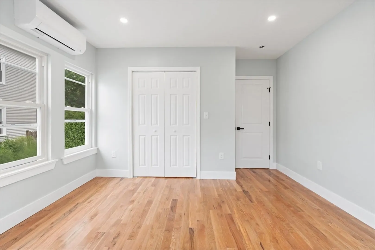
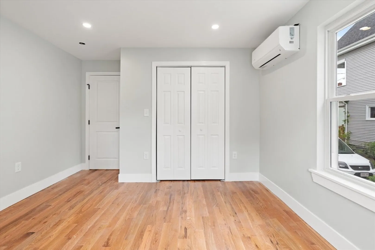
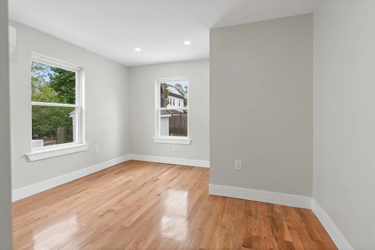
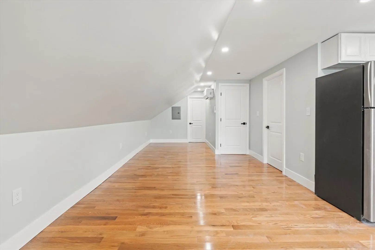
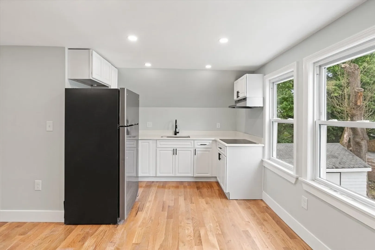
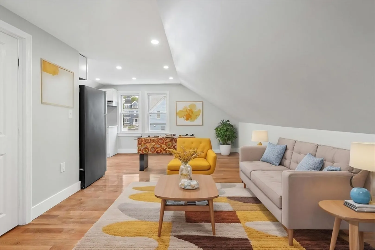
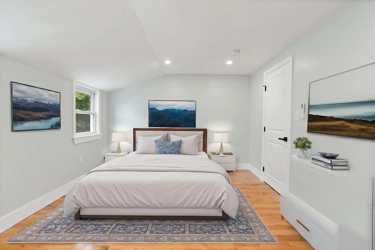
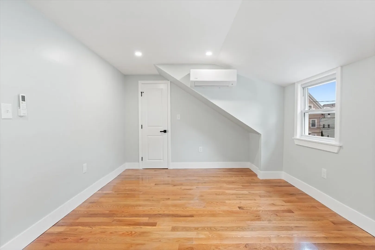
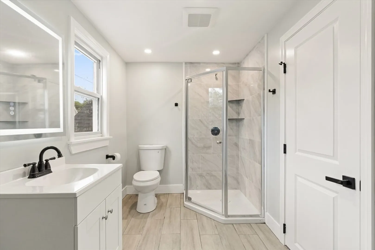
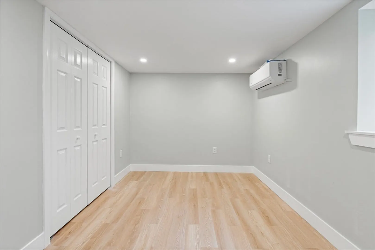
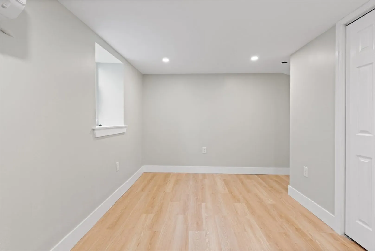
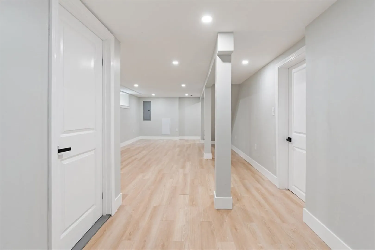
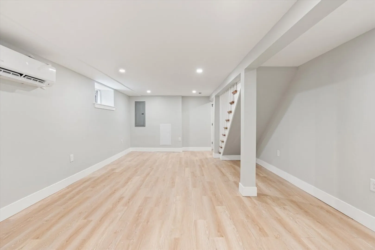
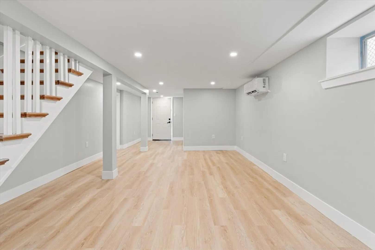
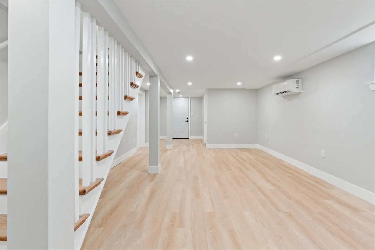
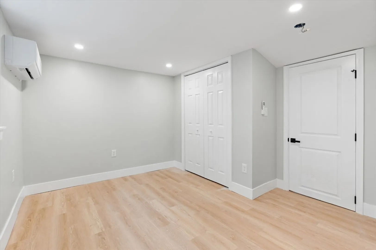
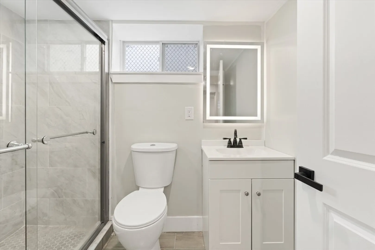
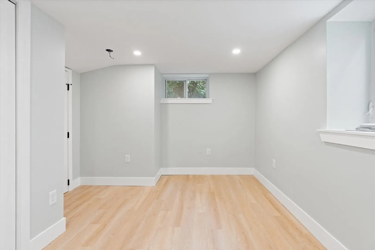
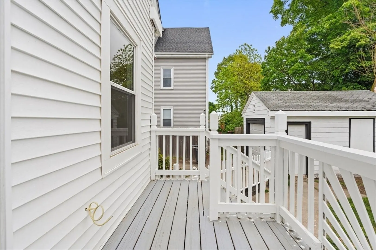
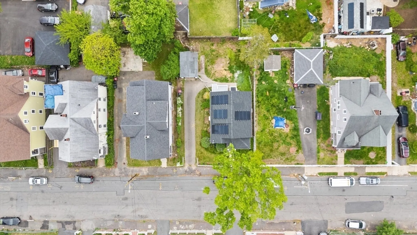
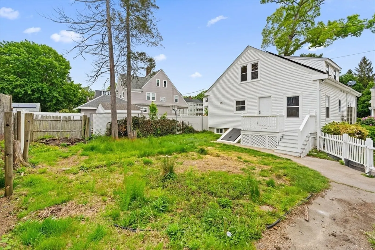
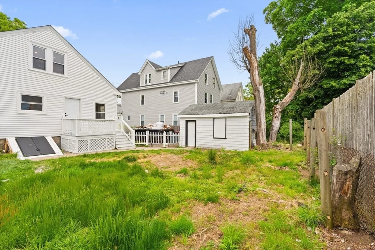
Stunning Fully Renovated 5-Bedroom Home with Modern Upgrades and Income Potential! Welcome to your dream home—this beautifully gut-renovated single-family residence offers 5 spacious bedrooms, 3 full bathrooms, and an impressive array of brand-new upgrades throughout. Every detail has been thoughtfully designed, from the new flooring, kitchens, and bathrooms to the upgraded electrical and plumbing systems. The open-concept kitchen features top-of-the-line appliances, stylish cabinetry, and sleek contemporary finishes, ideal for both everyday living and entertaining. omfort is ensured year-round with brand-new mini-split systems for heating and cooling installed throughout the home. A major bonus is the 1-bedroom ADU (Accessory Dwelling Unit) located on the top floor—perfect for guests, extended family, or potential rental incomeEnergy efficiency is also top of mind with OWNED SOLAR PANELS already in place. Additional highlights include a 1-car garage, a fenced-in backyard.
-
Highlights
- Cooling: Ductless
- Parking Spots: 4
- Property Type: Single Family Residence
- Total Rooms: 10
- Status: Closed
- Heating: Ductless
- Property Class: Residential
- Style: Colonial
- Year Built: 1932
-
Additional Details
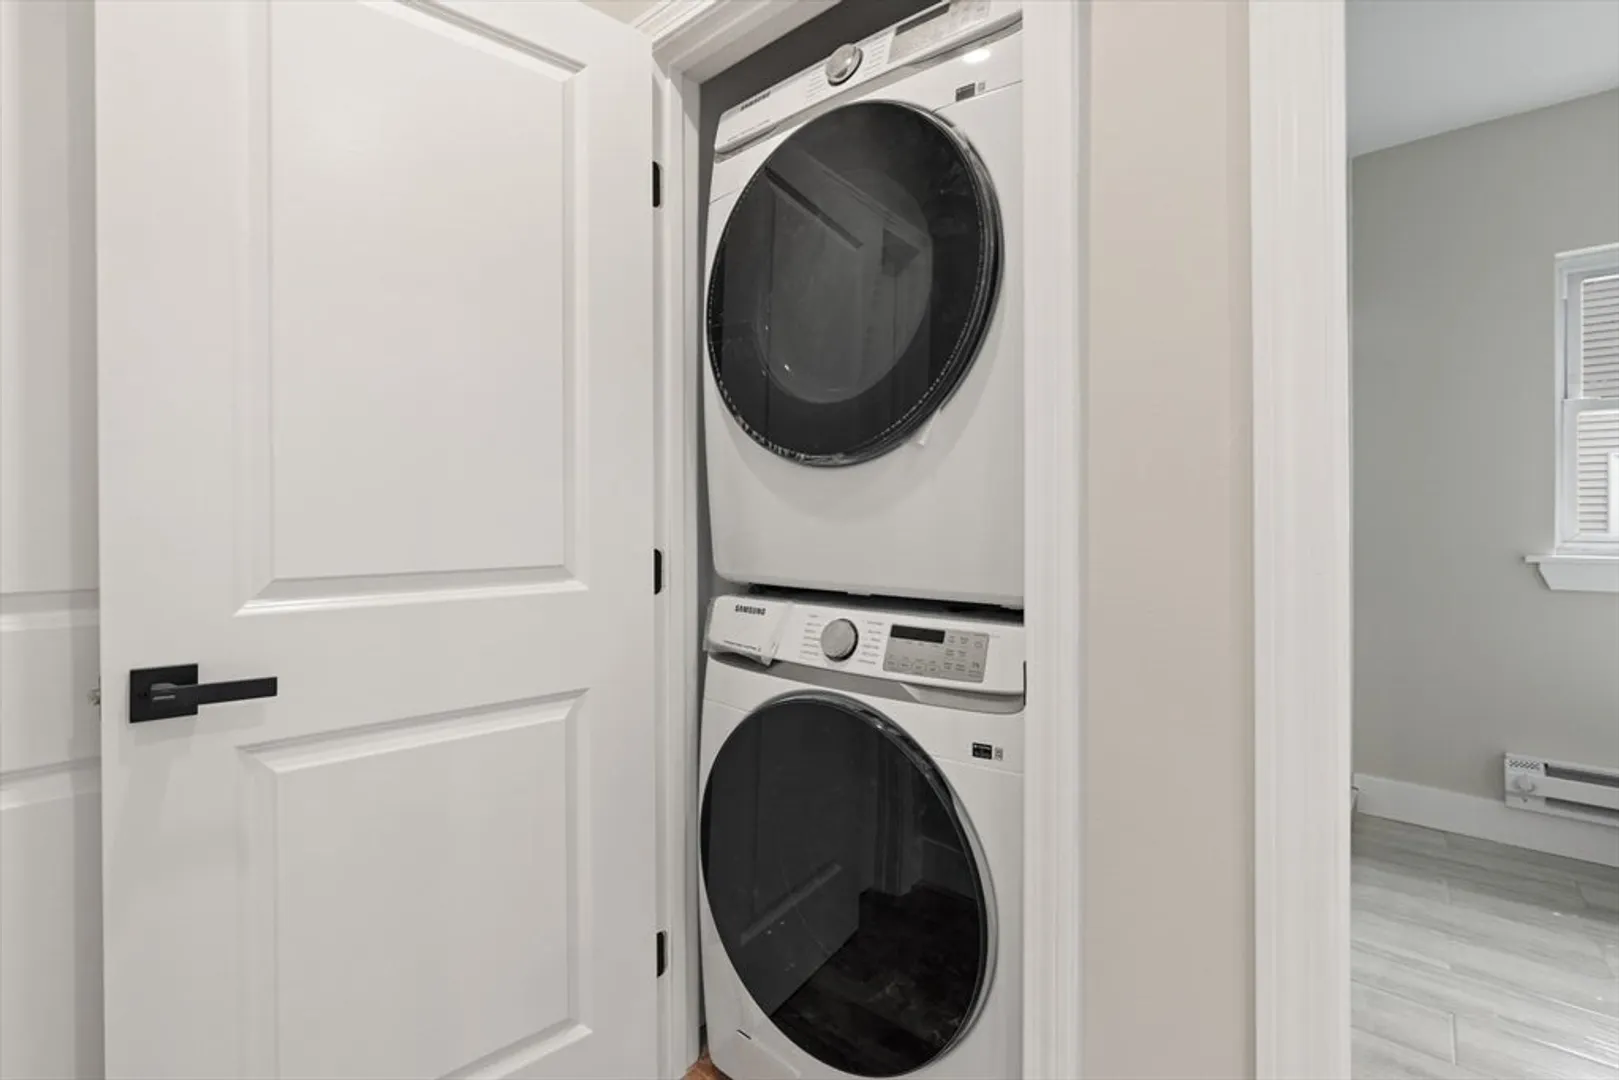
- Appliances: Range, Dishwasher, Disposal, Washer, Dryer
- Construction: Frame
- Foundation: Concrete Perimeter
- SqFt Source: Owner
- Year Built Source: Public Records
- Basement: Full, Finished, Bulkhead
- Flooring: Wood
- Roof: Shingle
- Year Built Details: Actual
- Zoning: R3
-
Amenities
- Covered Parking Spaces: 1
- Parking Features: Paved Drive
-
Utilities
- Sewer: Public Sewer
- Water Source: Public
-
Fees / Taxes
- Assessed Value: $376,000
- Taxes: $4,553
- Tax Year: 2025
Similar Listings
Sold
40 Photos
Sold
38 Photos
Sold
42 Photos
Sold
30 Photos
Content © 2026 MLS Property Information Network, Inc. The information in this listing was gathered from third party resources including the seller and public records.
Listing information provided courtesy of MSC Realty Inc..
MLS Property Information Network, Inc. and its subscribers disclaim any and all representations or warranties as to the accuracy of this information.
