
Sold!
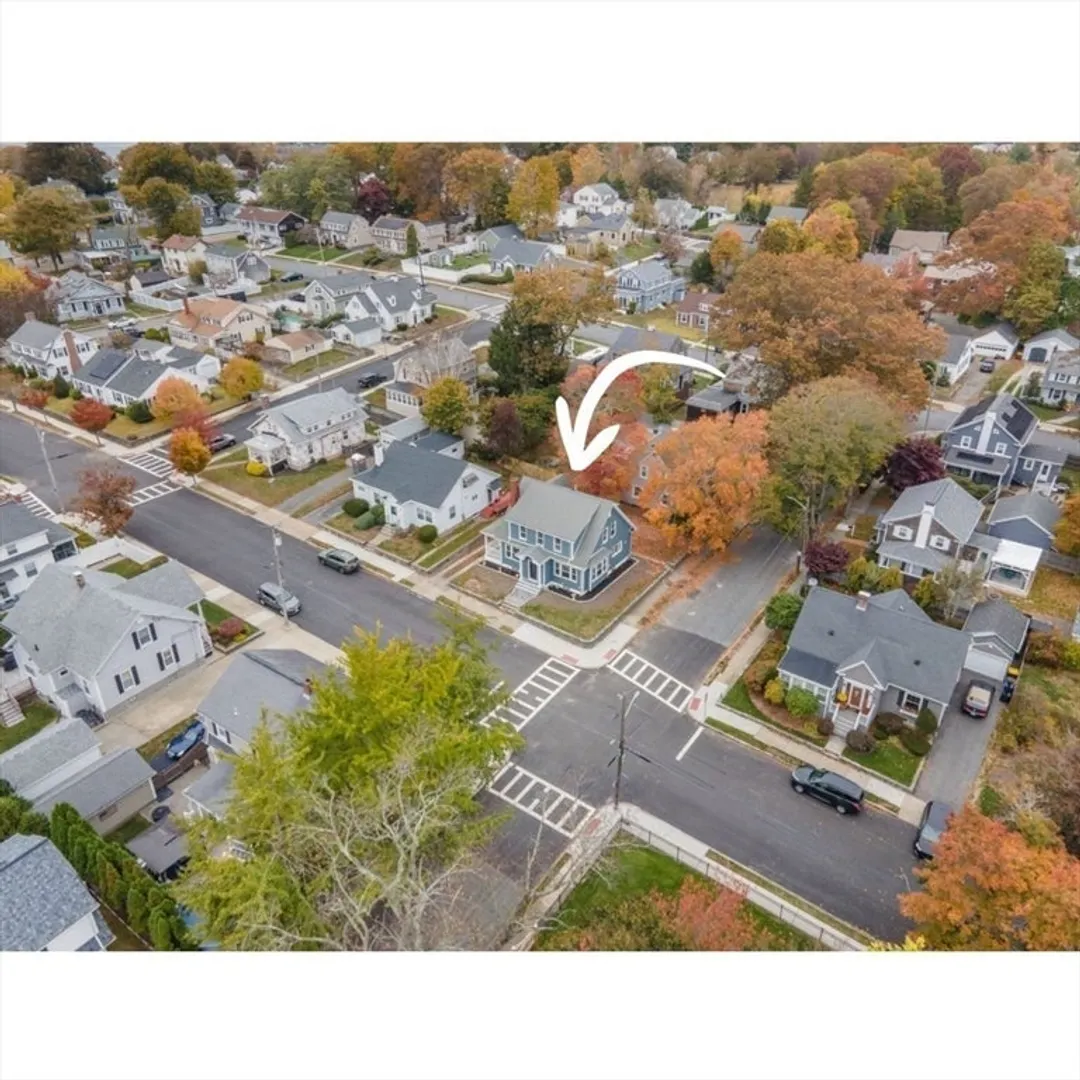
$530,000
4
Beds
2
Baths
1,627
Living Area
-
Property Description
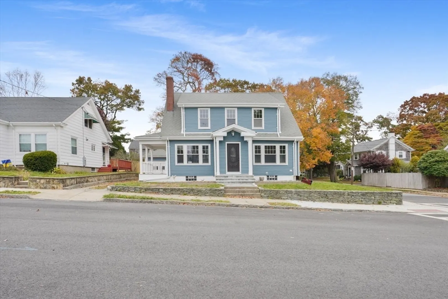
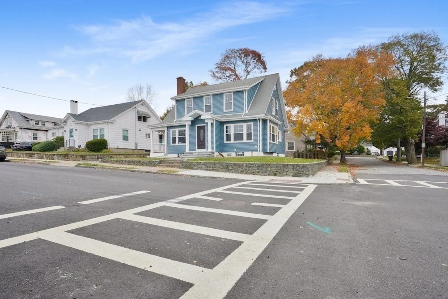
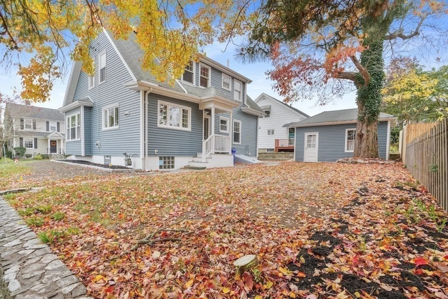
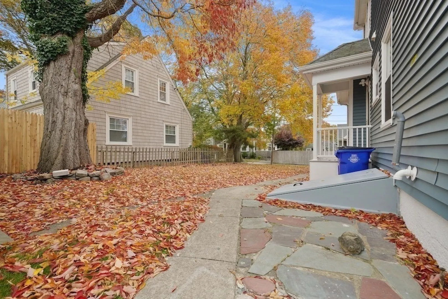
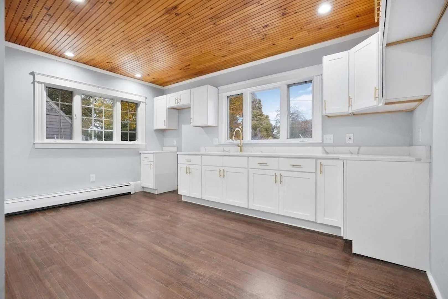
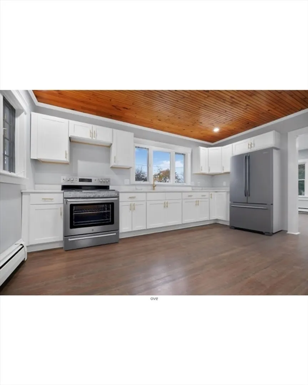
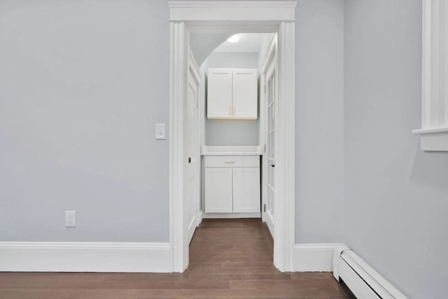
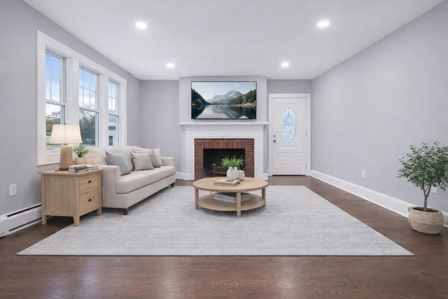
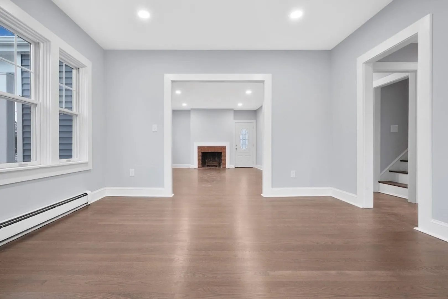
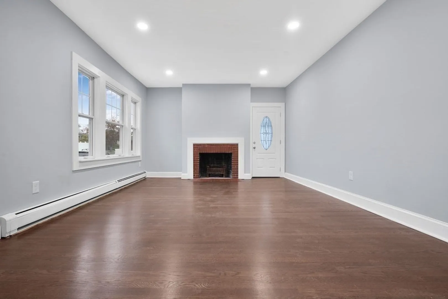
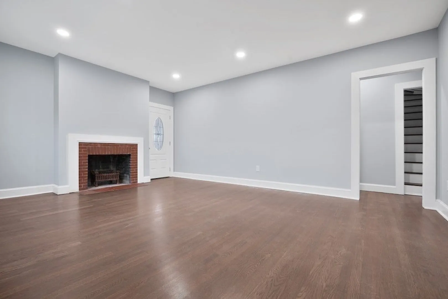
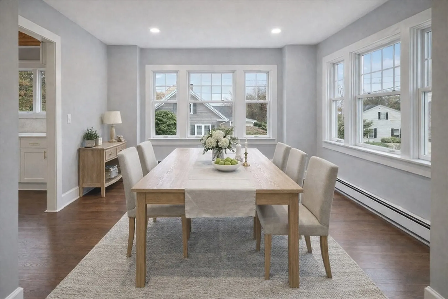
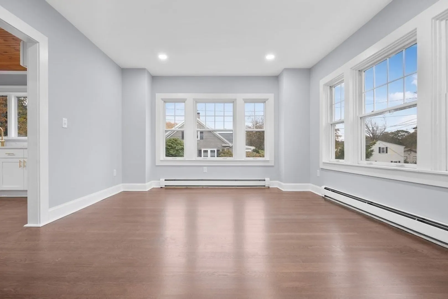
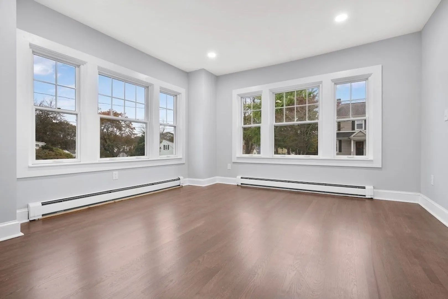
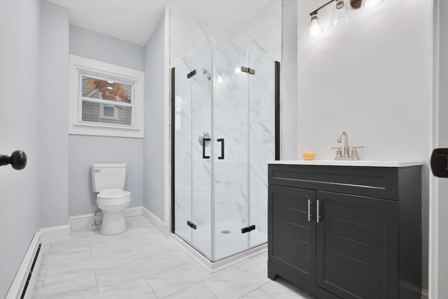
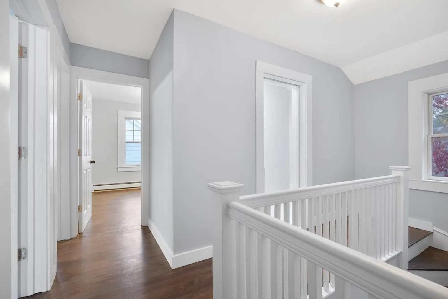
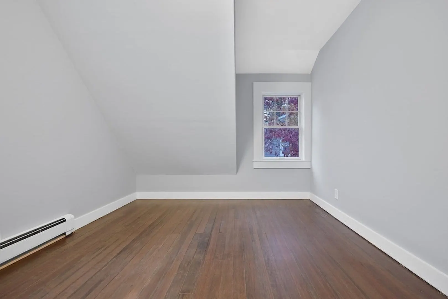
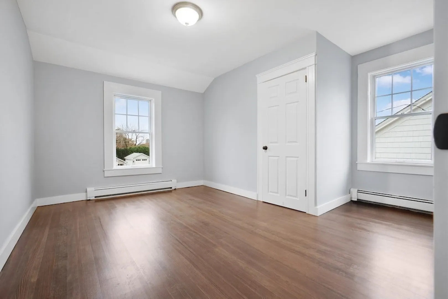
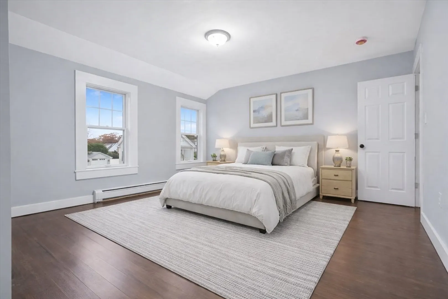
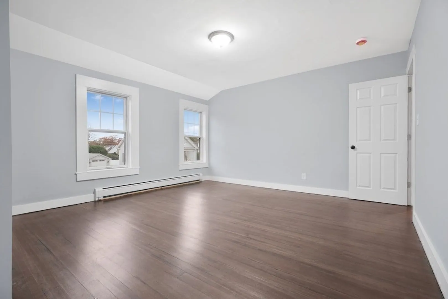
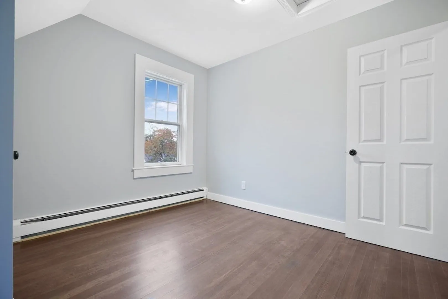
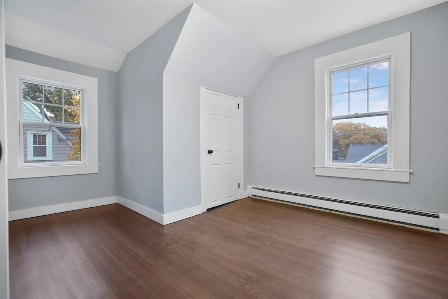
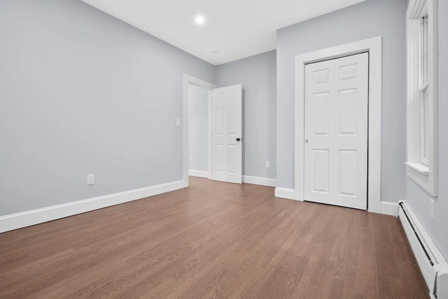
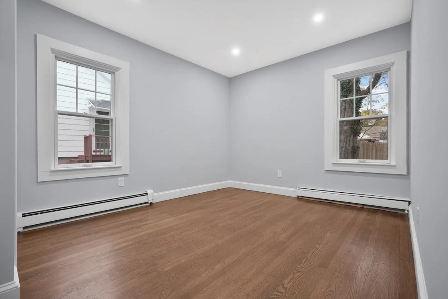
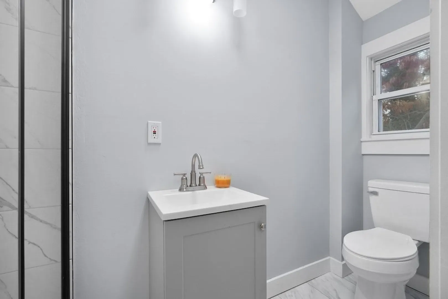
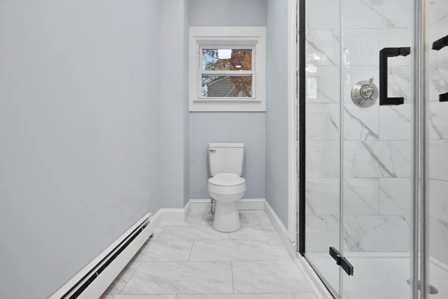
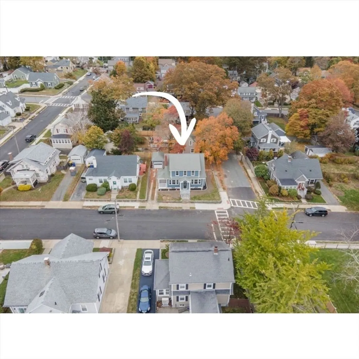
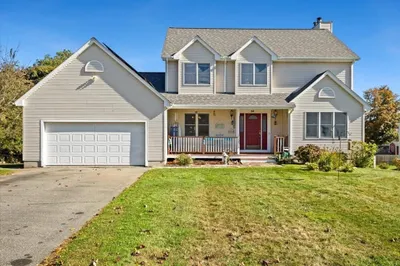
Back on the market and Ready to make it your own! This beautifully renovated Cape in the sought-after Highlands offers 4 bedrooms, 2 full baths, and a bonus room on a prime corner lot. Gleaming refinished hardwood floors, recessed lighting, a bright open layout, and a cozy fireplace create a warm, inviting feel. Updated with new electrical on first floor, plumbing, furnace, and brand-new appliances, this home perfectly blends classic charm with modern comfort. Enjoy a spacious, sun-filled kitchen and abundant natural light throughout. Stunning landscaping features stone walls, cobblestone border, new pavers, and granite front steps. Don’t miss your chance to make this exceptional home yours!
-
Highlights
- Heating: Baseboard
- Property Class: Residential
- Style: Cape
- Year Built: 1930
- Parking Spots: 2
- Property Type: Single Family Residence
- Total Rooms: 8
- Status: Closed
-
Additional Details
- Appliances: Gas Water Heater, Range, Refrigerator, ENERGY STAR Qualified Refrigerator, Oven
- Construction: Frame
- Fireplaces: 1
- Foundation: Stone, Brick/Mortar
- Lot Features: Corner Lot, Level
- Roof: Shingle
- Year Built Details: Actual
- Zoning: S
- Basement: Full, Bulkhead
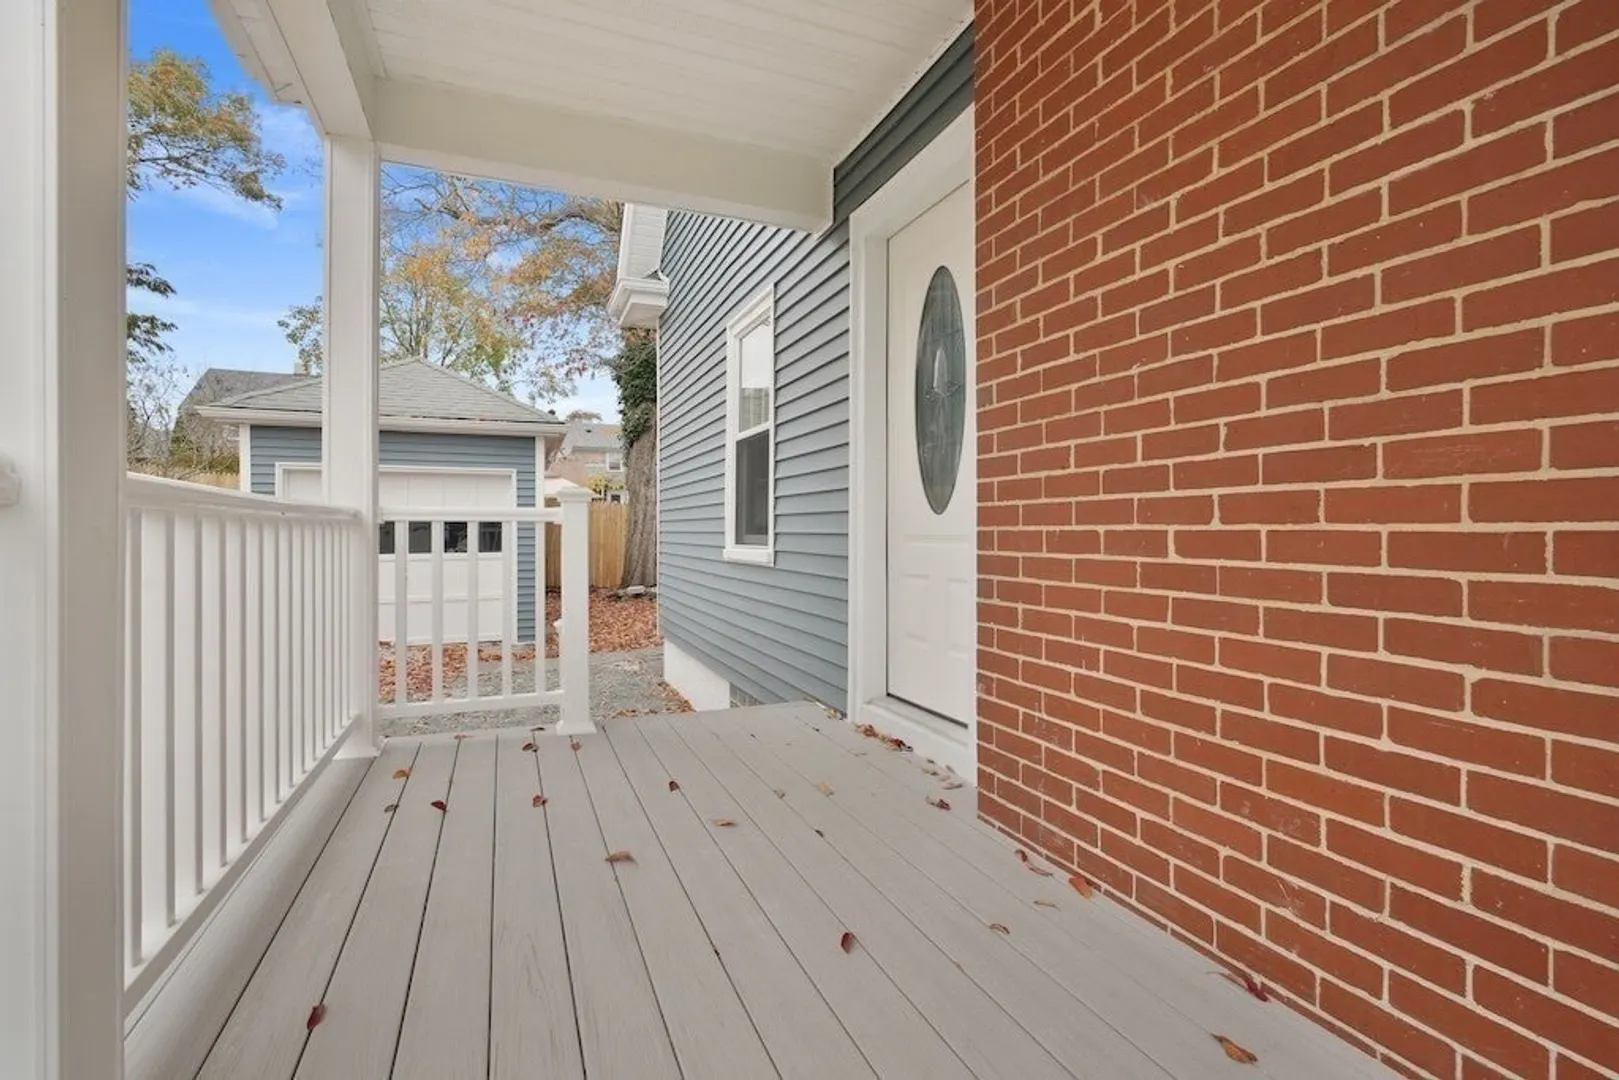
- Exterior Features: Porch, Covered Patio/Deck, Rain Gutters
- Flooring: Hardwood
- Interior Features: Bonus Room
- Road Frontage Type: Public
- SqFt Source: Public Record
- Year Built Source: Public Records
-
Amenities
- Community Features: Public Transportation, Shopping, Medical Facility, Laundromat, Highway Access, House of Worship, Private School, Public School, T-Station
- Parking Features: Detached, Off Street, On Street
- Covered Parking Spaces: 1
-
Utilities
- Electric: Circuit Breakers, 100 Amp Service
- Water Source: Public
- Sewer: Public Sewer
-
Fees / Taxes
- Assessed Value: $362,000
- Taxes: $3,923
- Tax Year: 2024
Similar Listings
Sold
36 Photos
Sold
38 Photos
Sold
39 Photos
Sold
40 Photos
Content © 2026 MLS Property Information Network, Inc. The information in this listing was gathered from third party resources including the seller and public records.
Listing information provided courtesy of LPT Realty - Home & Key Group.
MLS Property Information Network, Inc. and its subscribers disclaim any and all representations or warranties as to the accuracy of this information.
