
Sold!
$215,000
3
Beds
2
Baths
1,380
Living Area
-
Property Description
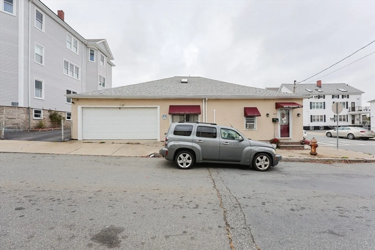
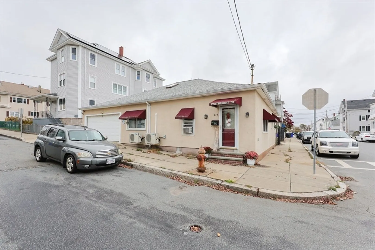
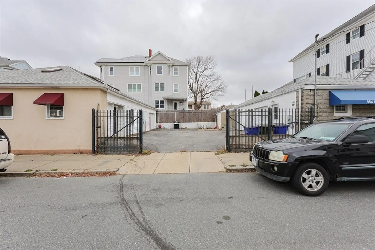
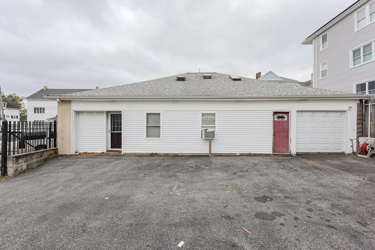
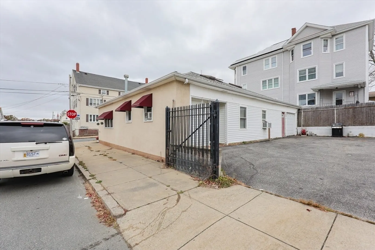
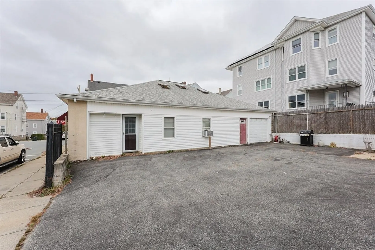
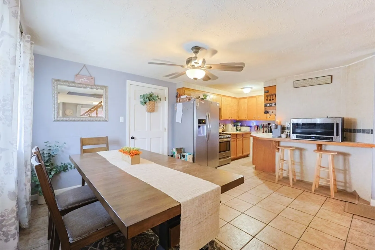
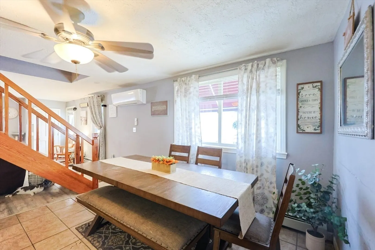
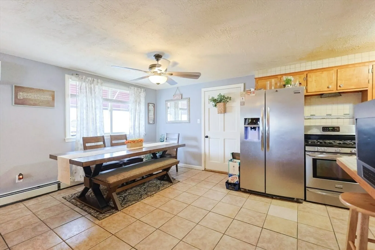
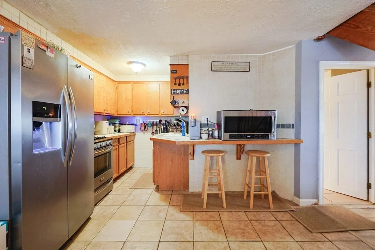
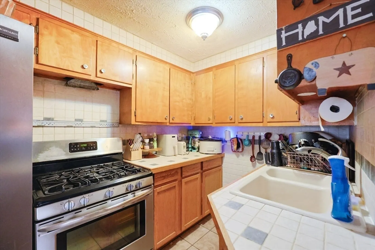
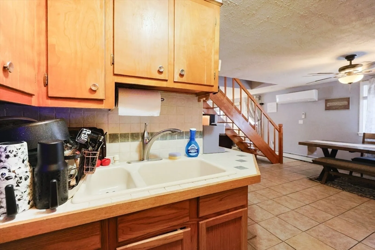
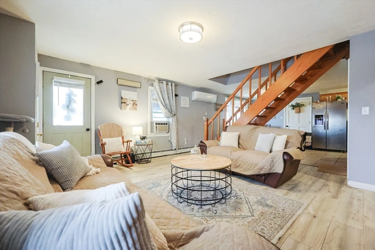
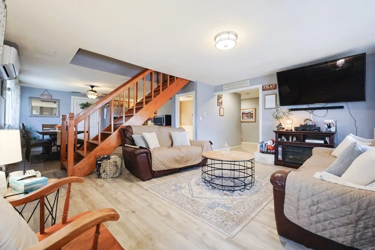
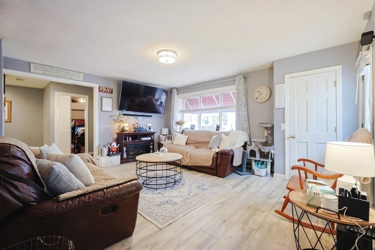
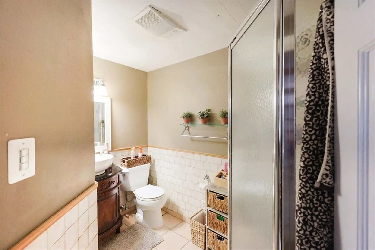
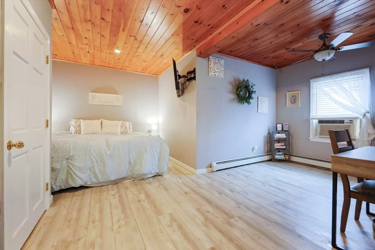
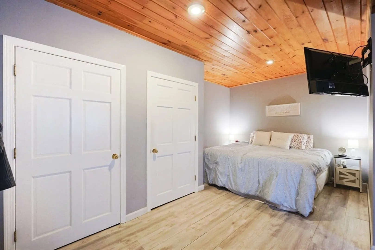
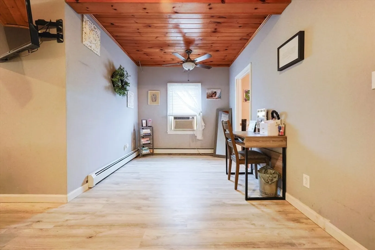
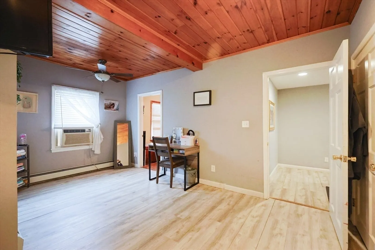
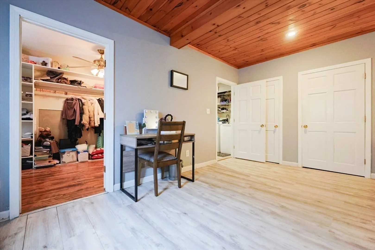
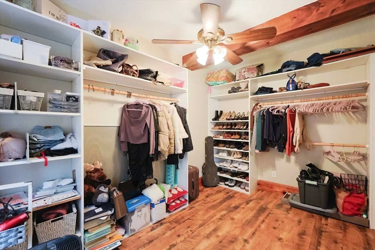
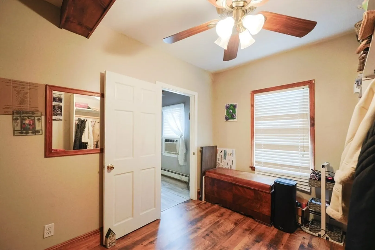
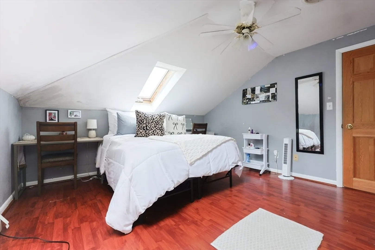
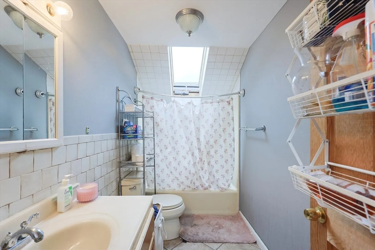
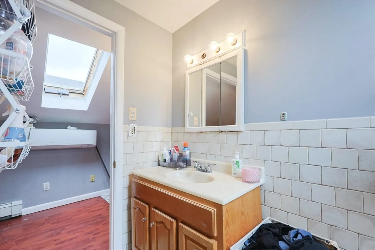
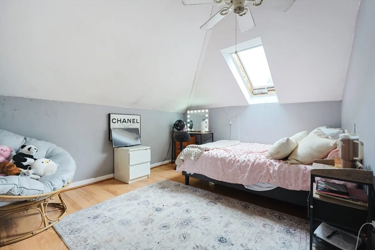
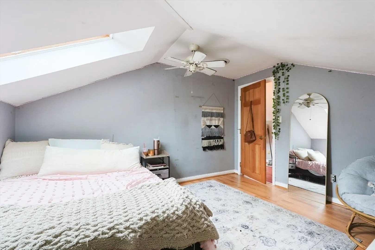
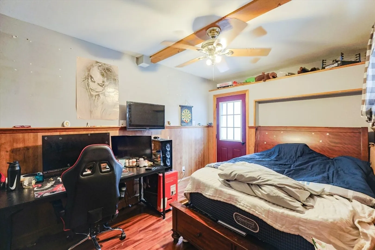
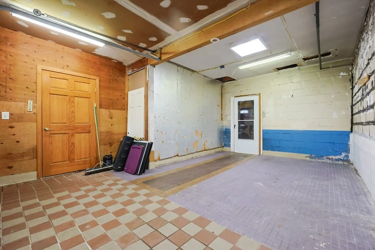
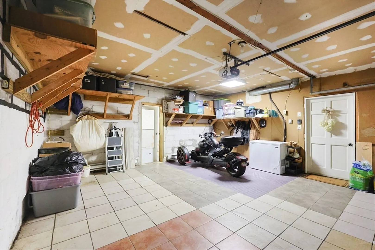
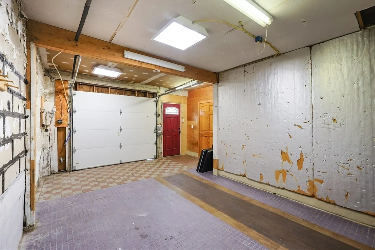
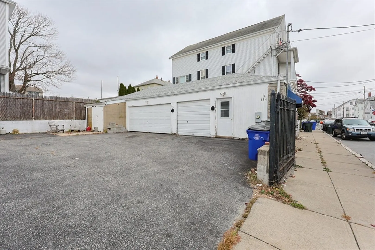
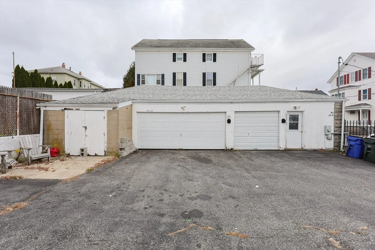
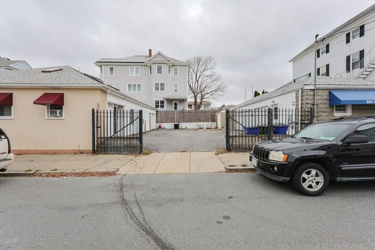
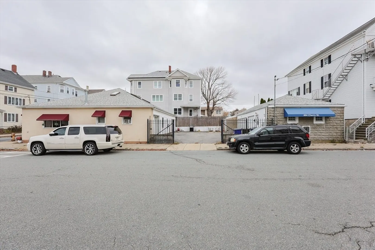
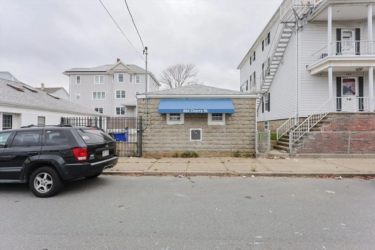
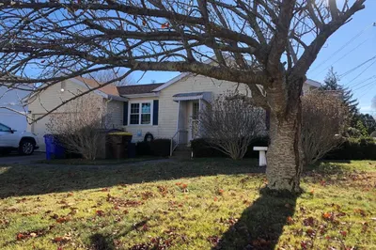
Welcome to this 3-bedroom, 2-bath home featuring a first floor primary suite with a large walk-in closet. The main level offers the ease of one-floor living with laundry conveniently located on the first floor. Upstairs includes two additional rooms and a full bath. This home also features mini splits and a heated front-to-back three-car garage.This property can be offered with 884 Cherry St — perfect for car enthusiasts, hobbyists, or anyone needing extra space! The second property includes an additional three-car garage with potential office space, offering endless possibilities for storage, a workshop, These properties can be sold together, creating a unique opportunity with exceptional garage capacity and flexibility.
-
Highlights
- Cooling: Heat Pump
- Parking Spots: 12
- Property Type: Single Family Residence
- Total Rooms: 4
- Status: Closed
- Heating: Baseboard, Natural Gas
- Property Class: Residential
- Style: Ranch
- Year Built: 1975
-
Additional Details
- Appliances: Gas Water Heater, Range, Refrigerator, Washer, Dryer
- Foundation: Slab
- Road Frontage Type: Public
- SqFt Source: Public Record
- Year Built Source: Public Records
- Construction: Frame
- Lot Features: Corner Lot
- Roof: Shingle
- Year Built Details: Actual
- Zoning: M
-
Amenities
- Community Features: Public Transportation, Park, Medical Facility, Laundromat, Highway Access, House of Worship, Public School
- Parking Features: Attached, Paved Drive, Off Street
- Covered Parking Spaces: 6
-
Utilities
- Electric: 100 Amp Service
- Water Source: Public
- Sewer: Public Sewer
-
Fees / Taxes
- Assessed Value: $296,300
- Taxes: $3,393
- Tax Year: 2025
Similar Listings
Sold
17 Photos
Sold
25 Photos
Sold
26 Photos
Sold
7 Photos
Content © 2026 MLS Property Information Network, Inc. The information in this listing was gathered from third party resources including the seller and public records.
Listing information provided courtesy of Coldwell Banker Realty - Franklin.
MLS Property Information Network, Inc. and its subscribers disclaim any and all representations or warranties as to the accuracy of this information.
