
15 Allen St
$329,900
3
Beds
1
Bath
1,015
Sqft
- Request Info
- Call
- Save
-
More
- Mortgage Calculator

Property Tools
$329,900
3
Beds
1
Bath
1,015
Living Area
-
Property Description
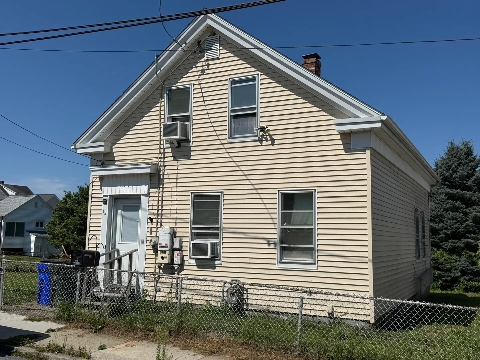
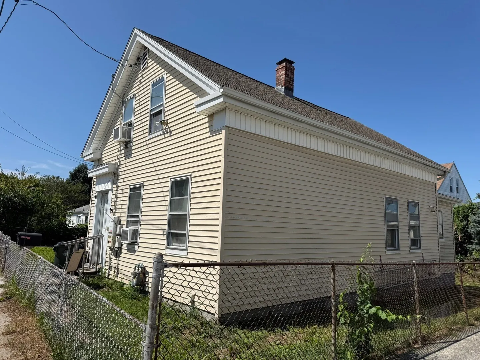
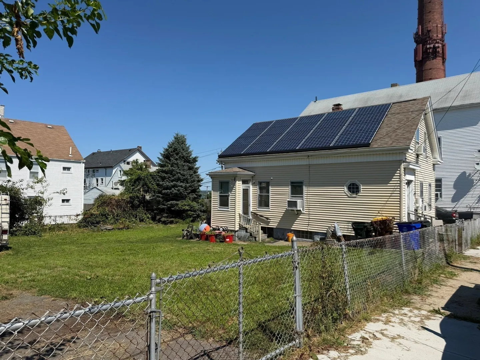
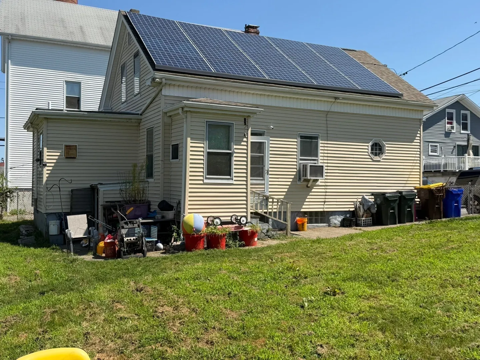
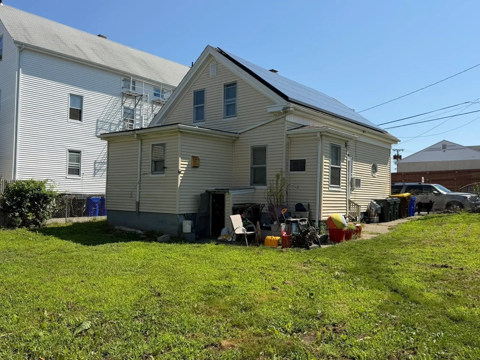
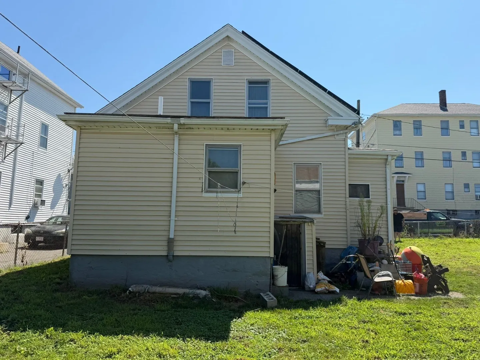
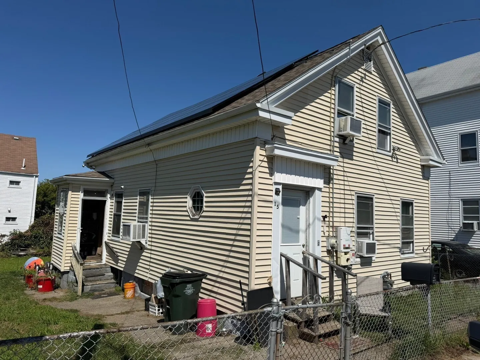
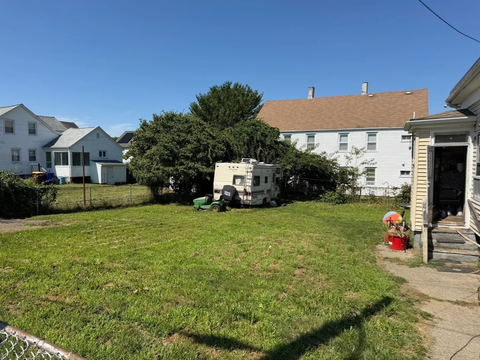
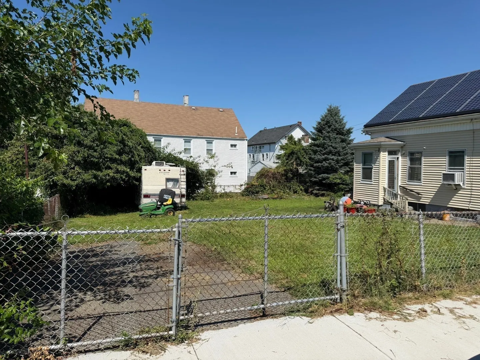
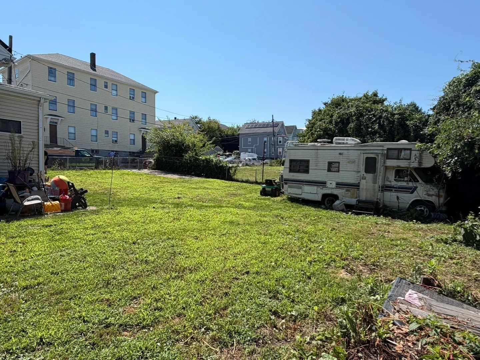
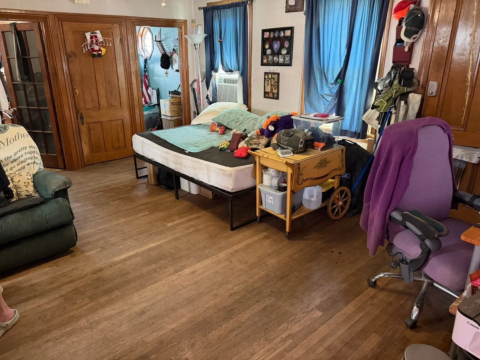
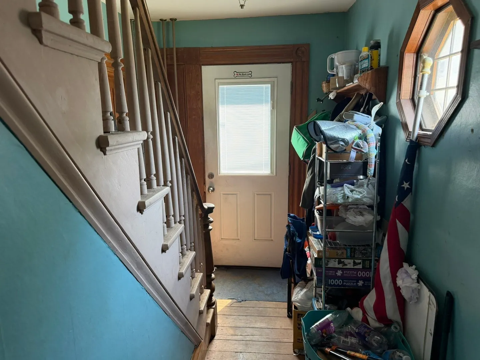
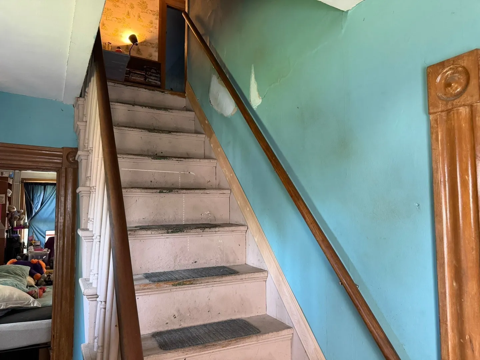
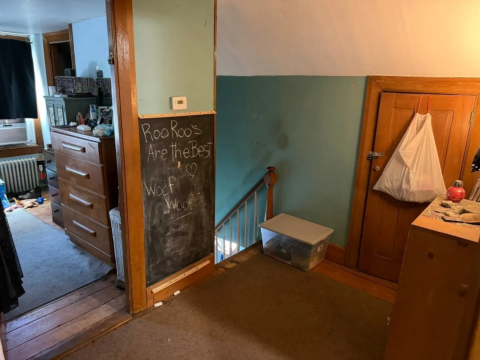
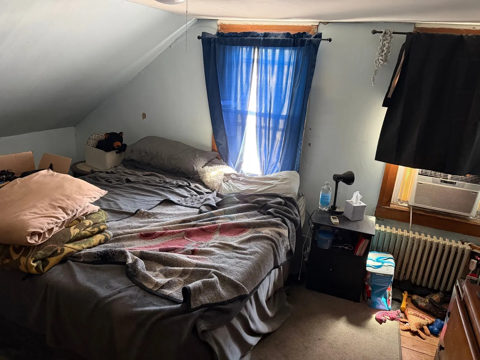
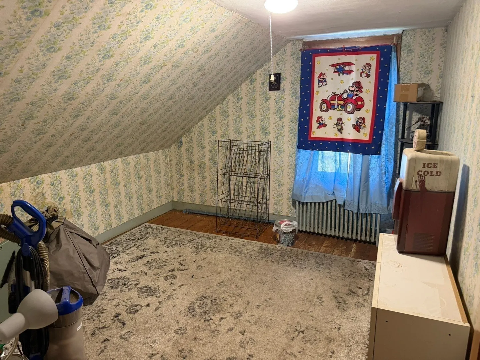
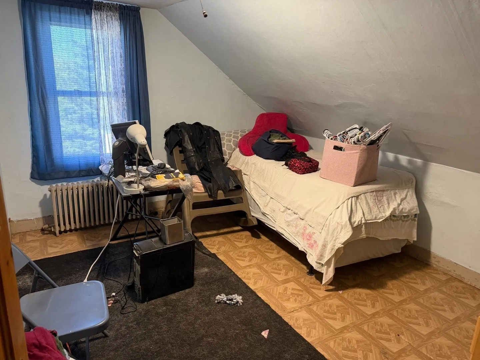
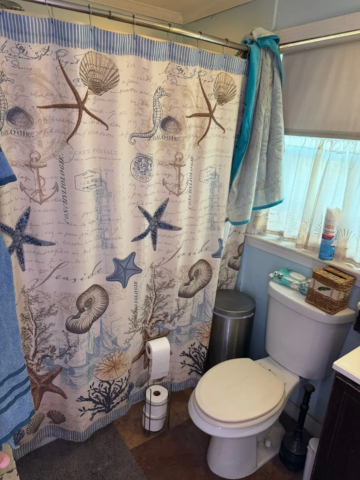
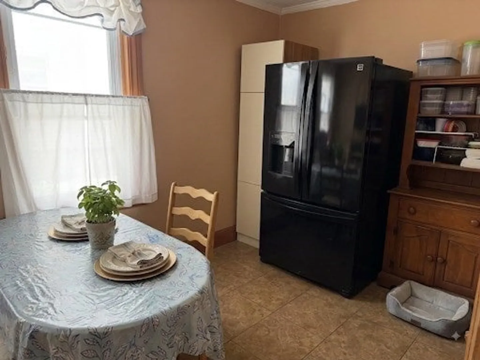
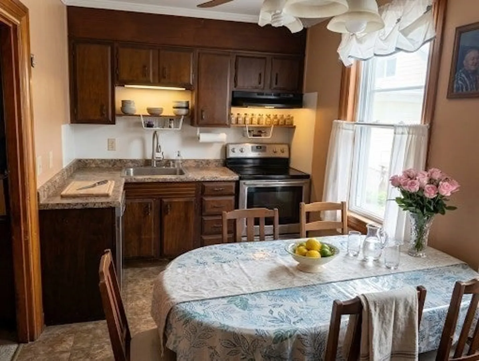
Welcome to 15 Allen St, Fall River, MA, a single-family residence offering 1015 square feet of living space and a 6,500+ sq. ft lot! This three-bedroom, one-bath home is located a short distance from the new Fall River Commuter Rail station and also provides ease of access to major highways. Several updates were done in 2014 including a new gas hot water tank, new roof, renovated bathroom, and replacement windows. All three bedrooms as well as the dining and living rooms feature hardwood floors, and the two-zone gas boiler and cast iron radiators throughout provide a great amount of heat. The property also features a first floor laundry area and a large fenced-in yard with off street parking for several vehicles.
-
Highlights
- Area: Globe Village
- Parking Spots: 2
- Property Type: Single Family Residence
- Total Rooms: 7
- Status: Active
- Heating: Hot Water, Natural Gas
- Property Class: Residential
- Style: Cottage
- Year Built: 1907
-
Additional Details
- Appliances: Gas Water Heater, Water Heater, Range
- Construction: Frame
- Exterior Features: Porch - Enclosed, Rain Gutters, Fenced Yard
- Foundation: Concrete Perimeter, Block, Irregular
- Road Frontage Type: Public
- SqFt Source: Public Record
- Year Built Source: Public Records
- Basement: Full, Crawl Space, Interior Entry, Bulkhead, Concrete
- Exclusions: Washer, Dryer, Refrigerator, Freezer And All Personal Property.
- Flooring: Vinyl / VCT, Laminate, Hardwood
- Lot Features: Cleared
- Roof: Shingle
- Year Built Details: Actual
- Zoning: N/a
-
Amenities
- Community Features: Public Transportation, Highway Access, T-Station
- Parking Features: Off Street, Paved
-
Utilities
- Electric: 220 Volts, Circuit Breakers, 100 Amp Service, Net Meter
- Water Source: Public
- Sewer: Public Sewer
-
Fees / Taxes
- Assessed Value: $307,500
- Taxes: $3,530
- Tax Year: 2026
Similar Listings
Sold
24 Photos
Sold
42 Photos
Sold
18 Photos
Sold
30 Photos
Content © 2026 MLS Property Information Network, Inc. The information in this listing was gathered from third party resources including the seller and public records.
Listing information provided courtesy of Driftwood Realty.
MLS Property Information Network, Inc. and its subscribers disclaim any and all representations or warranties as to the accuracy of this information.