
Sold!
$1,021,076
4
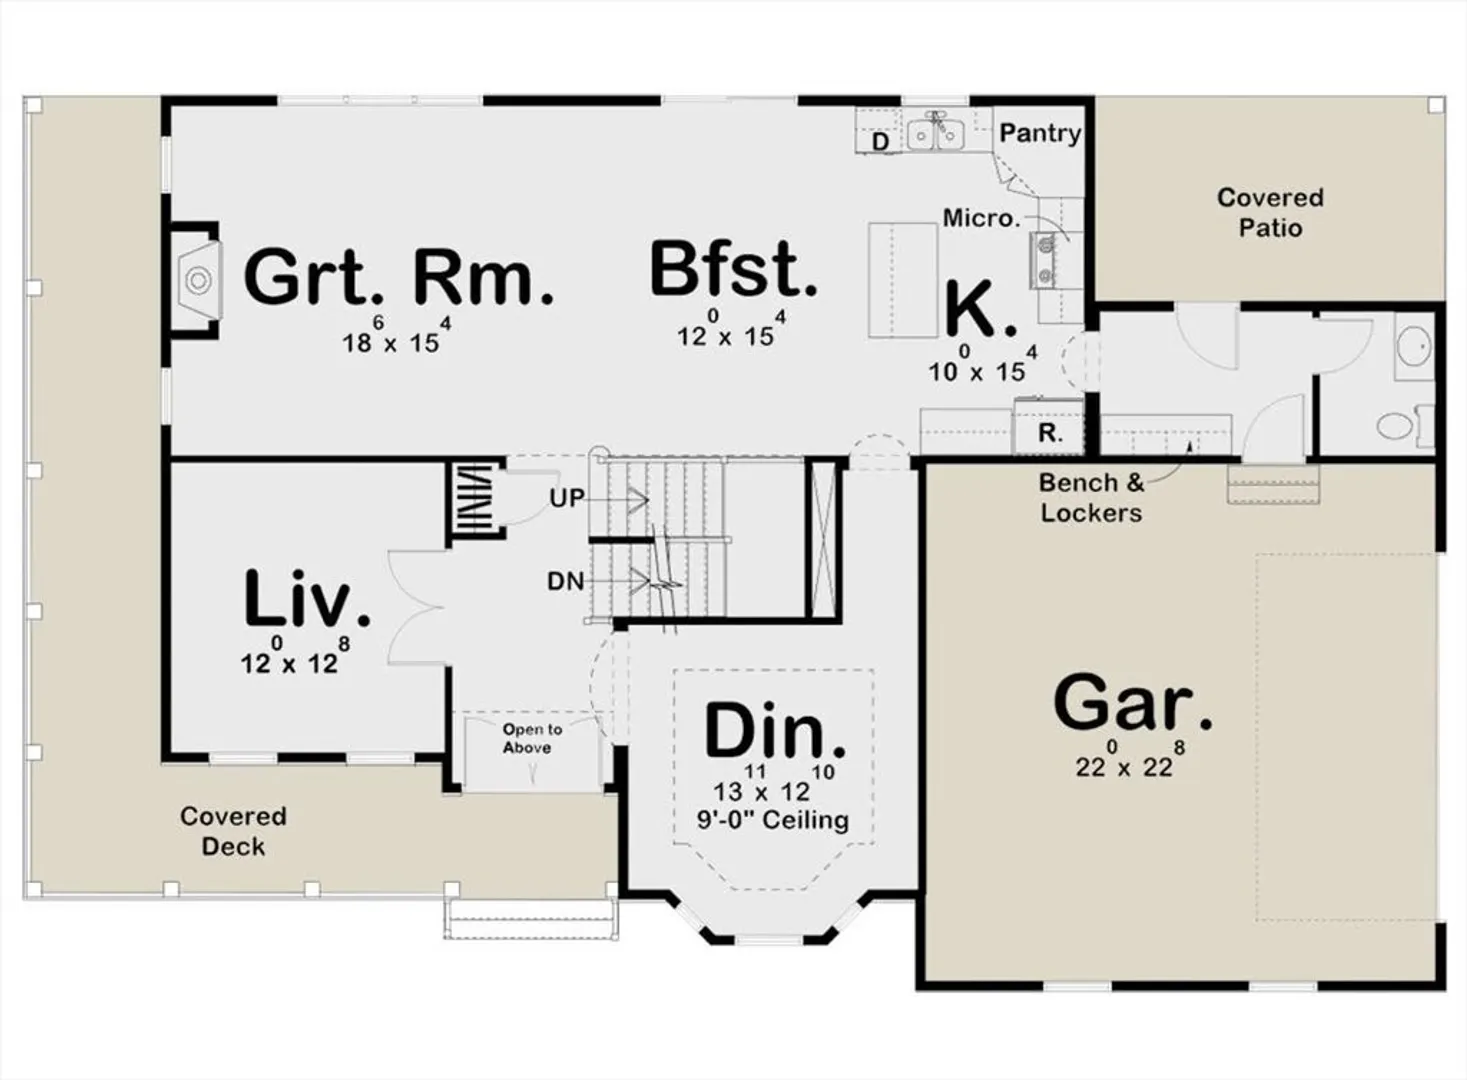
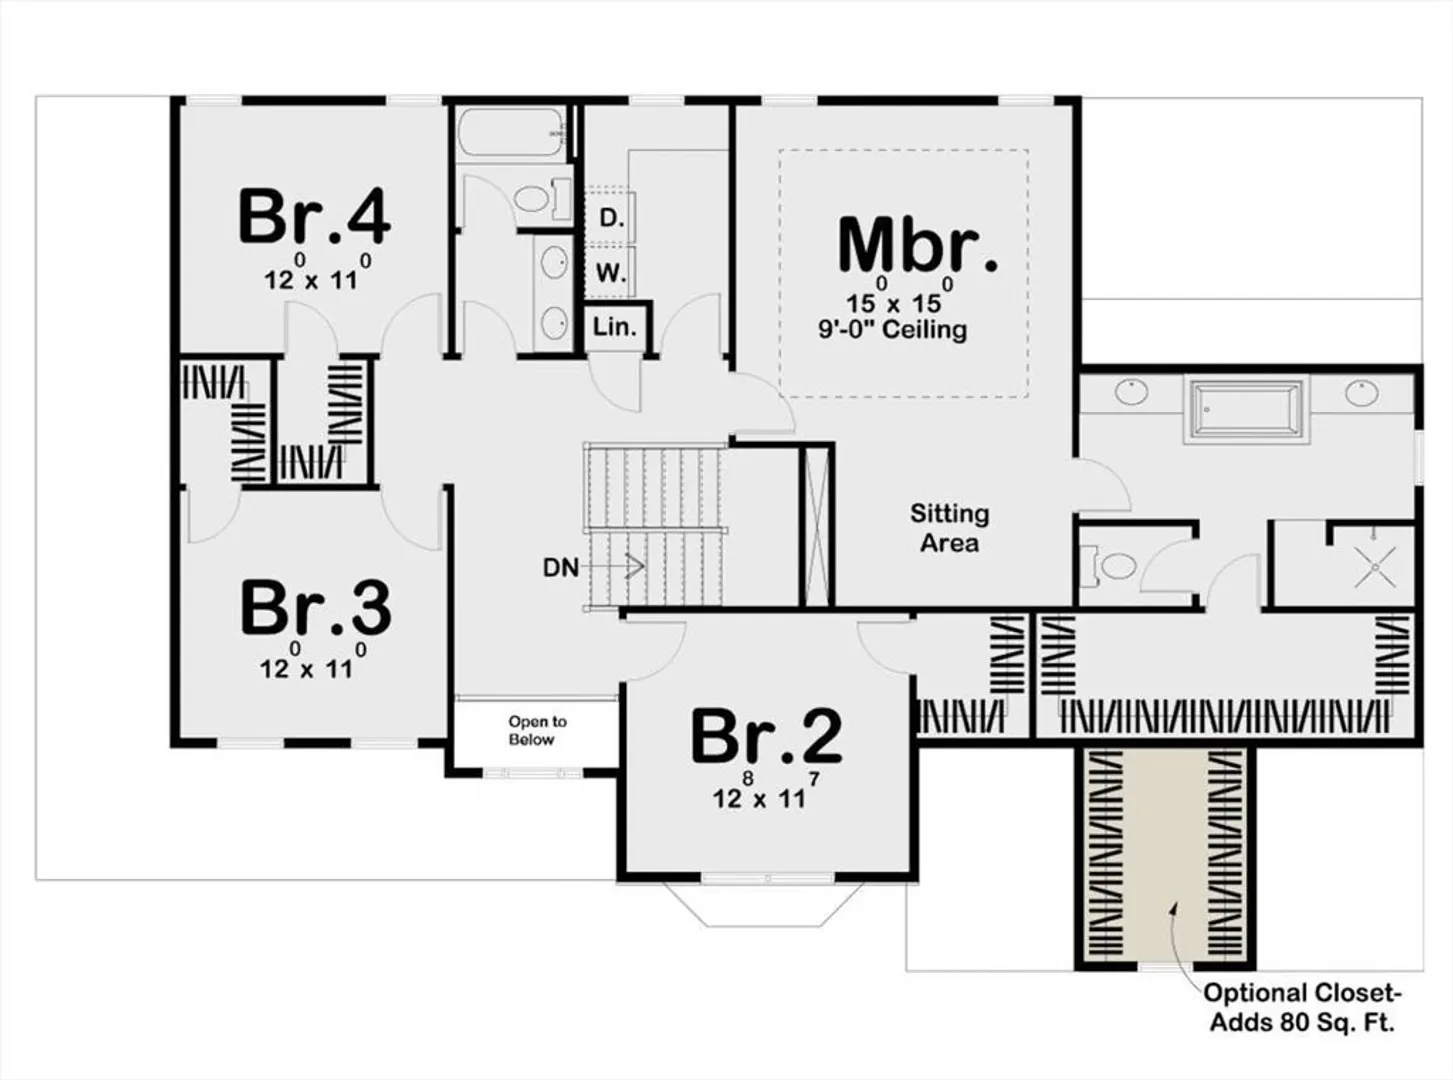
Beds
2/1
Baths
2,727
Living Area
-
Property Description
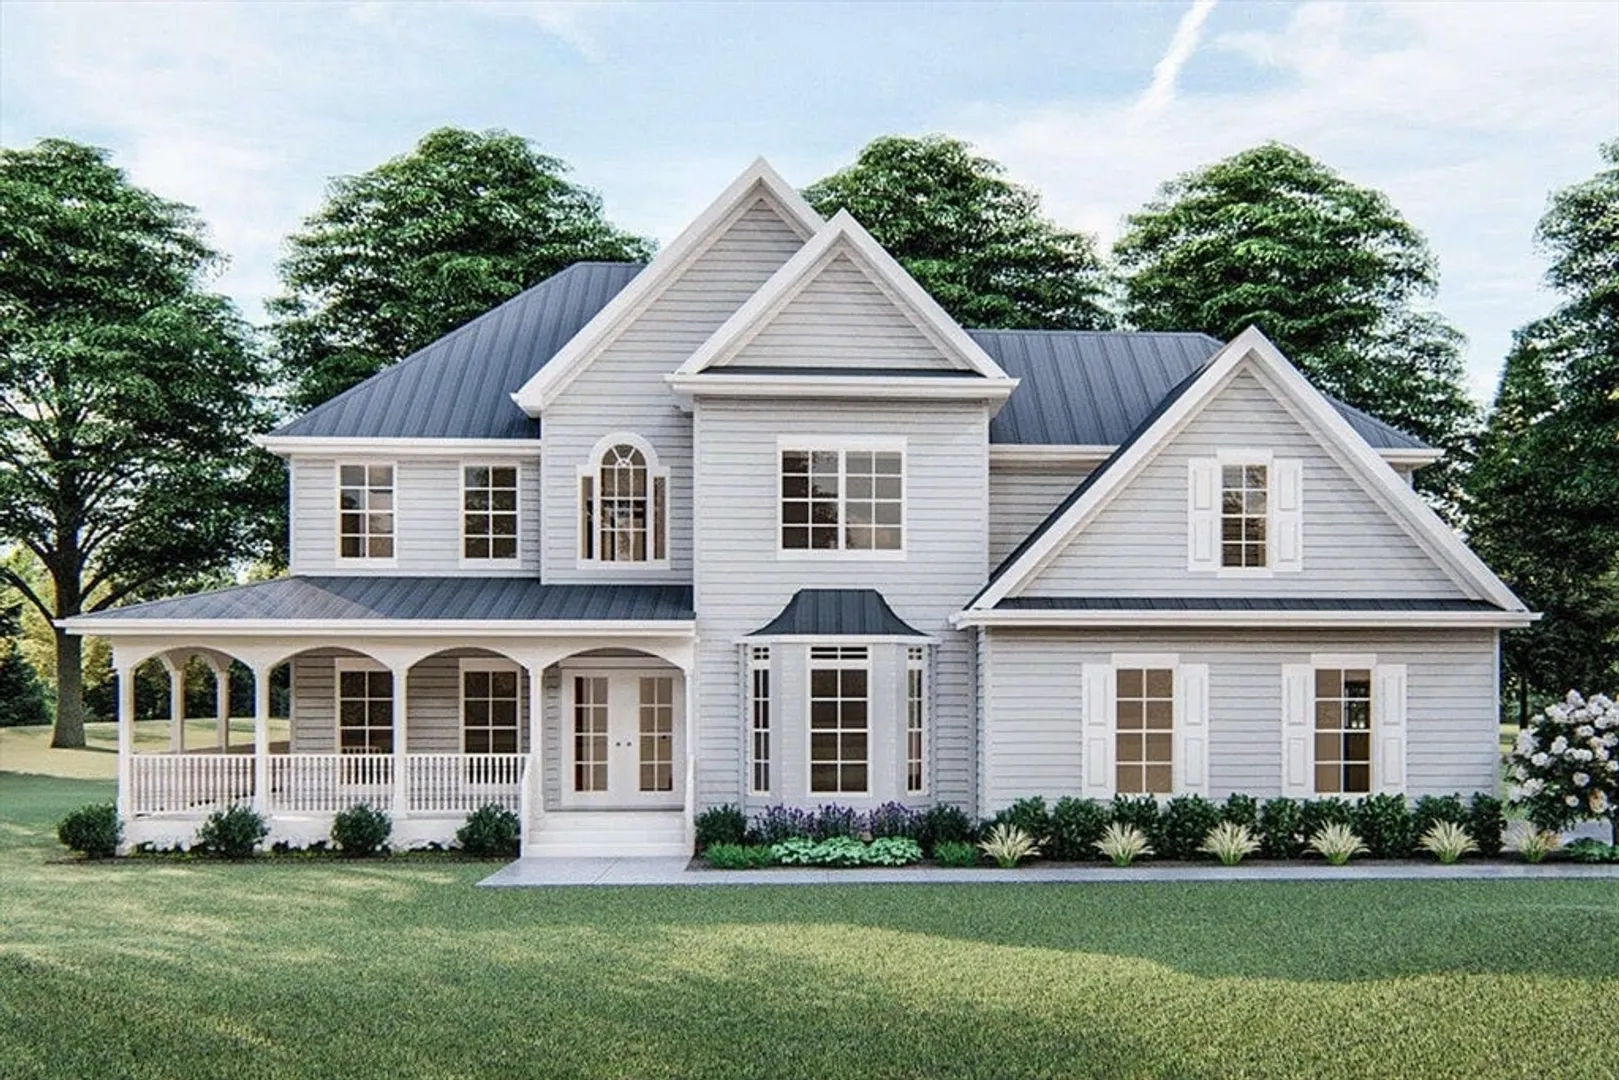
Welcome to New Sherborne Farms in the serene town of Douglas, MA. Phase 1 has begun, presenting a unique opportunity to be part of the initial phase. Choose from ten spacious lots ranging from 2 to 5 acres each. Select from a range of house plans or opt for a Custom-Built home tailored to your preferences. Noteworthy features already included in the specifications include an EV charger in the garage, pre-installed generator hook-up, gutter system connected to storm drainage, underground utilities, underground propane, Radon mitigation system plumbed & operational, as well as elegant interior touches like crown molding, chair rails, and picture framing on the first floor. All lots can be engineered for walk-out options, and the generous allowances for new constructions are unparalleled. Nestled in a picturesque setting with Douglas State Forest nearby, offering recreational activities such as swimming, boating, and hiking. Realize the vision of your Dream Home at New Sherborne Farms.
-
Highlights
- Acres: 3
- Heating: Forced Air, Propane
- Property Class: Residential
- Style: Colonial
- Year Built: 2024
- Cooling: Central Air
- Parking Spots: 6
- Property Type: Single Family Residence
- Total Rooms: 7
- Status: Closed
-
Additional Details
- Appliances: Water Heater, Plumbed For Ice Maker
- Fireplaces: 1
- Foundation: Concrete Perimeter
- Road Frontage Type: Public
- Year Built Details: To Be Built
- Zoning: Vr
- Basement: Full
- Flooring: Tile, Carpet, Hardwood
- Lot Features: Wooded
- SqFt Source: Other
- Year Built Source: Builder
-
Amenities
- Covered Parking Spaces: 2
- Parking Features: Attached, Paved Drive, Paved
-
Utilities
- Electric: 220 Volts, Generator Connection
- Water Source: Private
- Sewer: Private Sewer
-
Fees / Taxes
- Tax Year: 2024
Similar Listings
Sold
42 Photos
Sold
4 Photos
Sold
42 Photos
Sold
27 Photos
Content © 2026 MLS Property Information Network, Inc. The information in this listing was gathered from third party resources including the seller and public records.
Listing information provided courtesy of S.C.E. Real Estate.
MLS Property Information Network, Inc. and its subscribers disclaim any and all representations or warranties as to the accuracy of this information.
