
10 Essex St
$869,900
4
Beds
2/1
Baths
3,264
Sqft
- Request Info
- Call
- Save
-
More
- Mortgage Calculator

Property Tools
$869,900
4
Beds
2/1
Baths
3,264
Living Area
-
Property Description
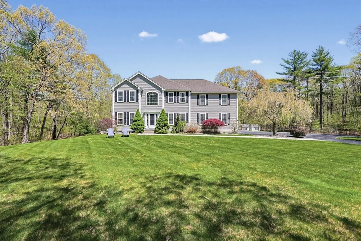
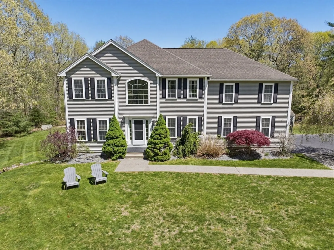
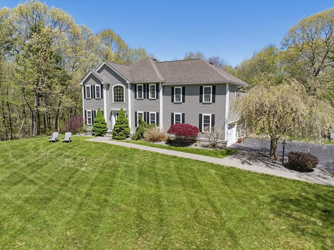
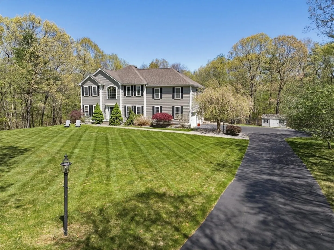
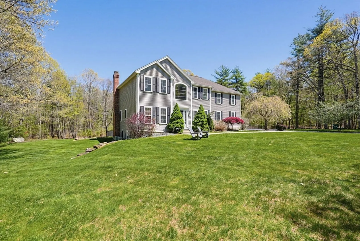
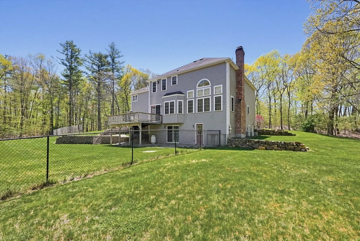
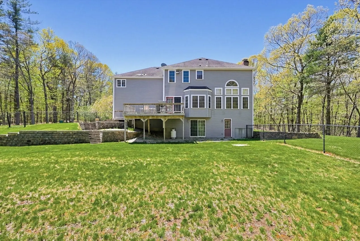
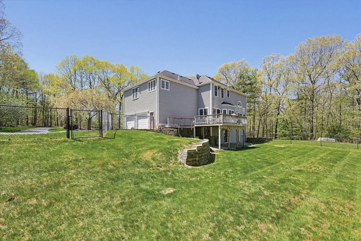
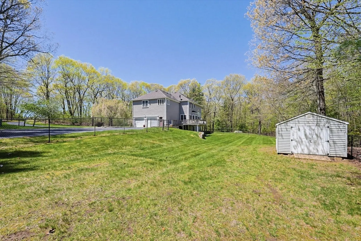
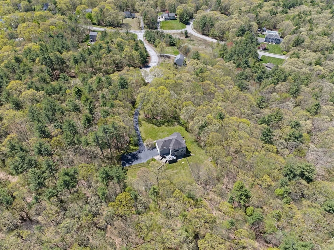
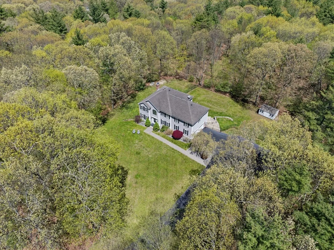
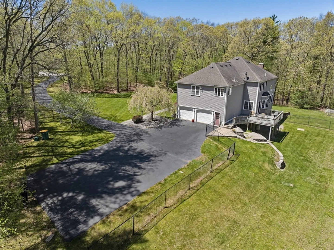
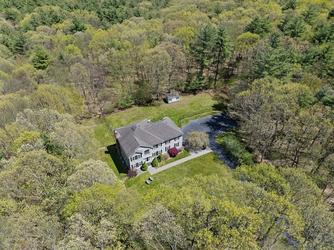
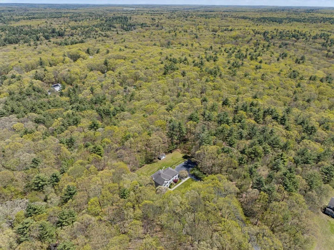
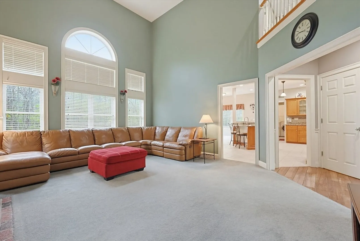
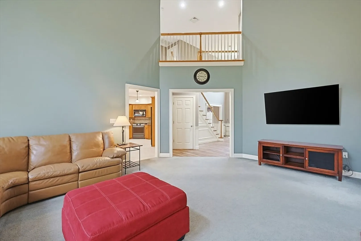
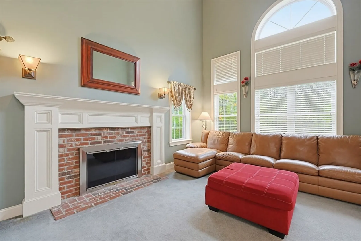
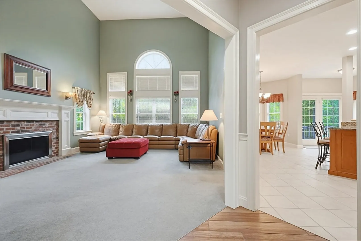
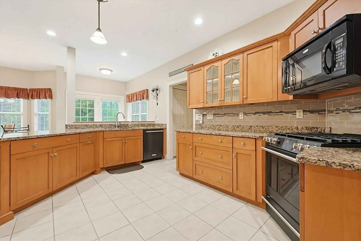
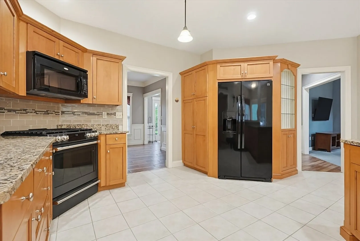
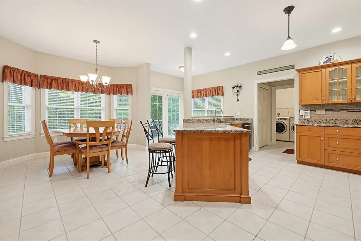
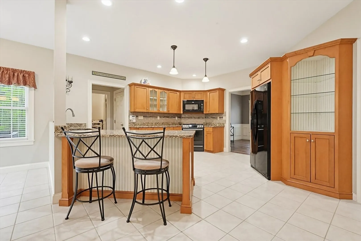
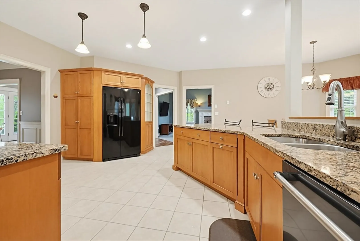
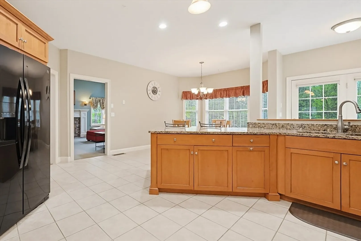
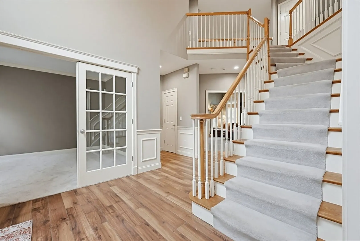
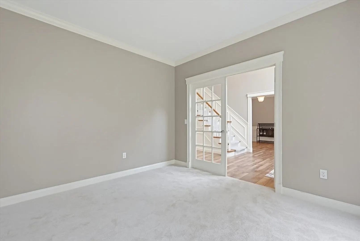
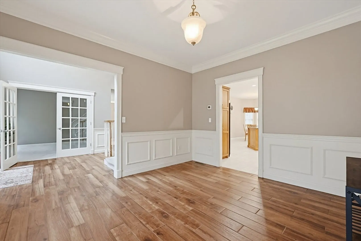
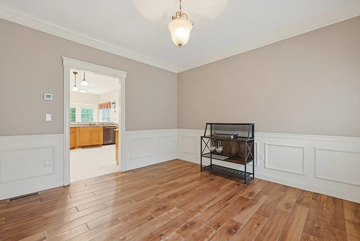
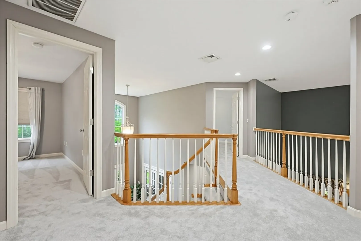
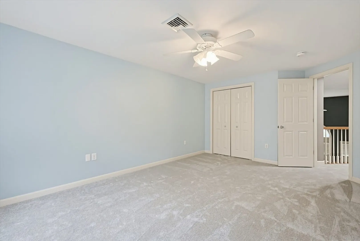
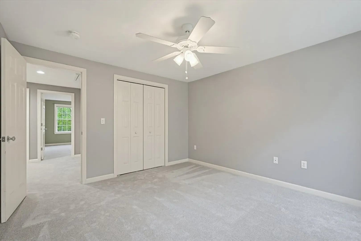
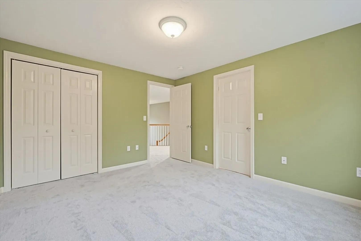
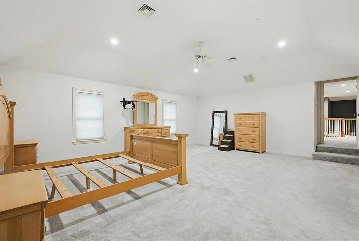
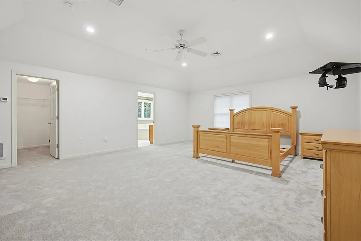
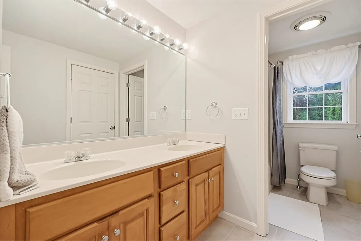
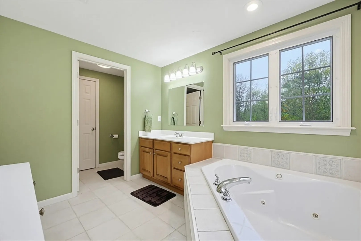
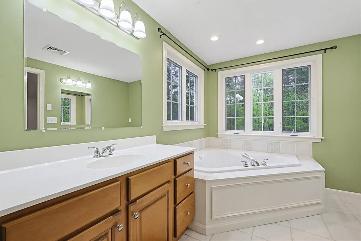
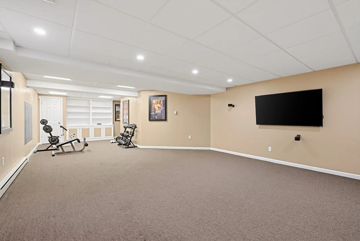
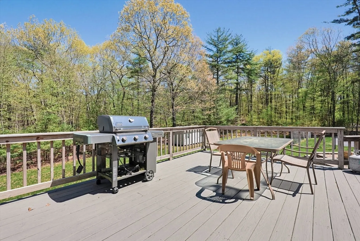
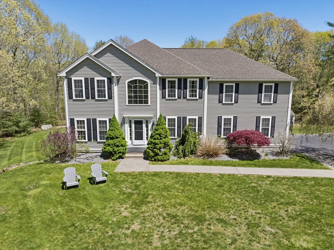
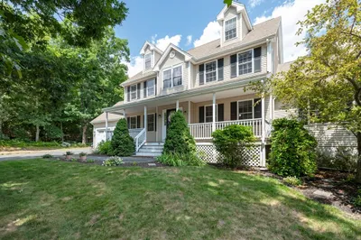
Welcome to 10 Essex Street in Douglas, located in the desirable Shady Knoll Estates neighborhood. Tucked away on a quiet cul-de-sac, this custom-built Colonial offers over 3,264 sq ft of thoughtfully designed living space, plus an additional 600 sq ft in the finished lower level. This well-maintained home features 4 spacious bedrooms, 2.5 bathrooms, and a dedicated home office ideal for remote work or flexible living. The main floor showcases an open-concept layout with tile flooring, a sun-filled eat-in kitchen with peninsula seating and breakfast area, formal dining room, and inviting living space perfect for gatherings. Upstairs, the oversized primary suite includes a walk-in closet and spa-like bath with hot tub. Set on 2.7 private acres and including an additional 1.5-acre parcel (Parcel ID 223-13), this rare 4.2-acre property offers exceptional privacy, space, and outdoor potential.
-
Highlights
- Acres: 2
- Heating: Forced Air, Oil
- Property Class: Residential
- Style: Colonial
- Year Built: 2000
- Cooling: Central Air
- Parking Spots: 10
- Property Type: Single Family Residence
- Total Rooms: 10
- Status: Active
-
Additional Details
- Appliances: Water Heater, Range, Dishwasher, Microwave, Refrigerator, Washer, Dryer
- Construction: Frame
- Fireplaces: 1
- Foundation: Concrete Perimeter
- Lot Features: Cul-De-Sac, Wooded, Additional Land Avail.
- SqFt Source: Public Record
- Year Built Source: Public Records
- Basement: Full, Finished, Walk-Out Access, Concrete
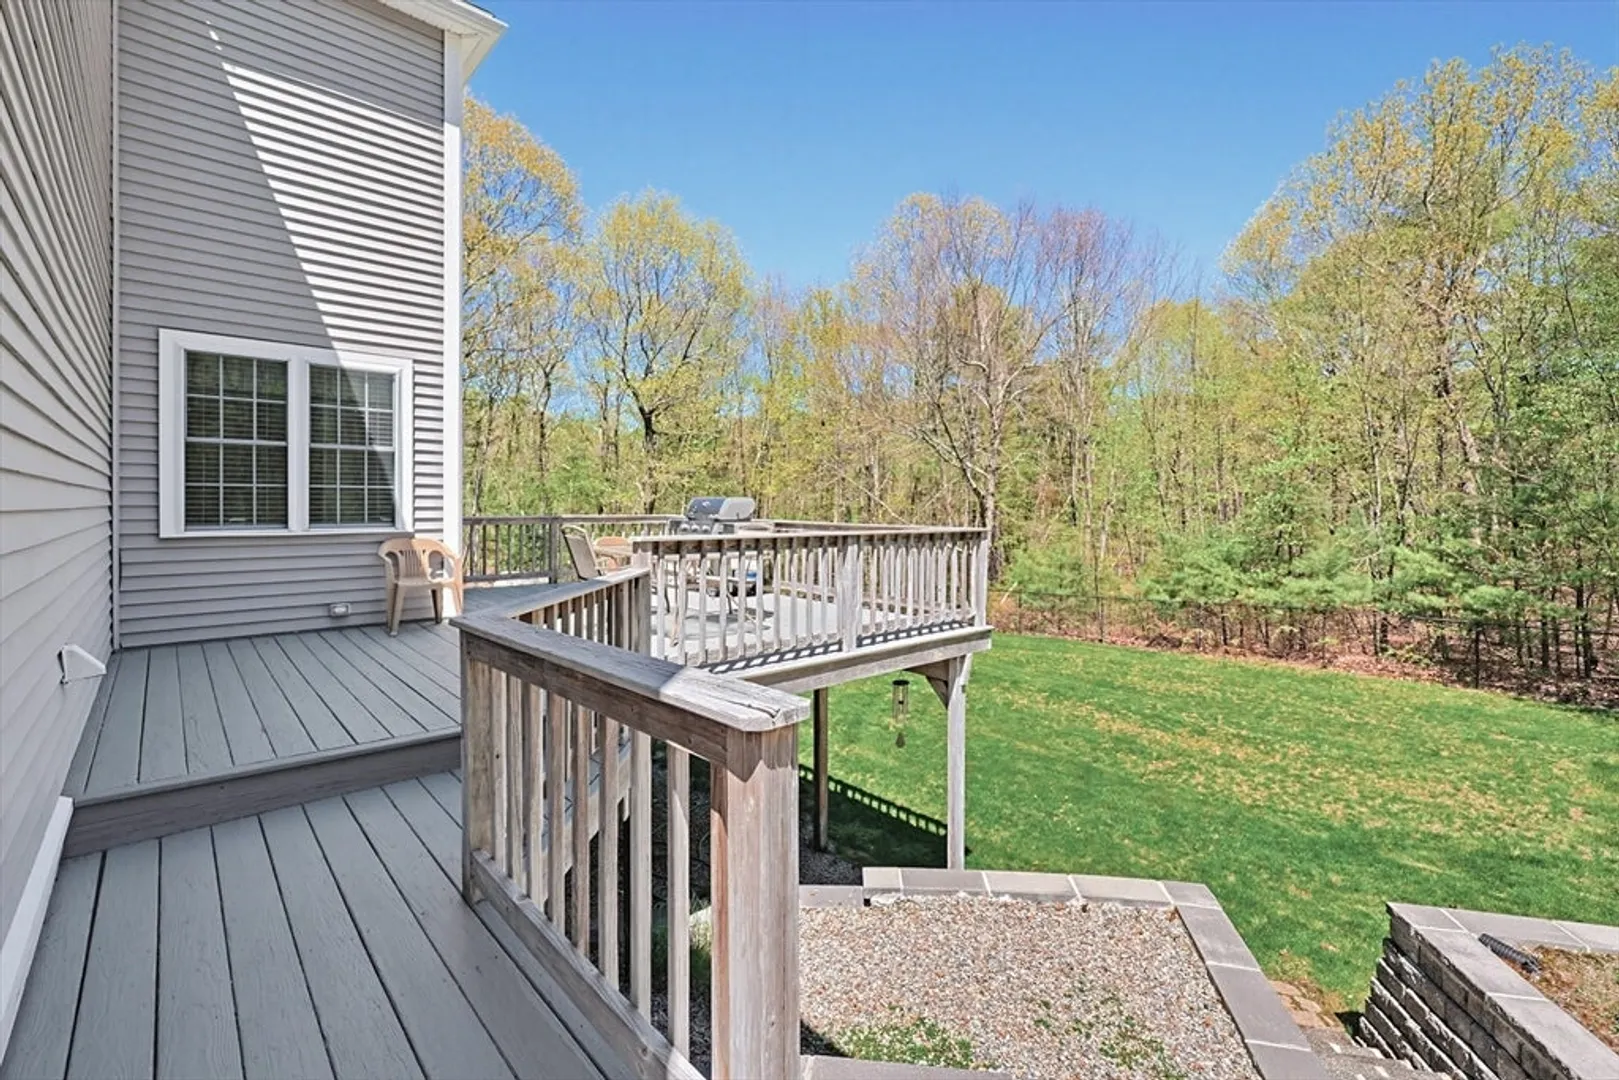
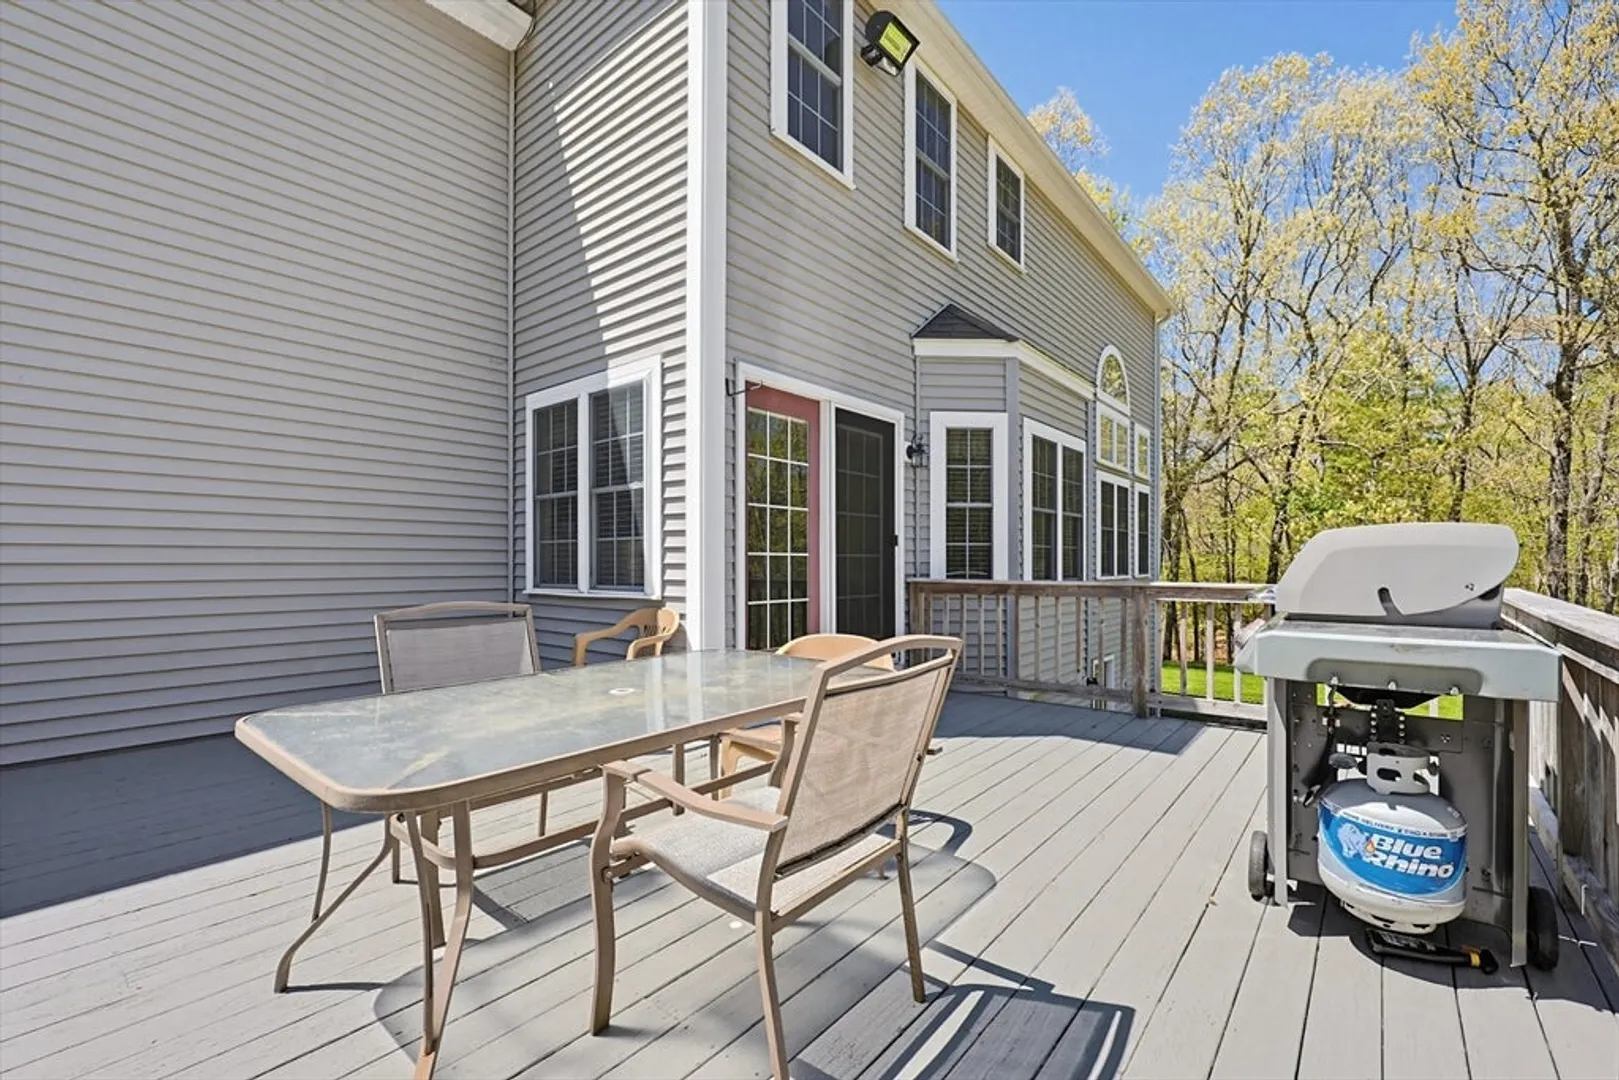
- Exterior Features: Deck - Wood, Sprinkler System, Fenced Yard, Outdoor Gas Grill Hookup
- Flooring: Tile, Carpet
- Interior Features: Home Office, Central Vacuum, Sauna/Steam/Hot Tub, Internet Available - Broadband
- Road Frontage Type: Public
- Year Built Details: Actual
- Zoning: Ra
-
Amenities
- Covered Parking Spaces: 2
- Security Features: Security System
- Parking Features: Attached, Paved Drive, Paved
-
Utilities
- Electric: Circuit Breakers, 200+ Amp Service, Generator Connection
- Water Source: Private
- Sewer: Private Sewer
-
Fees / Taxes
- Assessed Value: $662,600
- Taxes: $8,726
- Tax Year: 2025
Similar Listings
Content © 2026 MLS Property Information Network, Inc. The information in this listing was gathered from third party resources including the seller and public records.
Listing information provided courtesy of Ocean State Properties.
MLS Property Information Network, Inc. and its subscribers disclaim any and all representations or warranties as to the accuracy of this information.