
273 Boston Post Rd E Rd #12
$219,900
1
Bed
1
Bath
658
Sqft
- Request Info
- Call
- Save
-
More
- Mortgage Calculator

Property Tools
$219,900
1
Bed
1
Bath
658
Living Area
-
Property Description
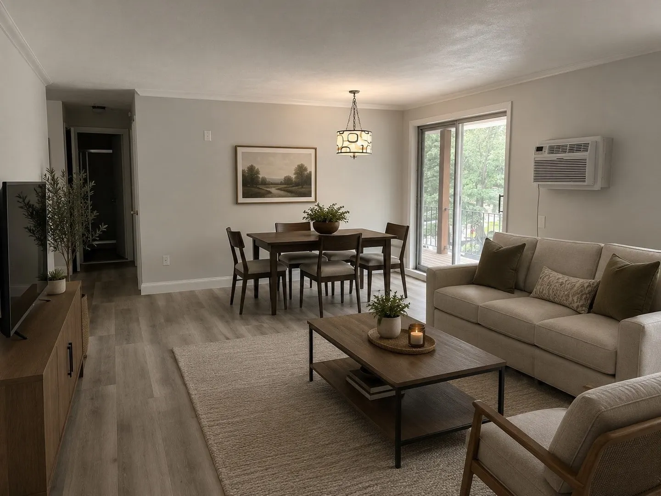
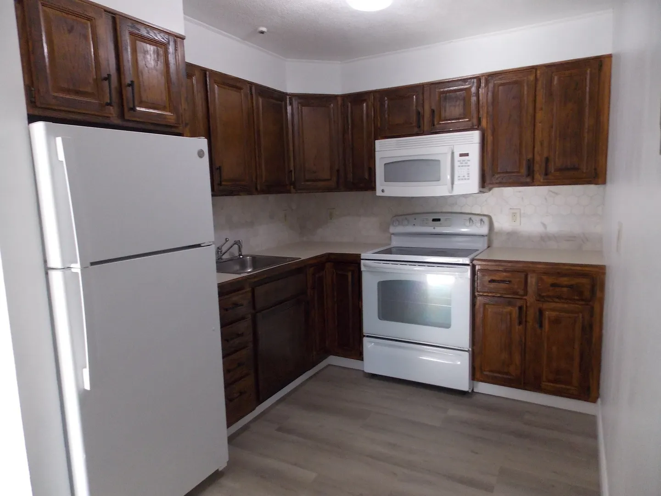
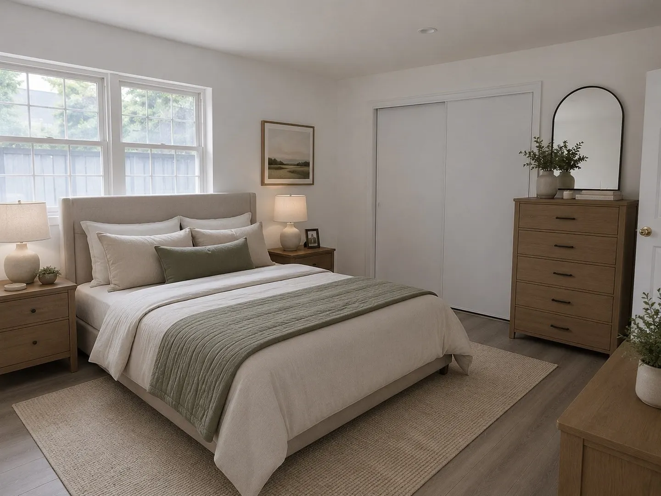
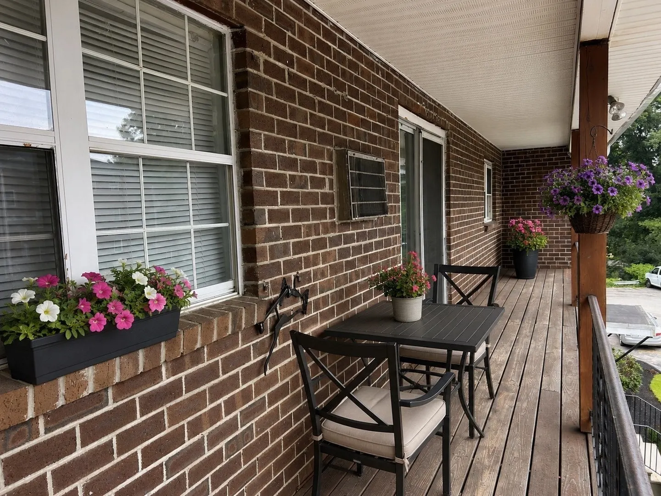
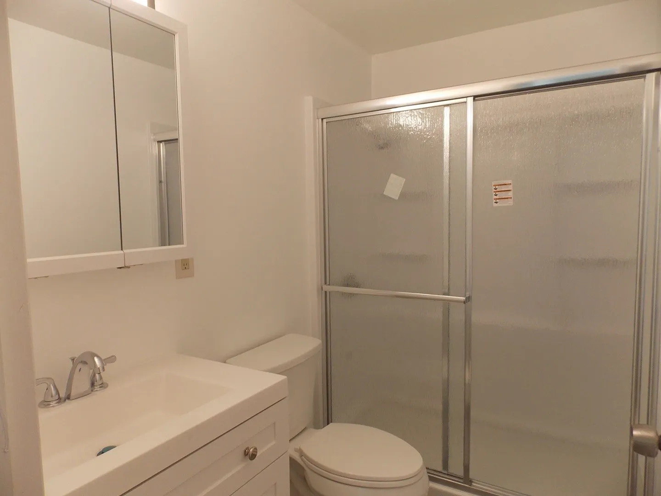
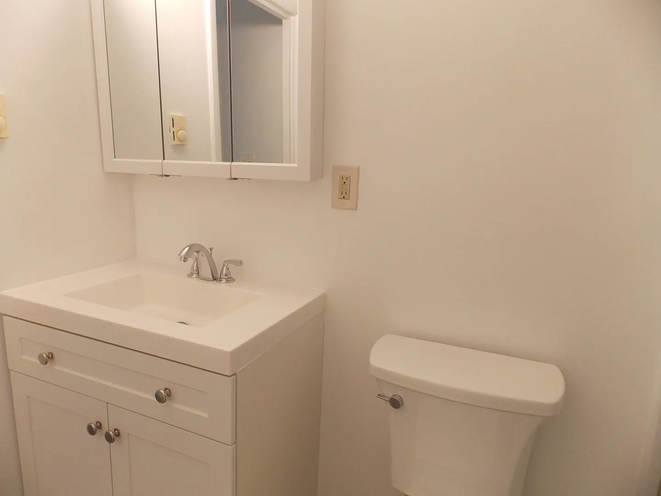
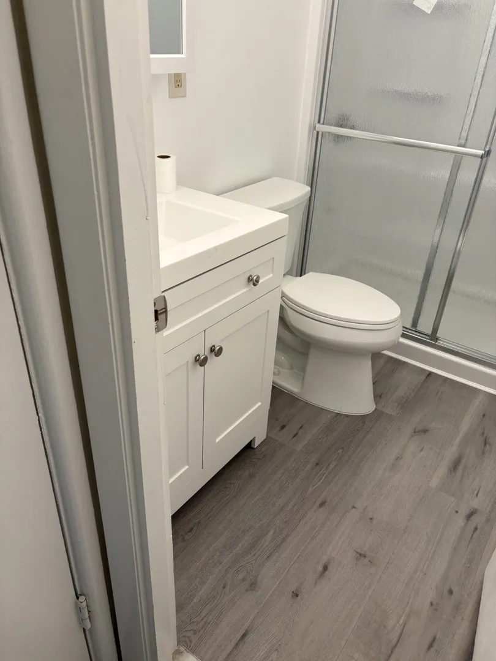
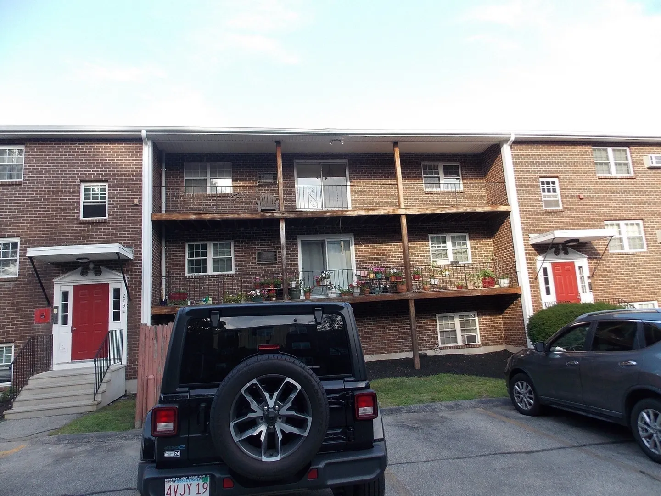
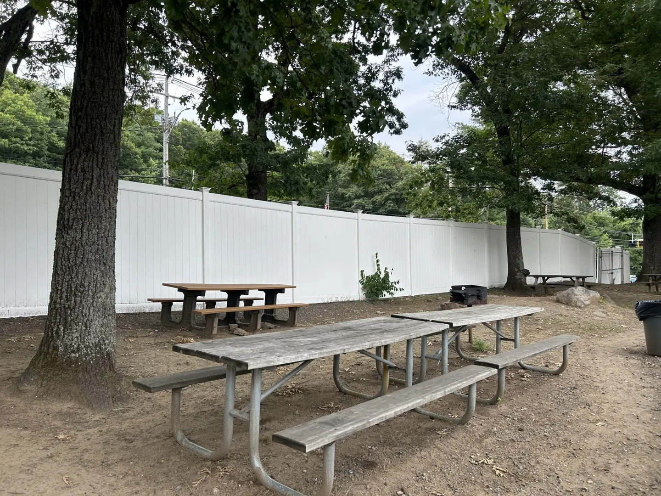
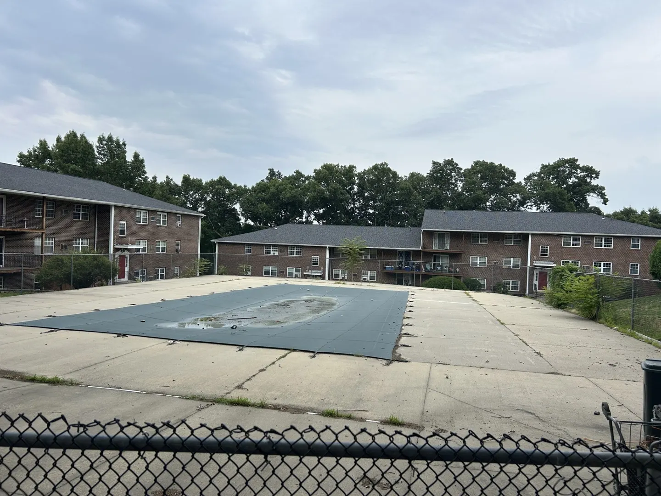
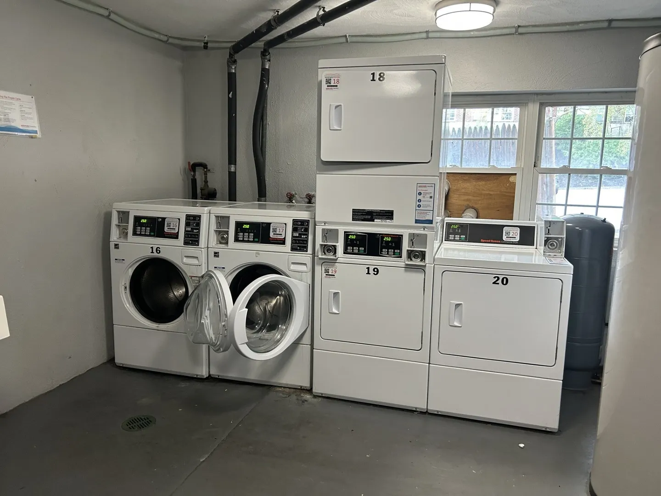
Investors are allowed! Motivated Seller! Great opportunity to own in the well maintained Wynwood Estates. Move right into this renovated top floor unit with huge private balcony (approximately 150 Sq Ft). New seamless waterproof Luxury Vinyl Plank flooring and new baseboards throughout the unit. Updated kitchen & completely renovated bathroom. Professionally painted. Building has a new roof and low association fee which includes heat & hot water. Along with this unit being in an excellent location it comes with 2 parking spaces, a community in-ground swimming pool & barbecue area. There is a lot of privacy in this unit since there are only 4 units on each floor with only 2 units per floor between double doors. Call now to see this great property.
-
Highlights
- Cooling: Wall Unit(s)
- HOA Fee: $357
- Property Class: Residential
- Stories: 1
- Unit Number: 12
- Status: Active
- Heating: Baseboard, Natural Gas
- Parking Spots: 2
- Property Type: Condominium
- Total Rooms: 4
- Year Built: 1969
-
Additional Details
- Appliances: Range, Oven, Microwave, Refrigerator
- Construction: Brick
- SqFt Source: Public Record
- Year Built Details: Actual
- Zoning: Residentia
- Basement: N
- Exterior Features: Balcony
- Total Number of Units: 86
- Year Built Source: Public Records
-
Amenities
- Community Features: Public Transportation, Shopping, Park, Golf, Medical Facility, Highway Access, House of Worship
- Pool Features: Association, In Ground
- Parking Features: Off Street, Deeded
-
Utilities
- Sewer: Public Sewer
- Water Source: Public
-
Fees / Taxes
- Assessed Value: $207,900
- HOA Fee Includes: Heat, Water, Sewer, Insurance, Maintenance Structure, Maintenance Grounds, Snow Removal
- Taxes: $2,050
- HOA Fee Frequency: Monthly
- Tax Year: 2025
Similar Listings
Sold
28 Photos
Sold
22 Photos
Sold
11 Photos
Sold
10 Photos
Content © 2026 MLS Property Information Network, Inc. The information in this listing was gathered from third party resources including the seller and public records.
Listing information provided courtesy of Remax A-Team.
MLS Property Information Network, Inc. and its subscribers disclaim any and all representations or warranties as to the accuracy of this information.