
Sold!
$269,000
2
Beds
1
Bath
846
Living Area
-
Property Description
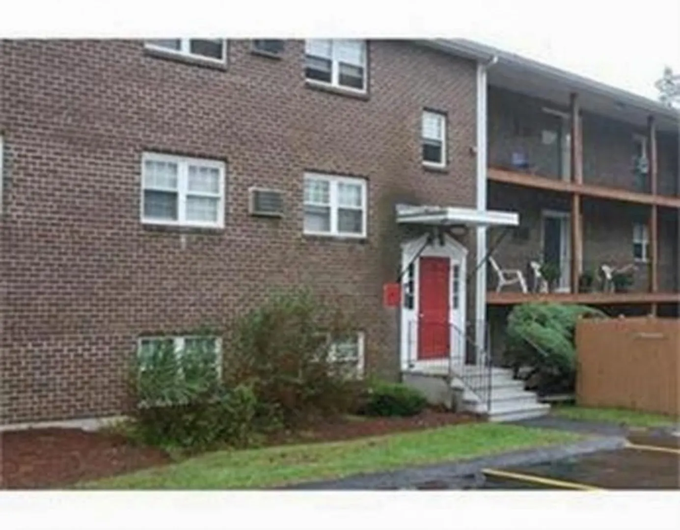
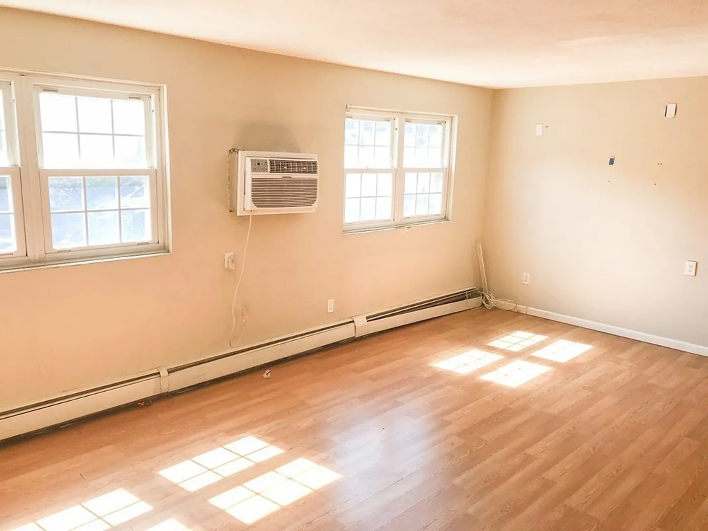
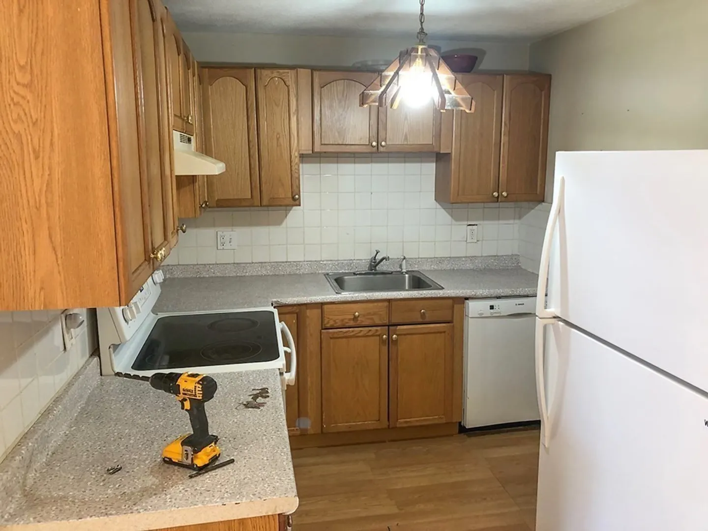
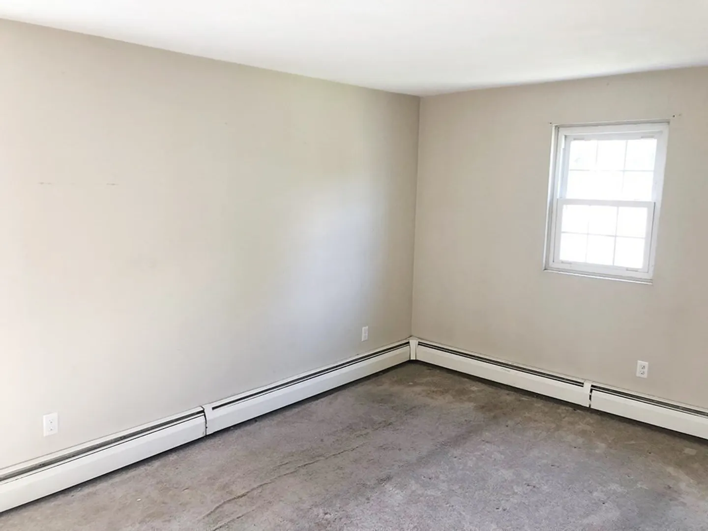
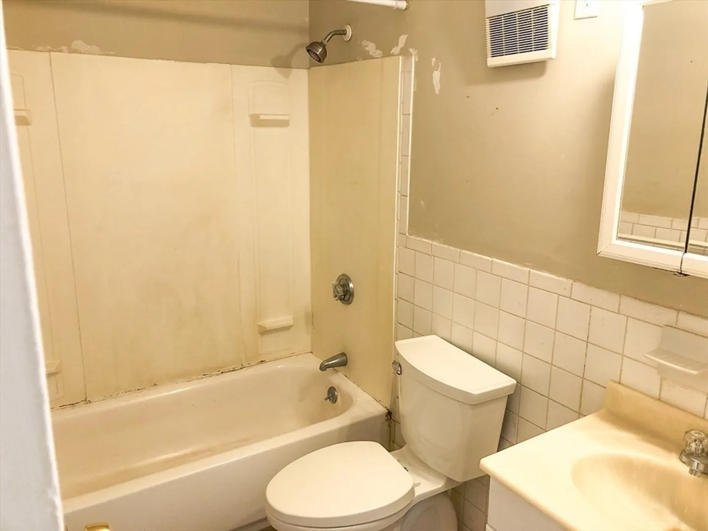
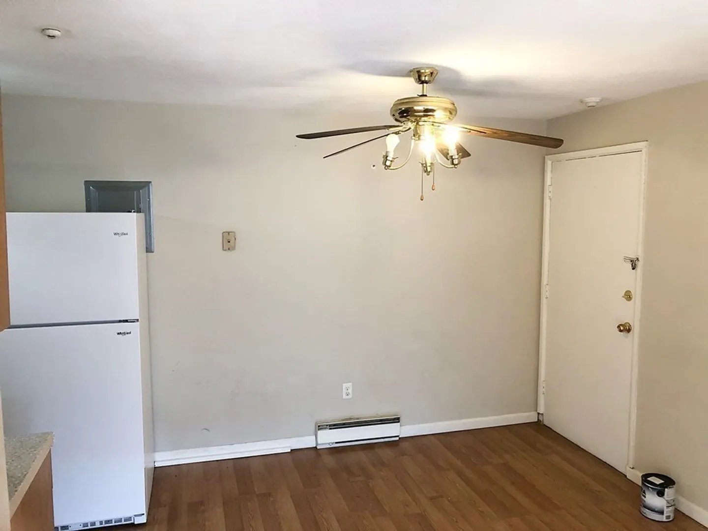
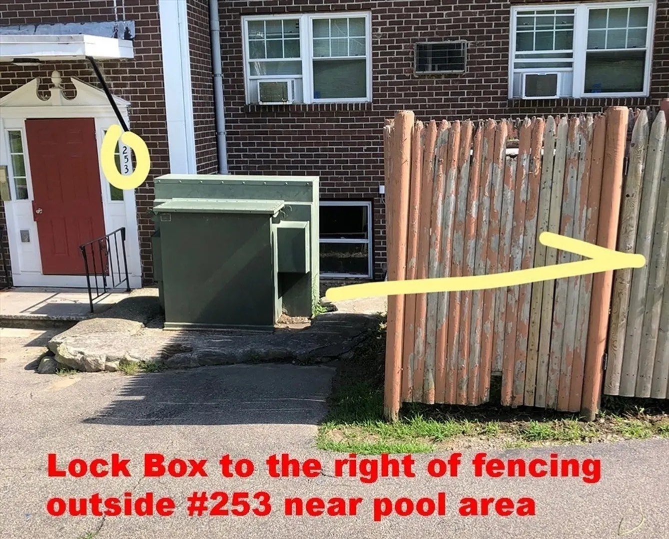
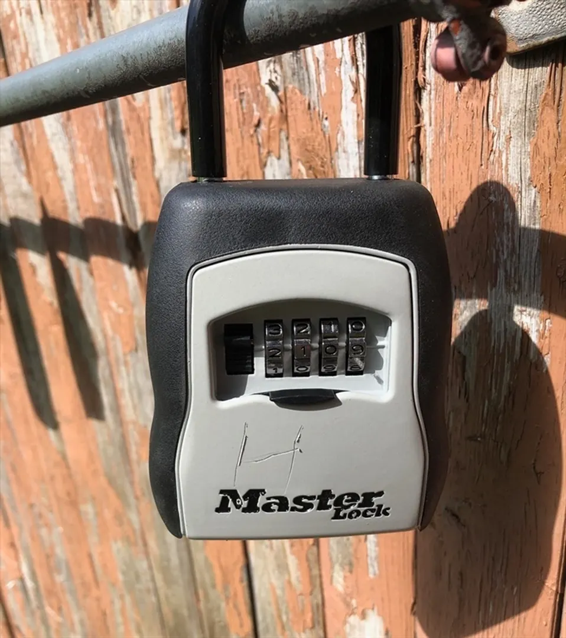
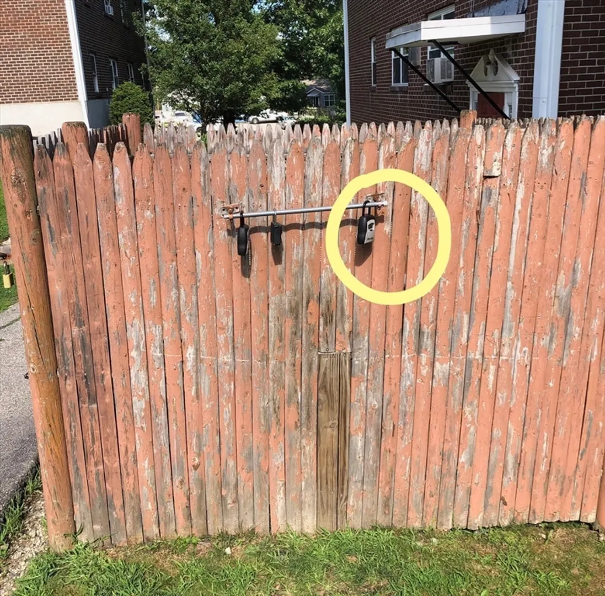
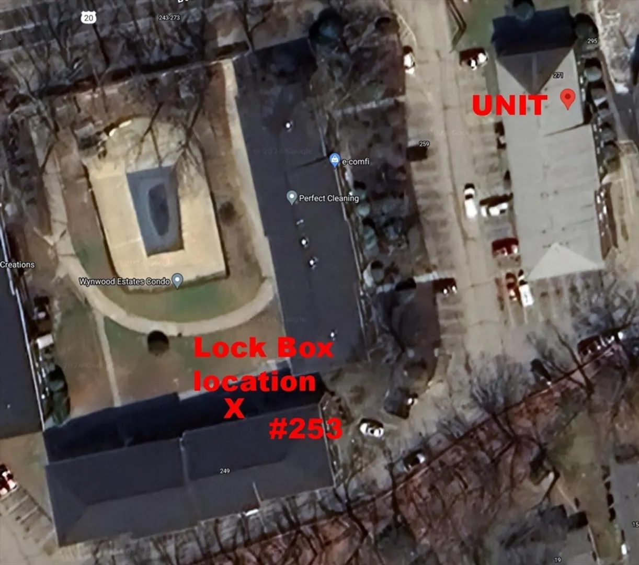
Nice size unit in great complex (Wynwood Estates) in very convenient location. Wonderful playground and nature trail area across the street for walking, biking, basketball, and skate board park. Unit needs renovation but is priced accordingly seeing that the last unit that sold here, 243 #6, sold recently for $298,000 and wasn't in a newly renovated state. If you renovate yourself, you can choose all your finishes instead of living with someone else's taste. Owner may entertain a 2 year mortgage at 7%, no points or PMI (of course) for 2 years for a qualified buyer putting down 20% (monthly payments using 30 year amortization schedule). Unit is being sold as-is. Lock box is on small pipe on the right side of the wood heating system enclosure to the right of #253. Far right combination lockbox. Schedule with Showingtime for combo.
-
Highlights
- Building Name: Wynnwood Estates
- Heating: Baseboard
- Parking Spots: 2
- Property Type: Condominium
- Unit Number: 5
- Status: Closed
- Cooling: Wall Unit(s)
- HOA Fee: $377
- Property Class: Residential
- Total Rooms: 4
- Year Built: 1969
-
Additional Details
- Appliances: Range, Dishwasher, Disposal
- Construction: Brick
- Roof: Tar/Gravel
- Year Built Details: Approximate
- Zoning: As Zoned
- Basement: N
- Flooring: Carpet, Laminate
- Total Number of Units: 86
- Year Built Source: Public Records
-
Amenities
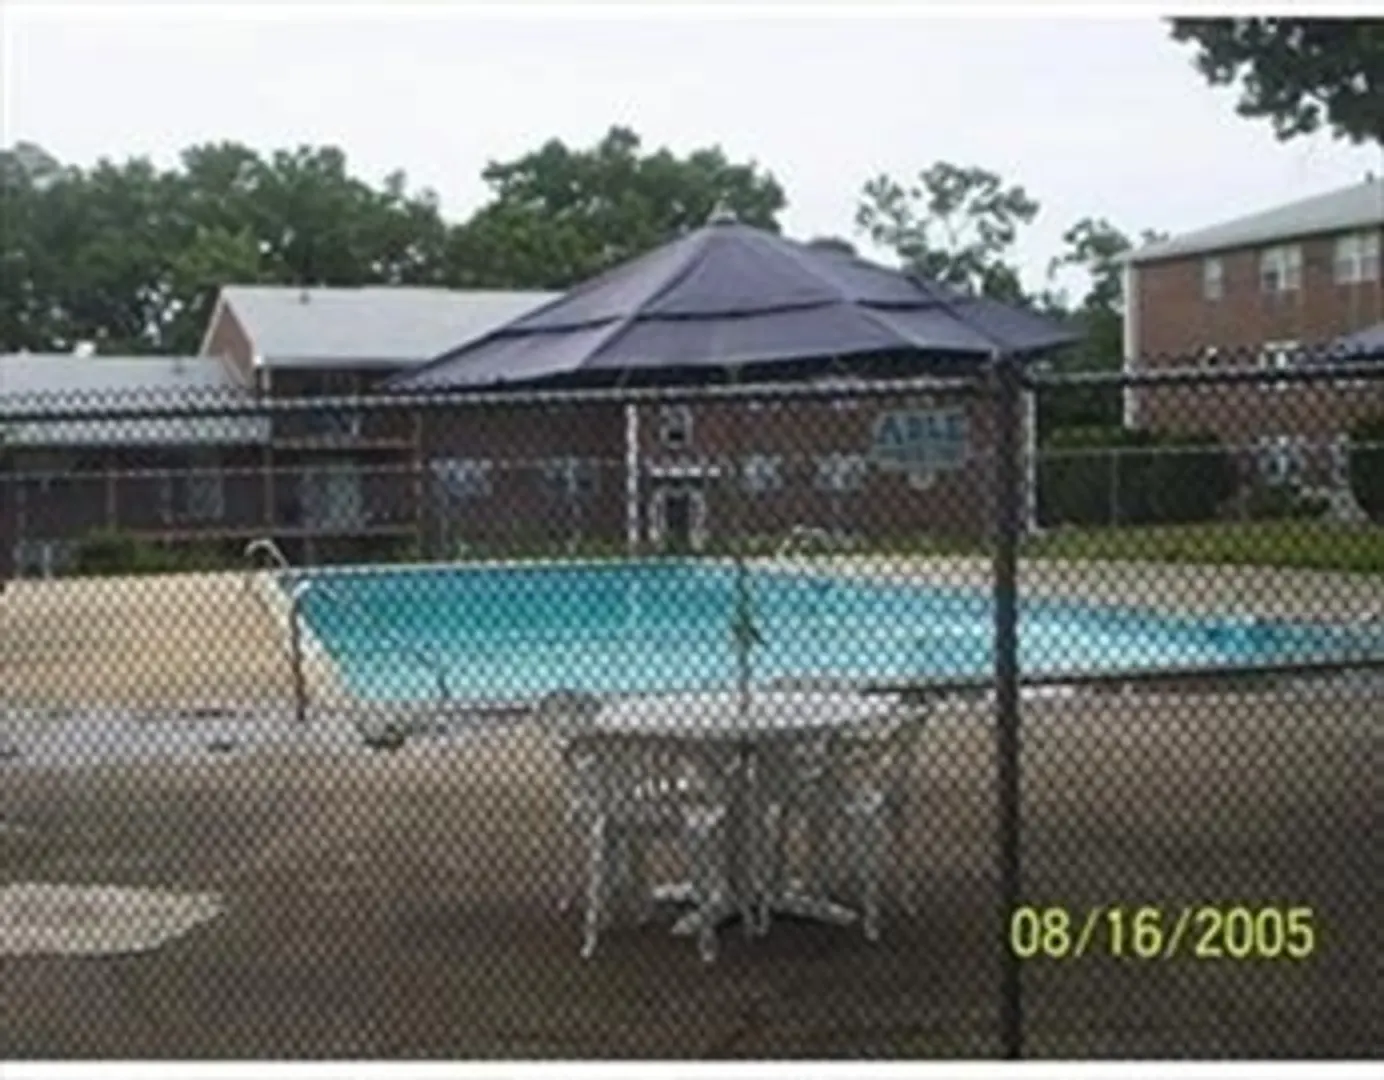
- Community Features: Shopping, Pool, Park, Walk/Jog Trails, Stable(s), Golf, Medical Facility, Conservation Area
- Pool Features: Association
- Parking Features: Tandem
- Security Features: Intercom
-
Utilities
- Sewer: Public Sewer
- Water Source: Public
-
Fees / Taxes
- Assessed Value: $198,100
- Compensation Based On: Net Sale Price
- HOA Fee Includes: Heat, Water, Sewer, Insurance, Maintenance Structure, Road Maintenance, Maintenance Grounds, Snow Removal
- Taxes: $2,029
- Buyer Agent Compensation: 2.5%
- HOA Fee Frequency: Monthly
- Tax Year: 2024
Similar Listings
Sold
14 Photos
Sold
18 Photos
Sold
18 Photos
Sold
14 Photos
Content © 2026 MLS Property Information Network, Inc. The information in this listing was gathered from third party resources including the seller and public records.
Listing information provided courtesy of Pablo Maia Realty.
MLS Property Information Network, Inc. and its subscribers disclaim any and all representations or warranties as to the accuracy of this information.
