
Sold!
$355,000
2
Beds
1/1
Bath
837
Living Area
-
Property Description
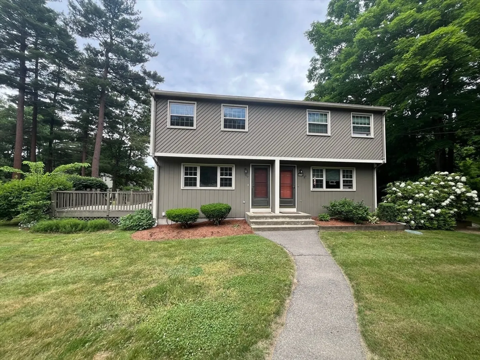
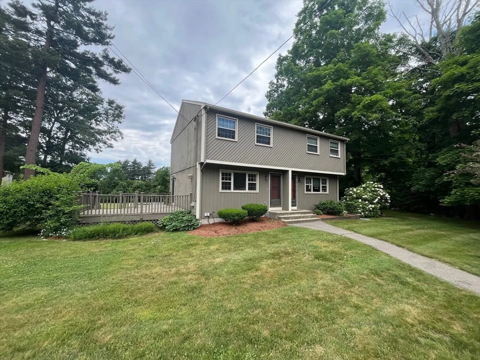
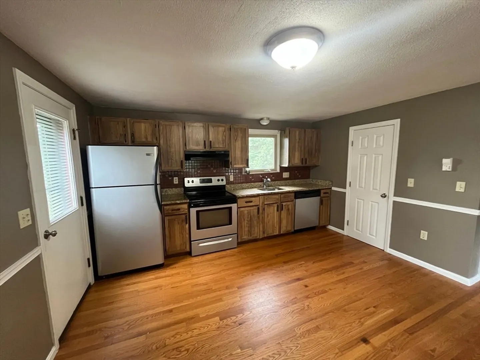
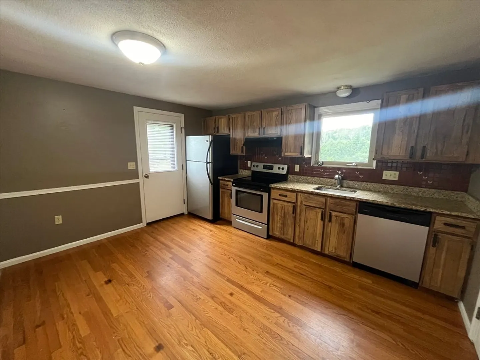
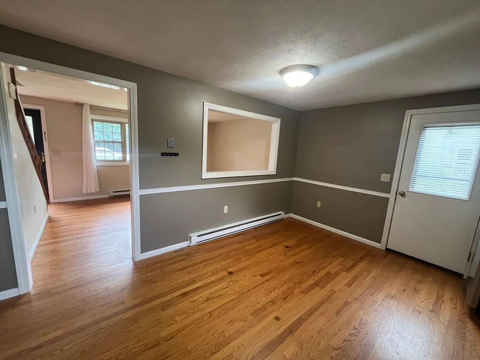
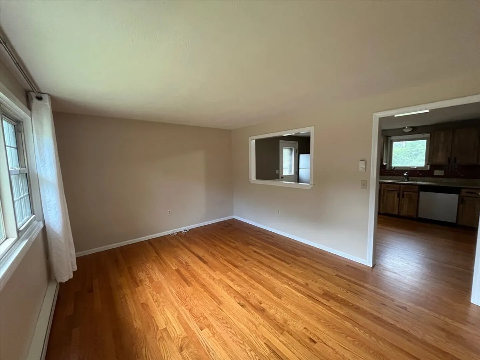
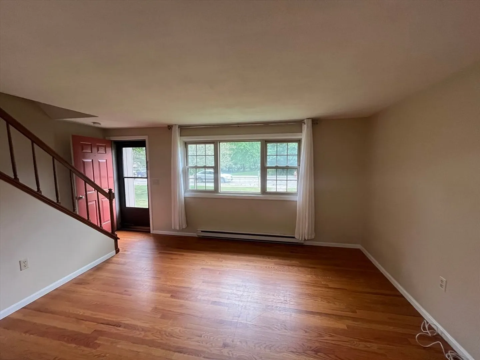
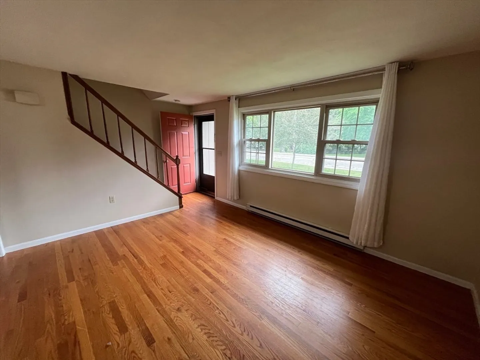
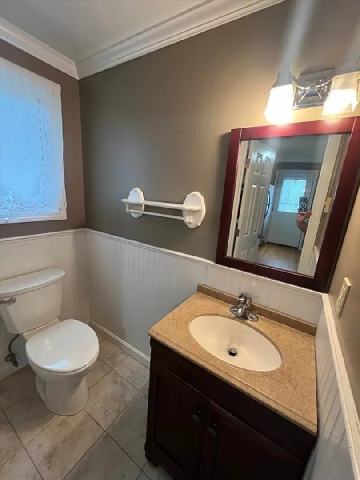
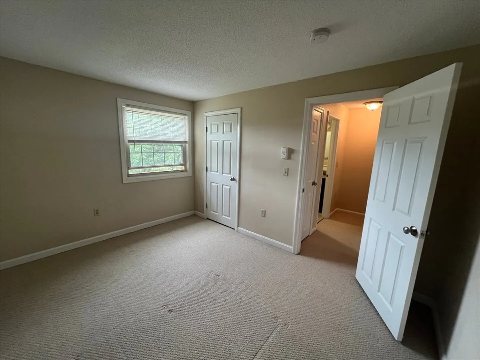
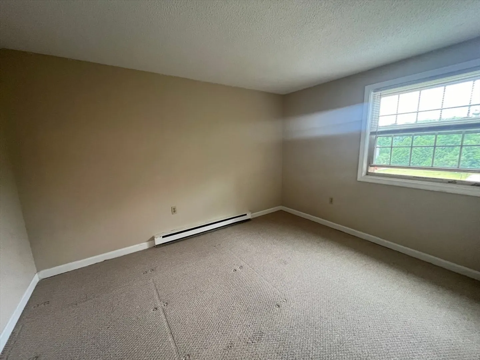
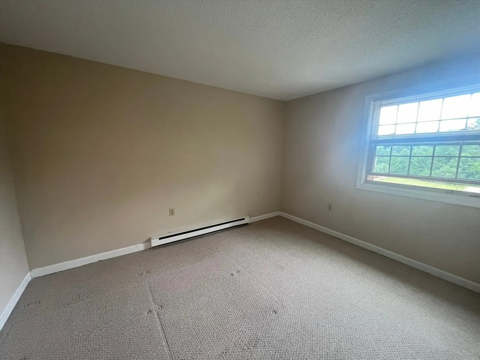
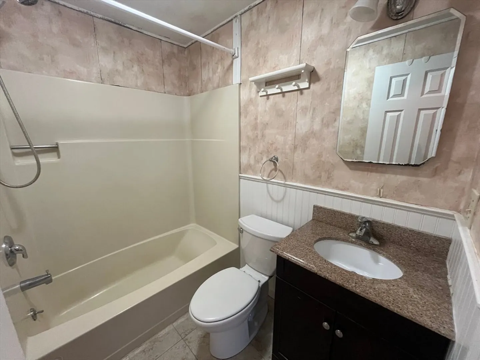
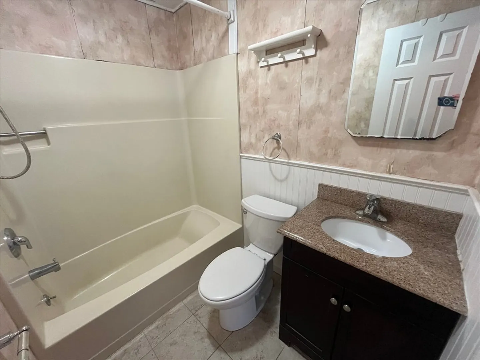
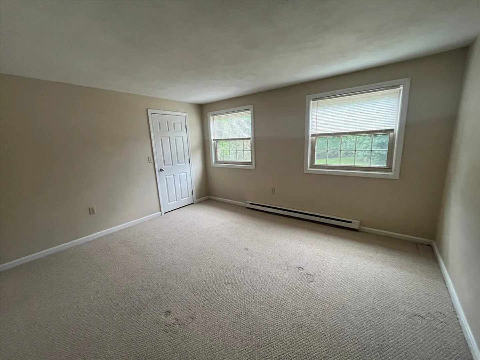
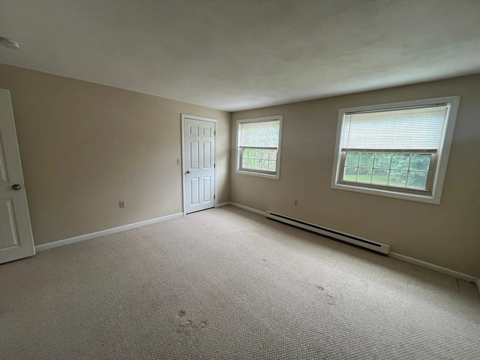
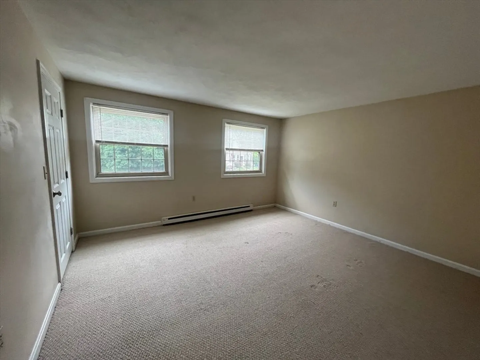
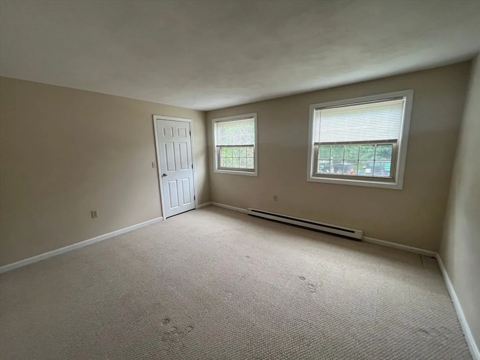
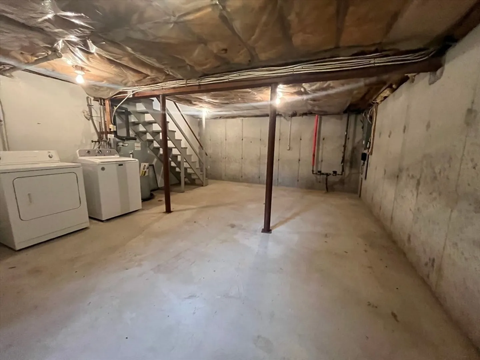
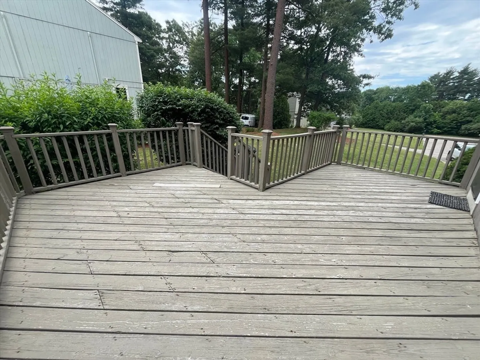
This stunning duplex/townhouse offers everything you’ve been looking for. The bright and spacious unit features an eat-in kitchen with hardwood floors, granite countertops, a tile backsplash, stainless steel appliances, and direct access to an oversized deck. The inviting family room, also with hardwood floors, is perfect for unwinding after a long day. A convenient pantry/coat closet and a half bath with tile flooring complete the first floor. Upstairs, you'll find two generously sized carpeted bedrooms with ample closet space, sharing a full bath with tile floors and a bathtub. The unfinished basement provides excellent storage space. Located near downtown Franklin, Beaver Pond, shopping, the commuter rail, and more, this exceptional unit won’t last long. Don’t miss out—schedule a viewing today!
-
Highlights
- Heating: Electric Baseboard, Electric
- Parking Spots: 4
- Property Type: Condominium
- Total Rooms: 4
- Year Built: 1980
- HOA Fee: $425
- Property Class: Residential
- Stories: 2
- Unit Number: 272
- Status: Closed
-
Additional Details
- Appliances: Range, Dishwasher, Disposal, Microwave, Refrigerator, Freezer, Washer
- Exterior Features: Deck
- SqFt Source: Public Record
- Year Built Details: Actual
- Zoning: Condo
- Basement: Y
- Roof: Shingle
- Total Number of Units: 10
- Year Built Source: Public Records
-
Amenities
- Community Features: Public Transportation, Shopping, Park, Walk/Jog Trails, Golf, Highway Access, Public School, T-Station, University
- Waterfront Features: Lake/Pond, 1/10 to 3/10 To Beach
-
Utilities
- Electric: Circuit Breakers
- Water Source: Public
- Sewer: Public Sewer
-
Fees / Taxes
- Assessed Value: $298,600
- HOA Fee Includes: Insurance, Maintenance Structure, Road Maintenance, Maintenance Grounds, Snow Removal
- Taxes: $3,520
- HOA Fee Frequency: Monthly
- Tax Year: 2024
Similar Listings
Sold
41 Photos
Sold
34 Photos
Sold
42 Photos
Sold
18 Photos
Content © 2026 MLS Property Information Network, Inc. The information in this listing was gathered from third party resources including the seller and public records.
Listing information provided courtesy of Redfin Corp..
MLS Property Information Network, Inc. and its subscribers disclaim any and all representations or warranties as to the accuracy of this information.
