
Sold!
$375,000
3
Beds
1/1
Bath
1,730
Living Area
-
Property Description
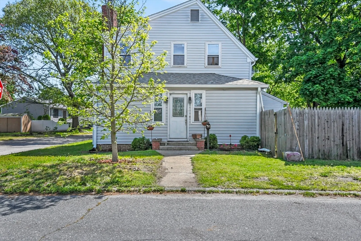
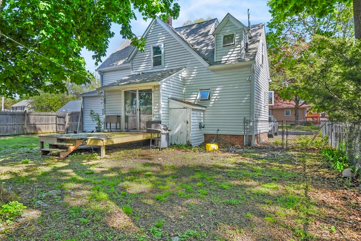
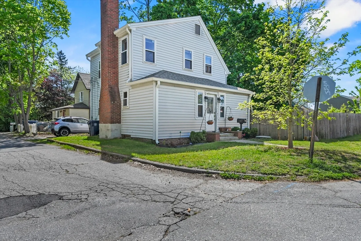
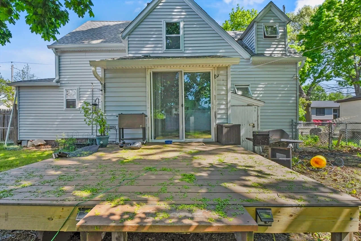
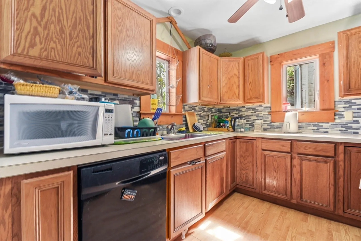
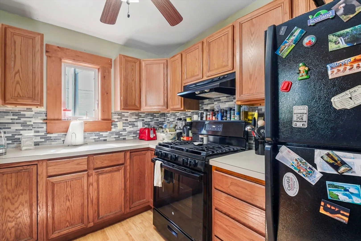
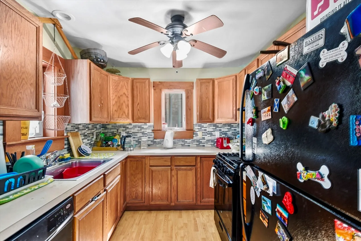
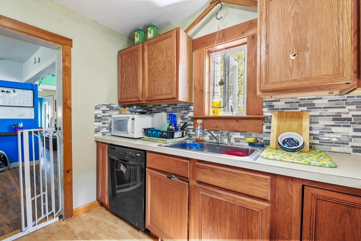
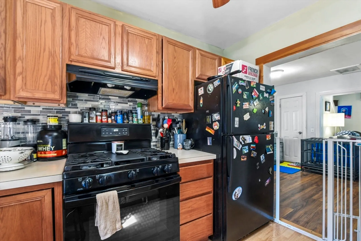
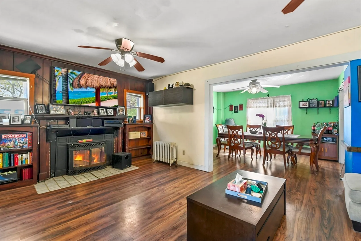
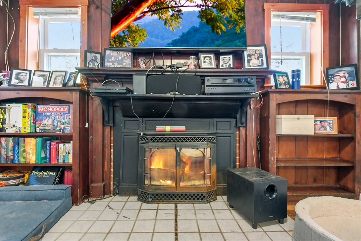
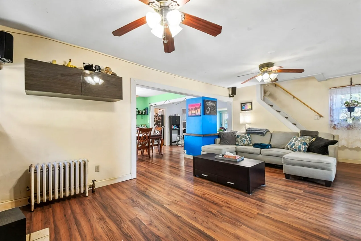
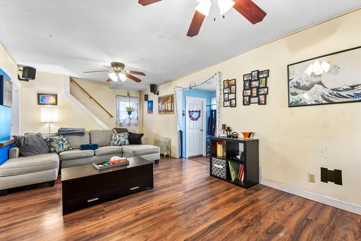
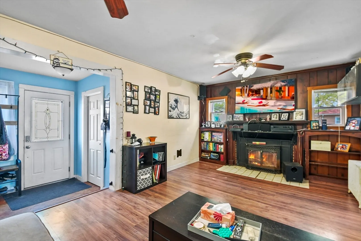
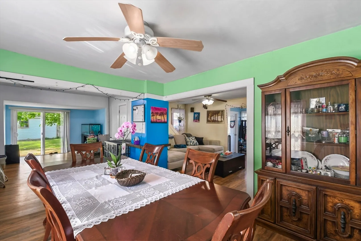
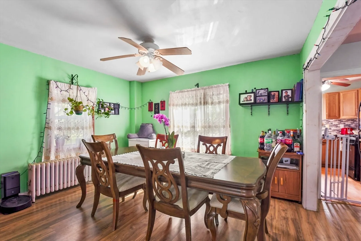
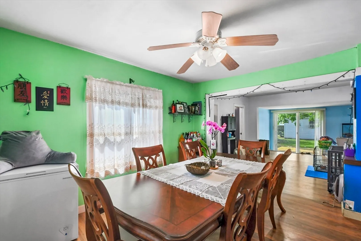
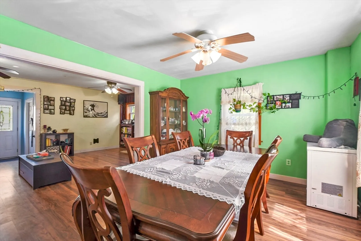
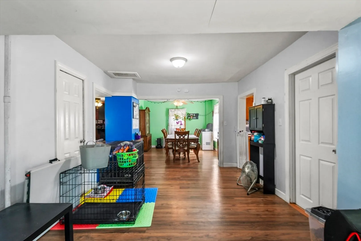
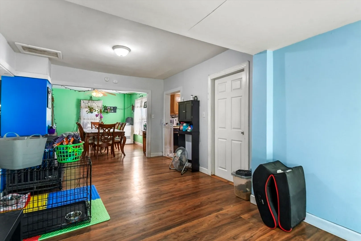
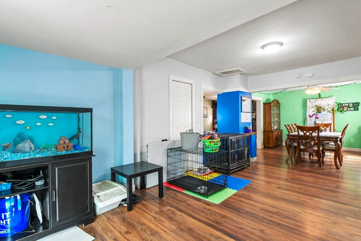
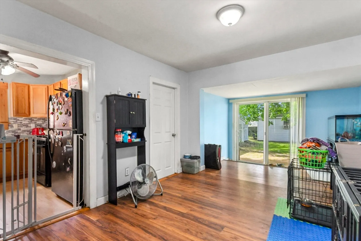
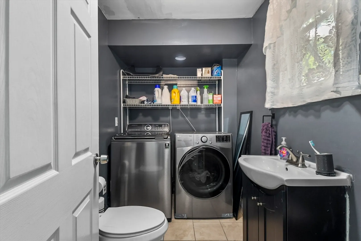
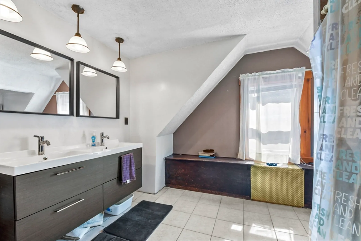
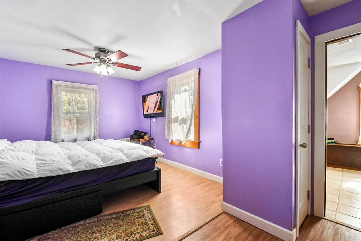
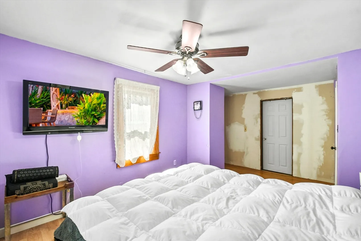
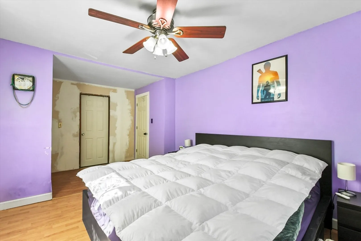
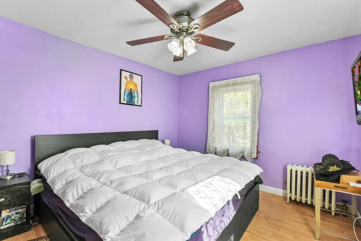
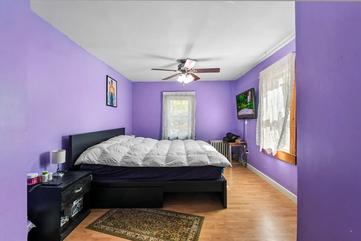
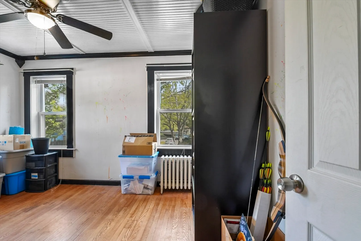
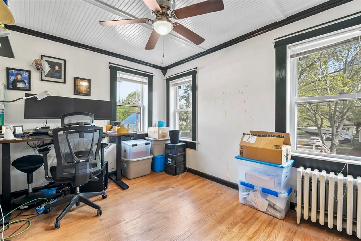
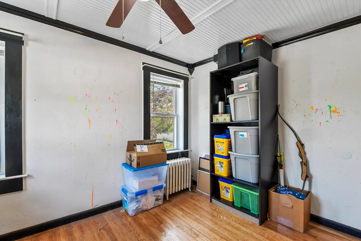
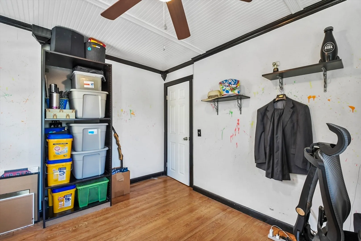
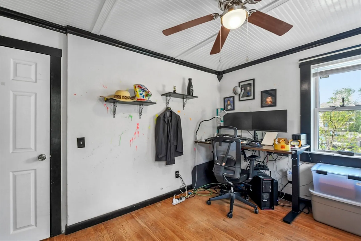
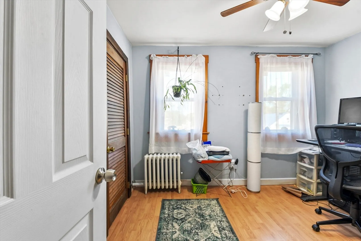
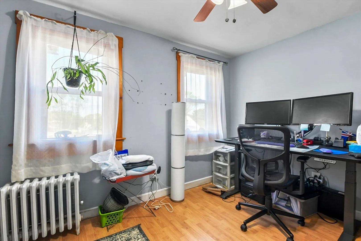
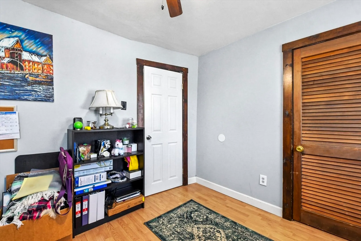
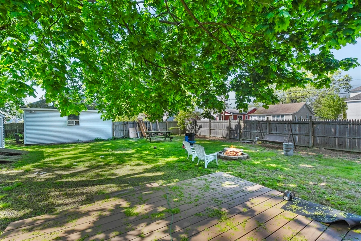
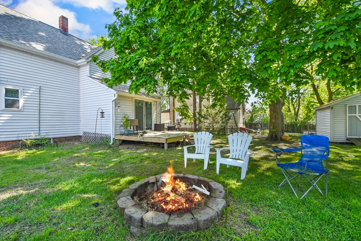
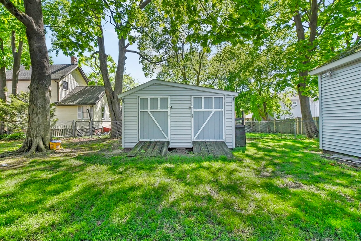
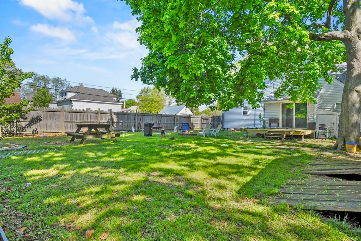
Make this charming Conventional-style single family your own! Located on a fenced corner lot in Warwick, this home offers 3 bedrooms and 1.5 baths. The open floorplan connects the kitchen, dining, and living room. The kitchen features Formica counters and vinyl flooring, while the living room includes a wood-burning fireplace, vinyl flooring, and exterior access. The dining area has an attached half bath with a laundry area with electric dryer hookup and washer hookup. The primary bedroom boasts a spacious walk-in closet and an ensuite with a double vanity. The spacious backyard has a shed for storage and a stone fire pit. Enjoy the convenience of a 2-car garage and paved driveway for ample parking! Updates include: The roof on the main house was redone in 2020, water heater was replaced in 2024, composite decking done in 2023, driveway paved in 2022.
-
Highlights
- Heating: Baseboard, Natural Gas
- Property Class: Residential
- Style: Colonial
- Year Built: 1900
- Parking Spots: 3
- Property Type: Single Family Residence
- Total Rooms: 7
- Status: Closed
-
Additional Details
- Appliances: Gas Water Heater, Water Heater, Range, Refrigerator
- Exterior Features: Deck
- Flooring: Vinyl, Hardwood
- Lot Features: Corner Lot
- Year Built Details: Approximate
- Zoning: A7
- Basement: Unfinished
- Fireplaces: 1
- Foundation: Block, Brick/Mortar
- Roof: Shingle
- Year Built Source: Public Records
-
Amenities
- Community Features: Golf, Medical Facility, Highway Access, Marina, Public School
- Parking Features: Detached, Paved Drive, Paved
- Covered Parking Spaces: 2
- Waterfront Features: Beach Front, Bay, 1/2 to 1 Mile To Beach, Beach Ownership(Public)
-
Utilities
- Electric: 150 Amp Service
- Water Source: Public
- Sewer: Public Sewer
-
Fees / Taxes
- Assessed Value: $281,900
- Compensation Based On: Net Sale Price
- Tax Year: 2023
- Buyer Agent Compensation: 2%%
- Facilitator Compensation: 2%%
- Taxes: $4,000
Similar Listings
Sold
42 Photos
Sold
34 Photos
Sold
38 Photos
Sold
19 Photos
Content © 2026 MLS Property Information Network, Inc. The information in this listing was gathered from third party resources including the seller and public records.
Listing information provided courtesy of Lamacchia Realty, Inc..
MLS Property Information Network, Inc. and its subscribers disclaim any and all representations or warranties as to the accuracy of this information.
