
Sold!
$657,500
1
Bed
1
Bath
483
Living Area
-
Property Description
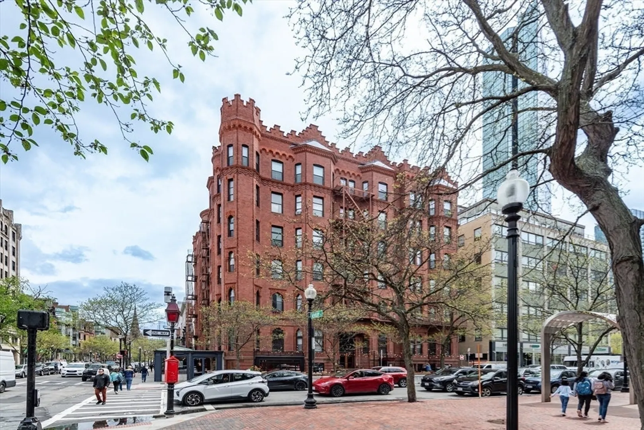
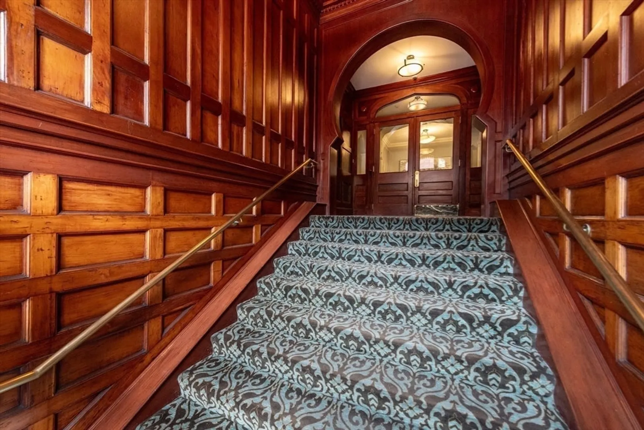
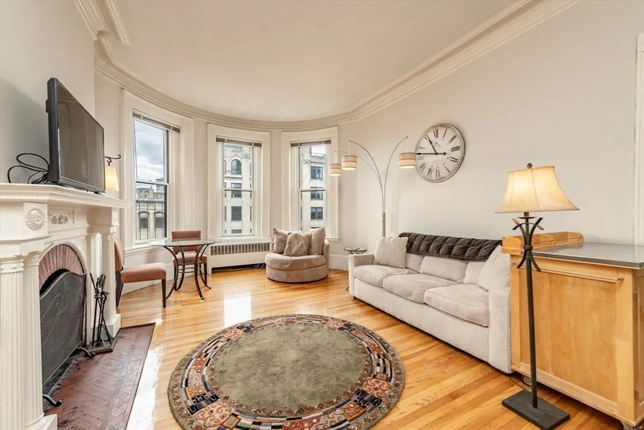
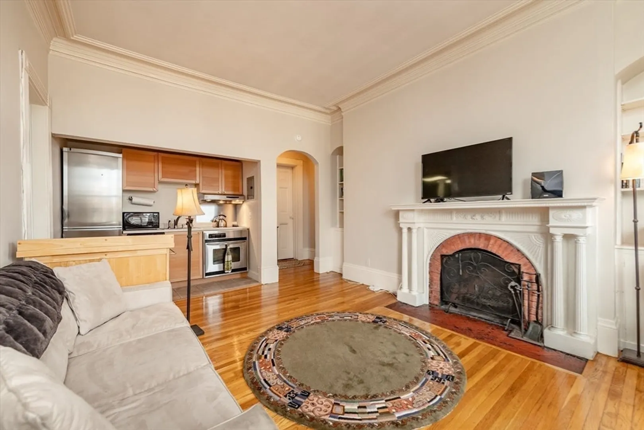
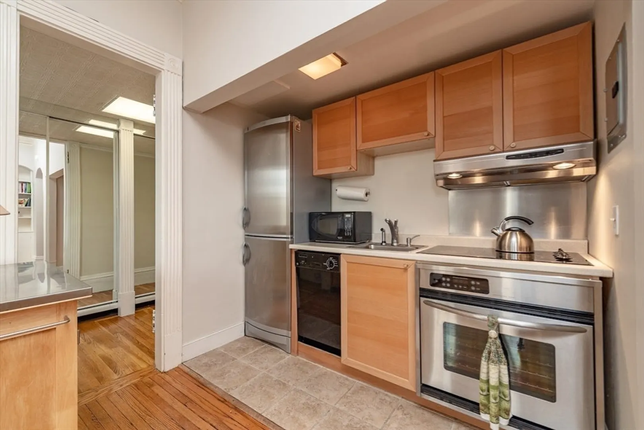
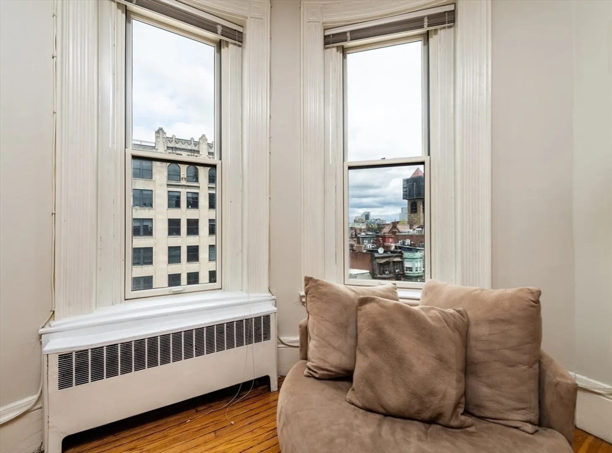
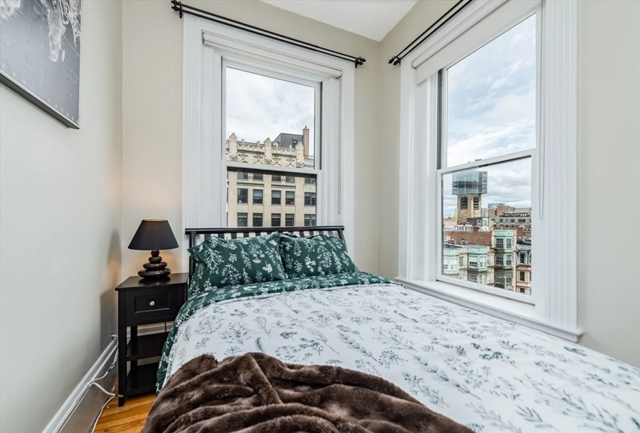
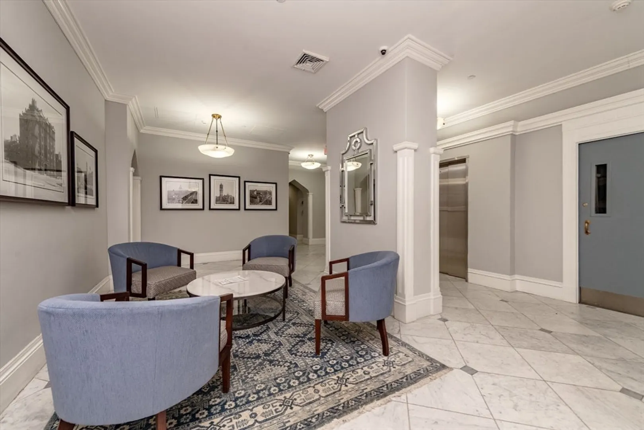
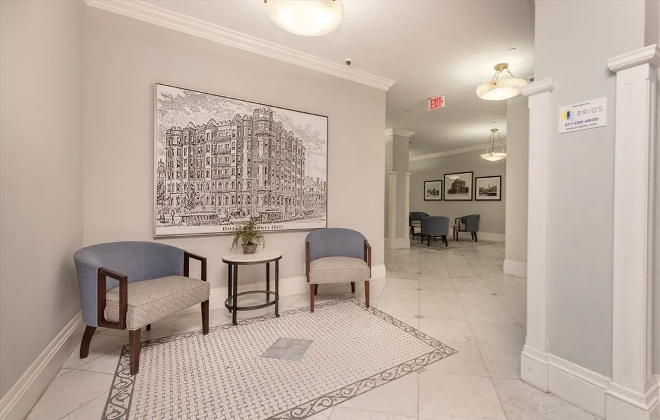
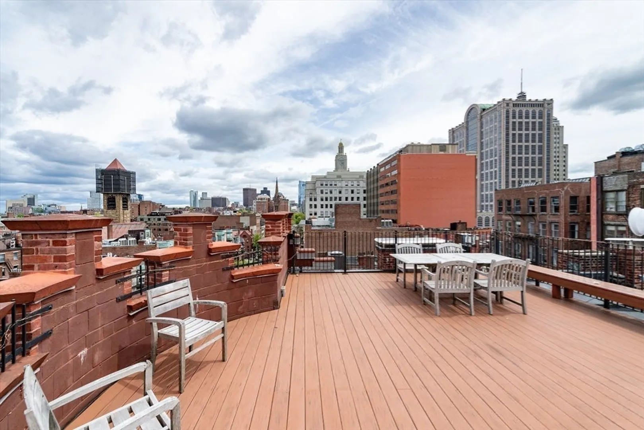
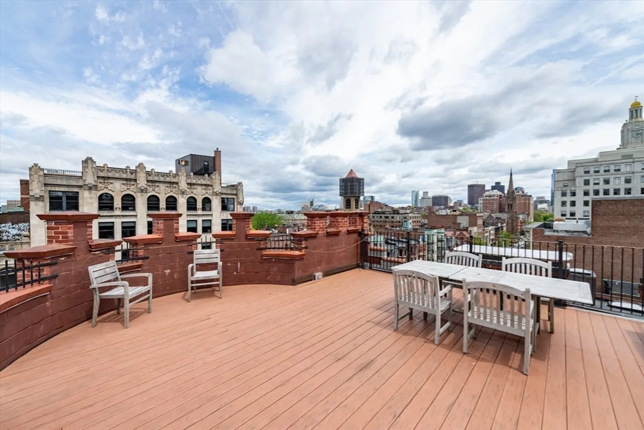
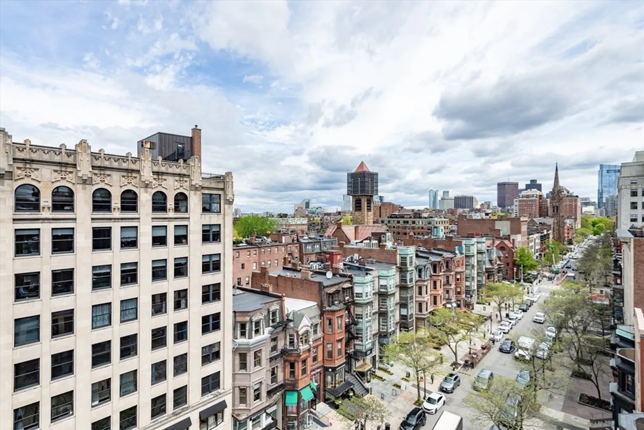
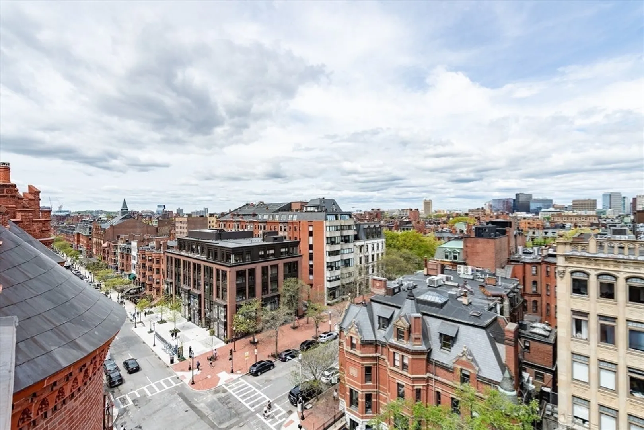
Have you ever dreamed of living in an elegant top floor penthouse in the heart of Back Bay? This property offers exactly that. With high ceilings, tall windows and gleaming hardwood floors, this one bedroom home sits on the top floor of classic mid-rise brick building with two modern elevators. The brick fireplace has graceful appeal, and the layout is ideal with no wasted space. This lovely home has a modern kitchen and updated bath. The bedroom fits a full-sized bed with bureaus and has lofted storage. The condominium building is the former "Hotel Victoria" with renovated common areas including a stunning entry, and a large common roof deck with sweeping views of Boston and Cambridge. All of this in a professionally managed building with laundry on each floor. The location between Newbury Street and Boylston Street is close to the finest shops and restaurants in Boston and across the street from the Green Line, This home is offered fully furnished with an option for unfurnished.
-
Highlights
- Area: Back Bay
- Cooling: Window Unit(s)
- HOA Fee: $616
- Property Type: Condominium
- Total Rooms: 3
- Year Built: 1885
- Building Name: Copley Condominium
- Heating: Central
- Property Class: Residential
- Stories: 1
- Unit Number: 6m
- Status: Closed
-
Additional Details
- Appliances: Range, Dishwasher, Disposal, Refrigerator, Freezer
- Fireplaces: 1
- SqFt Source: Field Card
- Year Built Details: Approximate
- Zoning: cd
- Basement: N
- Pets Allowed: Yes w/ Restrictions
- Total Number of Units: 79
- Year Built Source: Public Records
-
Amenities
- Community Features: Public Transportation, Shopping, Park, Walk/Jog Trails, Medical Facility, Highway Access, House of Worship, T-Station, University
- Security Features: Intercom
- Parking Features: On Street
-
Utilities
- Sewer: Public Sewer
- Water Source: Public
-
Fees / Taxes
- Assessed Value: $644,200
- HOA Fee Includes: Heat, Water, Sewer, Insurance, Maintenance Structure, Maintenance Grounds, Snow Removal
- Taxes: $7,022
- HOA Fee Frequency: Monthly
- Tax Year: 2024
Similar Listings



Sold

19 Photos
Sold

25 Photos
Sold

14 Photos
Sold
38 Photos
Content © 2026 MLS Property Information Network, Inc. The information in this listing was gathered from third party resources including the seller and public records.
Listing information provided courtesy of The Charles Realty.
MLS Property Information Network, Inc. and its subscribers disclaim any and all representations or warranties as to the accuracy of this information.
