
Sold!
$455,000
3
Beds
1/1
Bath
1,414
Living Area
-
Property Description
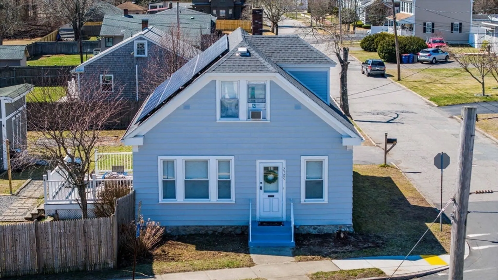
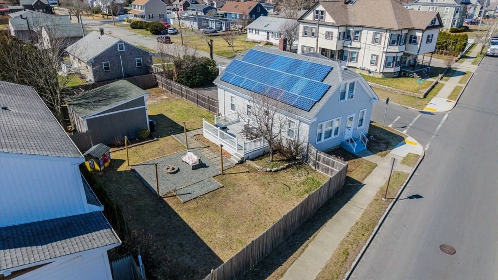
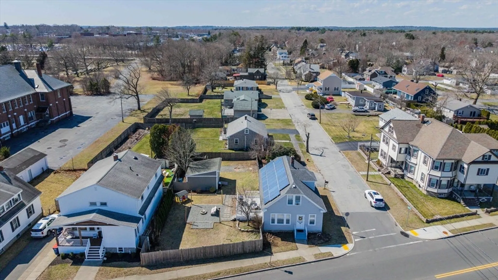
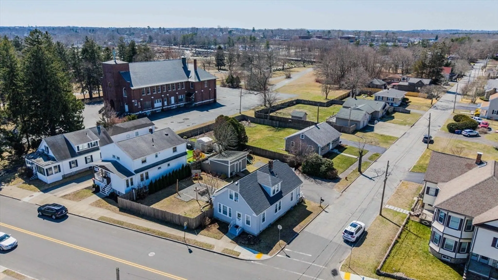
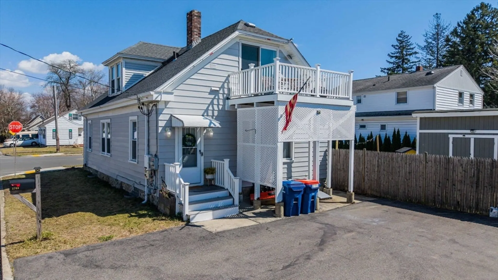
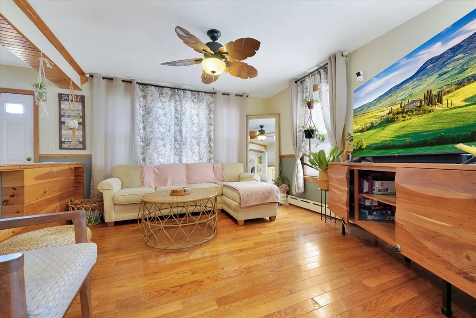
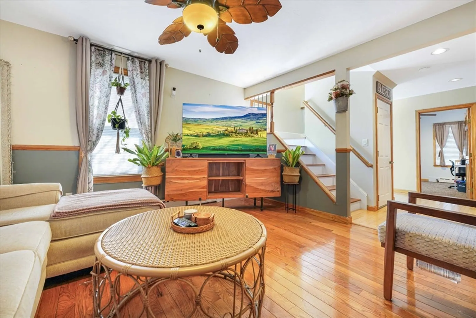
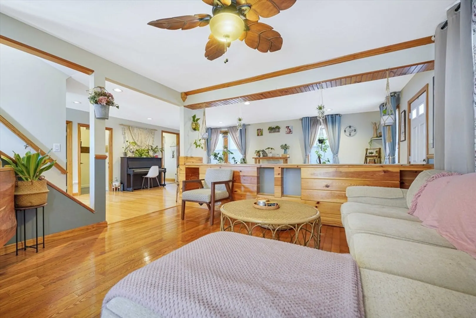
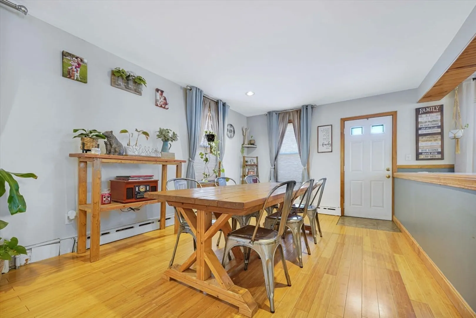
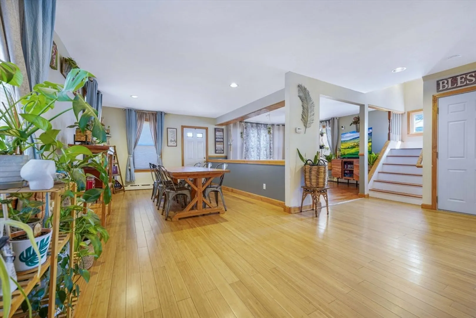
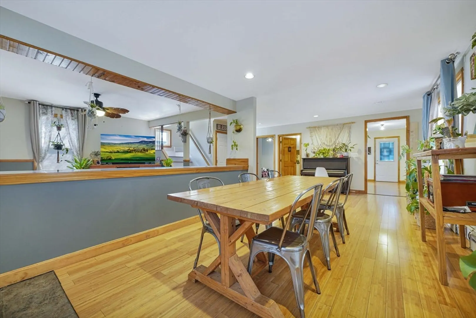
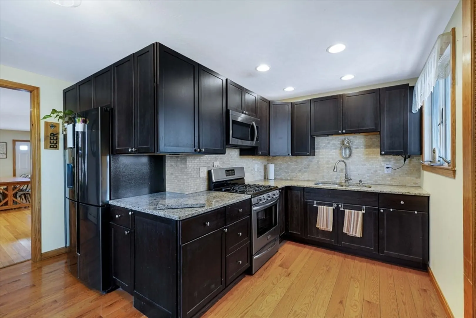
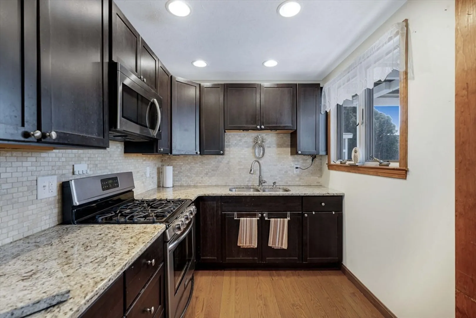
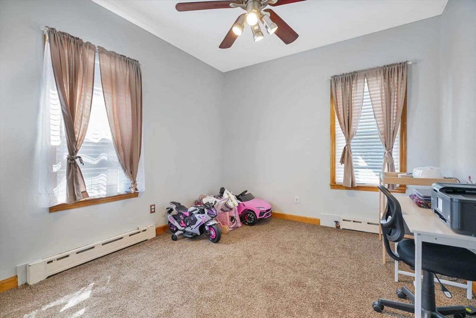
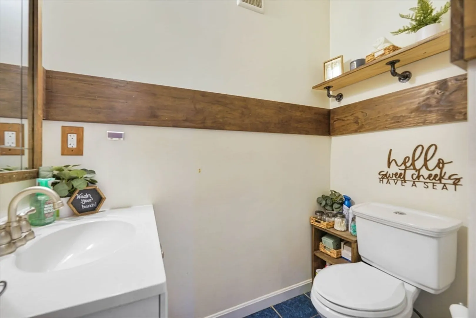
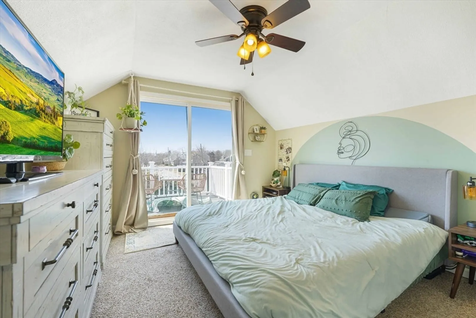
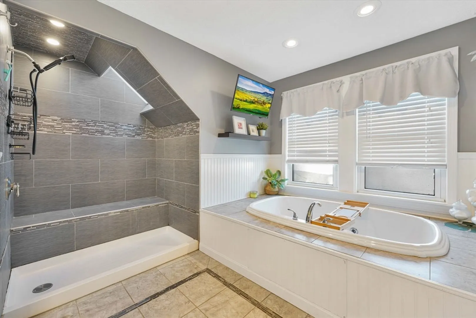
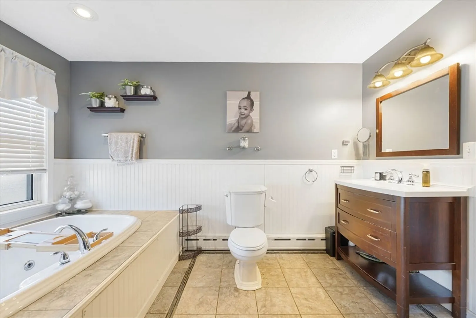
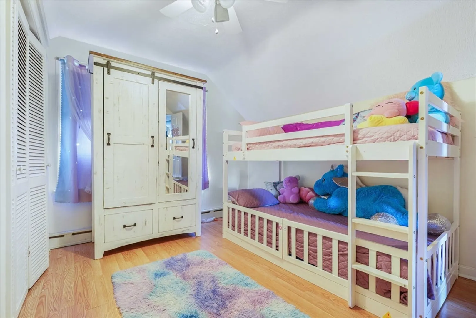
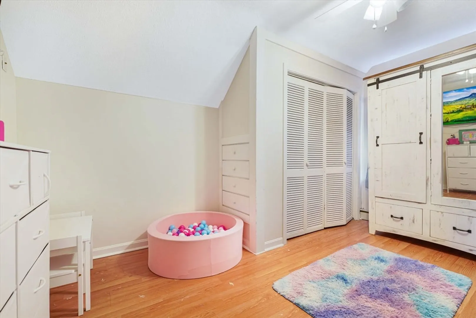
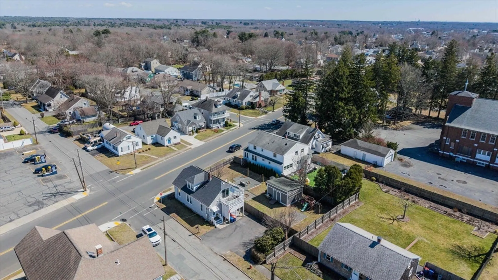
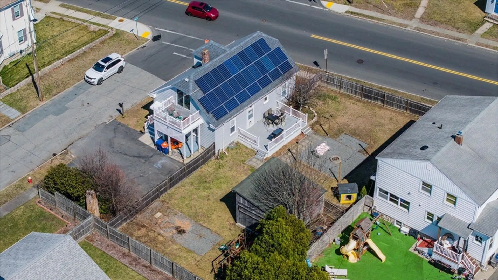
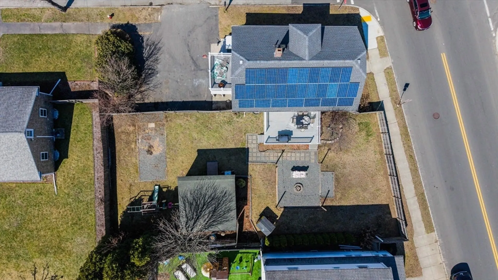
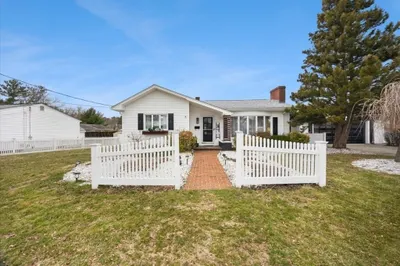
Welcome to 2709 Acushnet Ave, New Bedford, MA, a beautifully maintained single-family home in the desirable North End! This 3-bedroom, 1.5-bath home offers a thoughtful layout with an open floor plan, perfect for modern living.The first-floor features a bedroom and a convenient half bath, ideal for guests or single-level living. Upstairs, you'll find two additional bedrooms, including a primary bedroom with its own private balcony/deck, perfect for morning coffee. A full bathroom completes the second level. Outside, enjoy a fully fenced-in yard with plenty of space for entertaining, plus an oversized shed for extra storage. With off-street parking, this home provides both convenience and comfort. Located close to shopping, dining, and easy highway access, this home is a fantastic opportunity for buyers looking for space and privacy in a great location! Schedule your showing today!
-
Highlights
- Area: Far North
- Parking Spots: 4
- Property Type: Single Family Residence
- Total Rooms: 7
- Status: Closed
- Heating: Baseboard, Natural Gas
- Property Class: Residential
- Style: Cape
- Year Built: 1914
-
Additional Details
- Appliances: Gas Water Heater, Range, Dishwasher, Microwave, Refrigerator, Washer, Dryer
- Exterior Features: Deck - Roof, Fenced Yard
- Foundation: Stone
- Road Frontage Type: Public
- SqFt Source: Public Record
- Year Built Source: Public Records
- Basement: Full
- Flooring: Vinyl, Bamboo, Hardwood
- Lot Features: Corner Lot
- Roof: Shingle
- Year Built Details: Actual
- Zoning: Ra
-
Amenities
- Community Features: Public Transportation, Shopping, Park, Walk/Jog Trails, Medical Facility, Laundromat, Bike Path, Highway Access, Public School, T-Station
- Parking Features: Paved Drive, Off Street
-
Utilities
- Electric: Circuit Breakers
- Water Source: Public
- Sewer: Public Sewer
-
Fees / Taxes
- Assessed Value: $418,700
- Taxes: $3,385
- Tax Year: 2024
Similar Listings


Sold
27 Photos
Sold
30 Photos
Sold
15 Photos
Sold
34 Photos
Content © 2026 MLS Property Information Network, Inc. The information in this listing was gathered from third party resources including the seller and public records.
Listing information provided courtesy of RE/MAX Vantage.
MLS Property Information Network, Inc. and its subscribers disclaim any and all representations or warranties as to the accuracy of this information.
