
Sold!
$400,000
3
Beds
1/1
Bath
1,416
Living Area
-
Property Description
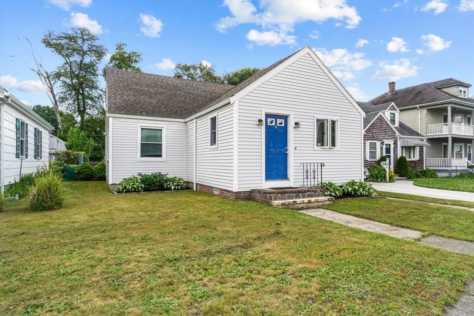
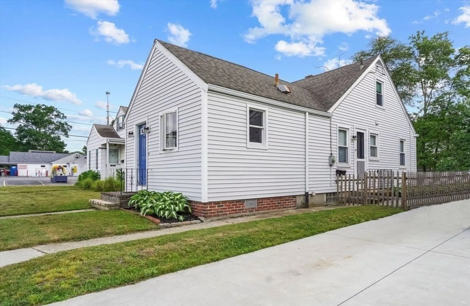
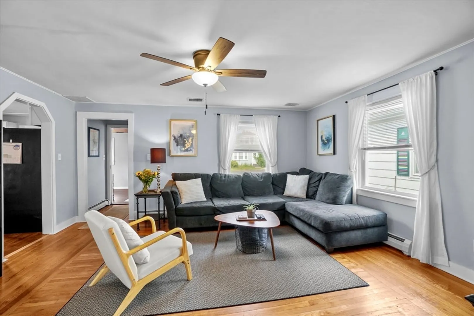
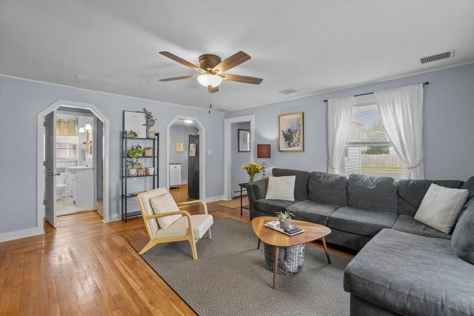
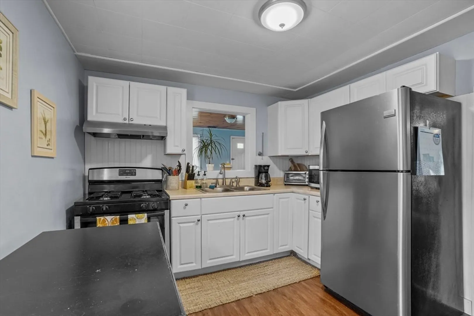
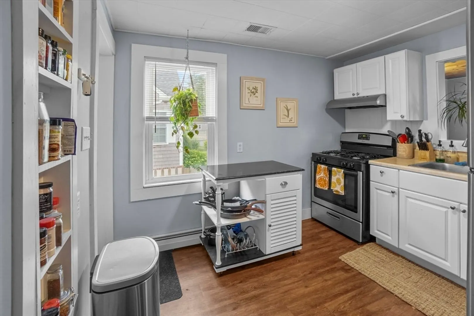
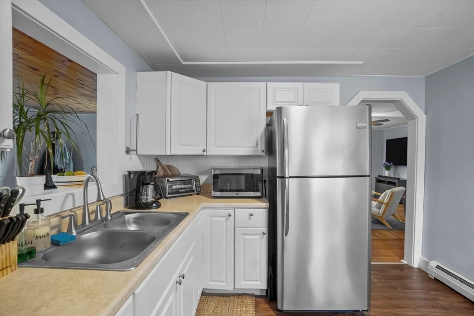
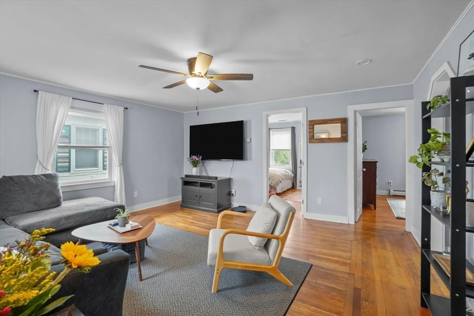
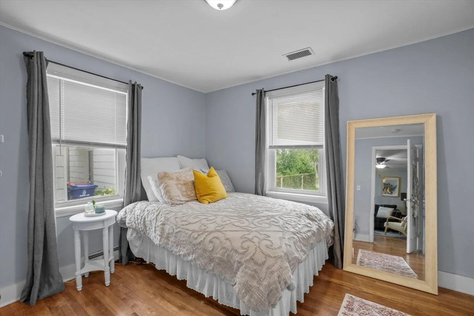
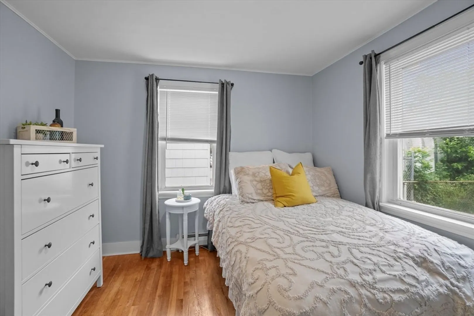
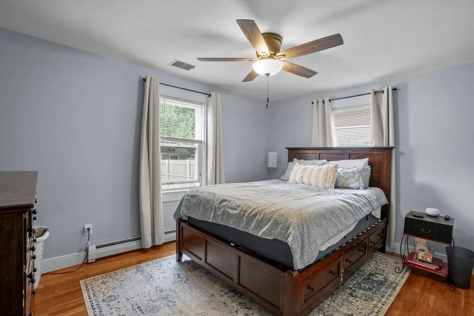
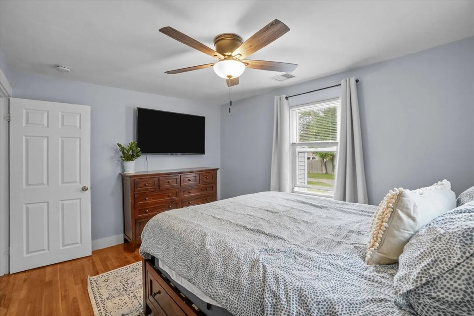
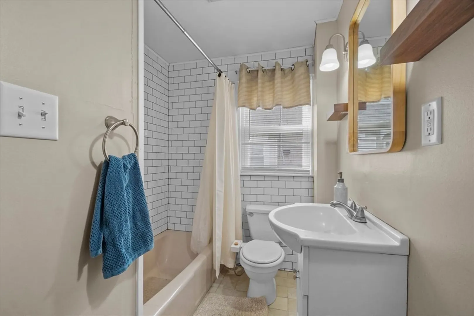
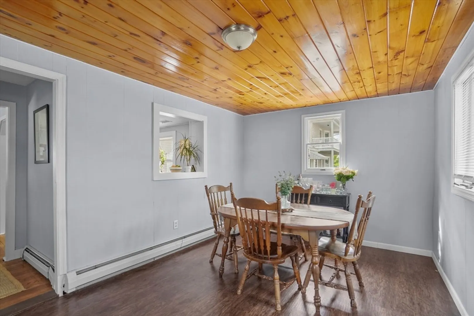
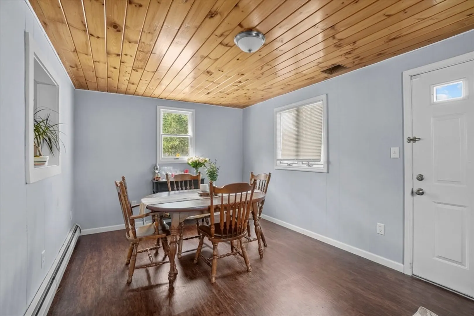
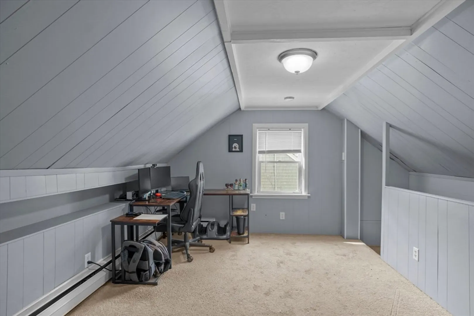
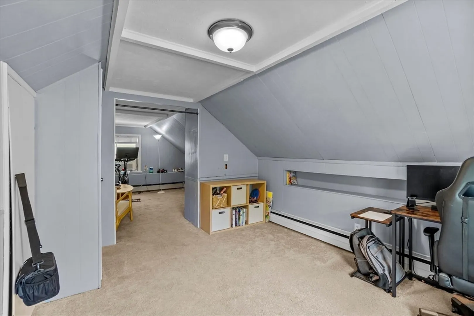
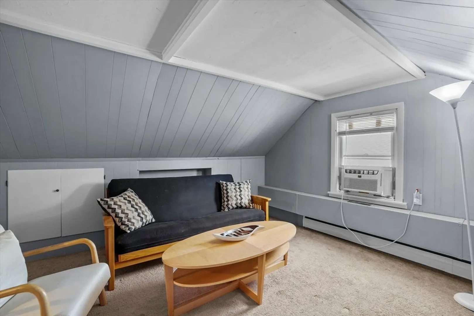
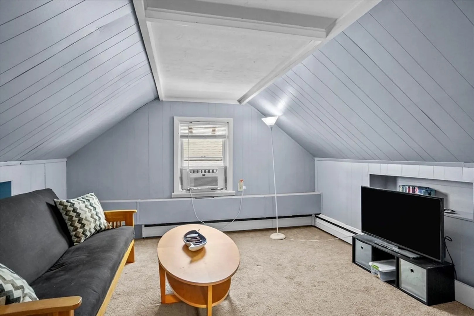
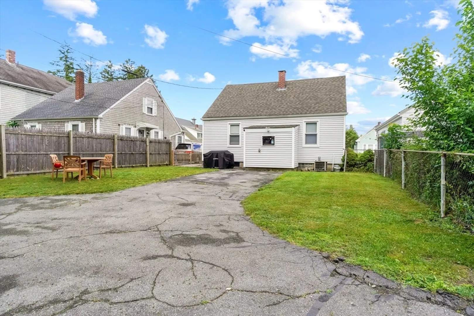
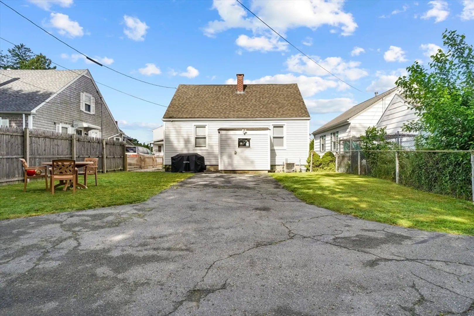
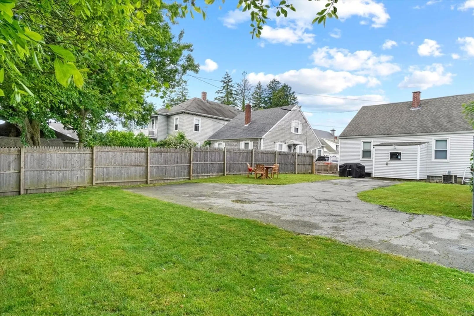
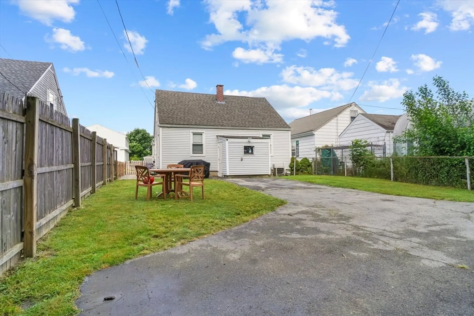
Welcome to 2702 Acushnet Ave, a charming home located in New Bedford’s North End. This well-maintained property features 3 bedrooms and 1.5 bathrooms with hardwood flooring and stainless steel appliances. The bathroom features a tiled tub surround and tile floors. The washer and dryer are conveniently located in the basement, which also offers ample storage space and a half bath. New roof and vinyl siding around 2016-2017. Outside, you’ll find a spacious fenced-in backyard perfect for privacy and outdoor activities, along with plenty of off-street parking. Easy access to highways, shopping, parks, and more. This home combines comfort and convenience in a desirable neighborhood. Schedule a viewing today!
-
Highlights
- Area: Far North
- Heating: Natural Gas
- Property Class: Residential
- Style: Cape
- Year Built: 1951
- Cooling: Other
- Parking Spots: 4
- Property Type: Single Family Residence
- Total Rooms: 6
- Status: Closed
-
Additional Details
- Appliances: Water Heater, Range, Microwave, Refrigerator, Washer, Dryer
- Exterior Features: Rain Gutters, Fenced Yard
- Foundation: Block, Brick/Mortar
- Roof: Shingle
- Year Built Source: Public Records
- Basement: Full, Interior Entry
- Flooring: Wood, Tile, Laminate, Hardwood
- Road Frontage Type: Public
- Year Built Details: Actual
- Zoning: Ra
-
Amenities
- Community Features: Public Transportation, Shopping, Park, Walk/Jog Trails, Golf, Medical Facility, Highway Access, Public School
- Parking Features: Paved Drive, Off Street, Paved
-
Utilities
- Electric: Circuit Breakers
- Water Source: Public
- Sewer: Public Sewer
-
Fees / Taxes
- Assessed Value: $341,900
- Compensation Based On: Net Sale Price
- Tax Year: 2024
- Buyer Agent Compensation: 2%
- Facilitator Compensation: 1%
- Taxes: $4,103
Similar Listings
Sold
42 Photos
Sold
21 Photos
Sold
27 Photos
Sold
26 Photos
Content © 2026 MLS Property Information Network, Inc. The information in this listing was gathered from third party resources including the seller and public records.
Listing information provided courtesy of RE/MAX Vantage.
MLS Property Information Network, Inc. and its subscribers disclaim any and all representations or warranties as to the accuracy of this information.
