Artboard 1? alert-icon? Artboard 1? ? ? delete-icon? edit-icon? email-icon hide-hover-icon? Artboard 1? login-icon-white Artboard 1? next-icon-left next-icon-right-left next-icon-left-ochre next-icon next-icon-right-grey next-icon-right-ochre plus-with-circle-iconP search-fw-icon? search-icon-ochre search-icon-white

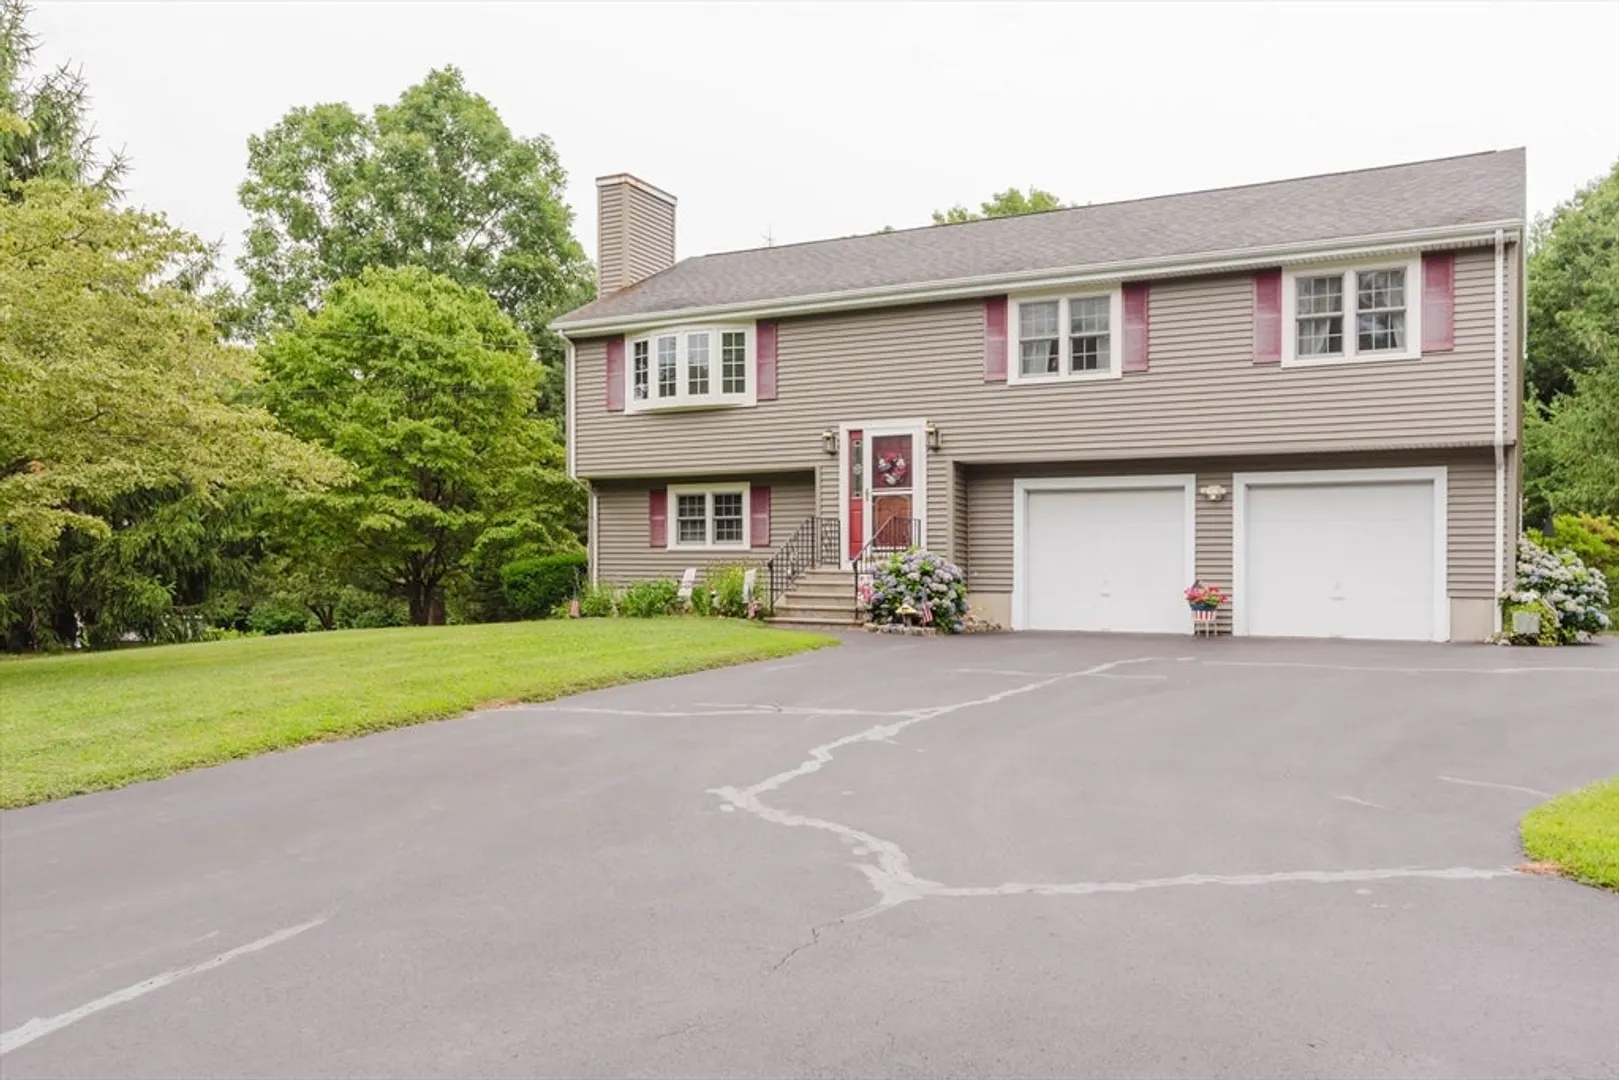
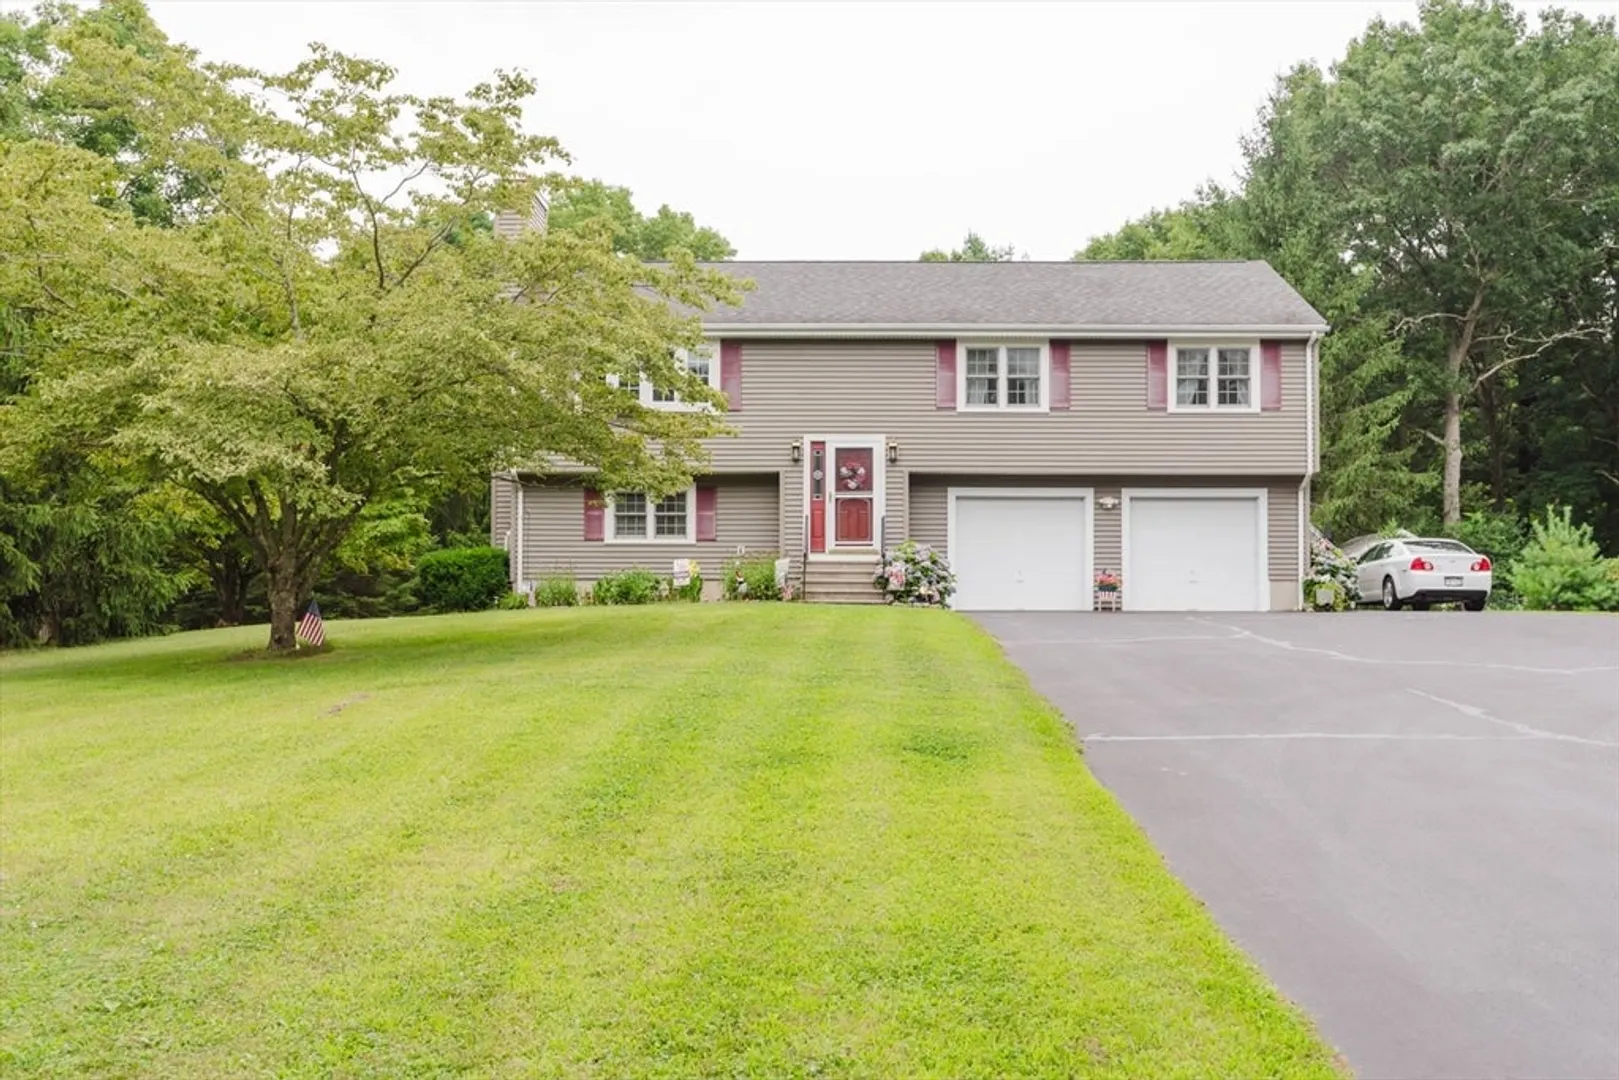
270 Plain St

Taunton, MA 02780
$585,000
3 Beds
2 Baths
1,588 Living Area
  • Property Description
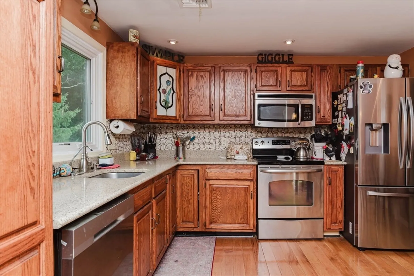
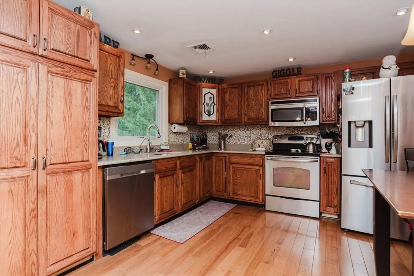
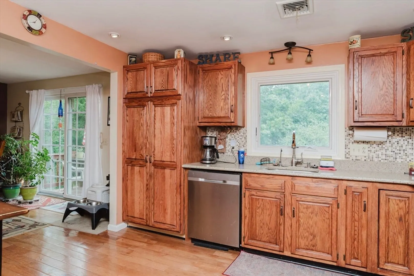
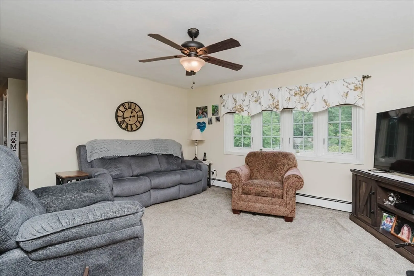
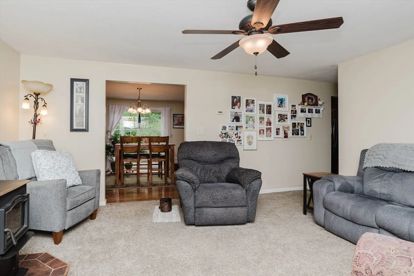
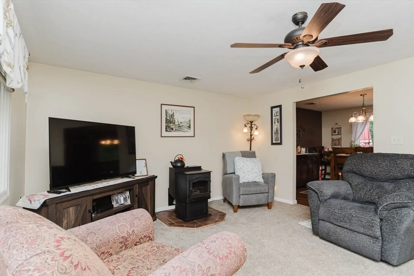
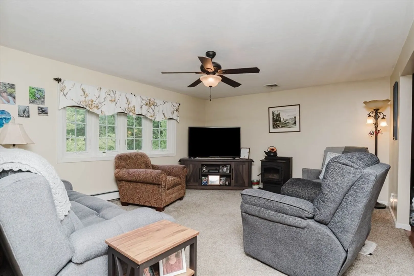
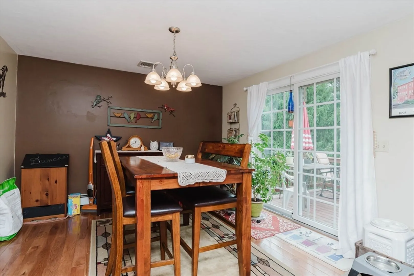
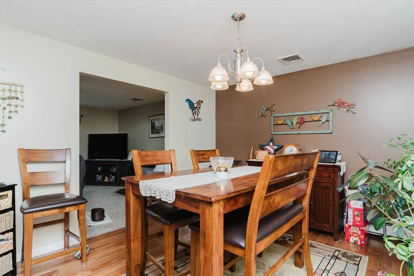
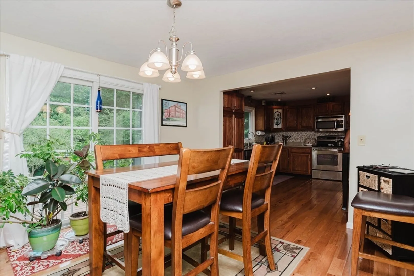
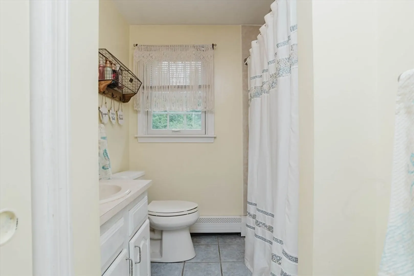
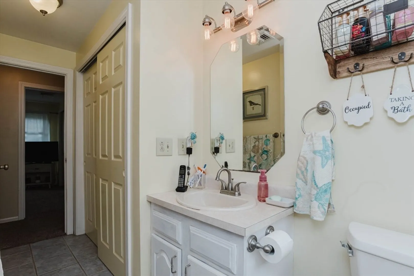
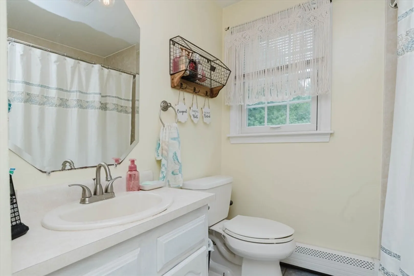
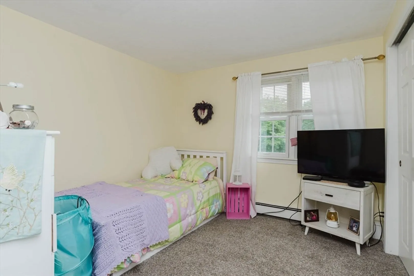
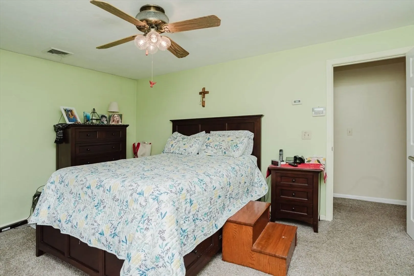
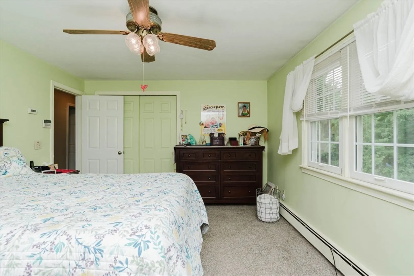
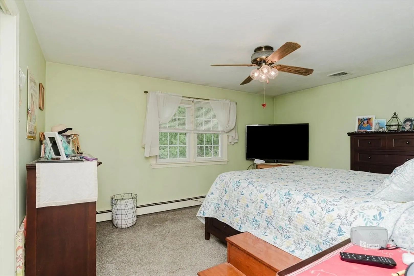
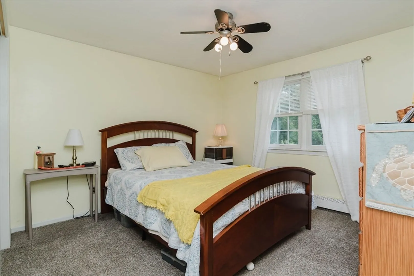
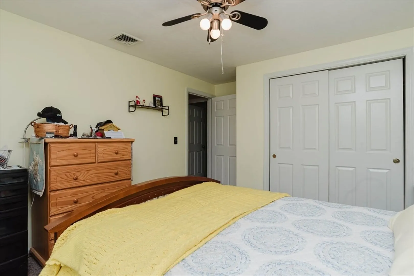
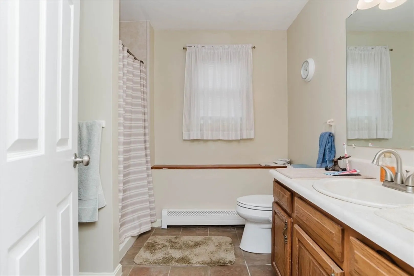
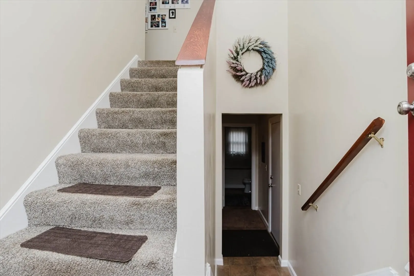
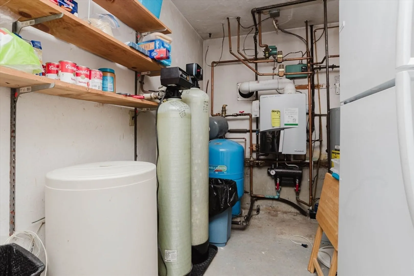
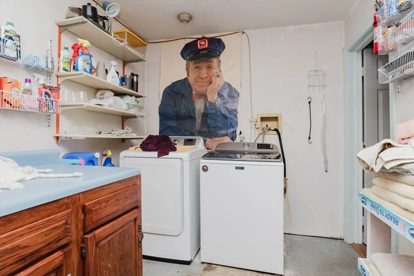
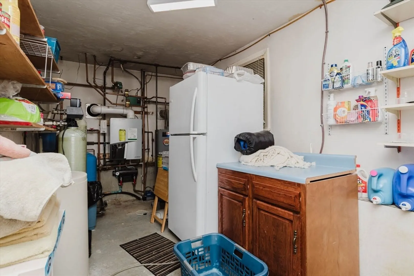
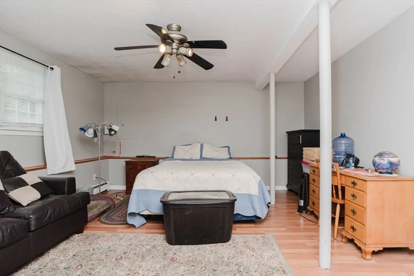
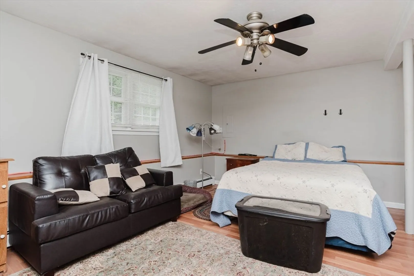
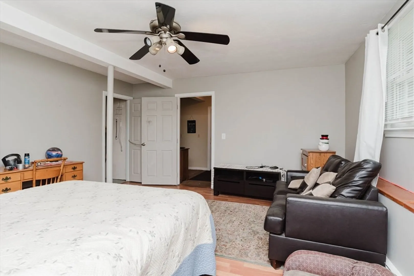
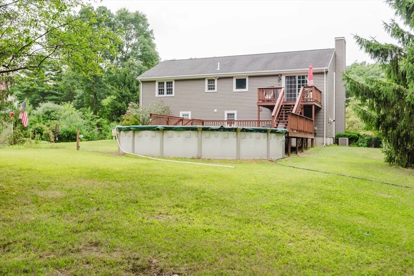
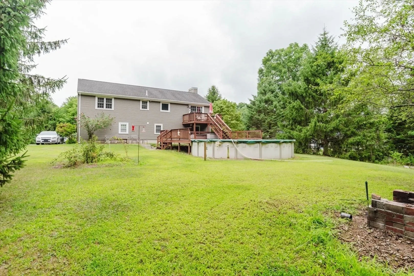
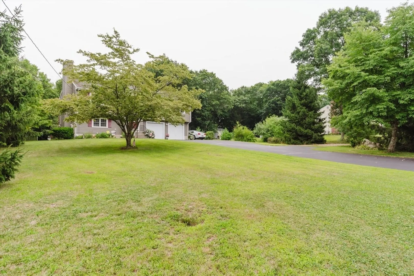
    Beautiful Home - Has been well maintained since built. Kitchen with stainless steel appliances, Quartz counters, bull bath with walk in shower and 3 bedrooms.The lower level has another full bath with walk in shower, laundry area, and an additional space for Den, work out area etc.Furnace is 2015, windows and siding was done 5 years ago.
  • Highlights
    • Acres: 1
    • Heating: Baseboard, Natural Gas
    • Property Class: Residential
    • Style: Raised Ranch
    • Year Built: 1989
    • Cooling: Central Air
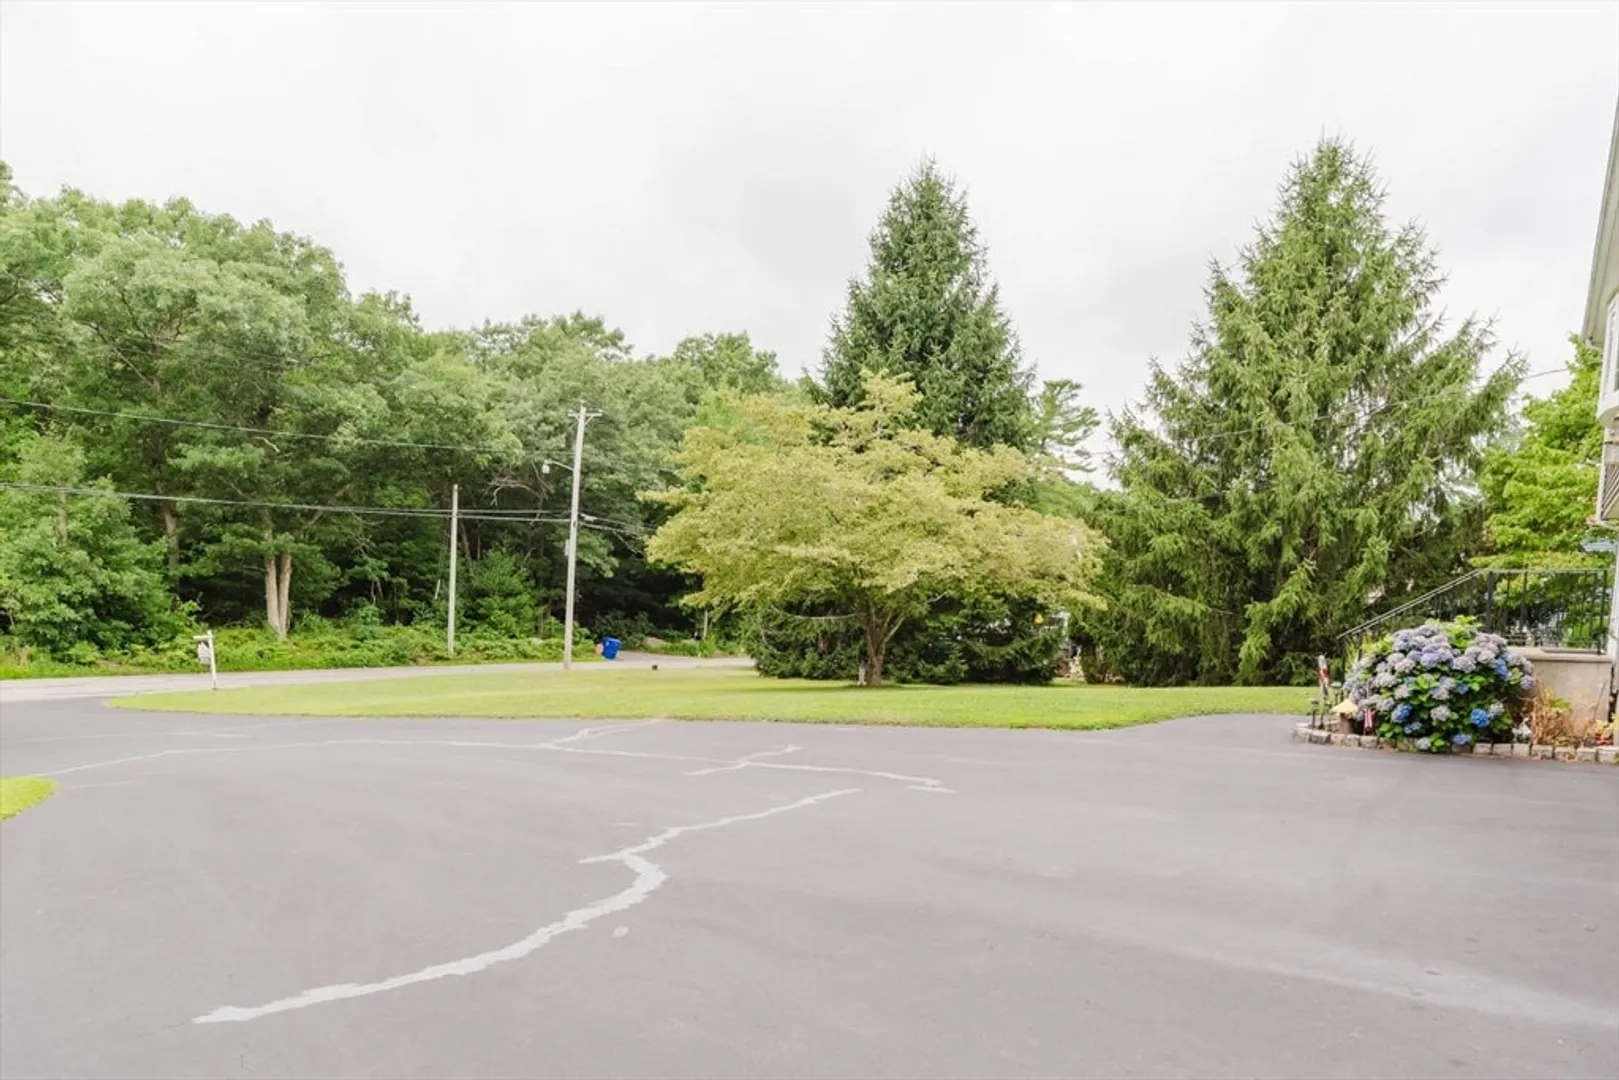
    • Parking Spots: 6
    • Property Type: Single Family Residence
    • Total Rooms: 7
    • Status: Closed
  • Additional Details
    • Appliances: Range, Dishwasher, Microwave, Refrigerator
    • Construction: Frame
    • Fireplaces: 1
    • Foundation: Concrete Perimeter
    • Road Frontage Type: Public
    • Year Built Details: Actual
    • Zoning: 3.28
    • Basement: Full
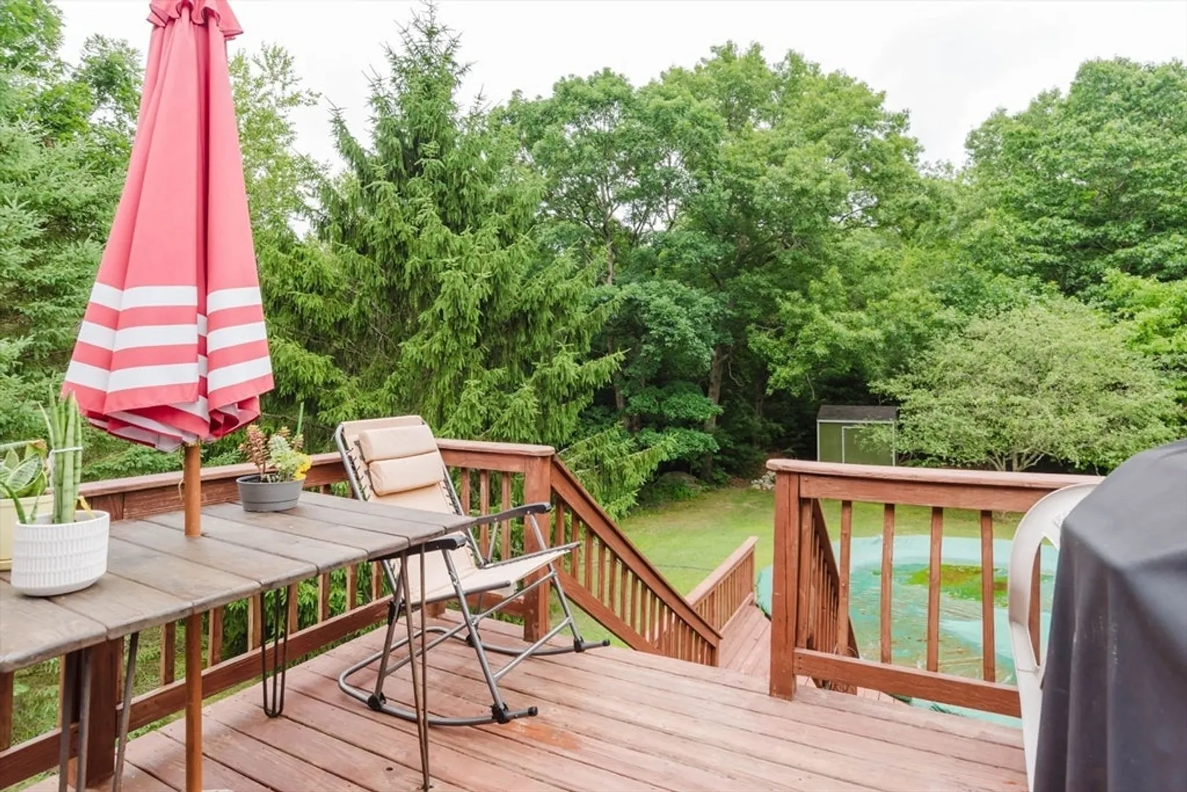
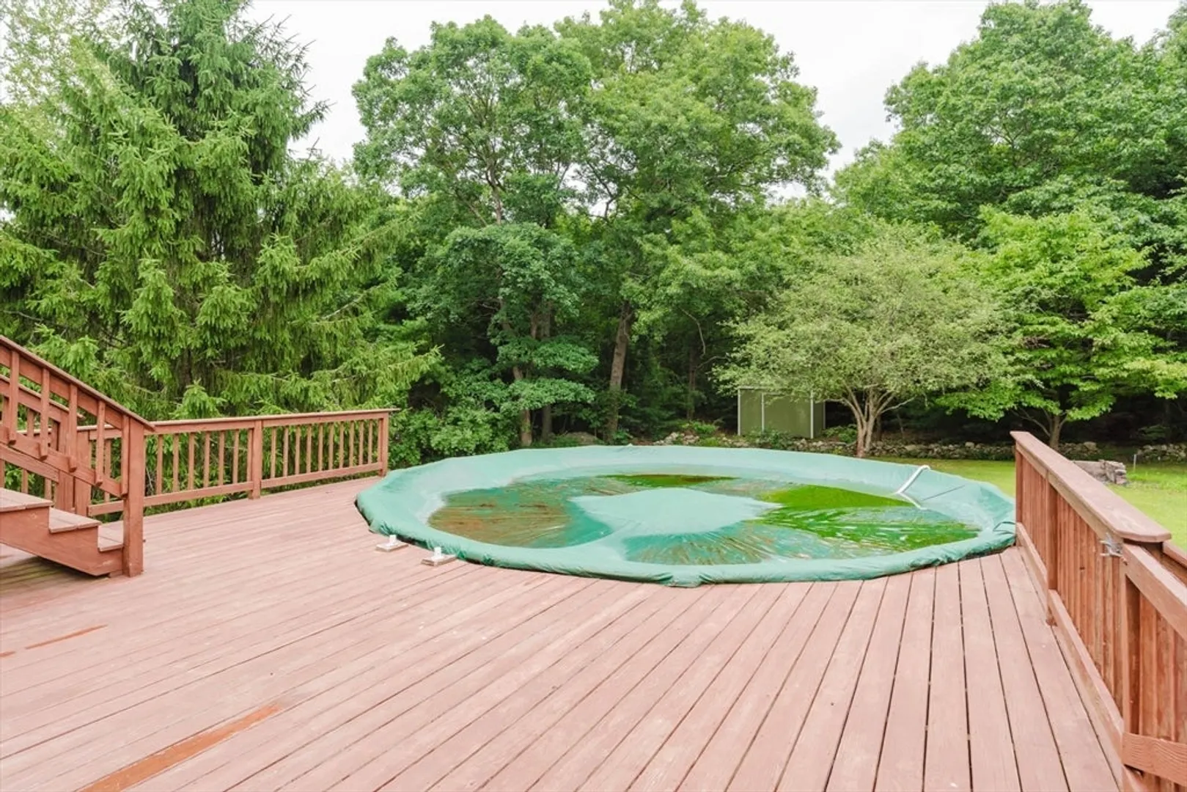
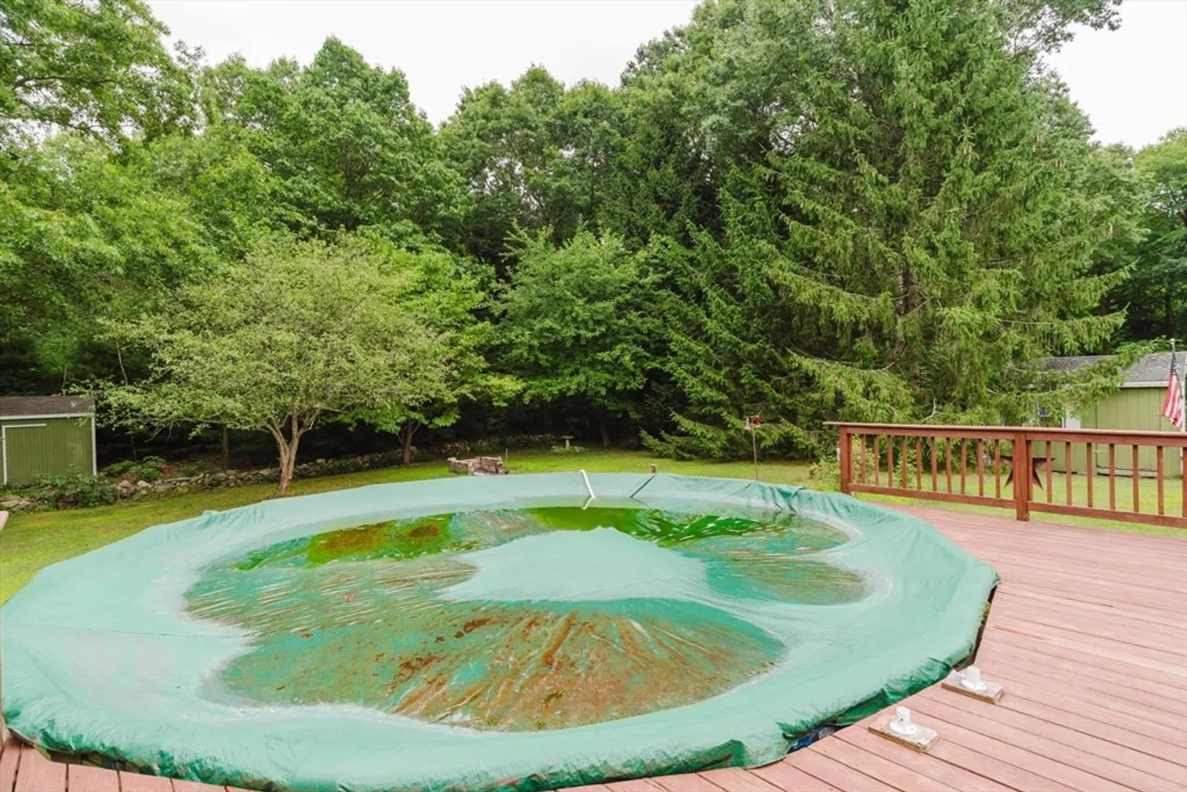
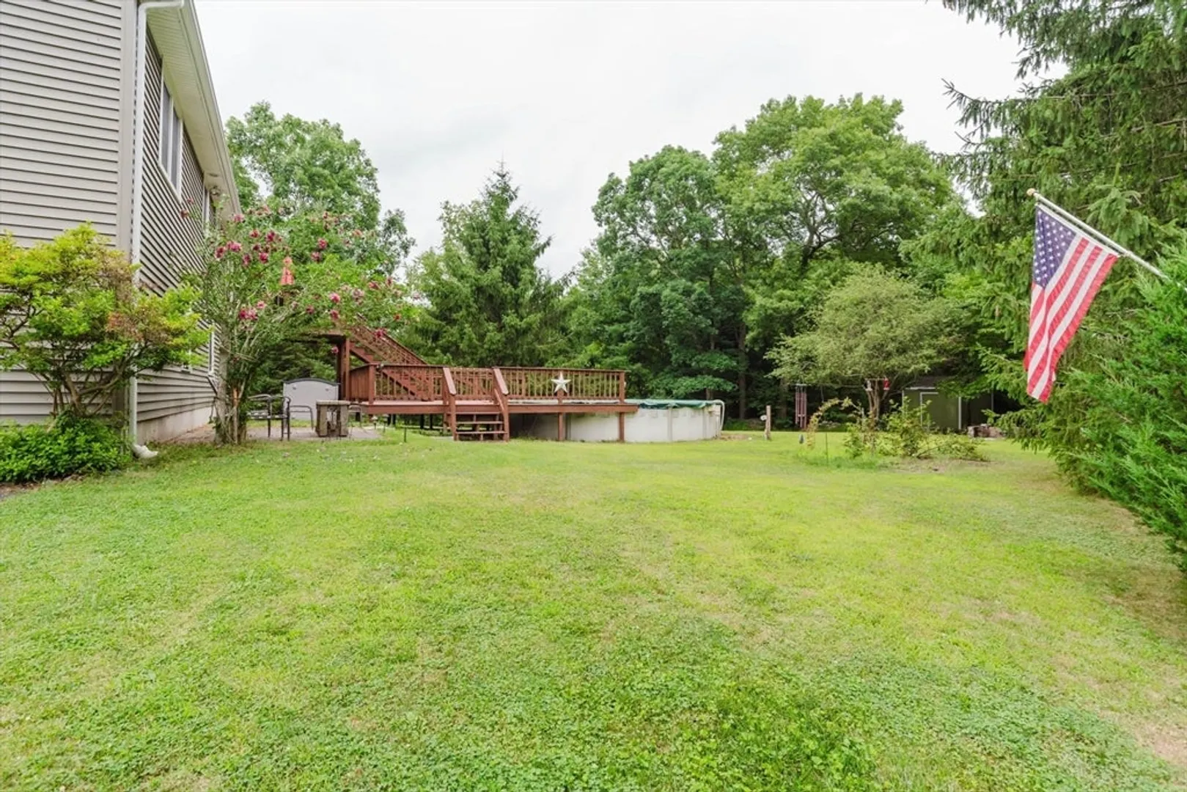
    • Exterior Features: Deck, Pool - Above Ground
    • Flooring: Tile, Carpet, Laminate
    • Interior Features: Den, Bathroom
    • Roof: Shingle
    • Year Built Source: Public Records
  • Amenities
    • Community Features: Public Transportation, Shopping, Medical Facility, Laundromat, Public School
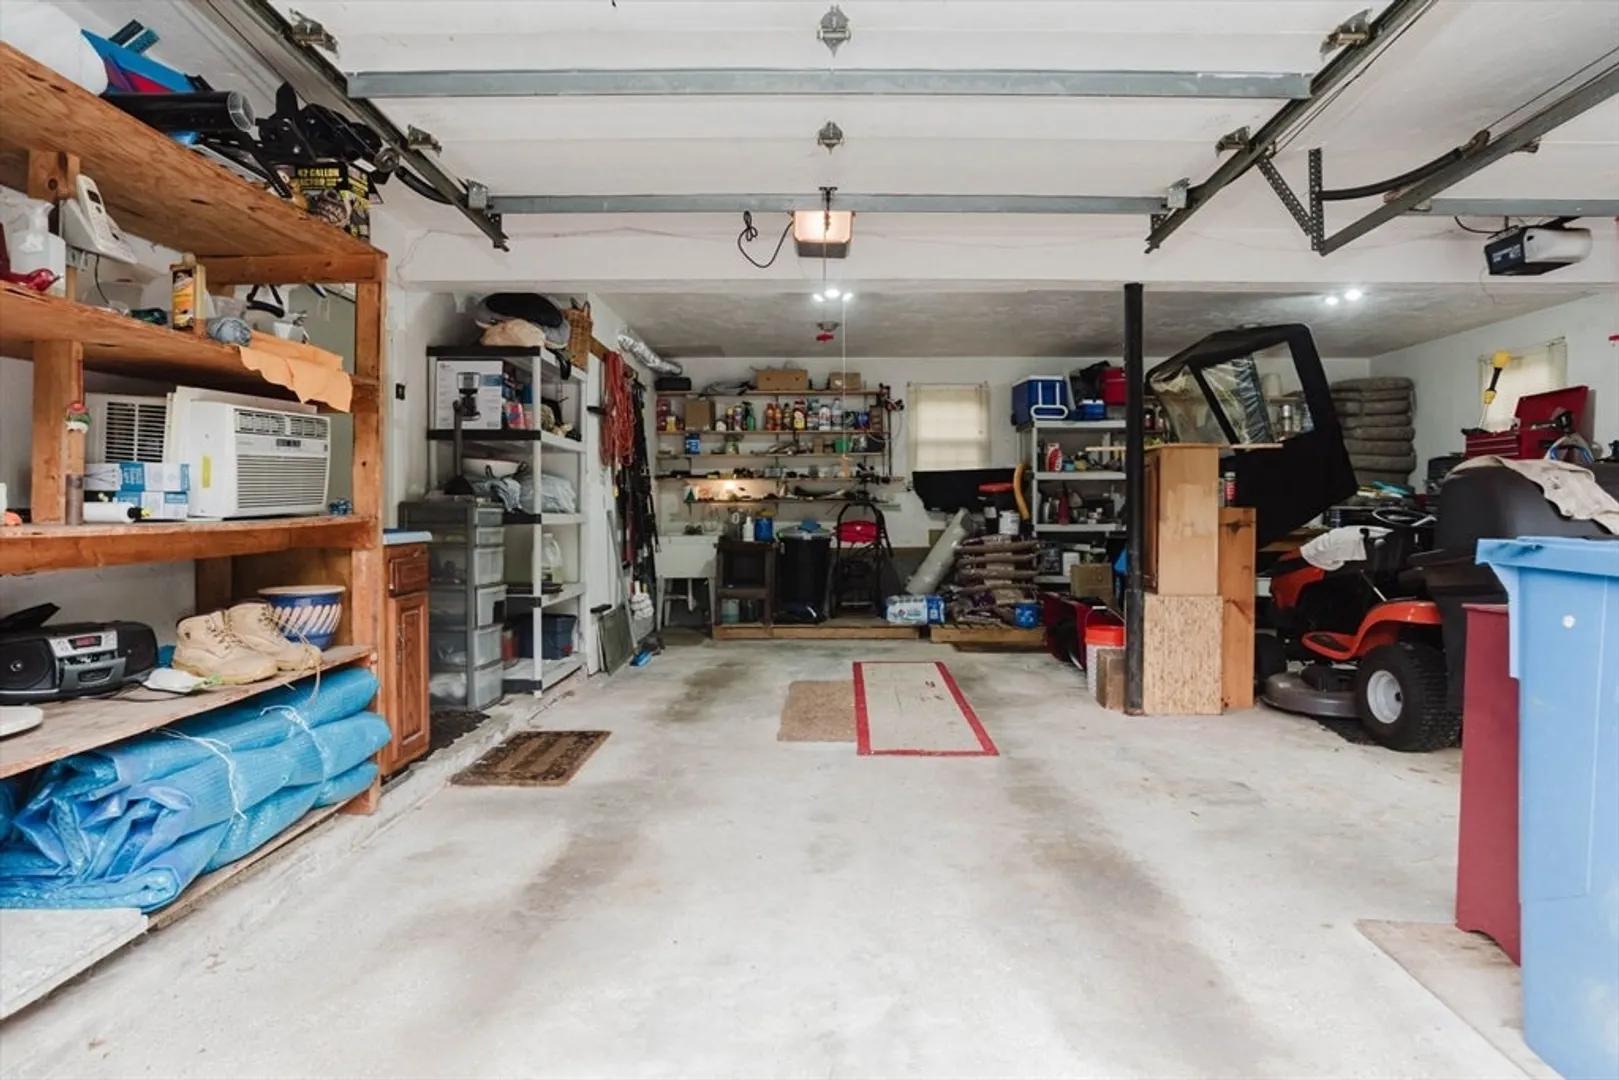
    • Parking Features: Under, Paved Drive, Off Street
    • Covered Parking Spaces: 2
    • Pool Features: Above Ground
  • Utilities
    • Electric: 100 Amp Service
    • Water Source: Private
    • Sewer: Private Sewer
  • Fees / Taxes
    • Assessed Value: $409,200
    • Compensation Based On: Net Sale Price
    • Taxes: $4,579
    • Buyer Agent Compensation: 2.0%
    • Tax Year: 2024

Location

270 Plain St, Taunton, MA 02780

Loading Map...

Similar Listings

36 Pine Street 1
35 Photos
36 Pine Street Berkley, MA 02779
$695,000
3 Beds 3 Baths 3,316 Sqft
View Details
Open House, Sun 11:00-12:30
194 Woodlawn Street 1
41 Photos
194 Woodlawn Street Taunton, MA 02718
$675,000
4 Beds 2/1 Baths 1,996 Sqft
View Details
Open House, Thu 5:00-6:30
44 Liberty St 1
32 Photos
44 Liberty St Taunton, MA 02718
$650,000
3 Beds 1/1 Bath 1,982 Sqft
View Details
Open House, Sat 12:00-2:00
56 Macomber St 1
20 Photos
56 Macomber St Berkley, MA 02779
$629,000
3 Beds 1/1 Bath 1,512 Sqft
View Details
Sold
59 Seymour St 1
42 Photos
59 Seymour St Berkley, MA 02779
$714,000
3 Beds 3 Baths 2,371 Sqft
View Details
Sold
115 Jerome St 1
41 Photos
115 Jerome St Berkley, MA 02779
$700,000
3 Beds 3 Baths 2,352 Sqft
View Details
Sold
269 Williams Street 1
38 Photos
269 Williams Street Taunton, MA 02718
$699,999
4 Beds 3/1 Baths 2,414 Sqft
View Details
Sold
225 Erin Road 1
38 Photos
225 Erin Road Taunton, MA 02718
$699,900
4 Beds 2/1 Baths 2,728 Sqft
View Details
Content © 2026 MLS Property Information Network, Inc. The information in this listing was gathered from third party resources including the seller and public records. Listing information provided courtesy of Conway - Hanover. MLS Property Information Network, Inc. and its subscribers disclaim any and all representations or warranties as to the accuracy of this information.
  • Request More Information:

    617.262.2500
    When you are ready, please contact us and we will put our unrivaled knowledge of the Boston real estate market to work for you. Whether you are buying a luxury condo or renting a luxury apartment, we pledge to make your experience as stress free and enjoyable as possible.

    Please call, email, or send us a message through the web form below. An LRG Real Estate agent will contact you promptly.

    For More Info Please Call:

    617.262.2500

    or

    Email Us
  • Hidden
  • This field is for validation purposes and should be left unchanged.

By joining you agree to our Terms of Use and Privacy Policy