
Rented!
$4,100/mo
2
Beds
1
Bath
828
Living Area
-
Property Description
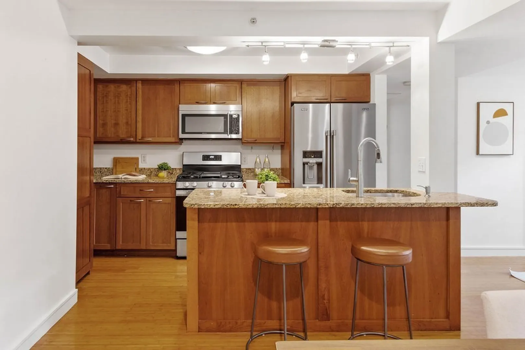
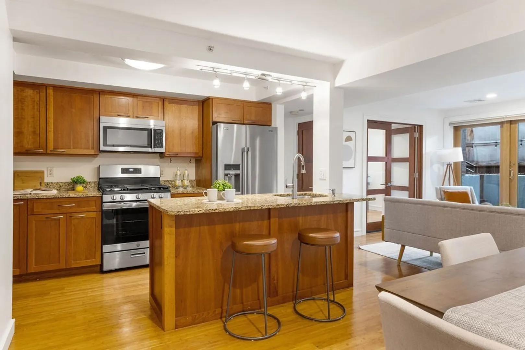
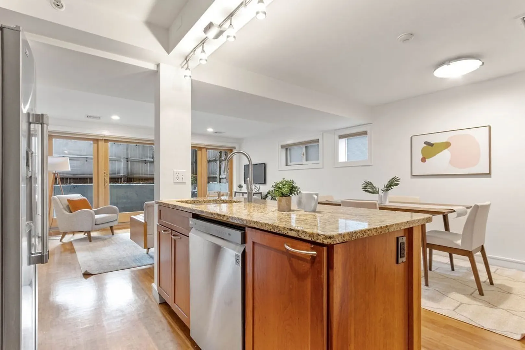
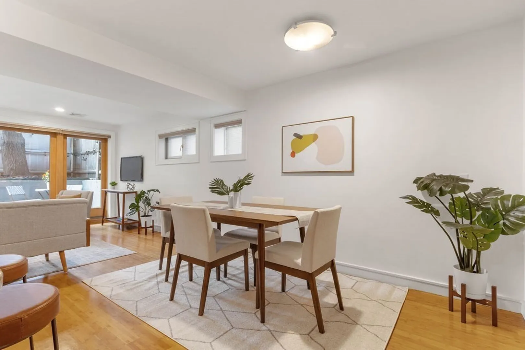
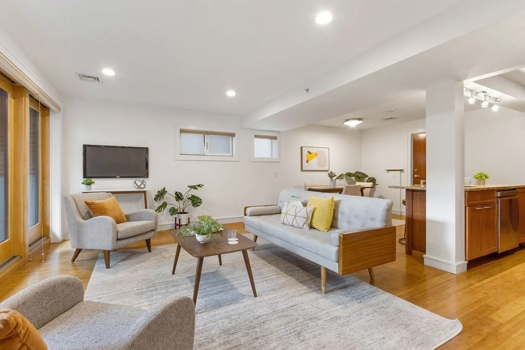
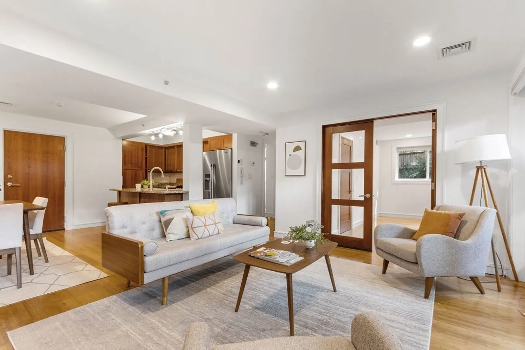
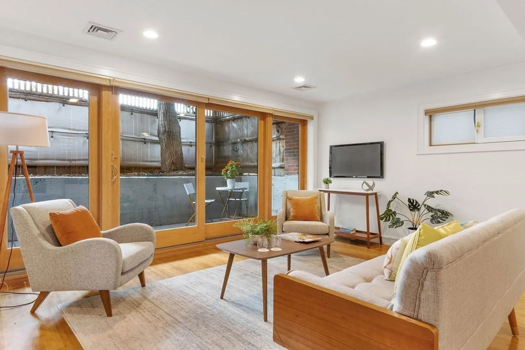
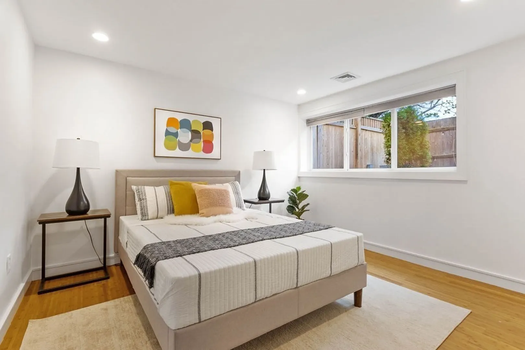
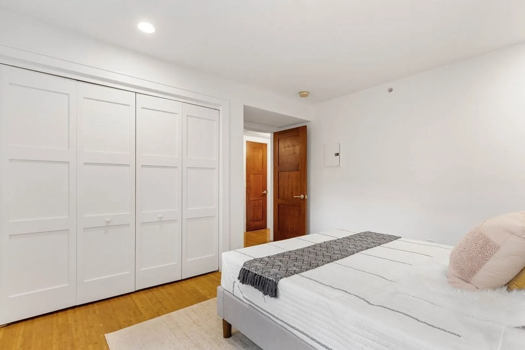
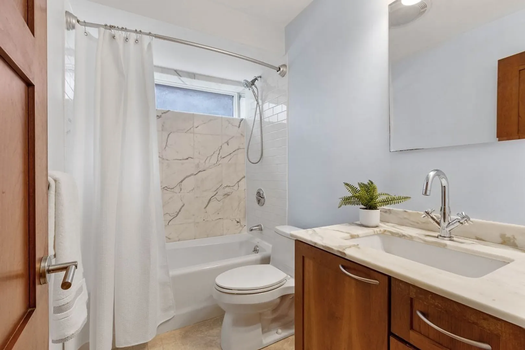
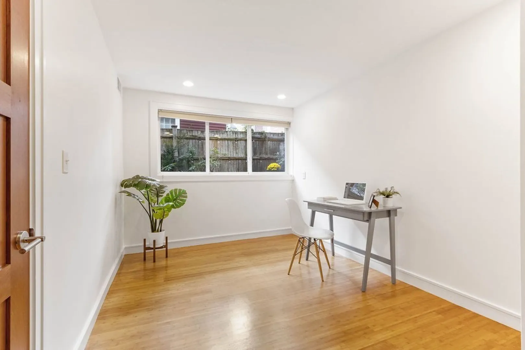
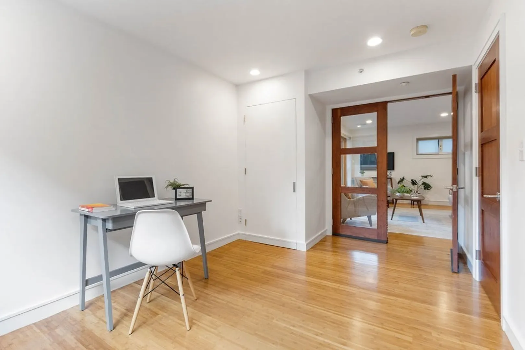
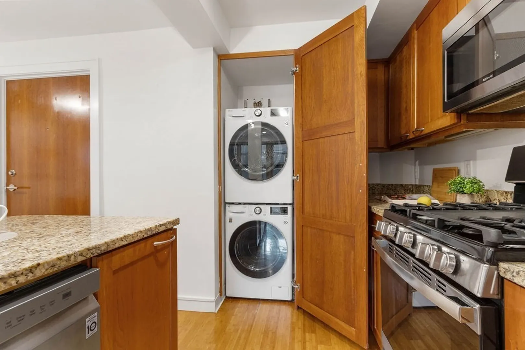
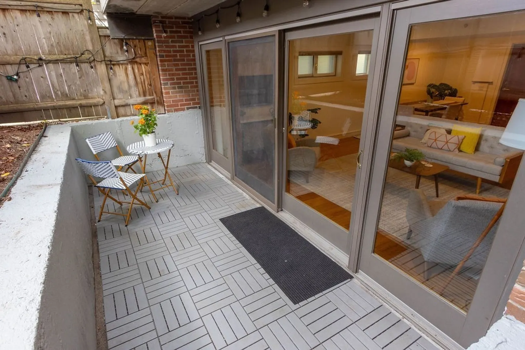
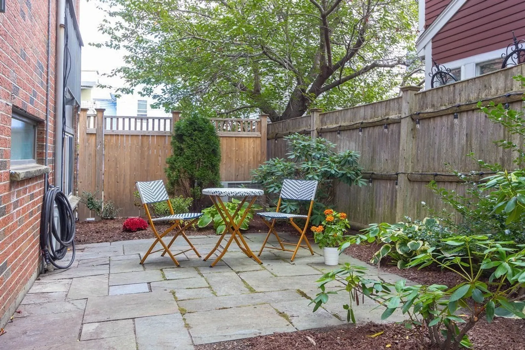
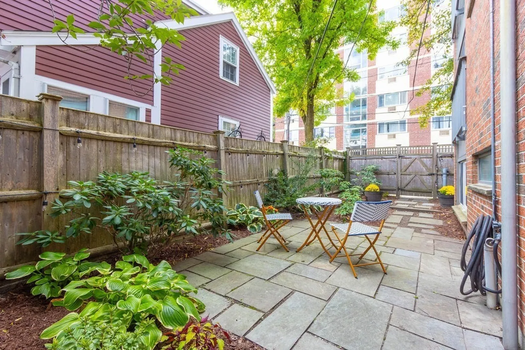
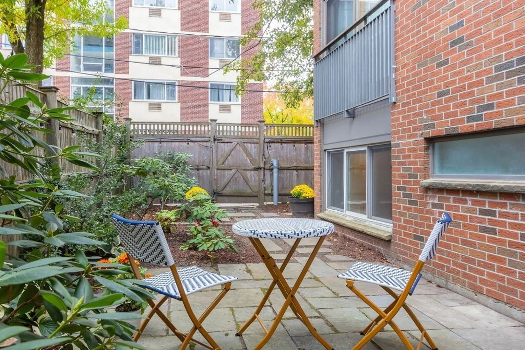
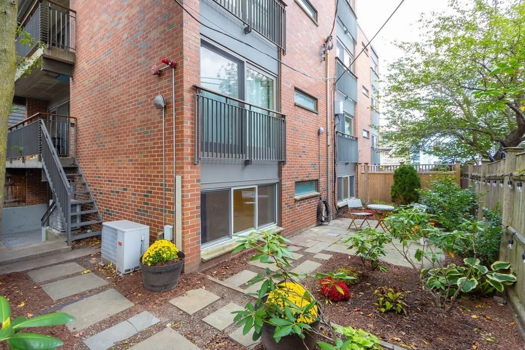
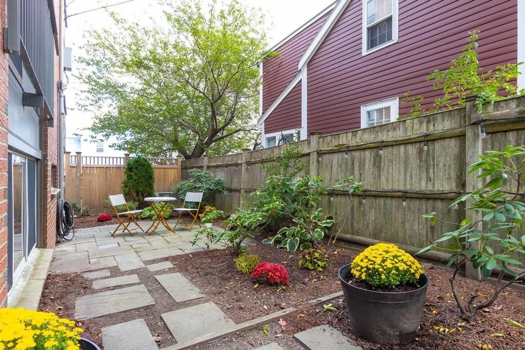
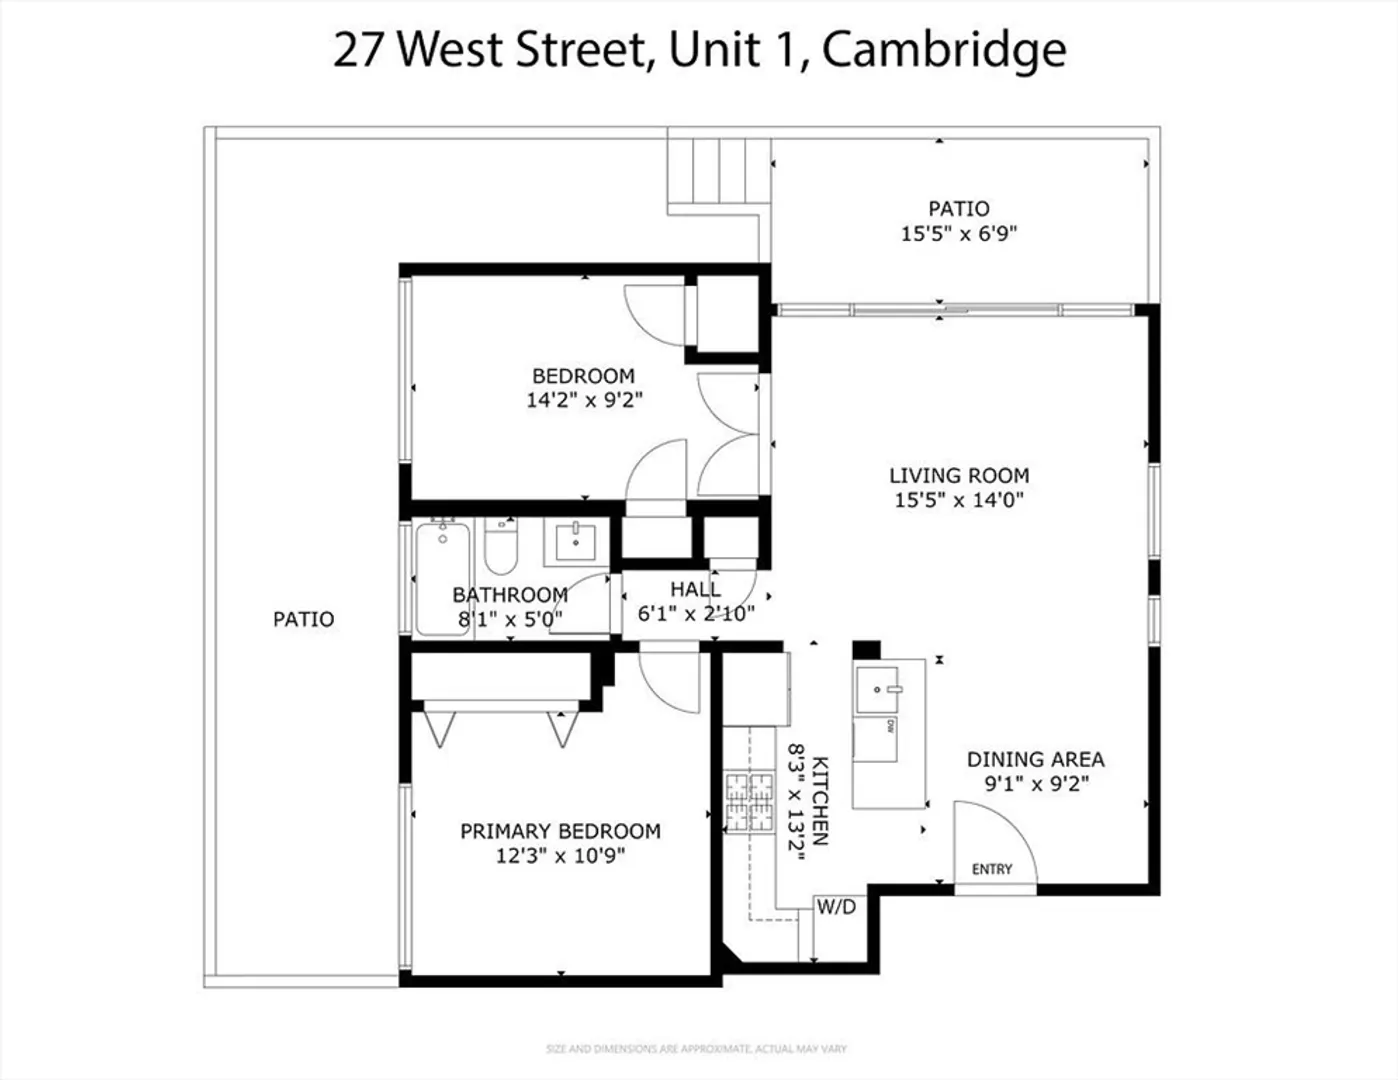
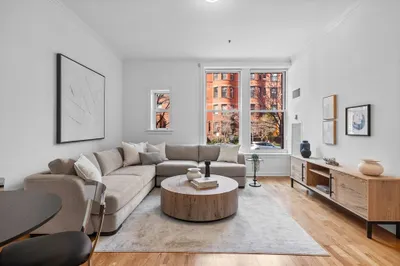
Contemporary design and easy living in the heart of Cambridge, with a thoughtful open plan full of stylish finishes.The kitchen has cherry cabinets with granite counters and an island. The 2 bedrooms are separated by the bath with marble surround and radiant heated floors. Other features include Bamboo Floors, Central Air, discreet in-unit laundry, an assigned off-street parking space and storage space in basement. The sun-lit living room's large custom cherry and glass three-panel doors, with glass sliders, take you to a sunken patio perfect for morning coffee! A private enclosed 30' x 12' urban oasis garden area is perfecting for outdoor entertaining. 6 month minimum rental period. Available unfurnished or the Landlord could furnish with high quality furniture (not in pictures) and gourmet level kitchen items, if desired, for no additional cost.Conveniently located to the Red Line. The perfect city pad! Landlord will consider one small pet with references. Monthly rent $4100 plus uti
-
Highlights
- Heating: Natural Gas, Forced Air
- Property Class: Residential Lease
- Total Rooms: 4
- Status: Closed
- Parking Spots: 1
- Property Type: Condominium
- Unit Number: 1
-
Additional Details
- Appliances: Range, Dishwasher, Microwave, Refrigerator, Washer, Dryer
- Exterior Features: Patio - Enclosed
- Available Date: January 1, 2025
- Pets Allowed: Yes w/ Restrictions
-
Amenities
- Community Features: Public Transportation, Shopping, Park, Walk/Jog Trails, Medical Facility, Laundromat, Bike Path, Conservation Area, Highway Access, House of Worship, Private School, Public School, T-Station, University
-
Fees / Taxes
- Rental Fee Includes: Water, Sewer, Snow Removal, Extra Storage, Parking
Similar Listings

Sold
7 Photos
Sold

38 Photos
Sold
13 Photos
Sold
16 Photos
Content © 2026 MLS Property Information Network, Inc. The information in this listing was gathered from third party resources including the seller and public records.
Listing information provided courtesy of Compass.
MLS Property Information Network, Inc. and its subscribers disclaim any and all representations or warranties as to the accuracy of this information.
