
Sold!
$530,000
3
Beds
3
Baths
2,229
Living Area
-
Property Description
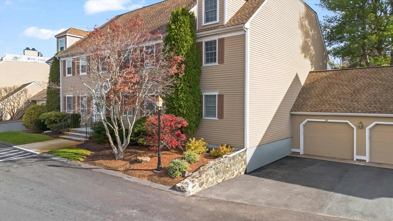
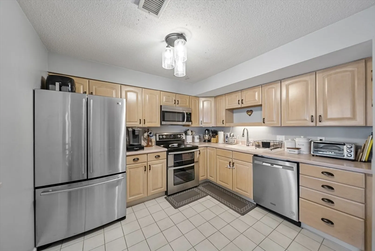
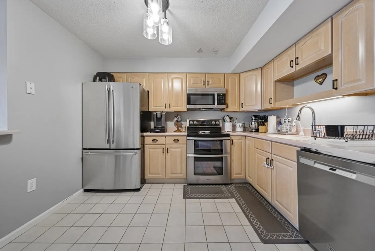
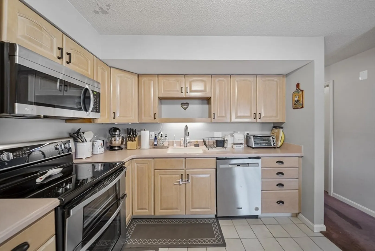
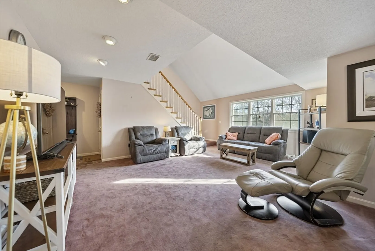
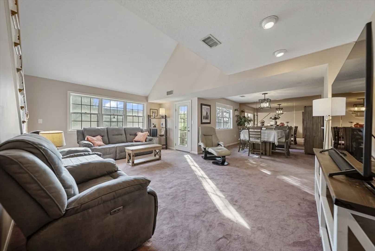
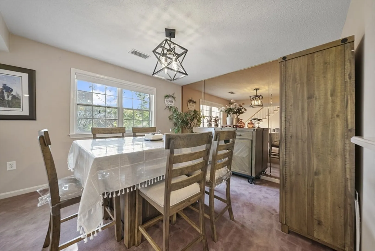
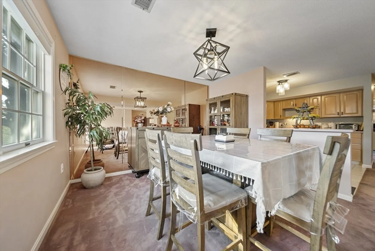
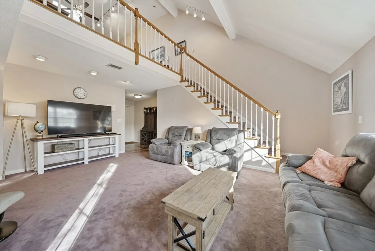
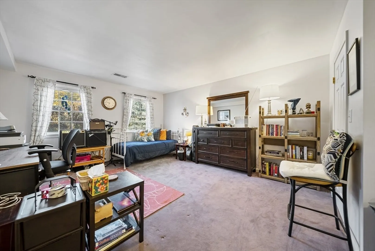
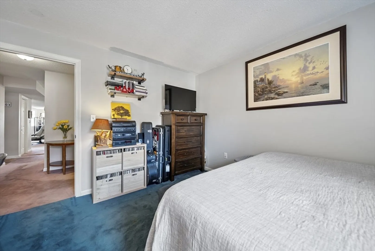
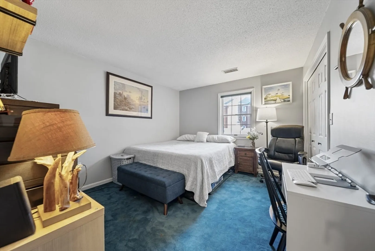
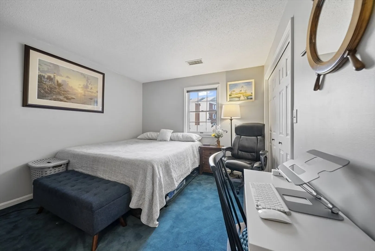
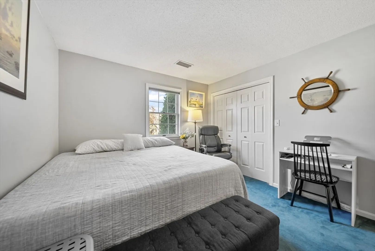
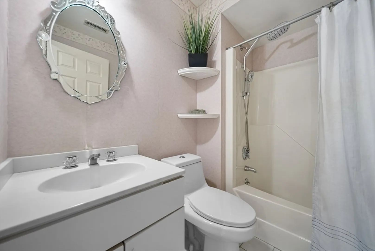
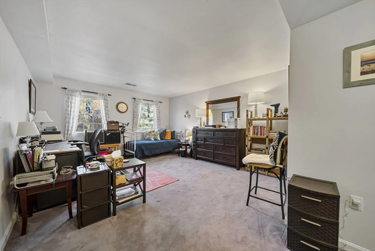
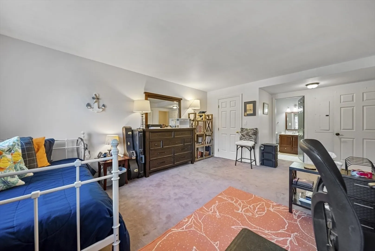
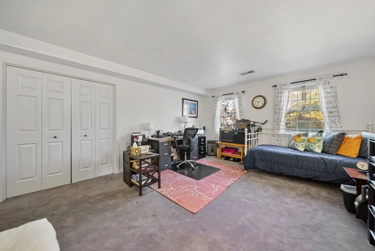
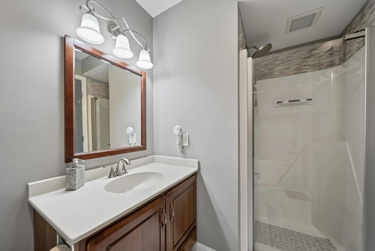
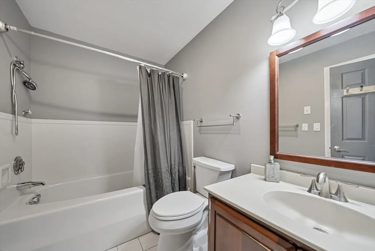
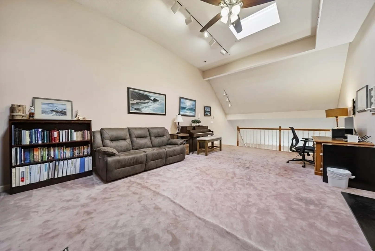
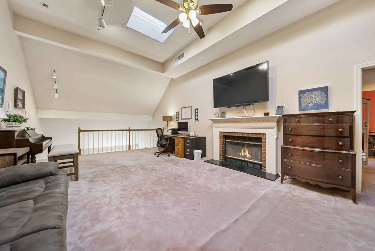
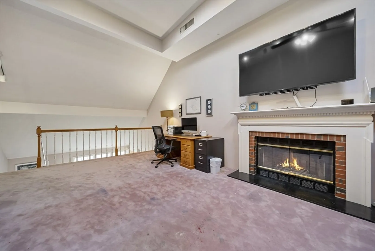
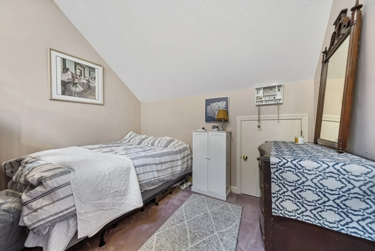
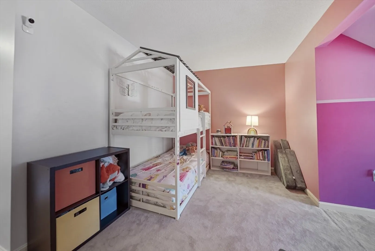
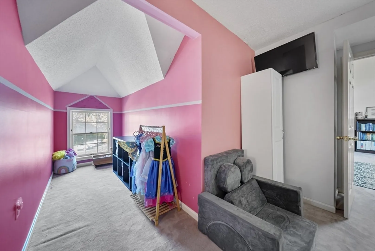
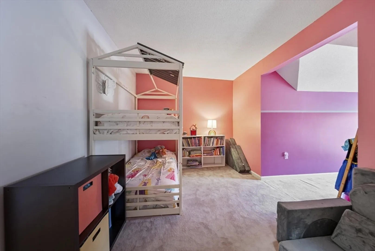
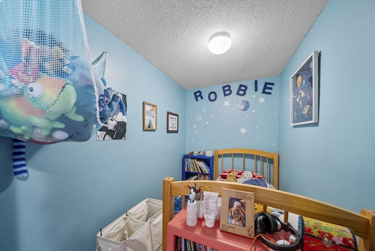
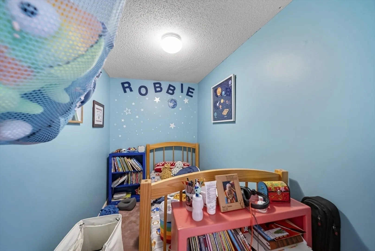
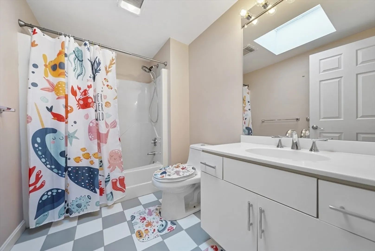
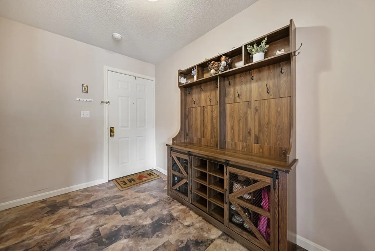
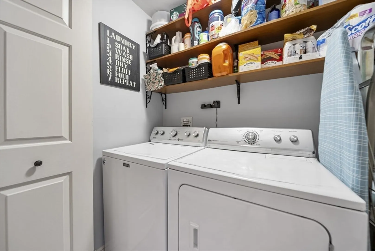
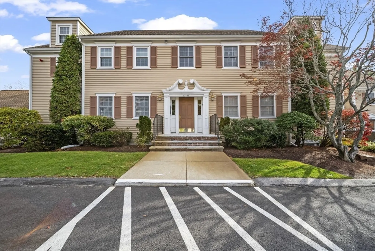
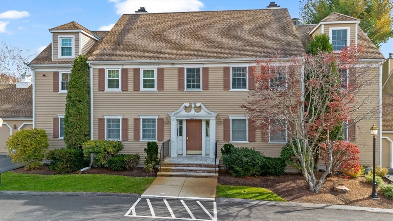
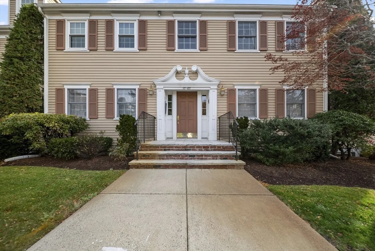
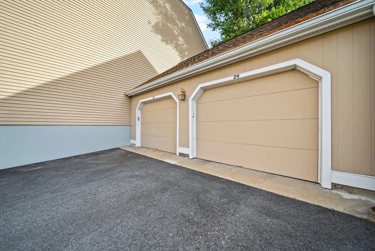
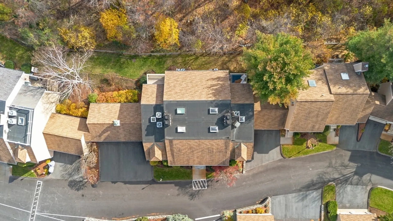
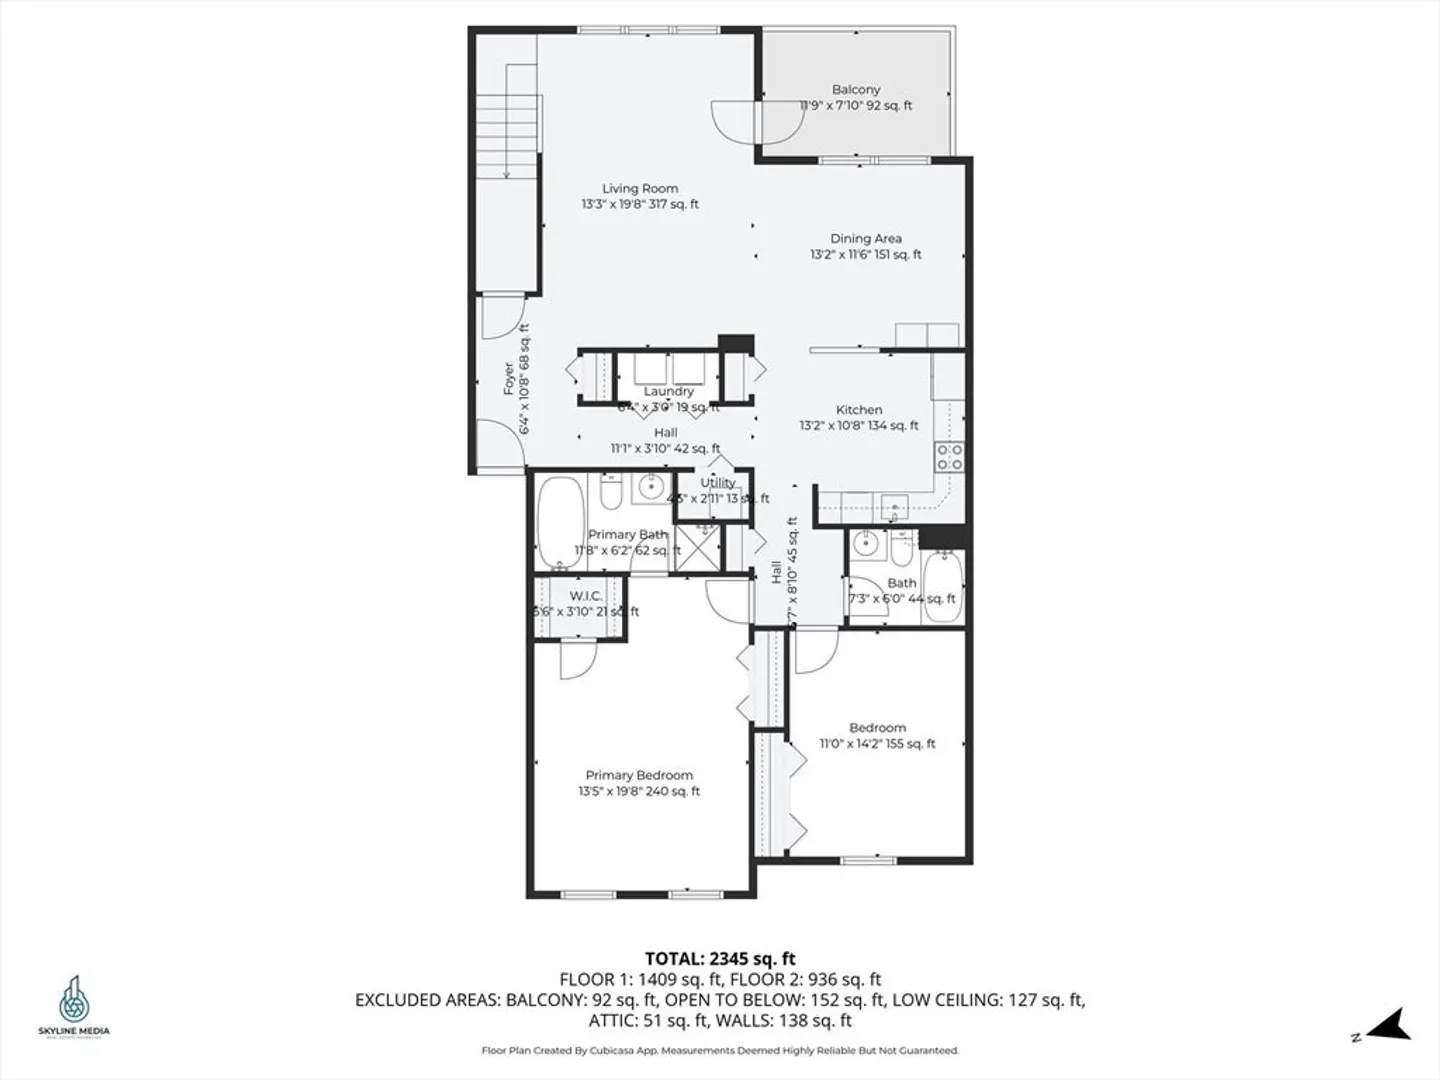
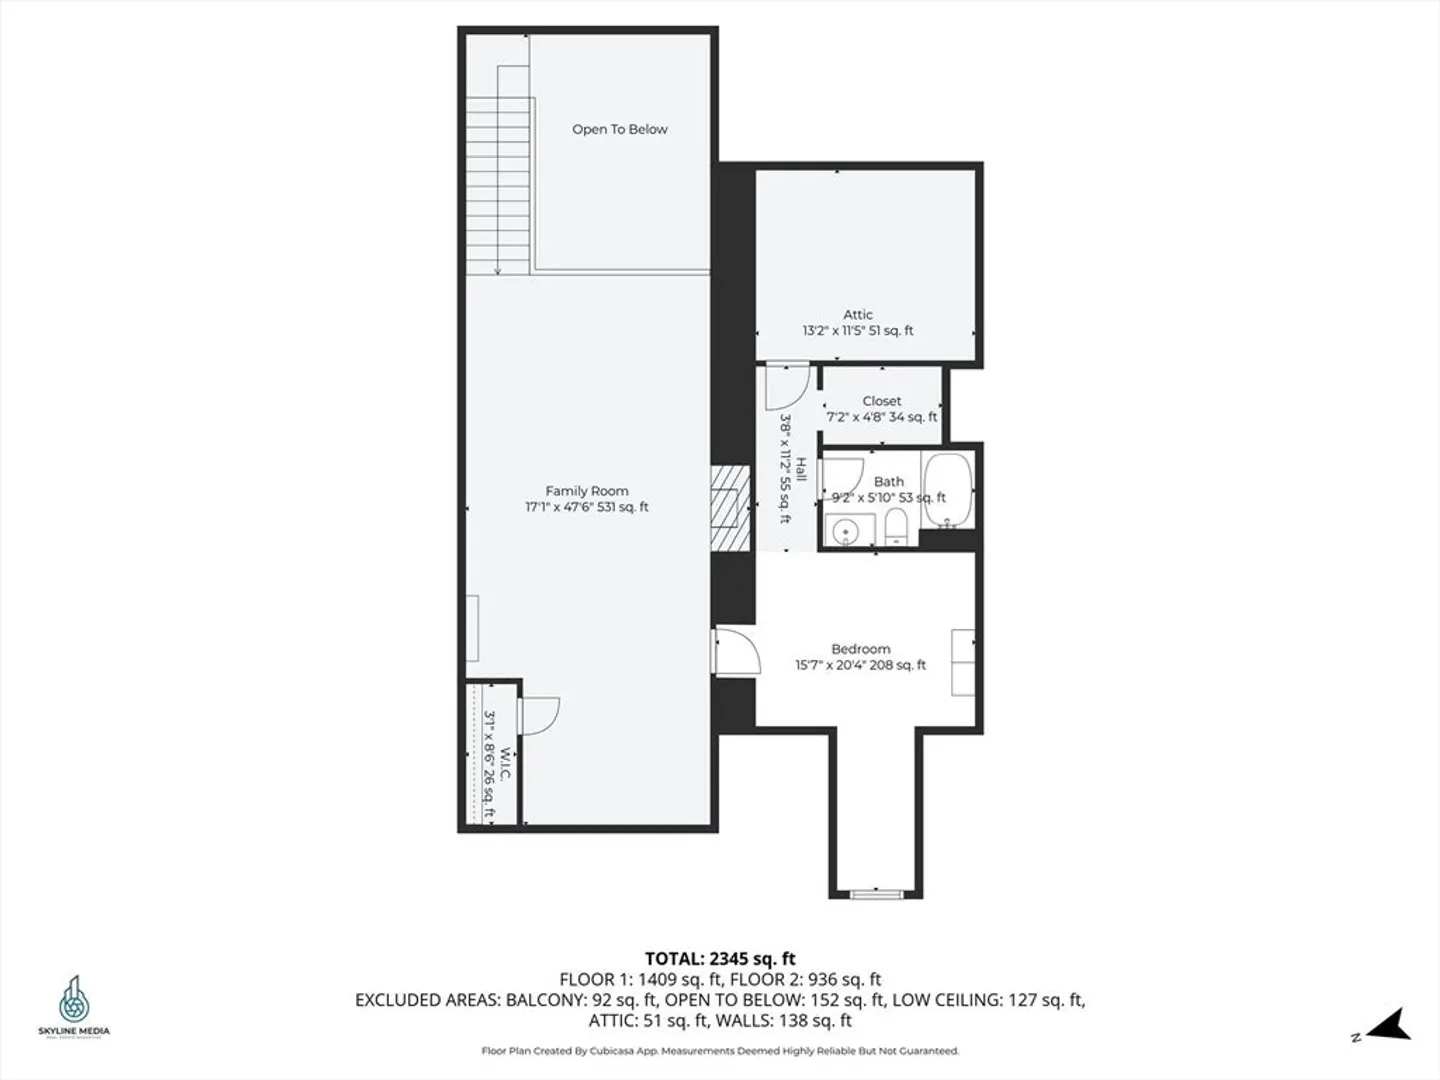
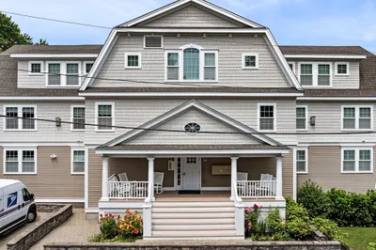
Desirable top unit at The Village at Vinnin Square. Enter this spacious, 3 bedroom, 3 bathroom, condo in a well-maintained luxury low rise building with a private garage. This unit features a large open concept living room with high ceilings and lots of natural light, opening to the dining room and kitchen with updated appliances and pantry closet. First floor primary suite with a large walk-in closet and en suite bath with tub/shower and walk in shower stall. Another bedroom, full bathroom and laundry closet finishes off this level. On the second level there is an expansive family/game room with cathedral ceilings, fireplace and large storage closet. Another primary suite with full bathroom, walk in close and access to large attic storage. Desirable community featuring resort style amenities including a pool, tennis courts, clubhouse and professionally maintained grounds. Best of both worlds, single family privacy with the perks of condo living! Close to shopping and dining!
-
Highlights
- Cooling: Central Air
- HOA Fee: $888
- Property Class: Residential
- Stories: 2
- Unit Number: 27
- Status: Closed
- Heating: Forced Air, Electric
- Parking Spots: 2
- Property Type: Condominium
- Total Rooms: 6
- Year Built: 1980
-
Additional Details
- Appliances: Range, Dishwasher, Microwave, Refrigerator
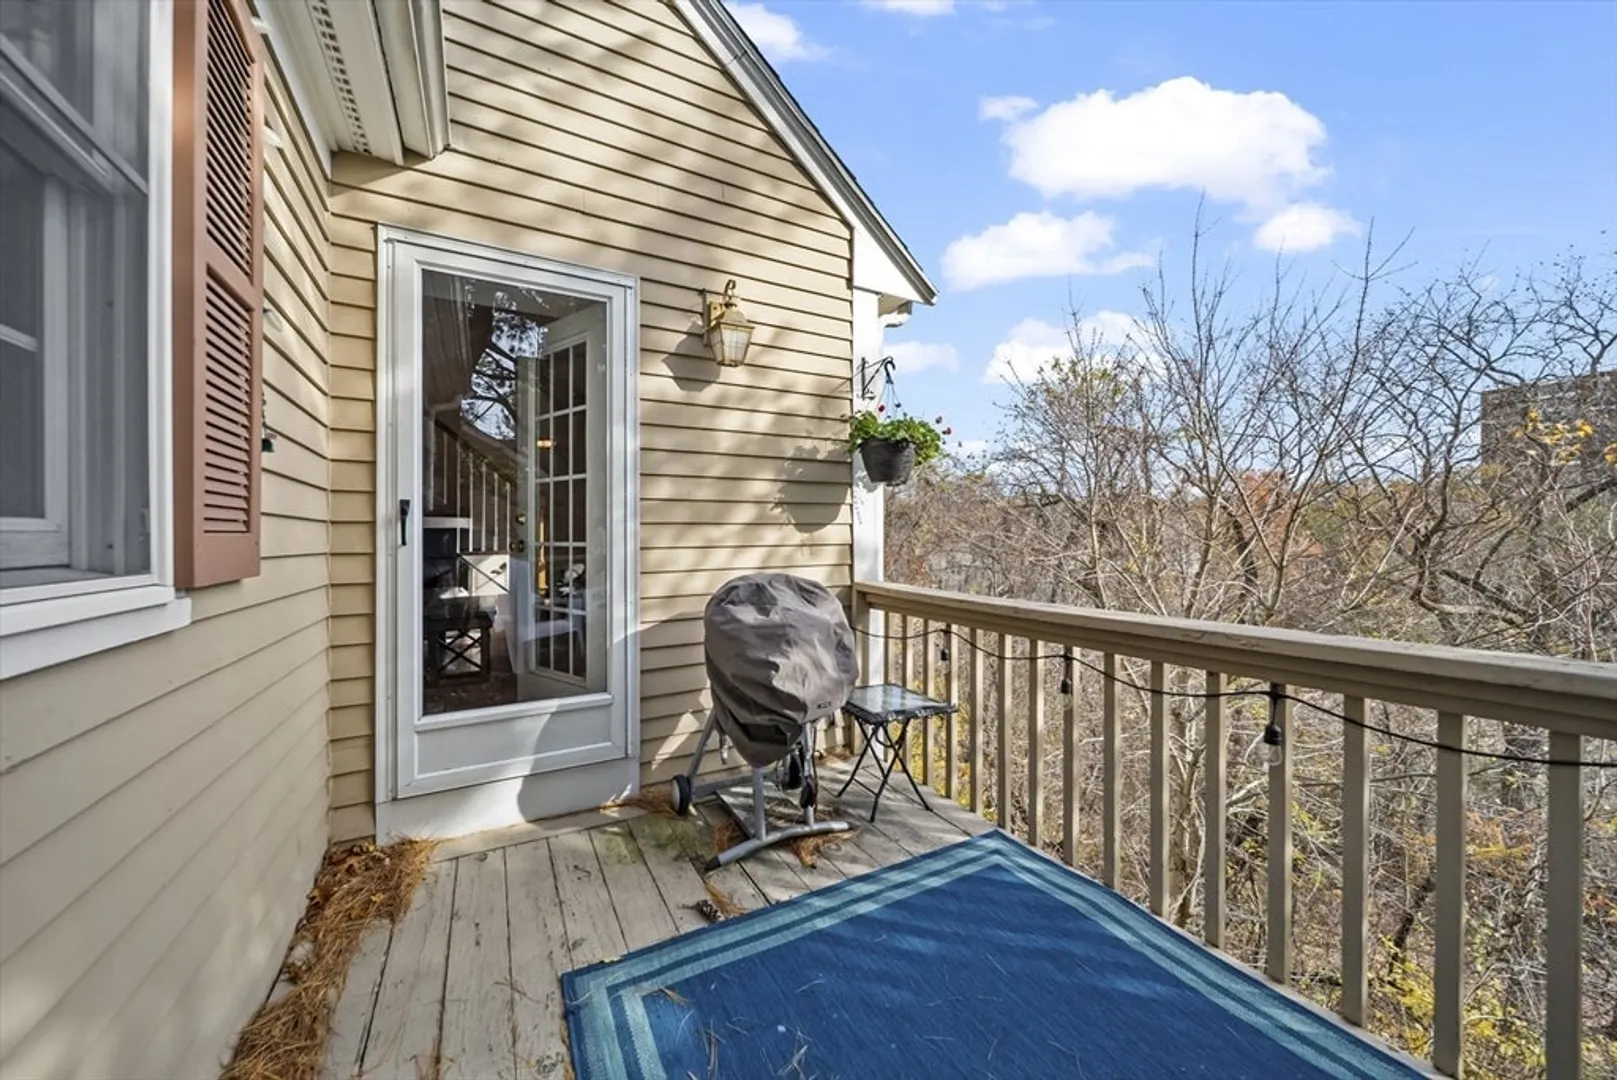
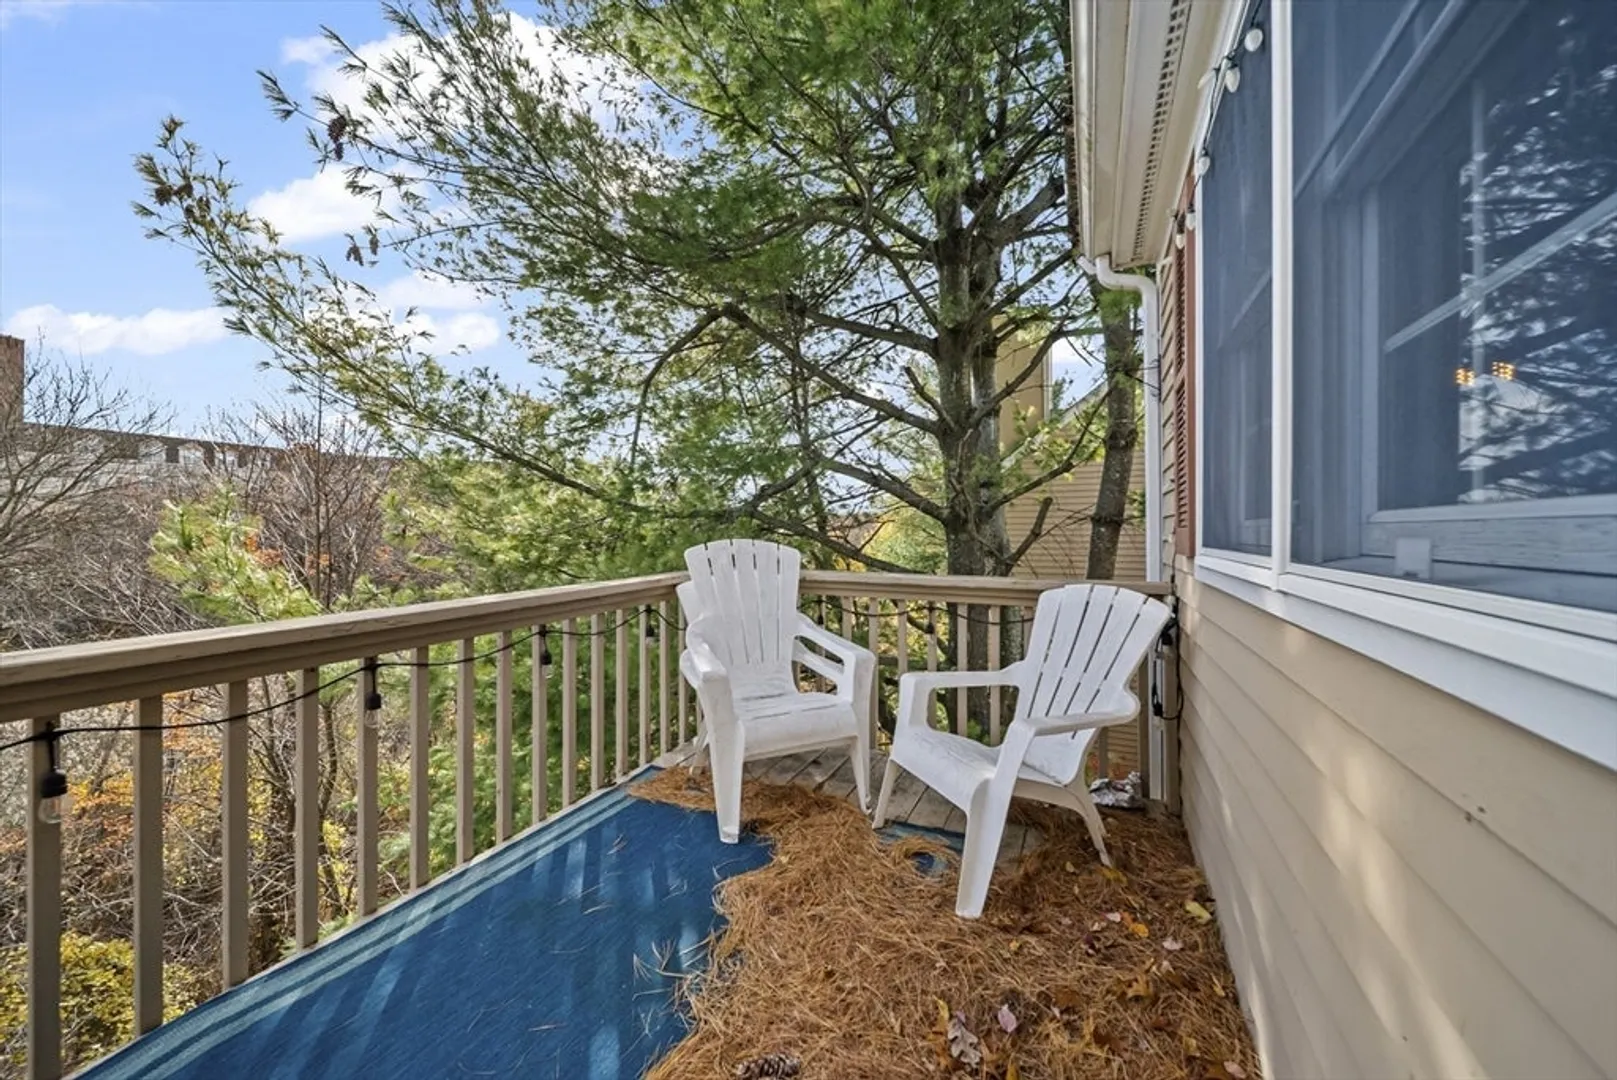
- Exterior Features: Deck - Wood
- Interior Features: Foyer
- Total Number of Units: 178
- Year Built Source: Public Records
- Basement: N
- Fireplaces: 1
- SqFt Source: Public Record
- Year Built Details: Actual
- Zoning: R
-
Amenities
- Covered Parking Spaces: 1
- Parking Features: Detached, Off Street, Deeded
-
Utilities
- Sewer: Public Sewer
- Water Source: Public
-
Fees / Taxes
- Assessed Value: $570,600
- HOA Fee Includes: Water, Sewer, Insurance, Maintenance Structure, Road Maintenance, Maintenance Grounds, Snow Removal, Trash
- Taxes: $6,471
- HOA Fee Frequency: Monthly
- Tax Year: 2025
Similar Listings
Sold
42 Photos
Sold

39 Photos
Sold
27 Photos
Sold
34 Photos
Content © 2026 MLS Property Information Network, Inc. The information in this listing was gathered from third party resources including the seller and public records.
Listing information provided courtesy of Keller Williams Realty Evolution.
MLS Property Information Network, Inc. and its subscribers disclaim any and all representations or warranties as to the accuracy of this information.
