
Sold!
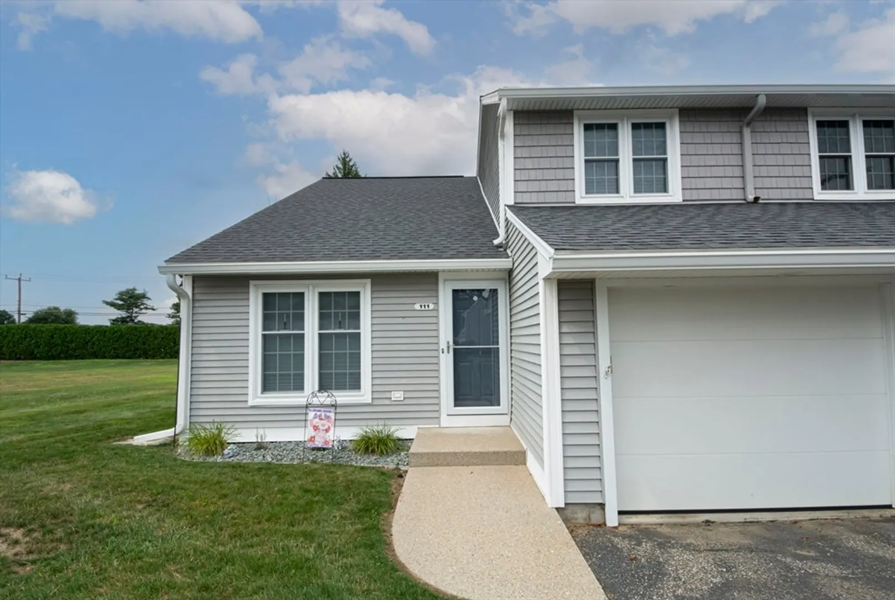
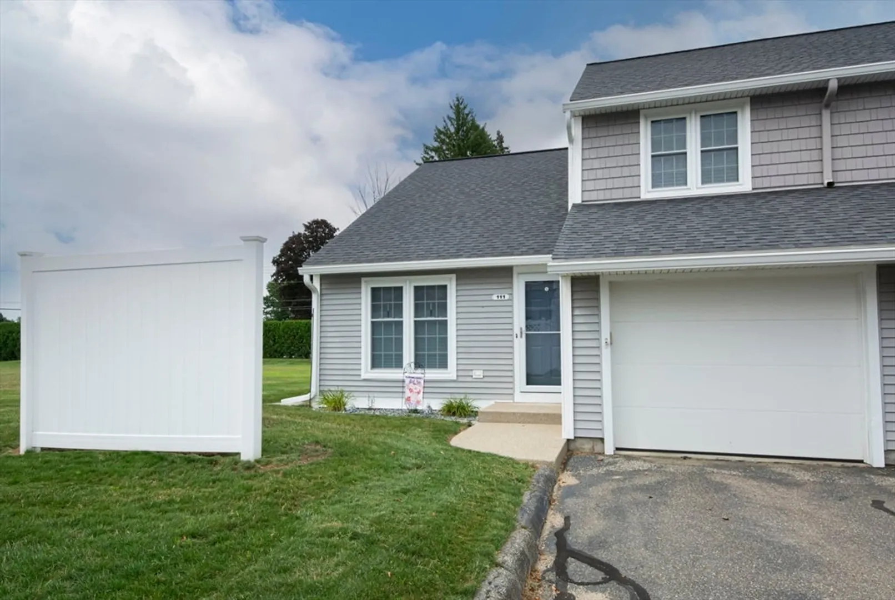
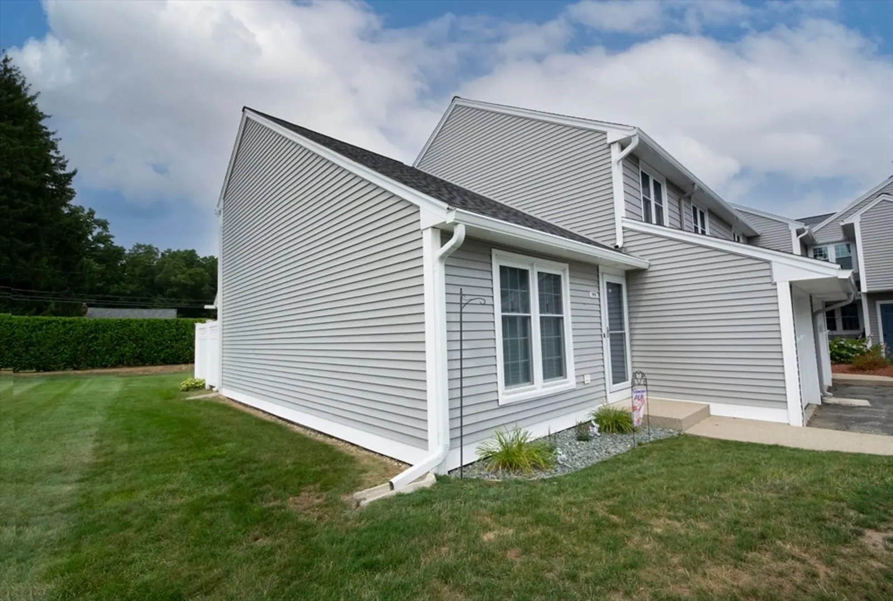
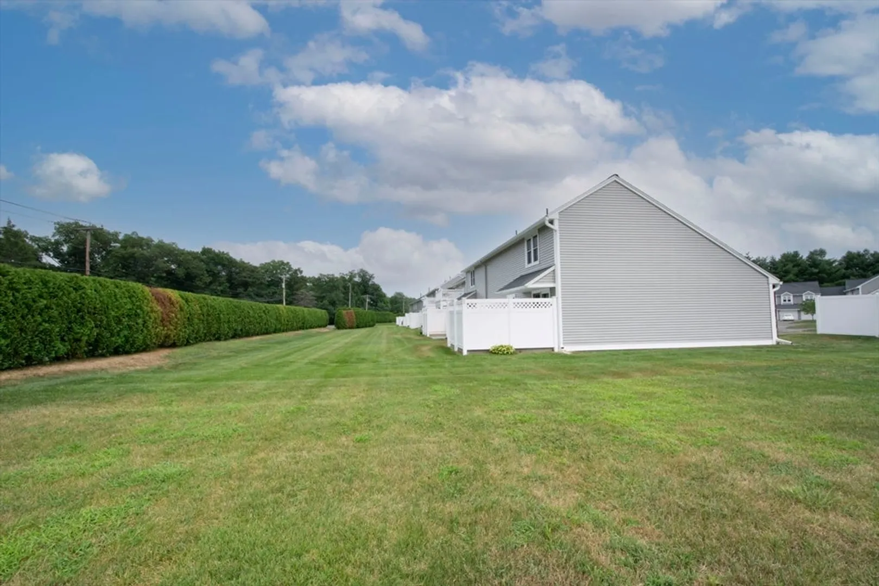
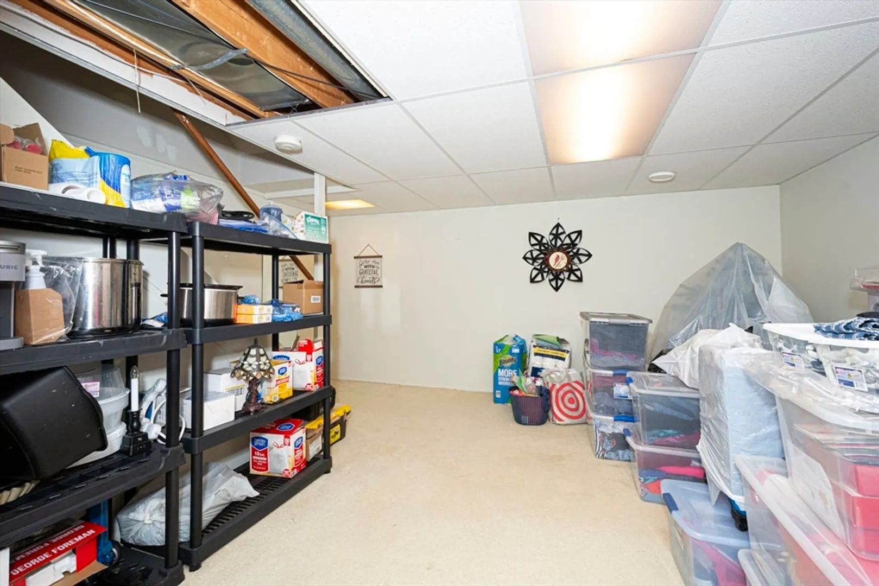
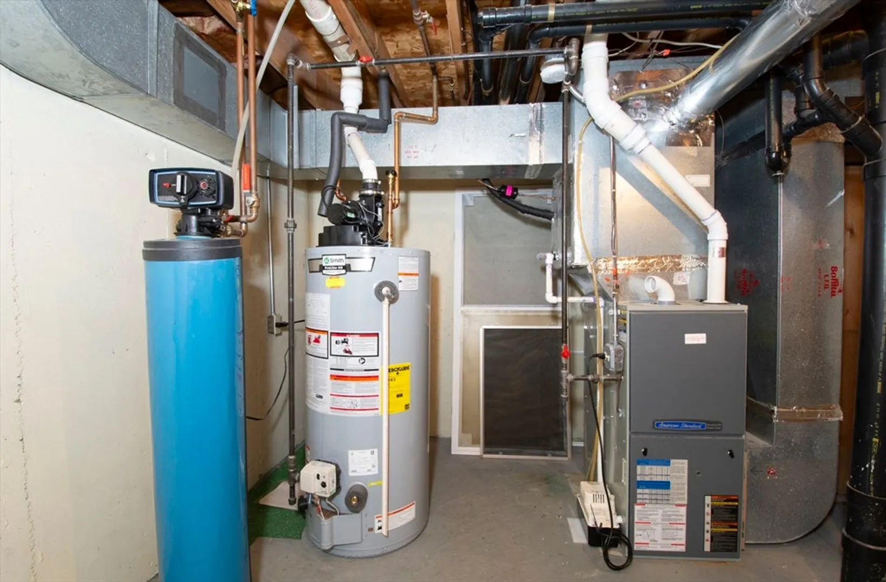
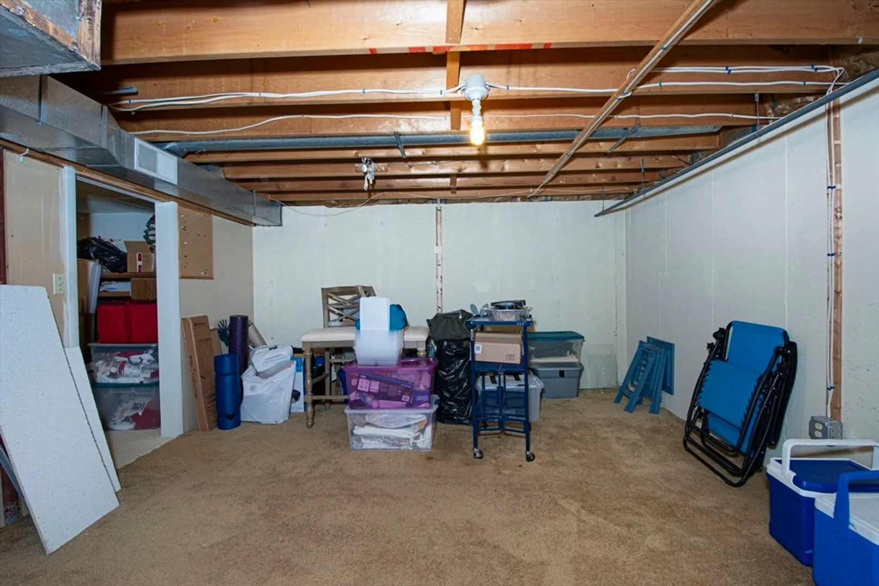
$339,900
2
Beds
1/1
Bath
1,384
Living Area
-
Property Description
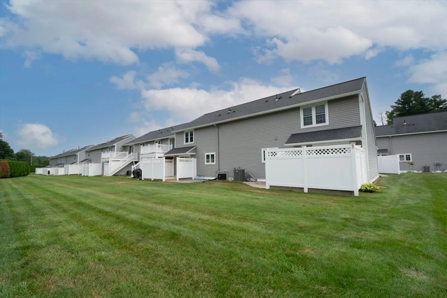
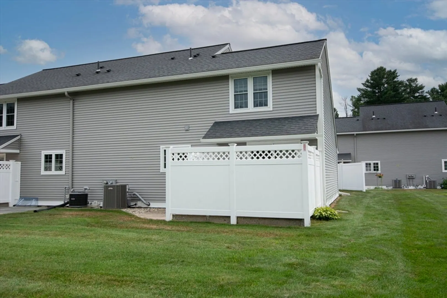
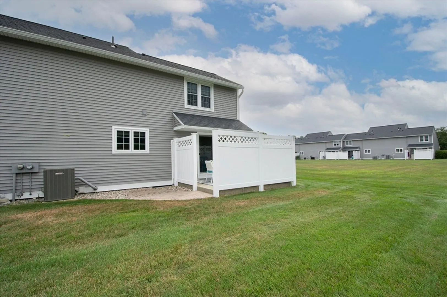
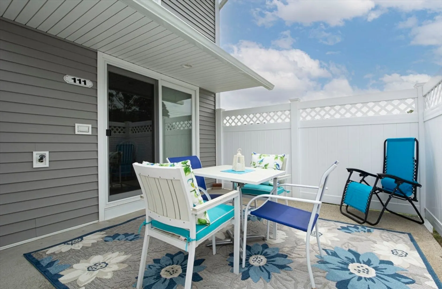
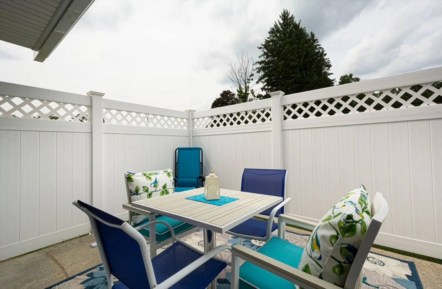
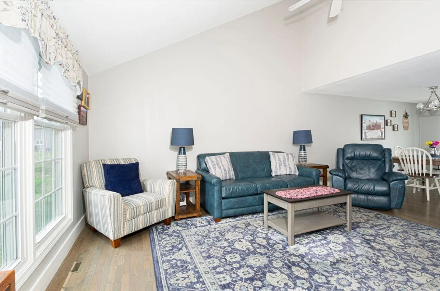
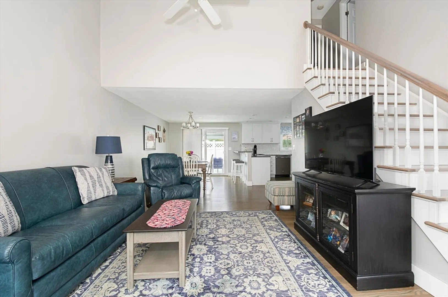
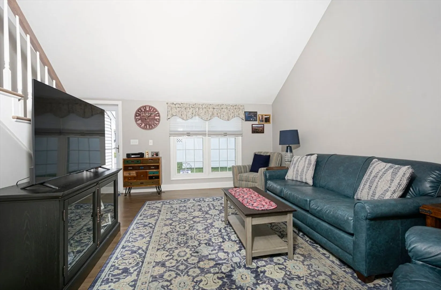
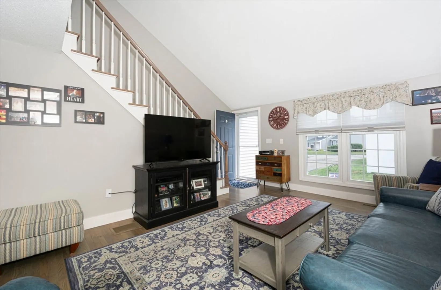
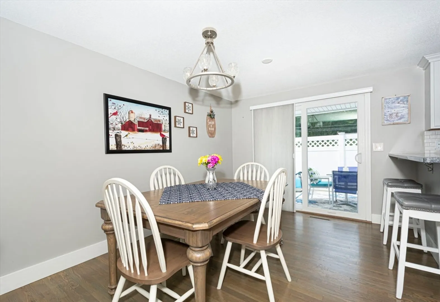
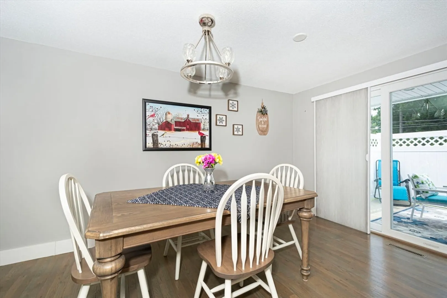
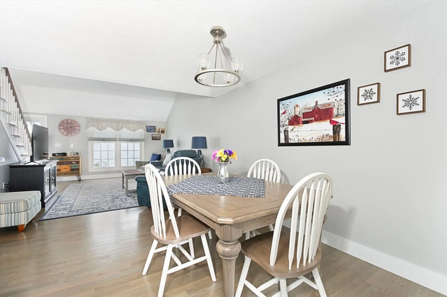
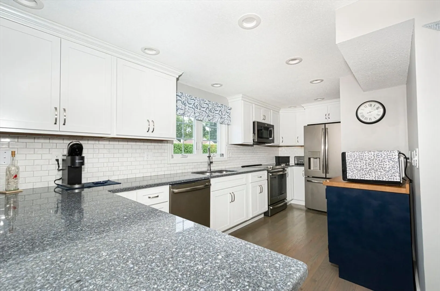
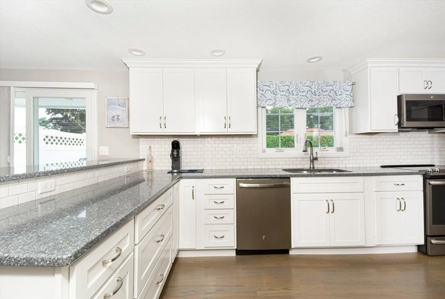
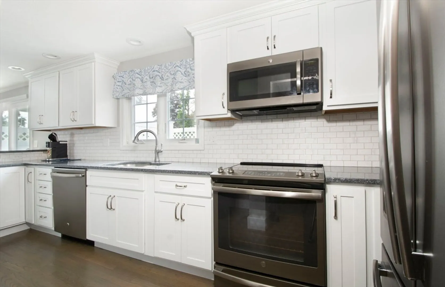
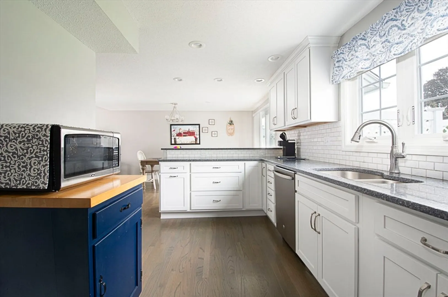
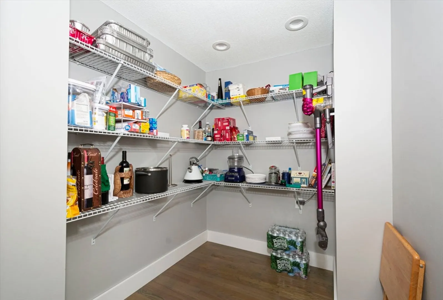
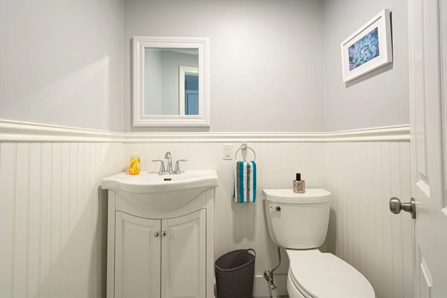
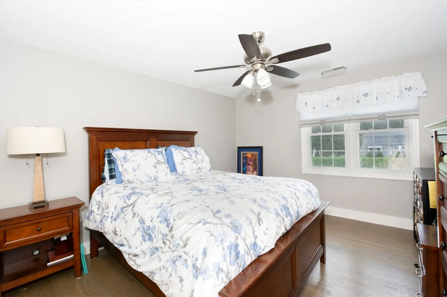
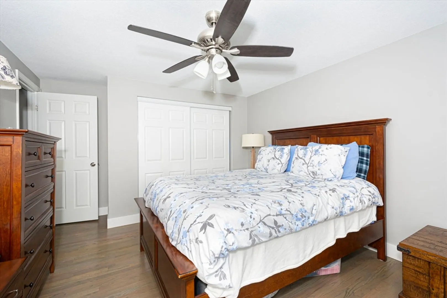
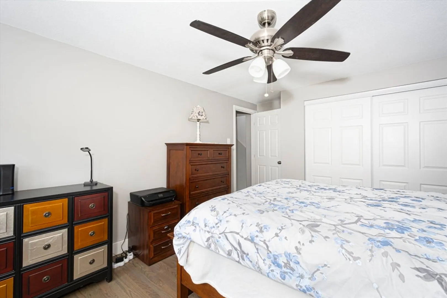
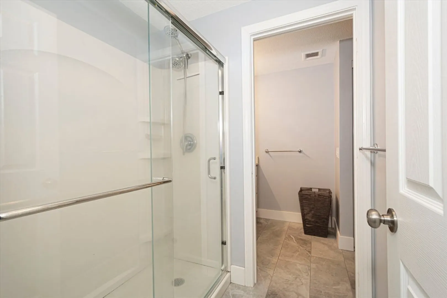
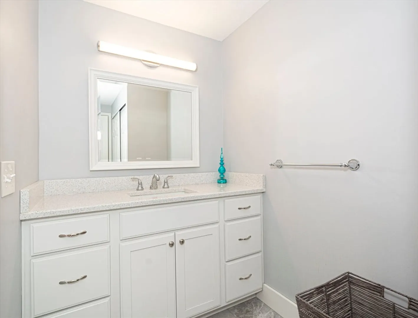
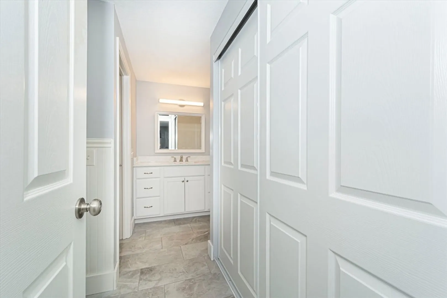
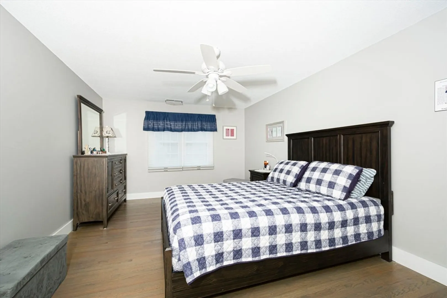
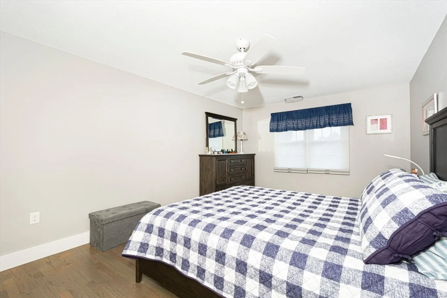
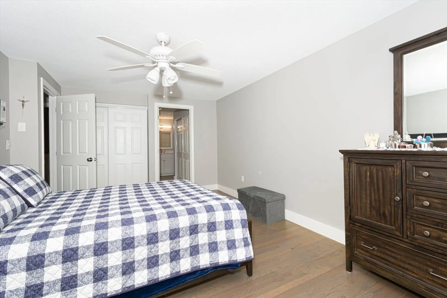
Welcome to this charming condo, a hidden gem nestled in the heart of Ludlow, Massachusetts. This newly listed property offers a delightful blend of comfort and convenience, perfect for those seeking a cozy haven to call home. Come inside, and you'll be greeted by a thoughtfully updated interior that seamlessly combines modern amenities with timeless appeal. The condo boasts two well-appointed bedrooms, including a spacious primary bedroom that serves as a tranquil retreat after a long day. With one and a half bathrooms, there's ample space for personal grooming and relaxation. The condo's layout is designed for easy living, with an open concept that encourages both relaxation and entertaining. Whether you're whipping up a gourmet meal in the kitchen or lounging in the living area, you'll appreciate the seamless flow between spaces. So why wait? This could be the beginning of your next chapter in a home that truly understands your needs.
-
Highlights
- Cooling: Central Air
- HOA Fee: $362
- Property Class: Residential
- Total Rooms: 4
- Year Built: 1984
- Heating: Forced Air, Natural Gas
- Parking Spots: 2
- Property Type: Condominium
- Unit Number: 111
- Status: Closed
-
Additional Details
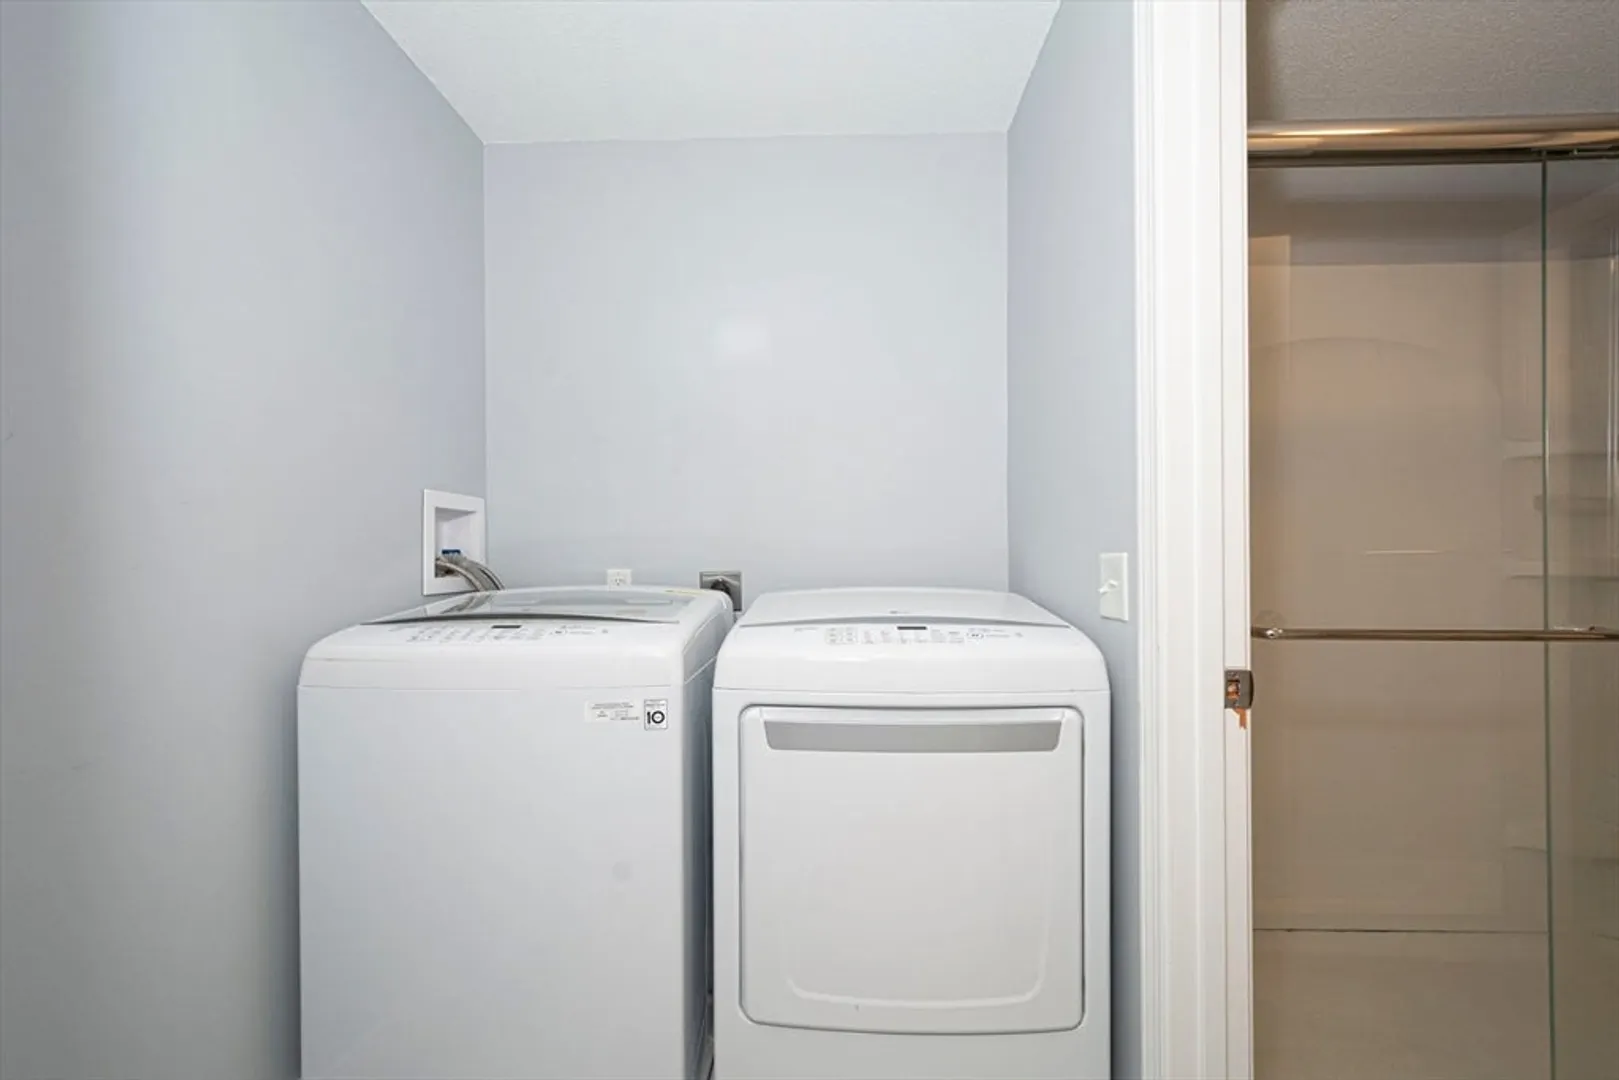
- Appliances: Range, Dishwasher, Microwave, Refrigerator, Washer, Dryer
- Pets Allowed: Yes w/ Restrictions
- Year Built Details: Actual
- Zoning: Rb
- Basement: Y
- Total Number of Units: 70
- Year Built Source: Public Records
-
Amenities
- Covered Parking Spaces: 1
- Waterfront Features: Beach Front, Lake/Pond, 3/10 to 1/2 Mile To Beach
-
Utilities
- Sewer: Public Sewer
- Water Source: Public
-
Fees / Taxes
- Assessed Value: $236,200
- HOA Fee Frequency: Monthly
- Tax Year: 2024
- Compensation Based On: Gross/Full Sale Price
- HOA Fee Includes: Water, Sewer, Insurance, Maintenance Structure, Road Maintenance, Maintenance Grounds, Snow Removal
- Taxes: $4,273
Similar Listings
Sold
41 Photos
Sold
39 Photos
Sold
41 Photos
Sold
42 Photos
Content © 2026 MLS Property Information Network, Inc. The information in this listing was gathered from third party resources including the seller and public records.
Listing information provided courtesy of ERA M Connie Laplante.
MLS Property Information Network, Inc. and its subscribers disclaim any and all representations or warranties as to the accuracy of this information.
