
Sold!
$1,800,000
2
Beds
2/1
Baths
1,835
Living Area
-
Property Description
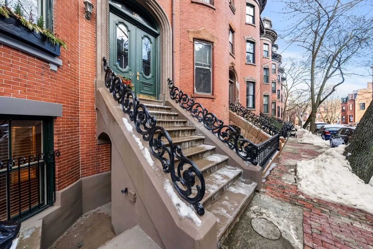
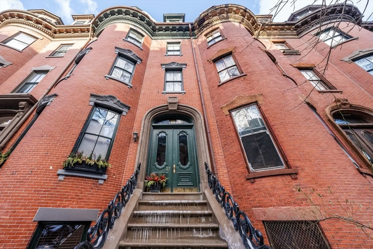
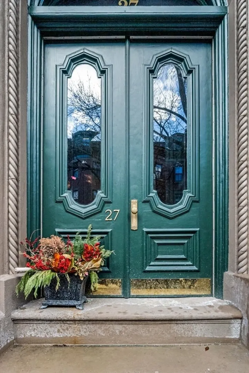
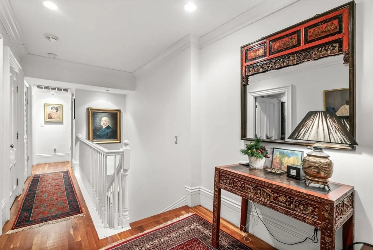
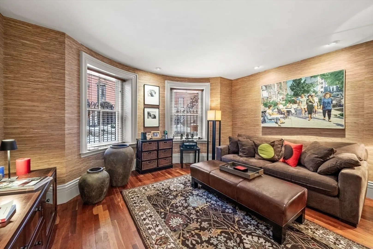
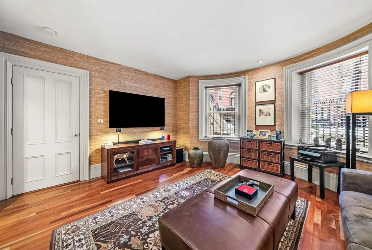
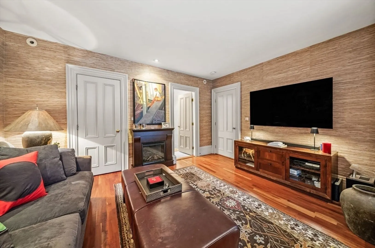
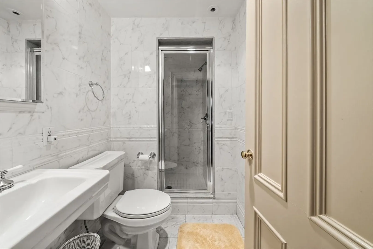
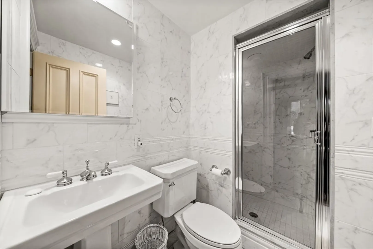
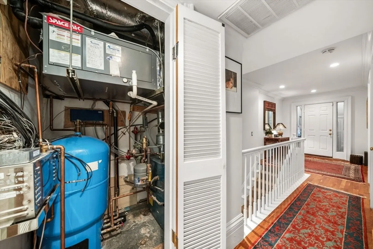
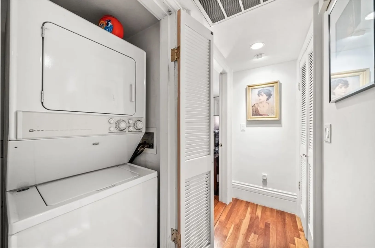
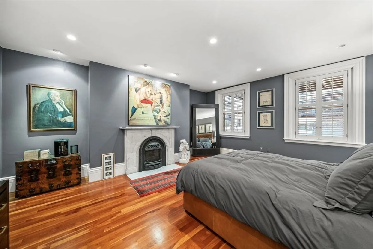
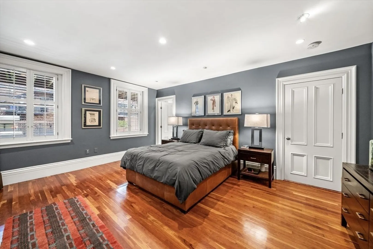
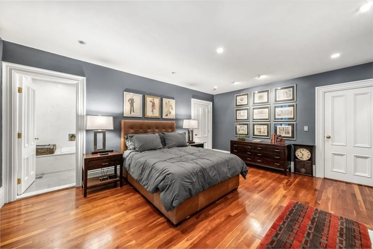
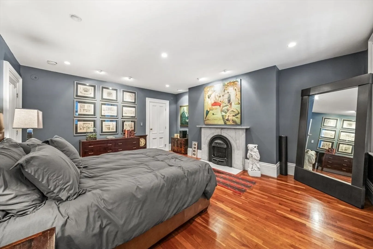
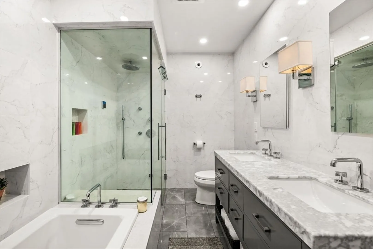
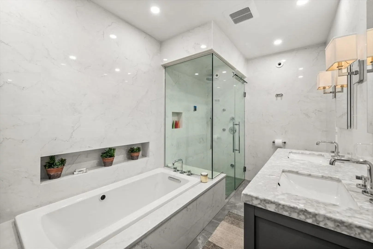
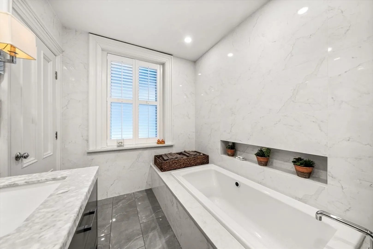
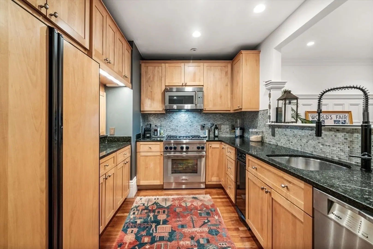
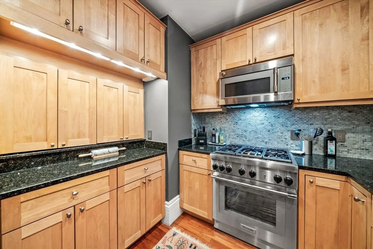
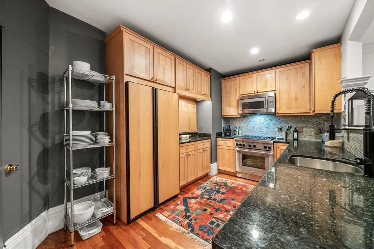
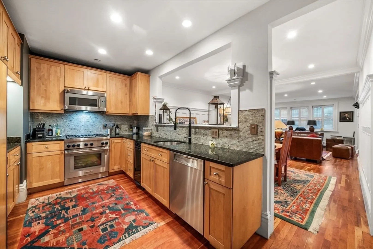
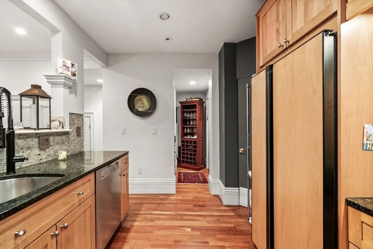
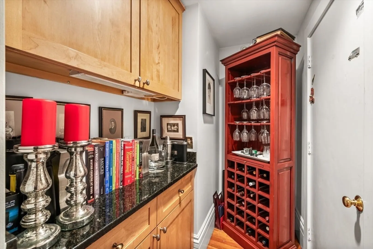
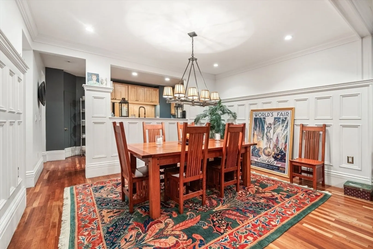
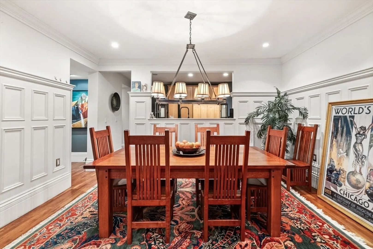
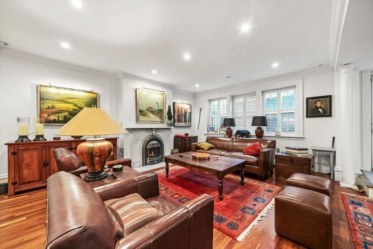
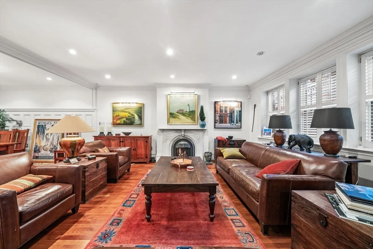
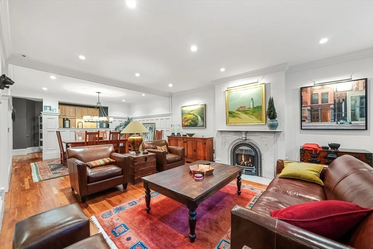
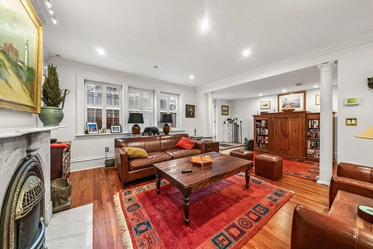
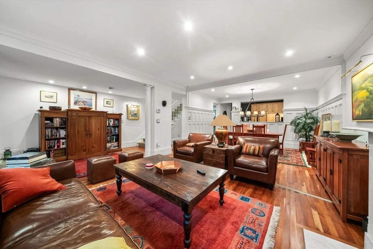
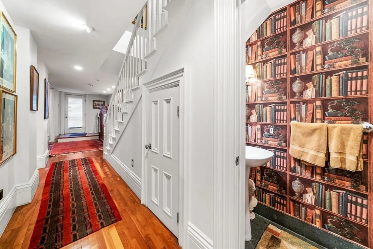
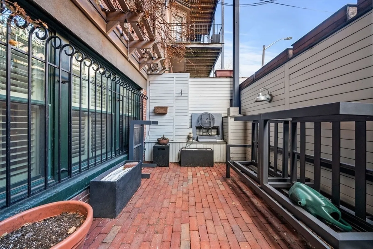
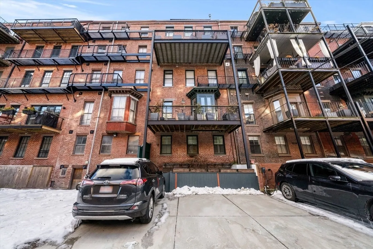
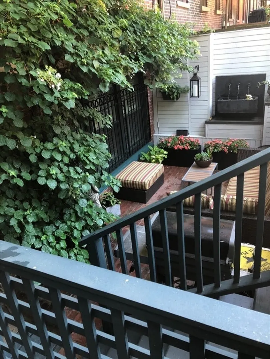
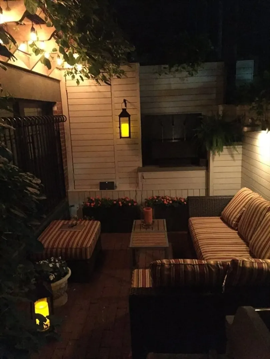
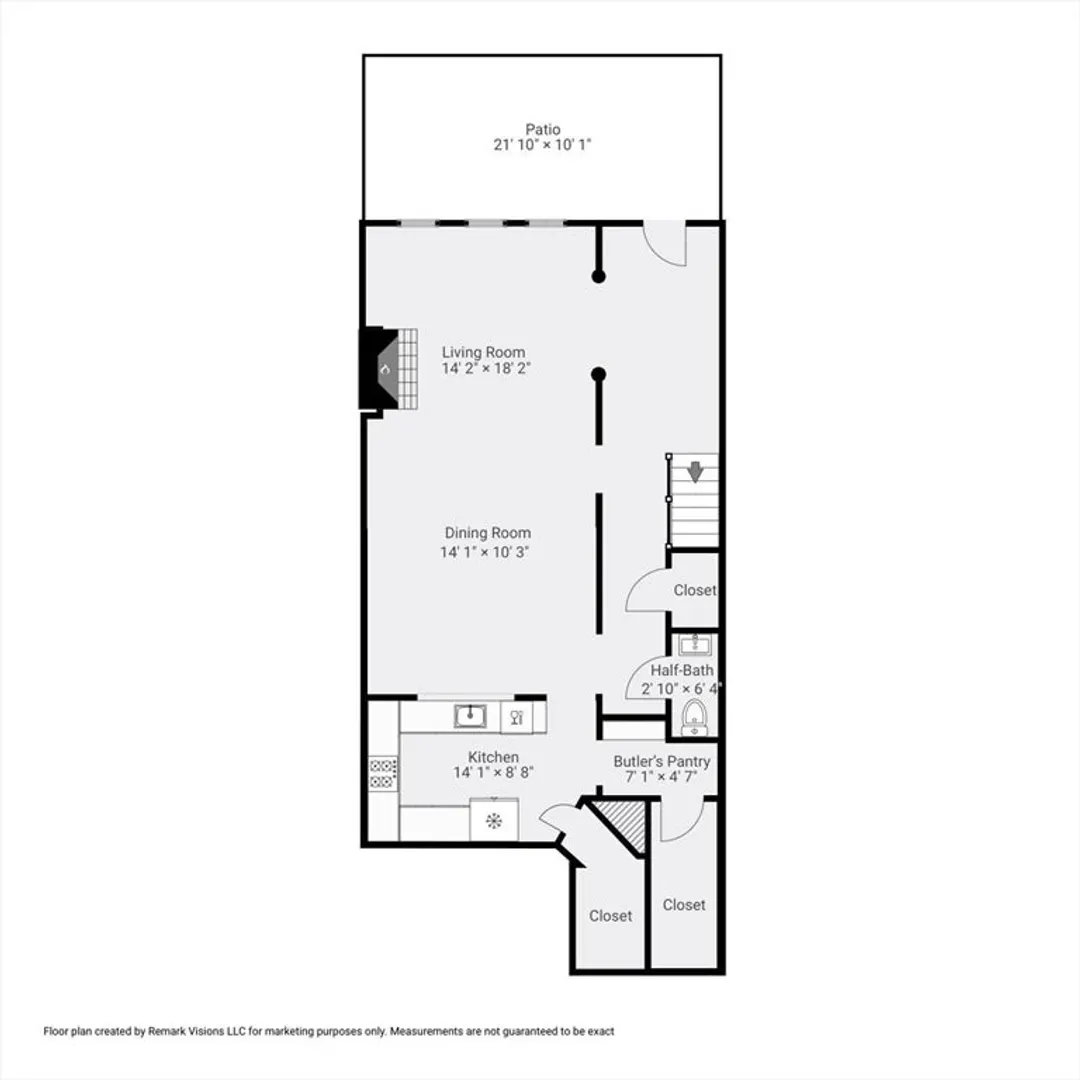
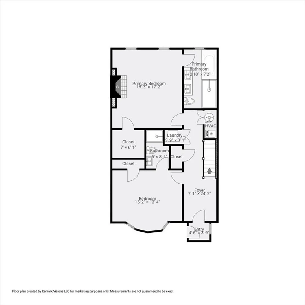
Exceptional grand lower duplex, classically designed & conveniently located on Upton St next to Union Park. Just steps to everything the South End has to offer. With its private entrance and gracious 1,835 sq feet of living space it feels like your own single family home. Upstairs features a king sized primary with walk-in closet, gas fireplace and beautiful en-suite w/ hydro tub with glass shower, heated floor. King sized 2nd bedroom with great closet space and its own en-suite full bath. W/D and furnace room also on this level. Down stairs has a beautiful open-airy feel with high ceiling plus the open kitchen featuring 5 gas burner Thermador range plus newer appliances, granite countertops. Renovated powder room also on this level. Dining area with custom built wainscoting on walls, cherry wood floors which flows right into the living room with gas fireplace and three large windows allowing for an abundance of natural light. Direct access private parking and private patio. Delightful
-
Highlights
- Area: South End
- Heating: Forced Air
- Parking Spots: 1
- Property Type: Condominium
- Total Rooms: 5
- Year Built: 1905
- Cooling: Central Air
- HOA Fee: $429
- Property Class: Residential
- Stories: 2
- Unit Number: 1
- Status: Closed
-
Additional Details
- Appliances: Range, Dishwasher, Disposal, Refrigerator, Washer, Dryer
- Construction: Brick
- Fireplaces: 2
- Total Number of Units: 3
- Year Built Source: Public Records
- Zoning: Cd
- Basement: N
- Exterior Features: Patio
- SqFt Source: Public Record
- Year Built Details: Approximate
- Year Converted: 1999
-
Amenities
- Community Features: Public Transportation, Shopping, Park, Medical Facility, Highway Access
- Parking Features: Deeded
-
Utilities
- Electric: Circuit Breakers
- Water Source: Public
- Sewer: Public Sewer
-
Fees / Taxes
- Assessed Value: $1,575,000
- HOA Fee Includes: Water, Sewer, Insurance, Maintenance Structure, Snow Removal, Reserve Funds
- Taxes: $17,168
- HOA Fee Frequency: Monthly
- Tax Year: 2024
Similar Listings


Sold
13 Photos
Sold
25 Photos
Sold

3 Photos
Sold

14 Photos
Content © 2026 MLS Property Information Network, Inc. The information in this listing was gathered from third party resources including the seller and public records.
Listing information provided courtesy of Sprogis & Neale Real Estate.
MLS Property Information Network, Inc. and its subscribers disclaim any and all representations or warranties as to the accuracy of this information.
