
421 East 6th Street #TH3
$2,250,000
4
Beds
4/1
Baths
2,396
Sqft
- Request Info
- Call
- Save
-
More
- Mortgage Calculator

Property Tools
$2,250,000
4
Beds
4/1
Baths
2,396
Living Area
-
Property Description
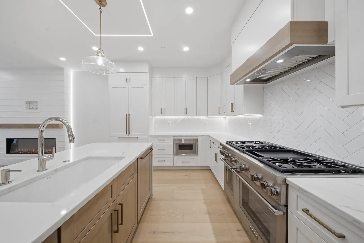
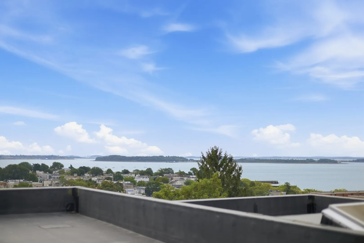
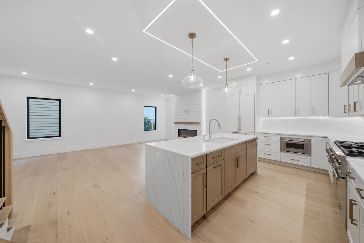
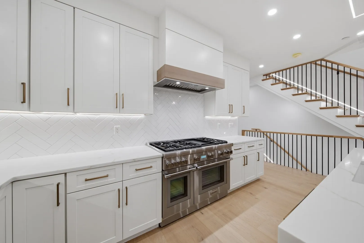
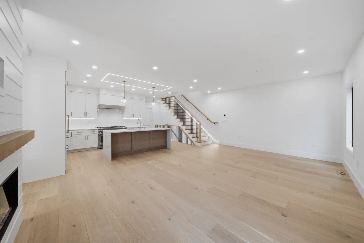
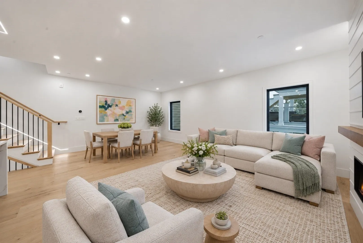
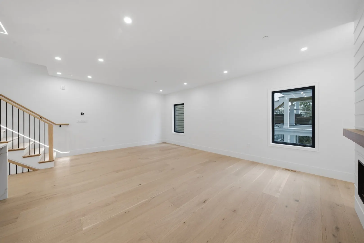
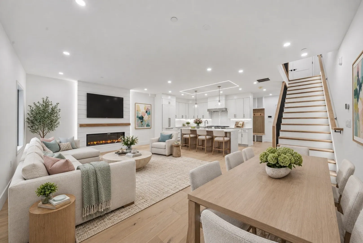
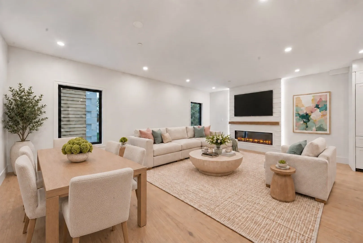
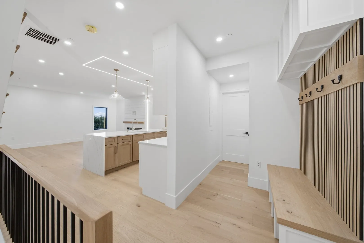
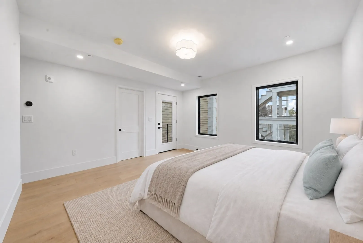
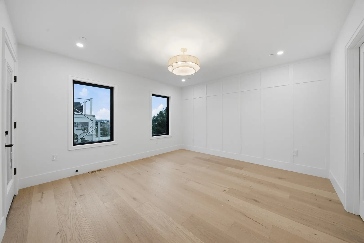
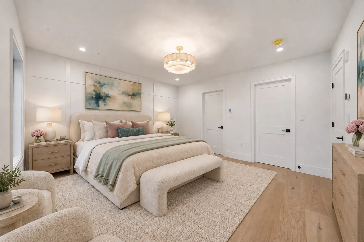
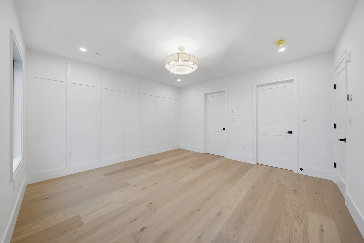
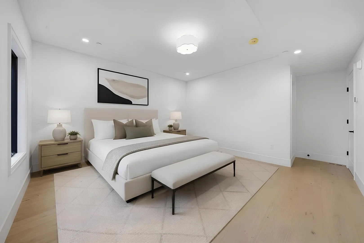
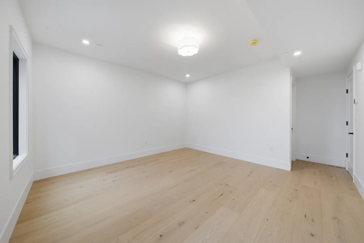
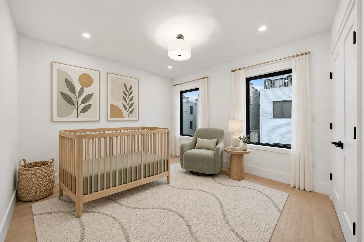
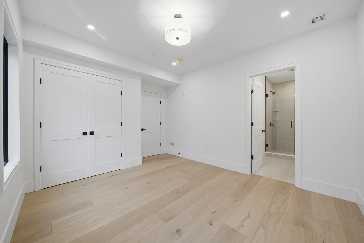
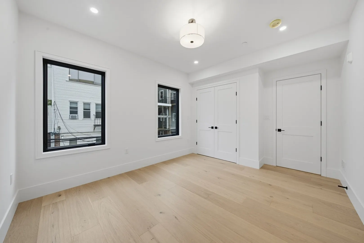
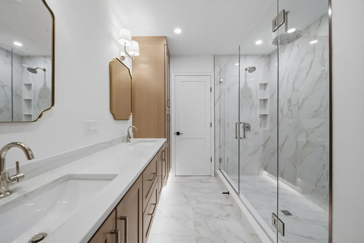
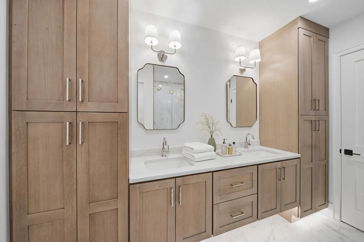
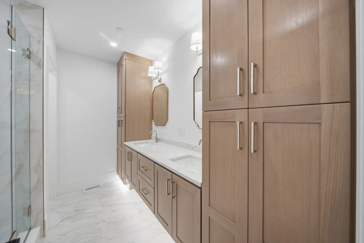
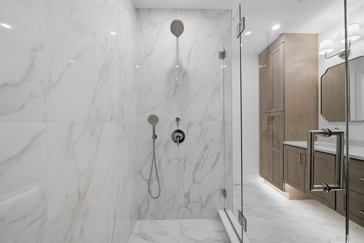
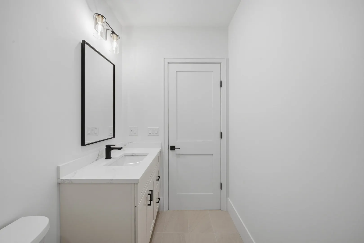
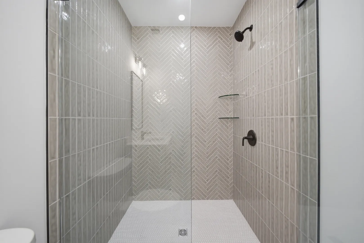
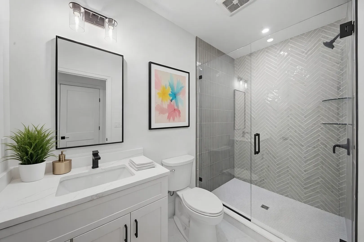
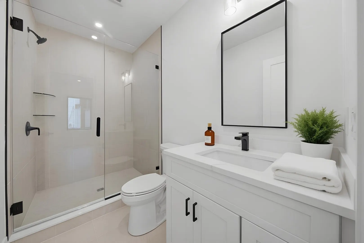
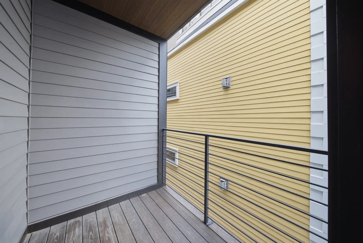
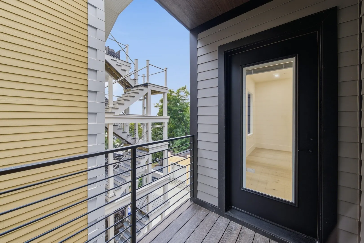
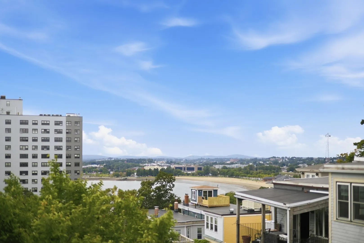
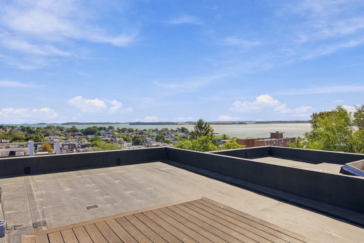
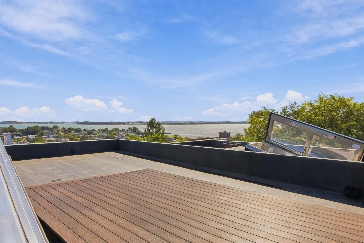
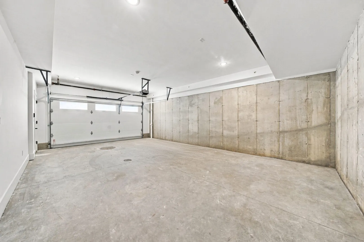
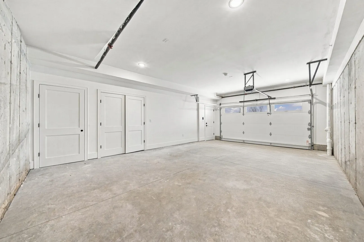
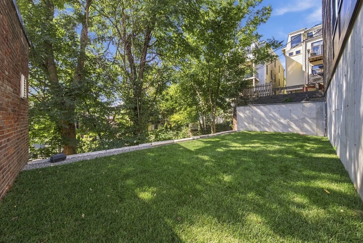
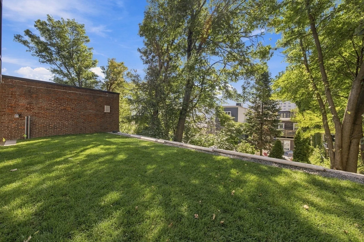
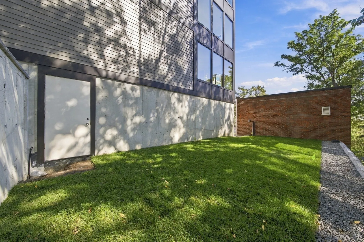
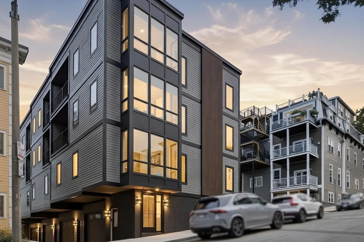
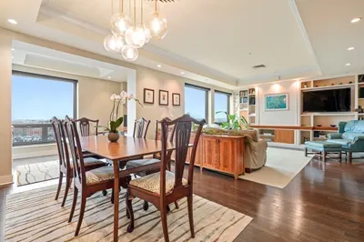
Set near the top of Telegraph Hill, Unit 3 at 421 East 6th Street is a thoughtfully designed new-construction residence in a newly built collection of residences in South Boston, with ocean views extending across all three finished living levels. Two bedrooms open directly to private covered decks overlooking the water, while the private roof deck provides an elevated setting for taking in the ocean and surrounding cityscape.Approximately 2,395 SF of interior living area spans three finished levels with 4 bedrooms, 4 full baths and 1 half bath. The spacious main living level brings together the kitchen, dining and living areas in an open layout that works equally well for everyday life and entertaining. The kitchen is equipped with Thermador appliances, and the living room features an electric fireplace. Generous bedroom accommodations and well-appointed baths provide comfortable separation from the main living spaces.An attached 2-car garage and heated driveway add substantial everyday convenience. Outside, the two covered bedroom decks and private roof deck create multiple opportunities to enjoy the home's elevated setting and ocean views.The location places the beach, Dorchester Heights and neighborhood parks close at hand, along with Broadway restaurants, bars, shops, banking and daily conveniences. With ocean views across all three living levels, multiple private outdoor spaces and the benefits of new construction, Unit 3 offers a distinctive combination of space, comfort and location in South Boston.
-
Highlights
- Area: South Boston
- Has View: Yes
- HOA Fee: $411
- Property Class: Residential
- Stories: 4
- Unit Number: Th3
- Status: Active
- Cooling: Central Air
- Heating: Central
- Parking Spots: 2
- Property Type: Condominium
- Total Rooms: 7
- Year Built: 2026
-
Additional Details
- Appliances: Range, Oven, Dishwasher, Disposal, Microwave, Refrigerator, Freezer, Washer, Dryer, Range Hood, Plumbed For Ice Maker
- Construction: Frame
- Fireplaces: 1
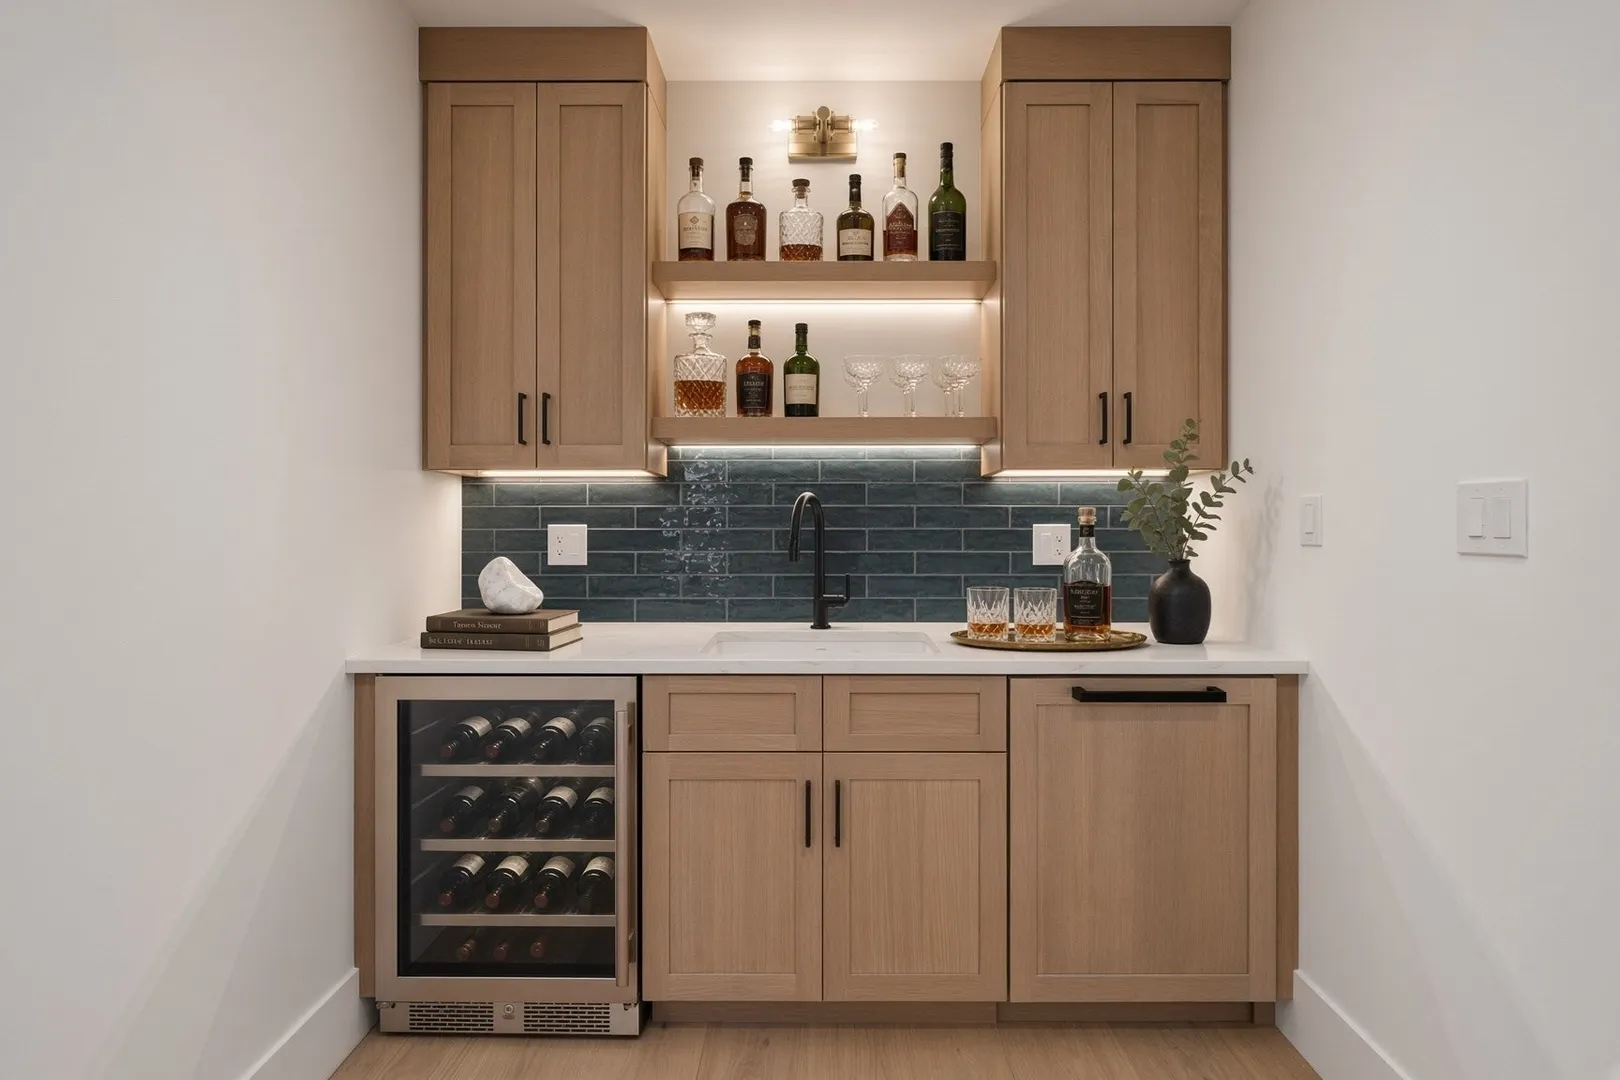
- Interior Features: Wet Bar
- Roof: Rubber
- Total Number of Units: 4
- Year Built Details: Finished, Never Occupied
- Zoning: Mfr
- Basement: N
- Exterior Features: Outdoor Gas Grill Hookup, Deck, Deck - Roof, City View(s), Professional Landscaping
- Flooring: Hardwood, Stone / Slate
- Pets Allowed: Yes
- SqFt Source: Unit Floor Plan
- View: City
- Year Built Source: Owner
-
Amenities
- Community Features: Public Transportation, Shopping, Park, Walk/Jog Trails, Medical Facility, Laundromat, Bike Path, Highway Access, T-Station
- Parking Features: Under, Garage Door Opener, Heated Garage, Storage, Deeded, Insulated, Off Street, Paved
- Waterfront Features: Harbor, Ocean, Walk to, 1/10 to 3/10 To Beach, Beach Ownership(Public)
- Covered Parking Spaces: 2
- Security Features: Intercom
-
Utilities
- Sewer: Public Sewer
- Water Source: Public
-
Fees / Taxes
- Assessed Value: $1
- HOA Fee Includes: Water, Sewer, Insurance, Maintenance Grounds, Snow Removal
- Tax Year: 2026
- HOA Fee Frequency: Monthly
- Home Warranty: 1
- Taxes: $1
Similar Listings


Sold
21 Photos
Sold

26 Photos
Sold
84 Photos
Sold
70 Photos
Content © 2026 MLS Property Information Network, Inc. The information in this listing was gathered from third party resources including the seller and public records.
Listing information provided courtesy of KM Real Estate Group.
MLS Property Information Network, Inc. and its subscribers disclaim any and all representations or warranties as to the accuracy of this information.