
Sold!
$292,500
2
Beds
2
Baths
1,086
Living Area
-
Property Description
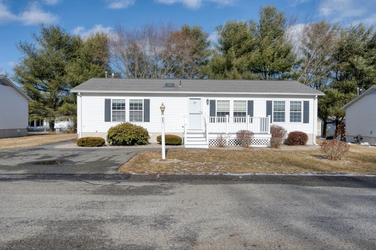
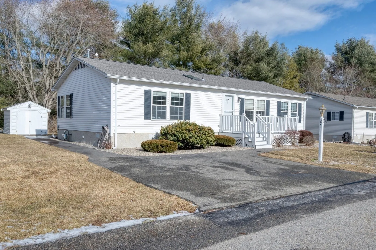
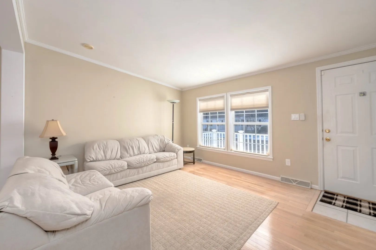
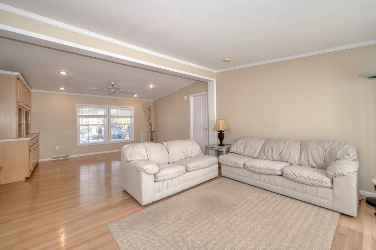
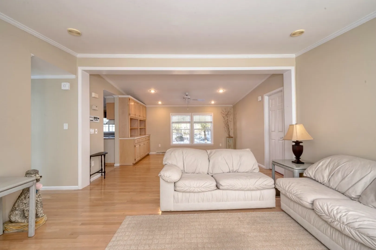
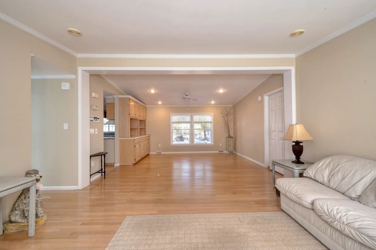
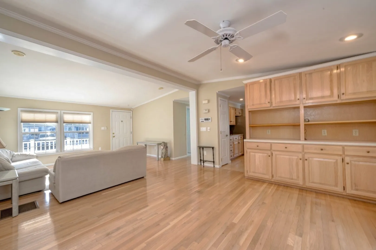
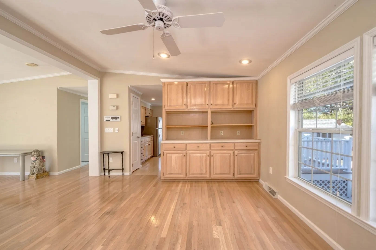
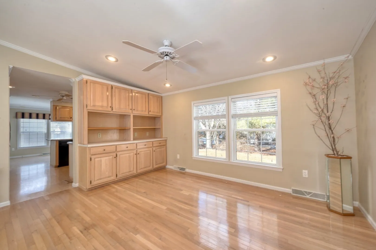
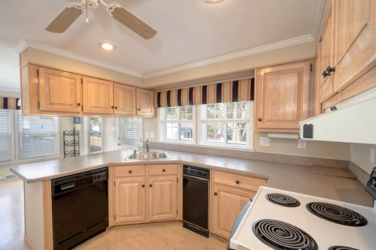
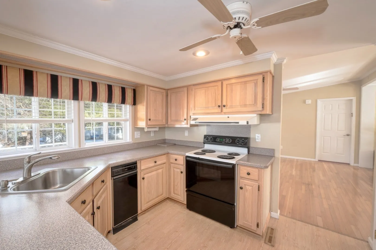
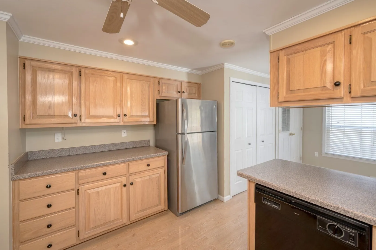
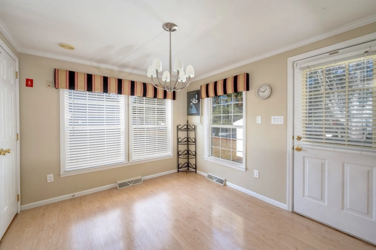
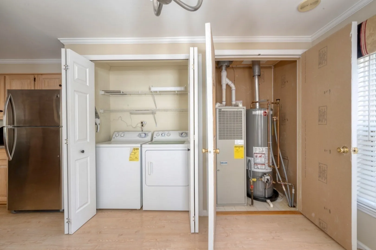
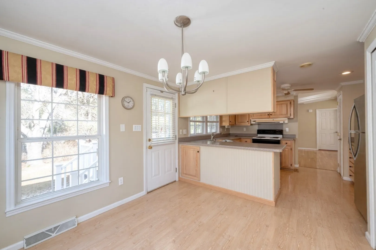
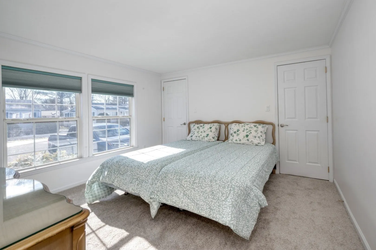
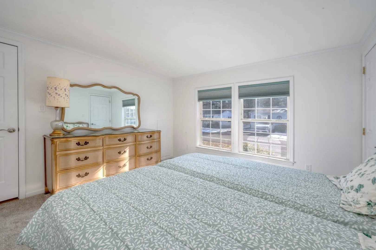
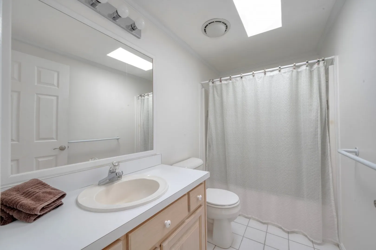
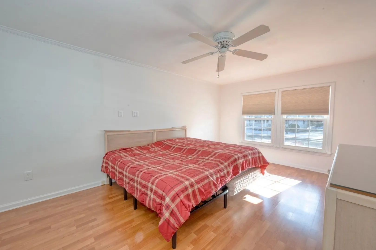
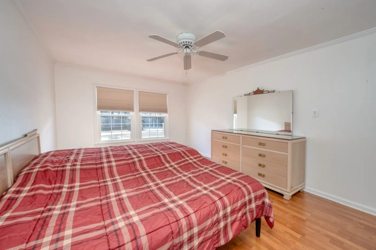
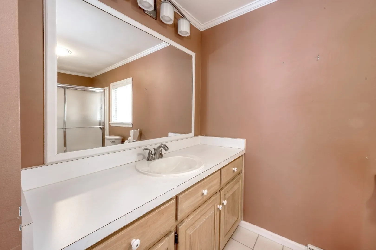
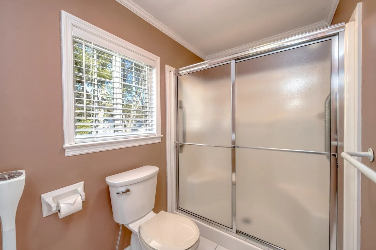
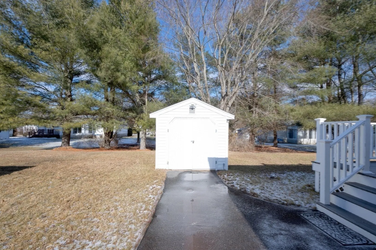
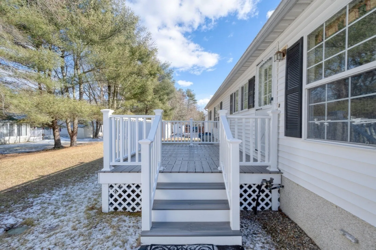
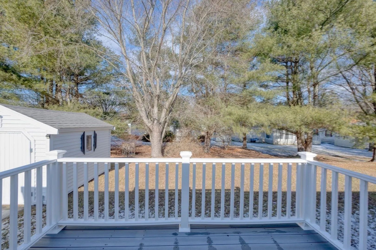
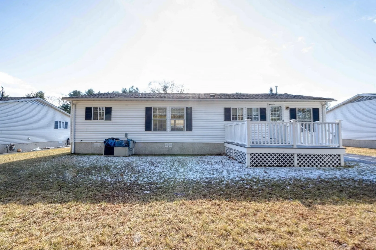
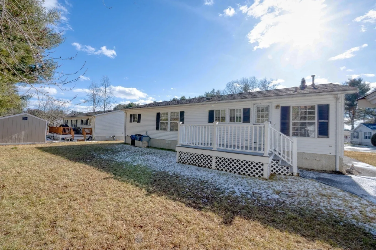
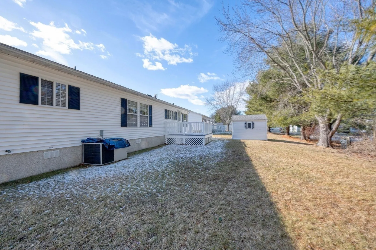
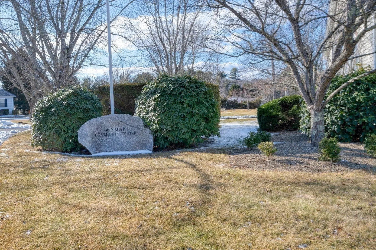
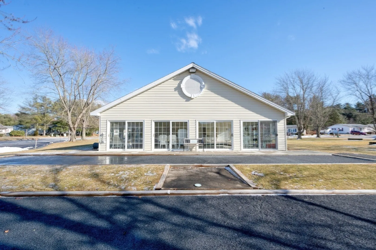
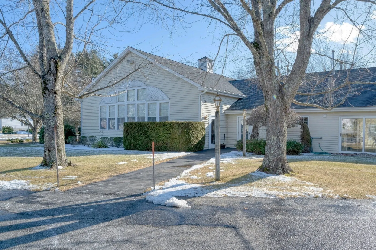
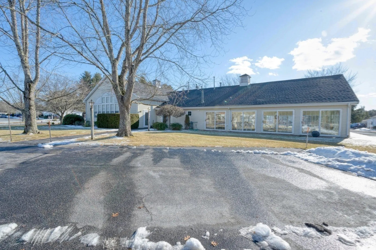
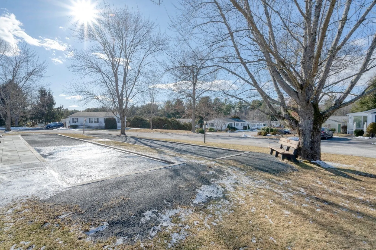
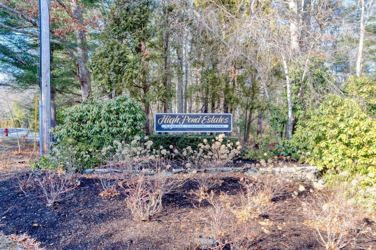
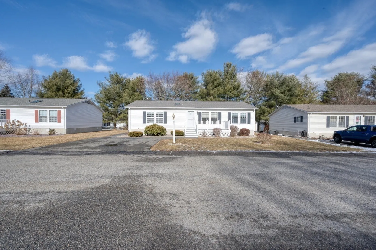
Discover effortless living in this beautifully maintained 2-bedroom, 2-full-bathroom ranch-style home, nestled in High Pond Estates, a sought-after 55+ community with unbeatable amenities! Step inside to find an inviting front-to-back living room, where a stunning custom bookcase & cabinetry add both character & functionality. The eat-in kitchen offers convenient in-unit laundry, while one bedroom features brand-new carpeting for a fresh and cozy feel. Both bedrooms and one bathroom have been newly painted, adding a bright, updated touch. Plus, built-in surround sound speakers enhance your entertainment experience. Enjoy low-maintenance outdoor living with composite decks and vinyl railings in both the front and back—ideal for relaxing or entertaining. A storage shed provides extra space for all your essentials. This active community offers a clubhouse, indoor pool, tennis courts, library, exercise area, and a full calendar of activities to keep you engaged & connected.
-
Highlights
- Cooling: Central Air
- HOA Fee: $776
- Property Class: Residential
- Total Rooms: 5
- Status: Closed
- Heating: Natural Gas
- Parking Spots: 2
- Property Type: Mobile Home
- Year Built: 1995
-
Additional Details
- Appliances: Range, Dishwasher, Disposal, Trash Compactor, Refrigerator, Washer, Dryer
- Exterior Features: Porch, Deck - Composite, Storage
- Foundation: Slab
- Interior Features: Wired for Sound
- Roof: Shingle
- Year Built Details: Actual
- Zoning: Res
- Construction: Modular
- Flooring: Tile, Vinyl, Carpet, Hardwood
- Foundation Area: 1248
- Road Frontage Type: Public
- SqFt Source: Measured
- Year Built Source: Owner
-
Amenities
- Parking Features: Paved Drive, Off Street, Paved
-
Utilities
- Electric: Circuit Breakers
- Water Source: Public
- Sewer: Public Sewer
-
Fees / Taxes
- HOA: Yes
- Tax Year: 2025
Similar Listings
Sold
15 Photos
Sold
29 Photos
Sold
30 Photos
Sold
28 Photos
Content © 2026 MLS Property Information Network, Inc. The information in this listing was gathered from third party resources including the seller and public records.
Listing information provided courtesy of William Raveis R.E. & Home Services.
MLS Property Information Network, Inc. and its subscribers disclaim any and all representations or warranties as to the accuracy of this information.
