
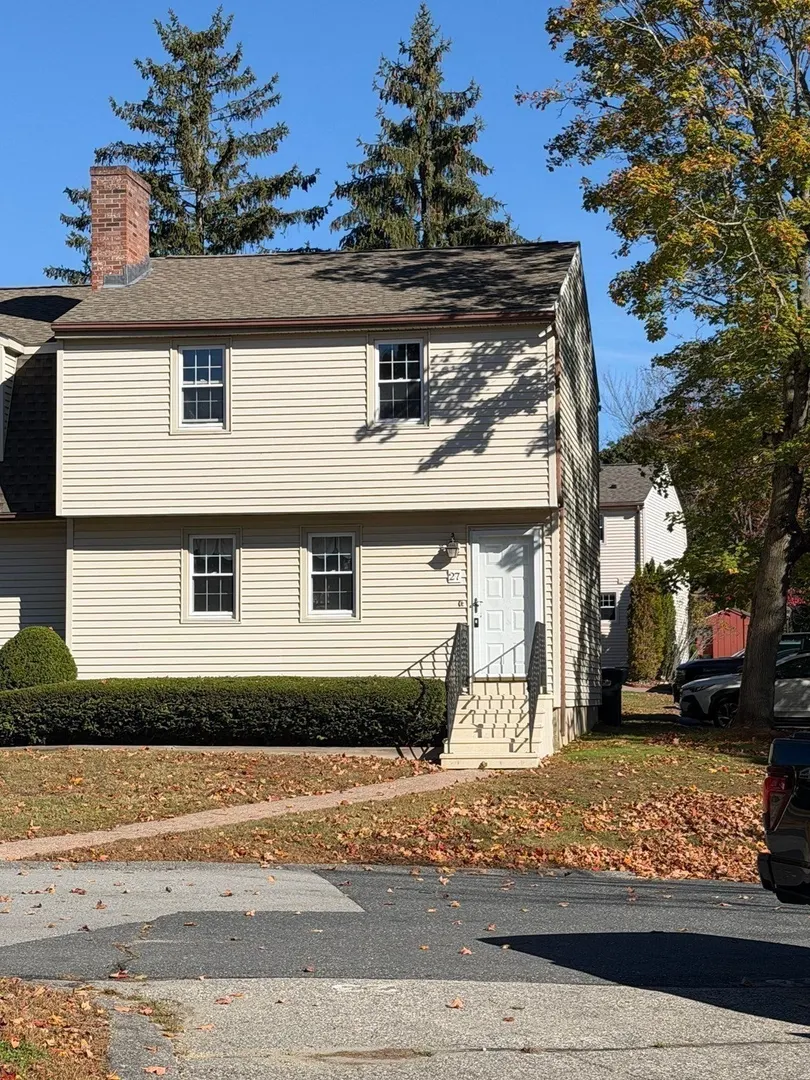
27 Tiffany Cir #27
$319,000
2
Beds
1/1
Bath
1,356
Sqft
- Request Info
- Call
- Save
-
More
- Mortgage Calculator

Property Tools
$319,000
2
Beds
1/1
Bath
1,356
Living Area
-
Property Description
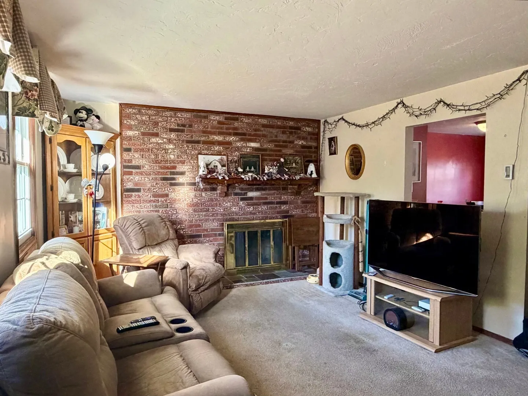
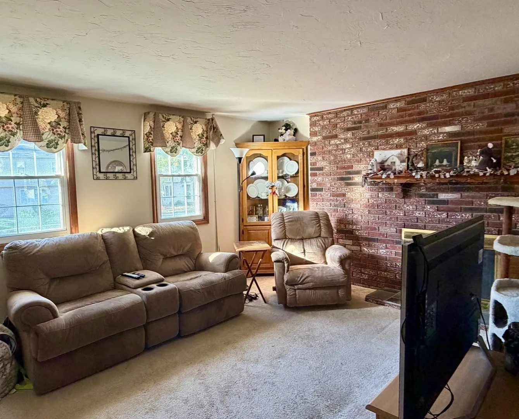
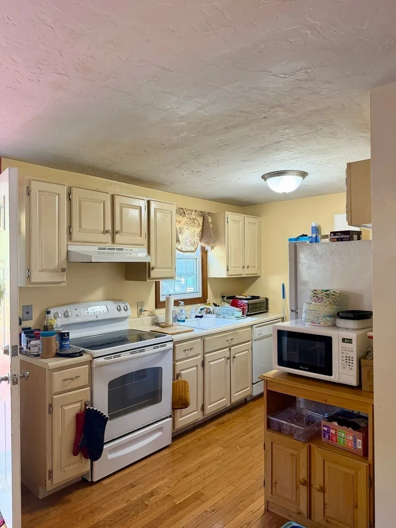
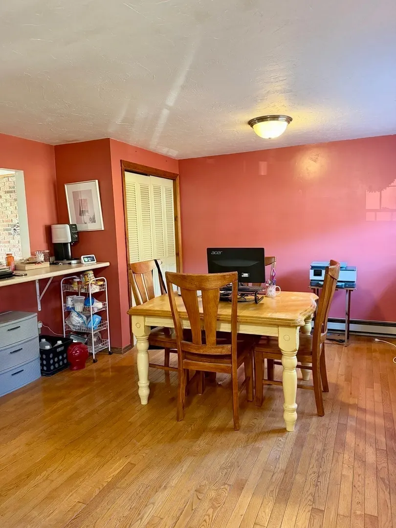
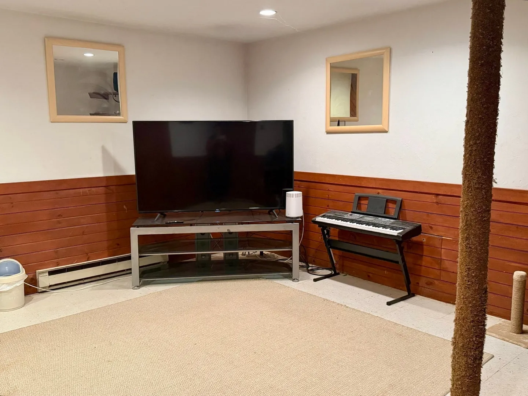
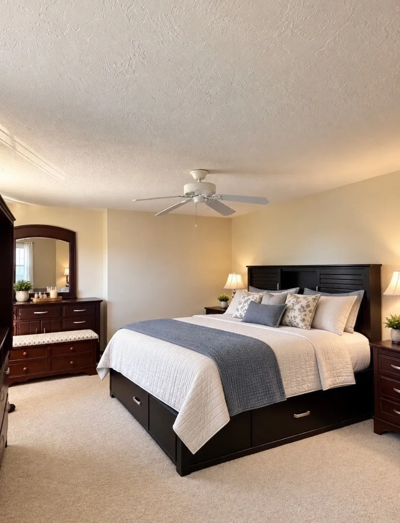
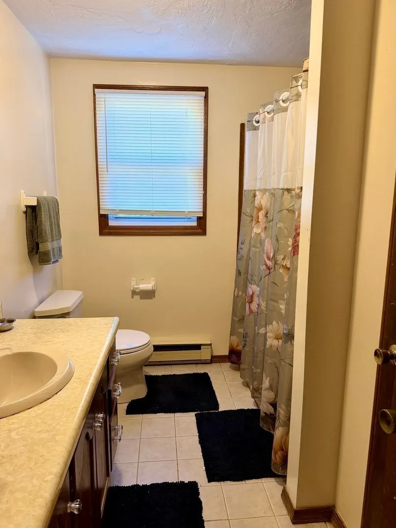
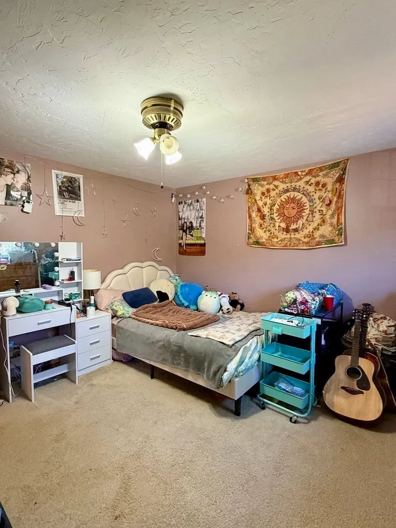
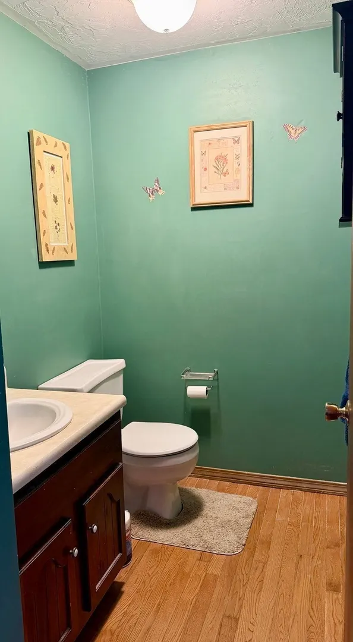
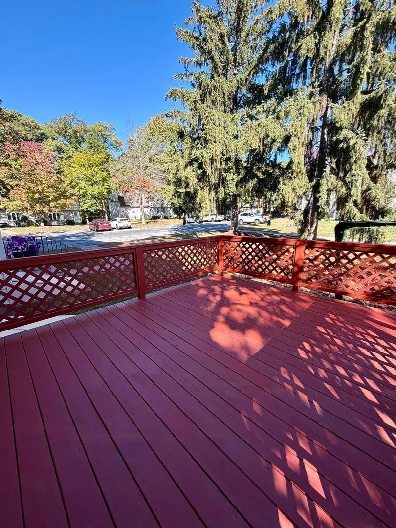
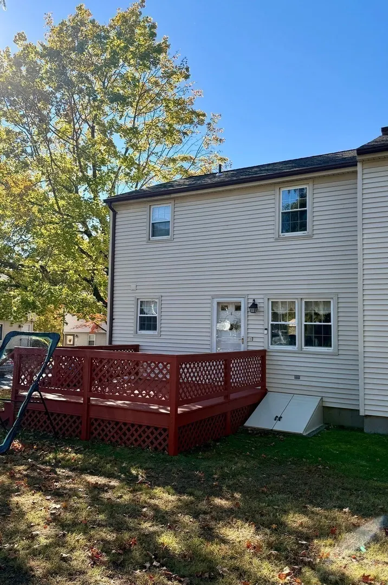
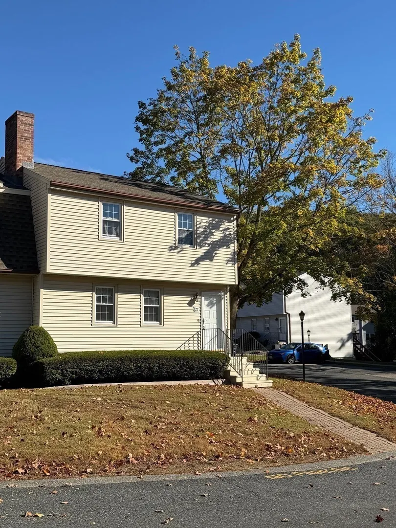
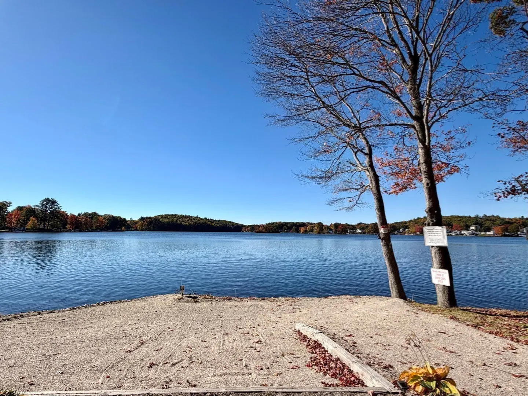
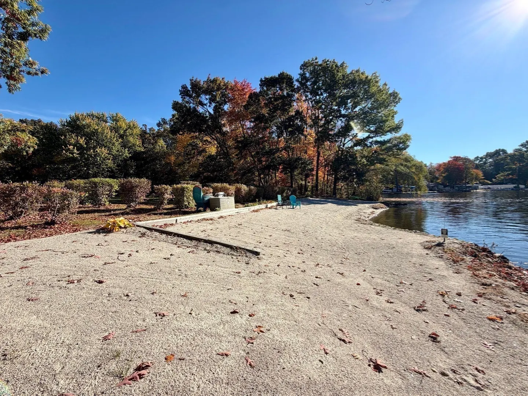
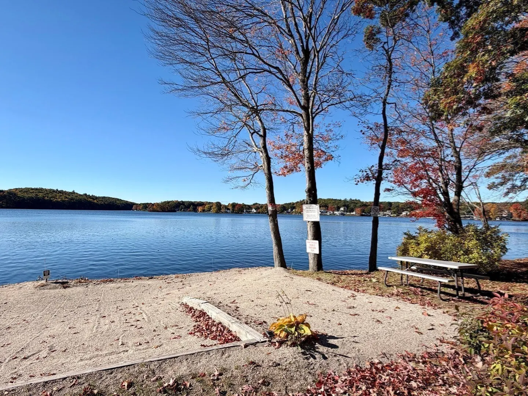
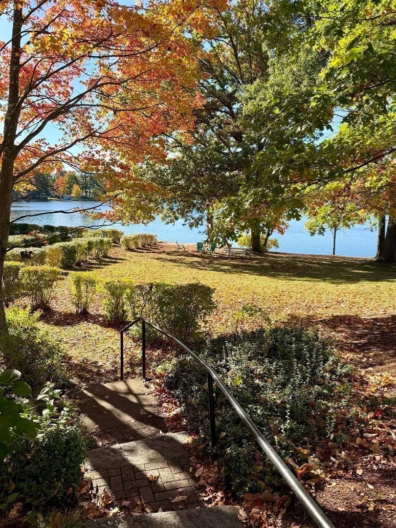
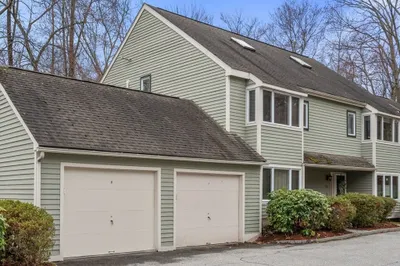
Enjoy Dorothy Pond in every season from this inviting 2 bedroom, 1.5 bath townhome at Tiffany Circle! The main level features a bright living room, kitchen, dining area, and half bath, creating an ideal layout for daily living and entertaining. Upstairs, two generously sized bedrooms offer ample closet space and share a full bath. The partially finished walkout basement offers flexible space for a home office, gym, or family room, along with plenty of additional storage. Relax on the private deck and take in beautiful views of Dorothy Pond, or head across the street to the scenic community path for easy access to the association beach for swimming, fishing, and kayaking. Perfectly balancing a peaceful condo setting with commuter convenience, this home is located just minutes from local shopping, dining, the Mass Pike, and Route 146.
-
Highlights
- Building Name: Tiffany Circle
- Heating: Electric
- Parking Spots: 3
- Property Type: Condominium
- Total Rooms: 4
- Year Built: 1982
- Cooling: Window Unit(s)
- HOA Fee: $540
- Property Class: Residential
- Stories: 2
- Unit Number: 27
- Status: Active
-
Additional Details
- Appliances: Range, Dishwasher, Refrigerator, Washer, Dryer
- Construction: Frame
- Fireplaces: 1
- Pets Allowed: Yes w/ Restrictions
- SqFt Source: Public Record
- Year Built Details: Actual
- Zoning: res
- Basement: Y
- Exterior Features: Deck
- Flooring: Carpet, Hardwood
- Roof: Shingle
- Total Number of Units: 56
- Year Built Source: Public Records
-
Amenities
- Community Features: Shopping, Golf, Medical Facility, Highway Access, House of Worship
- Waterfront Features: Walk to, 0 to 1/10 Mile To Beach, Beach Ownership(Association, Deeded Rights)
- Parking Features: Assigned
-
Utilities
- Electric: Circuit Breakers
- Water Source: Public
- Sewer: Public Sewer
-
Fees / Taxes
- Assessed Value: $307,700
- HOA Fee Includes: Insurance, Maintenance Structure, Maintenance Grounds, Snow Removal
- Taxes: $4,120
- HOA Fee Frequency: Monthly
- Tax Year: 2025
Similar Listings
Sold
41 Photos
Sold
21 Photos
Sold
28 Photos
Sold
35 Photos
Content © 2026 MLS Property Information Network, Inc. The information in this listing was gathered from third party resources including the seller and public records.
Listing information provided courtesy of Red Door Realty.
MLS Property Information Network, Inc. and its subscribers disclaim any and all representations or warranties as to the accuracy of this information.