
Sold!
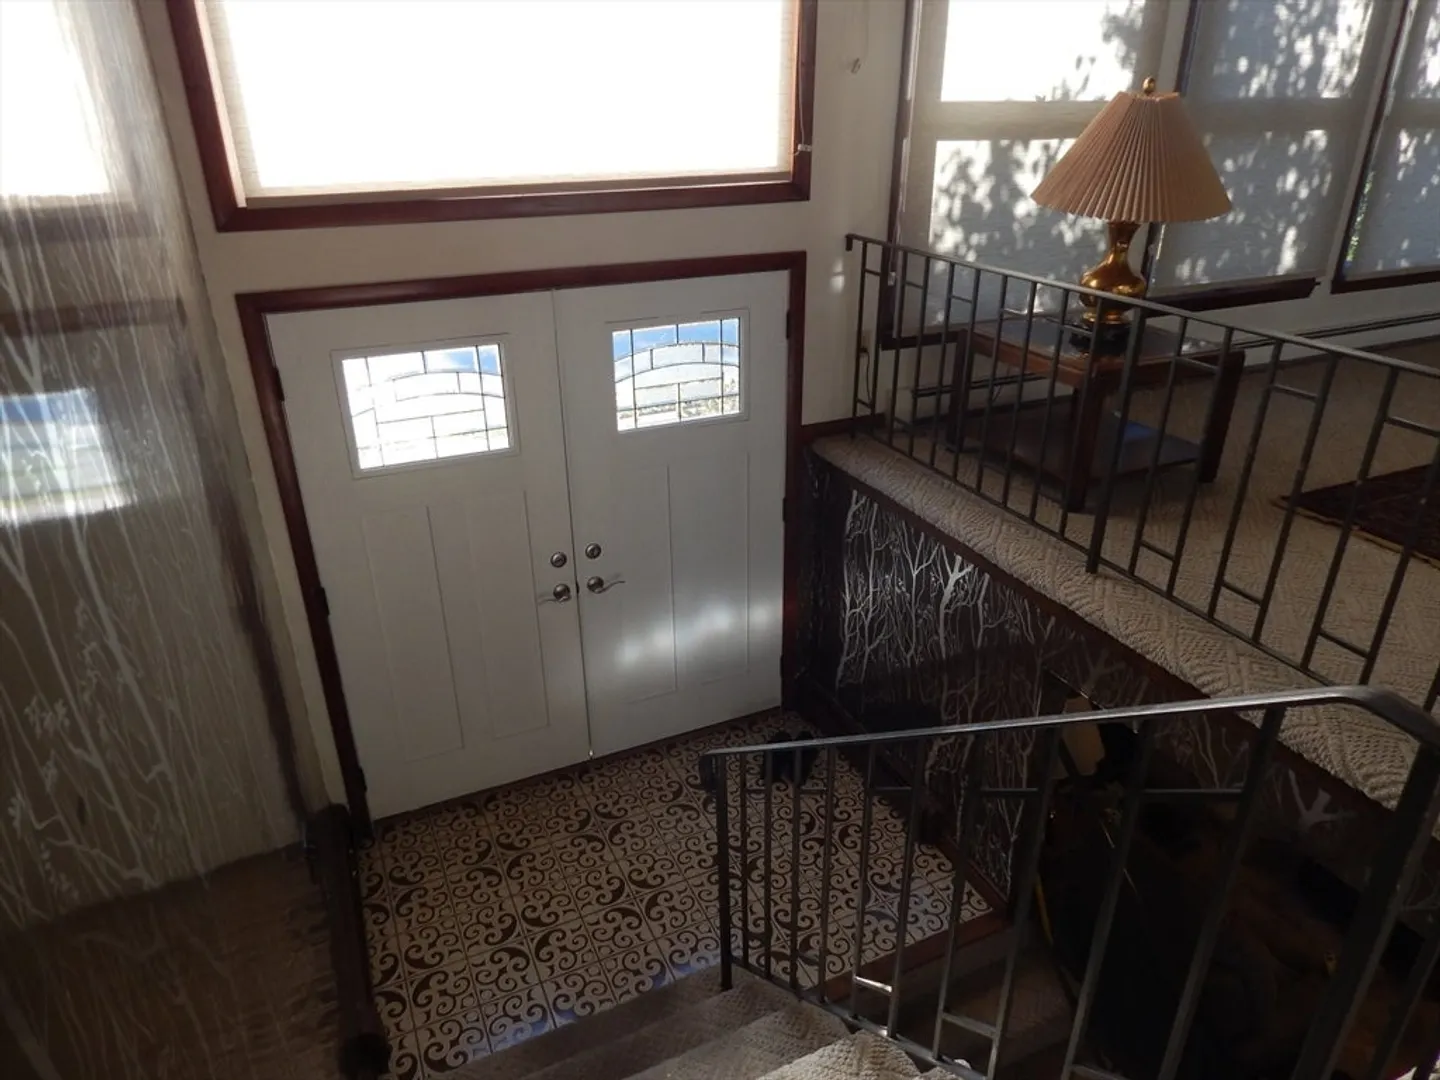
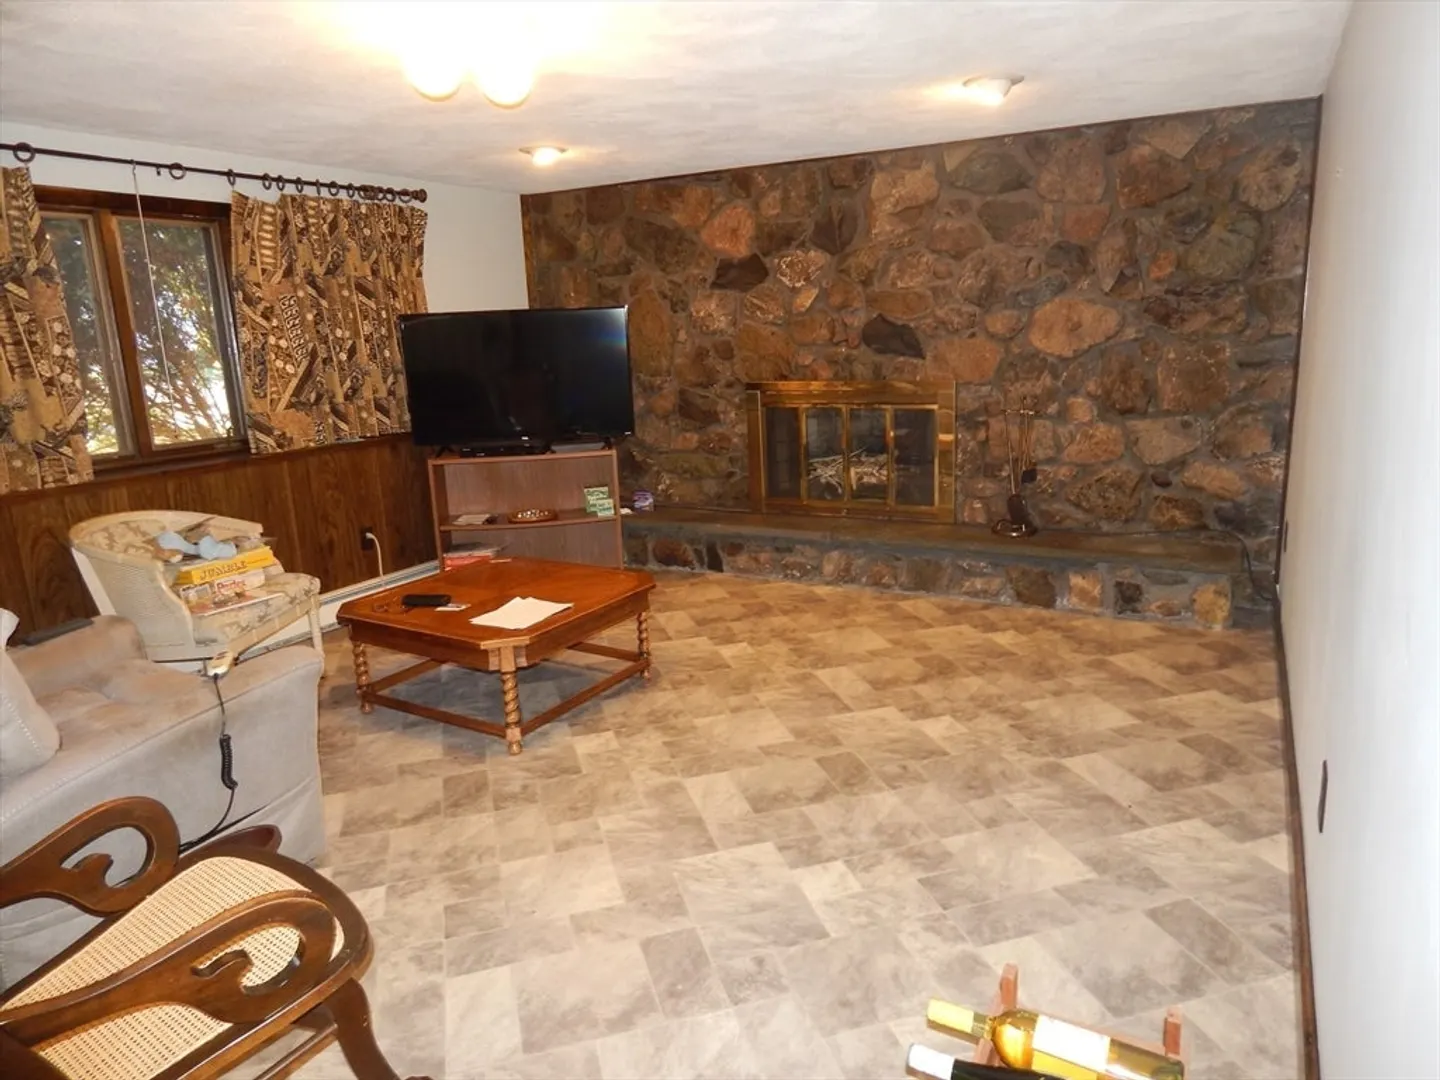
$850,000
3
Beds
2/1
Baths
2,235
Living Area
-
Property Description
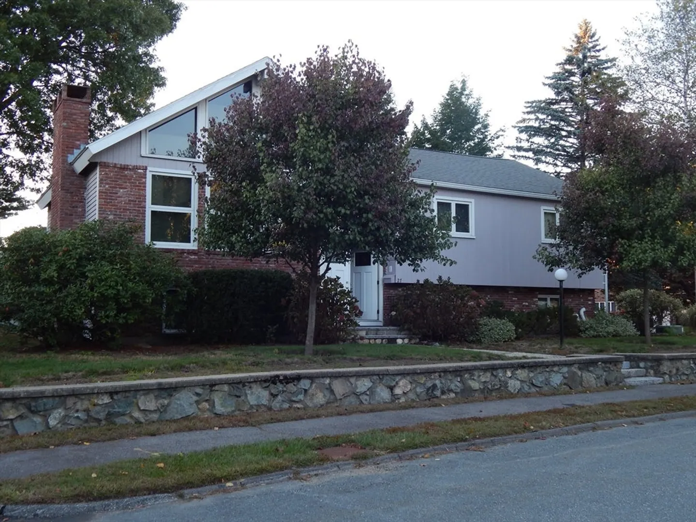
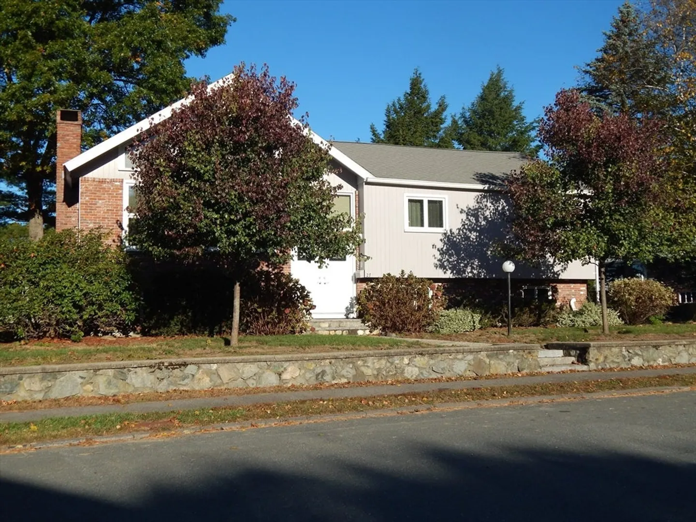
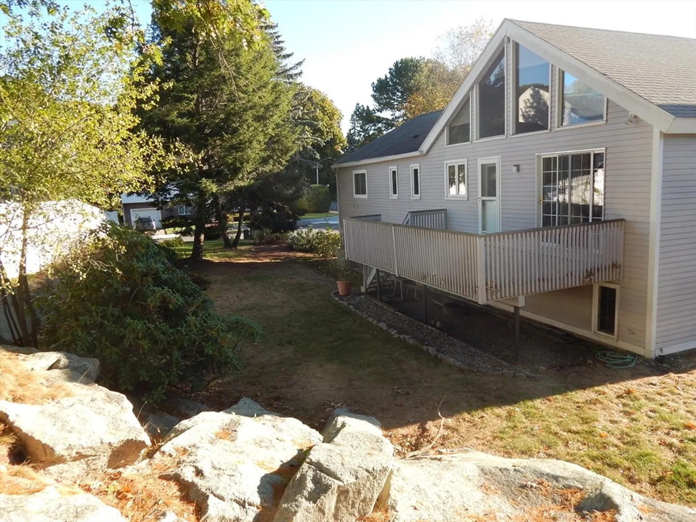
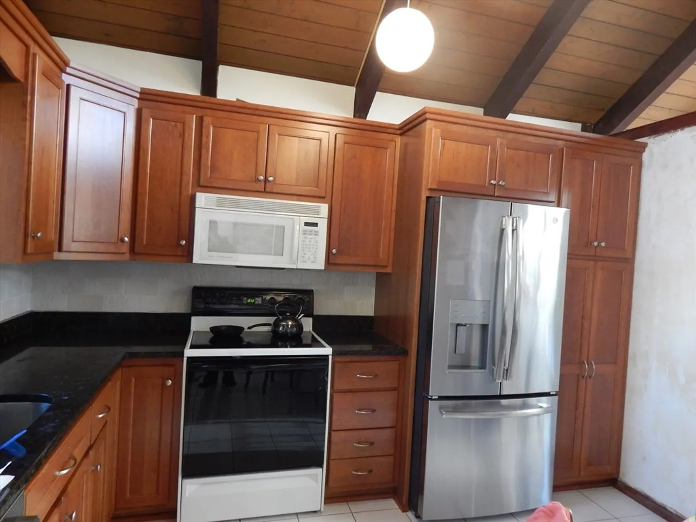
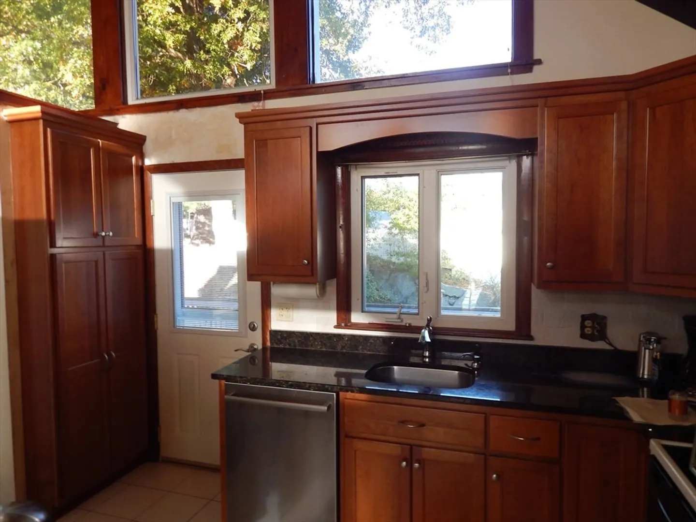
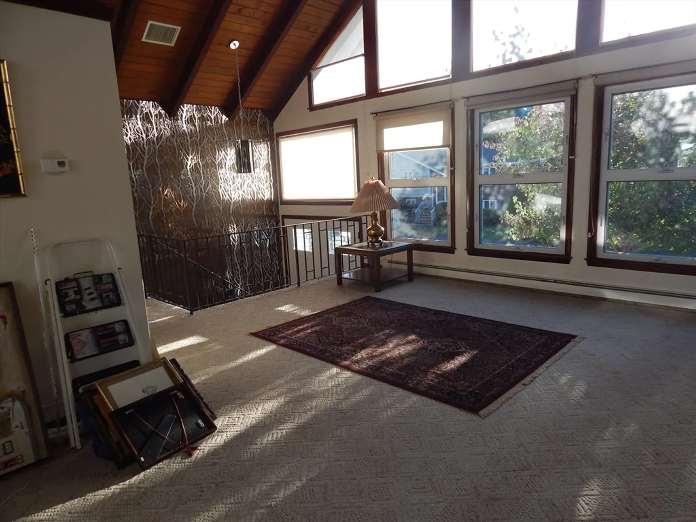
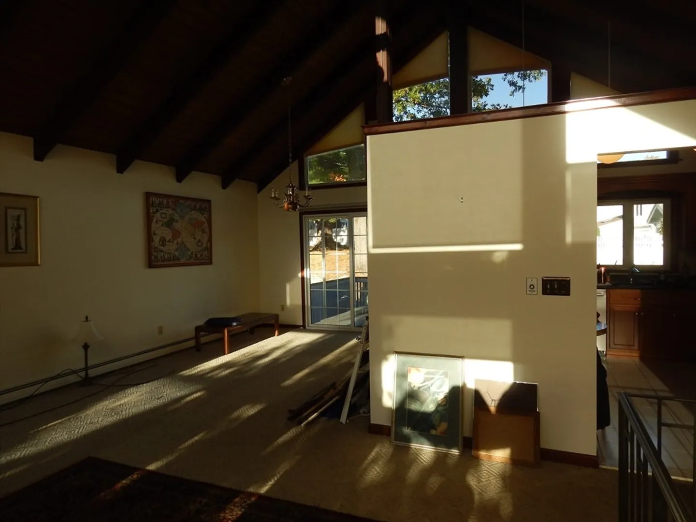
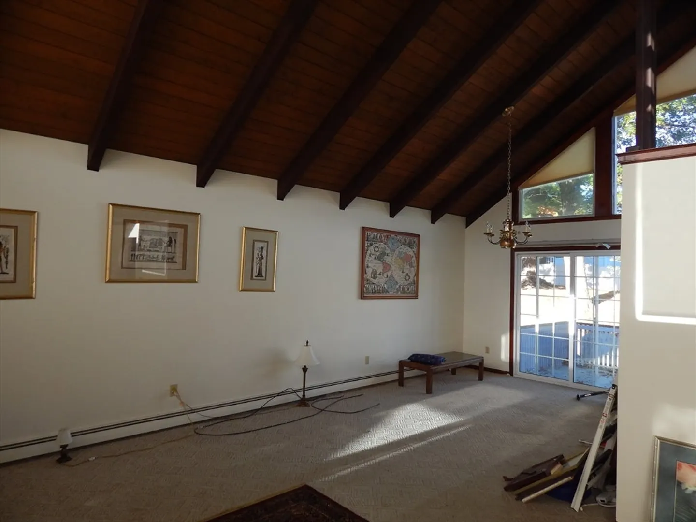
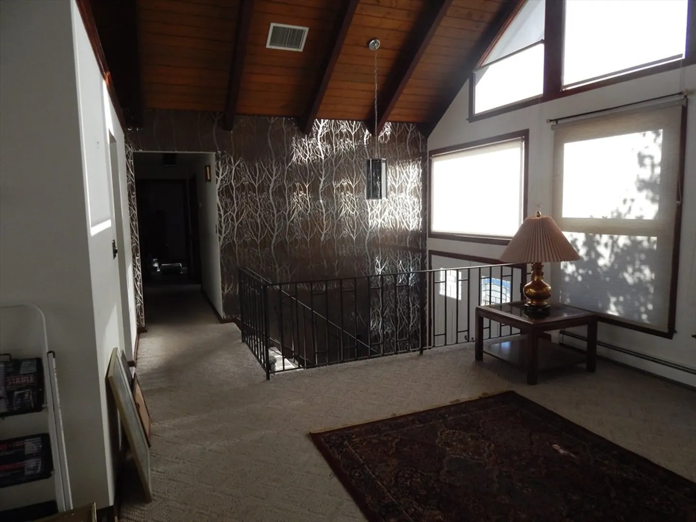
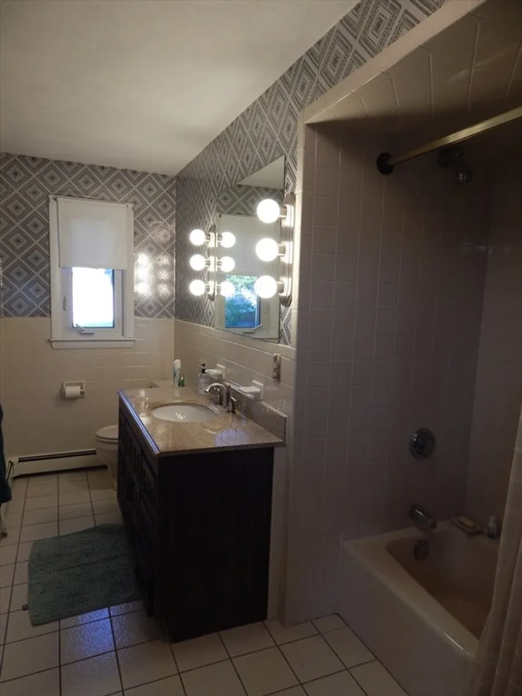
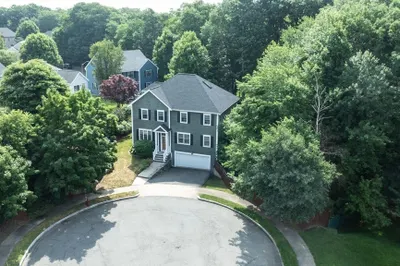
This could be your dream house. An oversized split with cathedral ceilings and open concept. Home features many updates, painted exterior, newer roof, ac condenser, driveway, hot water tank and some windows, plus much more. A cherry cabinet kitchen with granite counters. All this plus walking distance to Colonial Park School and minutes to Whip Hill Park. Home does need interior paint and new flooring to start. The 2 and a half baths may need a hug at some point but do that as time goes on. The bigger mechanical items have been done, just do the personalization and fun things and you will have a fantastic home.
-
Highlights
- Cooling: Central Air
- Parking Spots: 6
- Property Type: Single Family Residence
- Total Rooms: 6
- Status: Closed
- Heating: Baseboard, Natural Gas
- Property Class: Residential
- Style: Split Entry
- Year Built: 1976
-
Additional Details
- Appliances: Gas Water Heater
- Construction: Frame
- Fireplaces: 1
- Foundation Area: 1250
- Road Frontage Type: Public
- Year Built Details: Approximate
- Zoning: Ra
- Basement: Finished, Walk-Out Access
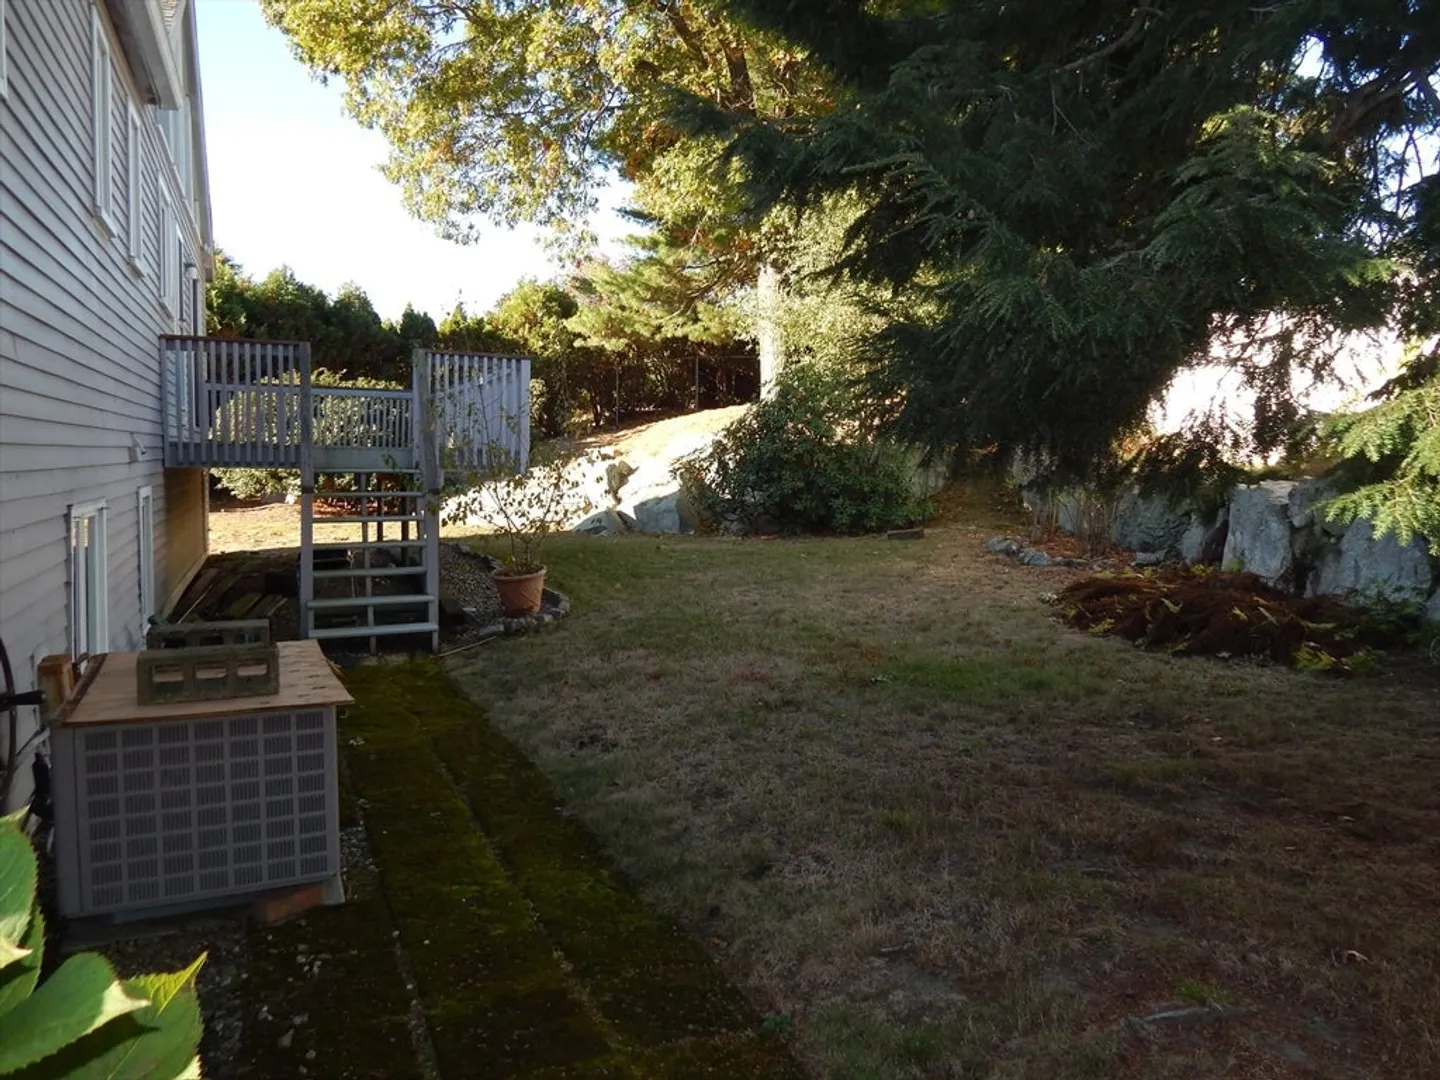
- Exterior Features: Deck, Rain Gutters, Sprinkler System
- Foundation: Concrete Perimeter
- Lot Features: Corner Lot, Wooded, Easements
- Roof: Shingle
- Year Built Source: Public Records
-
Amenities
- Community Features: Public Transportation, Shopping, Park, Medical Facility, Laundromat, House of Worship, Public School, T-Station, Sidewalks
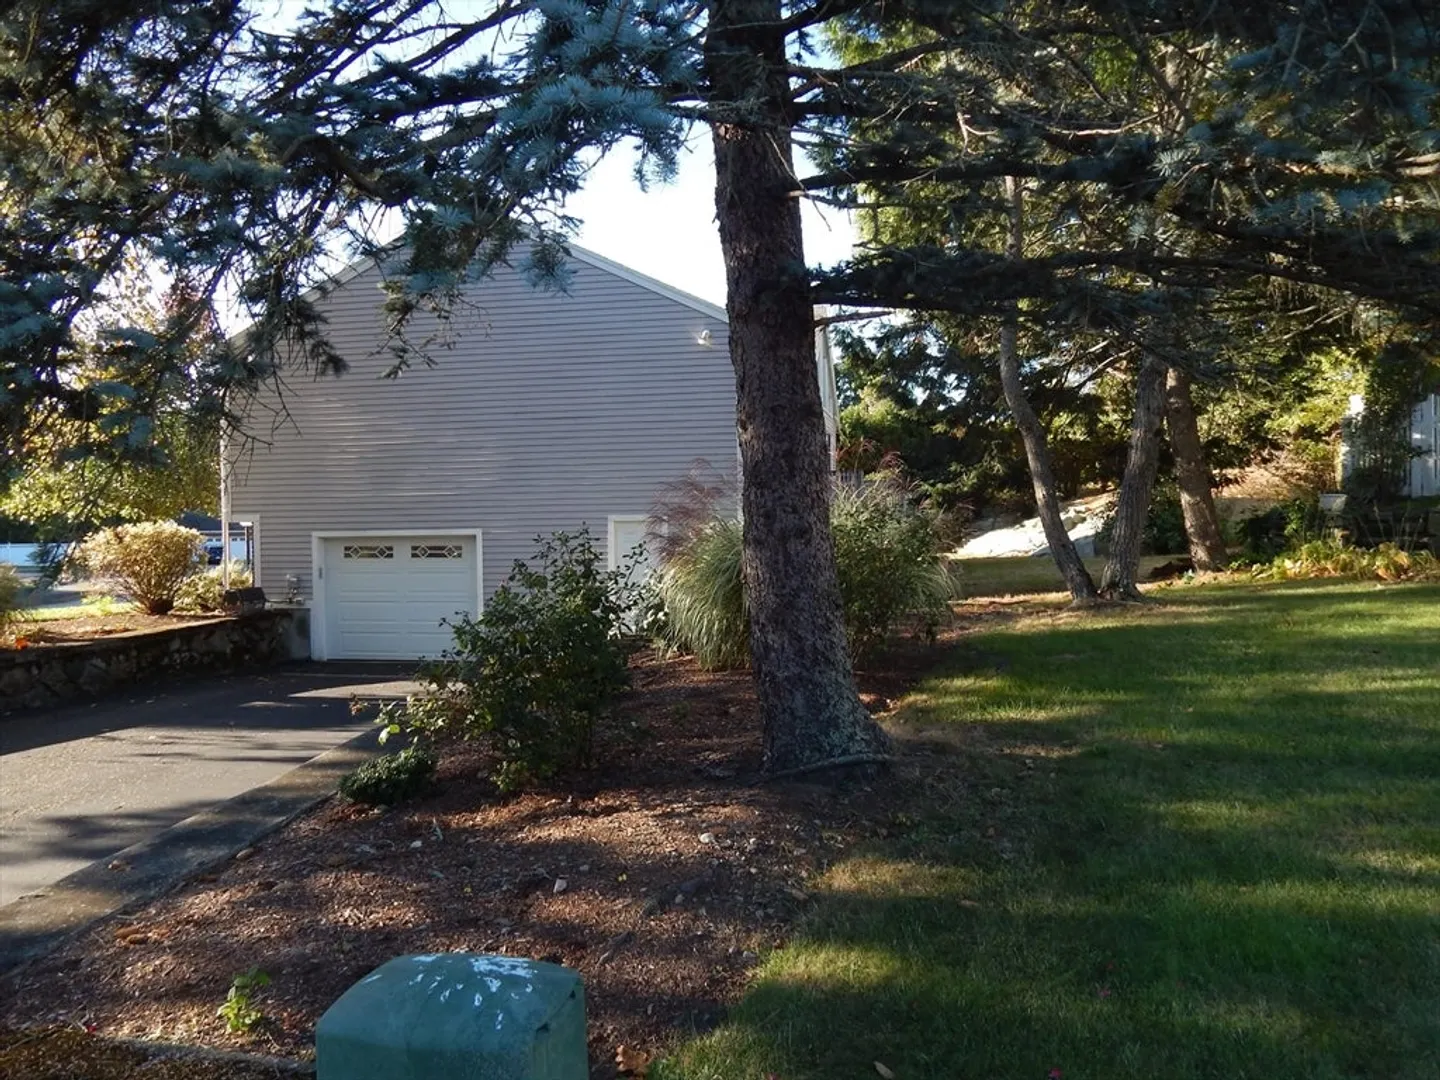
- Parking Features: Under, Paved Drive, Off Street, Paved
- Covered Parking Spaces: 1
-
Utilities
- Electric: 200+ Amp Service
- Water Source: Public
- Sewer: Public Sewer
-
Fees / Taxes
- Assessed Value: $758,700
- Taxes: $8,035
- Tax Year: 2024
Similar Listings

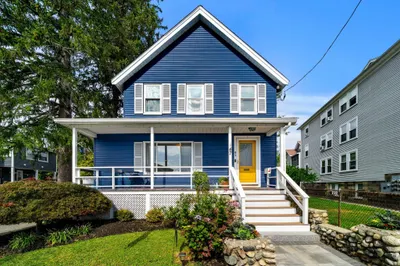
Sold
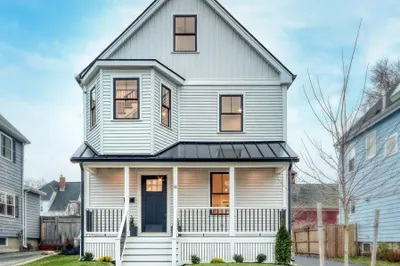
42 Photos
Sold
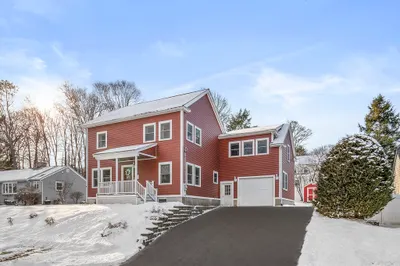
28 Photos
Sold
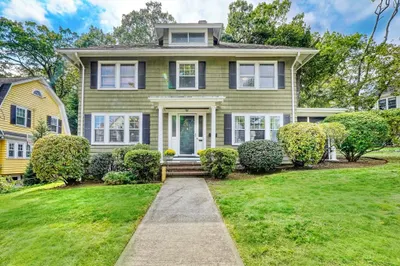
41 Photos
Sold
42 Photos
Content © 2026 MLS Property Information Network, Inc. The information in this listing was gathered from third party resources including the seller and public records.
Listing information provided courtesy of RE/MAX Platinum.
MLS Property Information Network, Inc. and its subscribers disclaim any and all representations or warranties as to the accuracy of this information.
