
27 Stonebrook Court #27
$809,000
2
Beds
3/1
Baths
2,515
Sqft
- Request Info
- Call
- Save
-
More
- Mortgage Calculator

Property Tools
$809,000
2
Beds
3/1
Baths
2,515
Living Area
-
Property Description
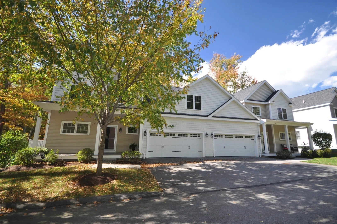
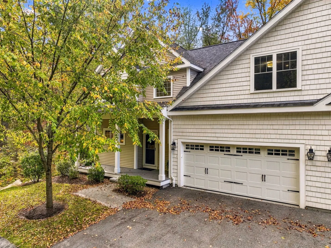
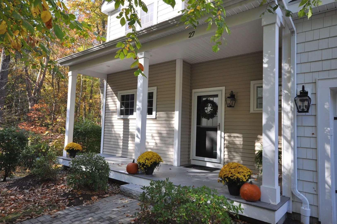
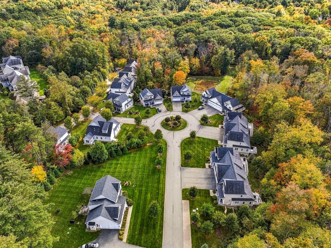
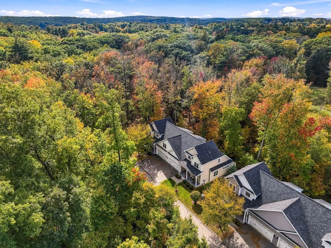
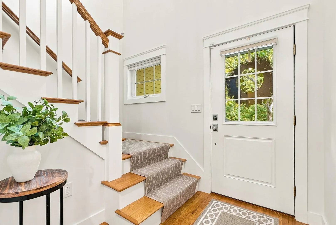
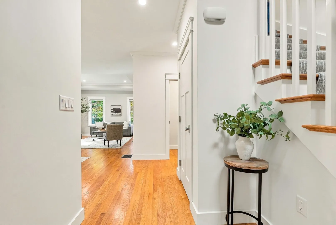
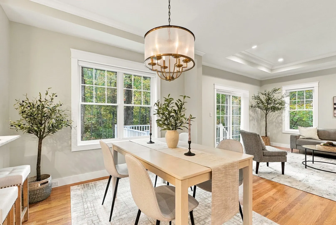
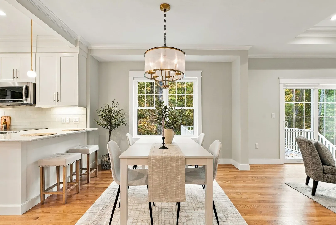
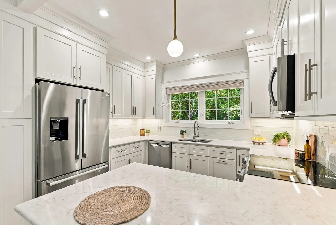
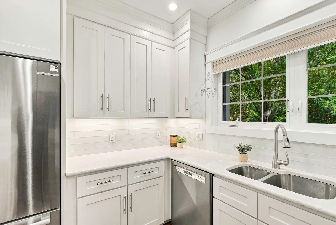
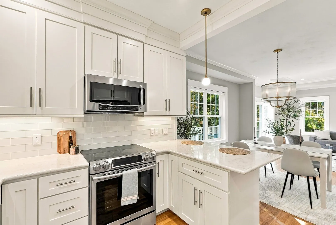
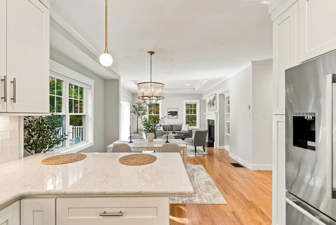
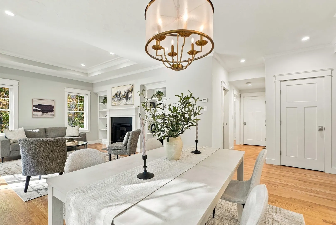
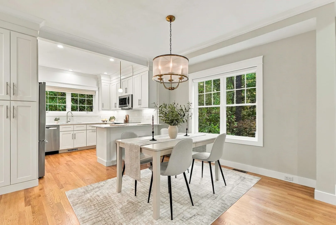
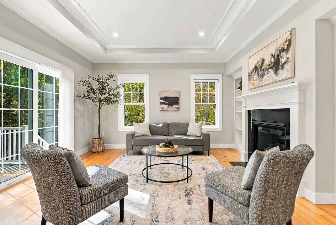
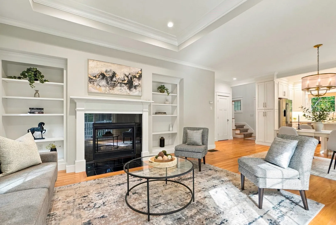
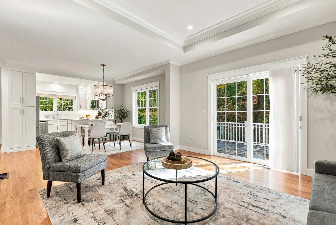
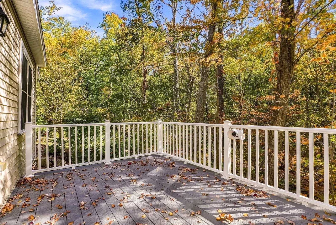
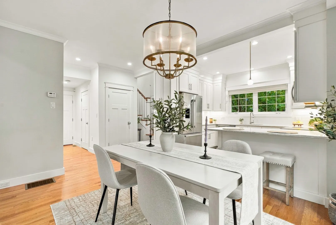
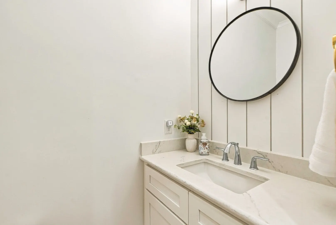
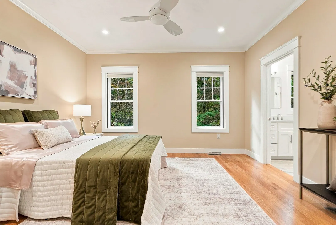
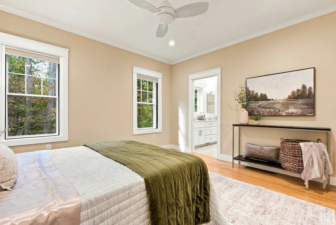
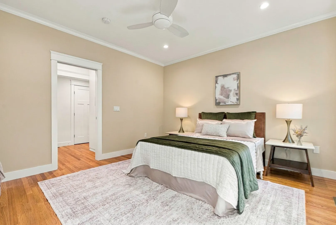
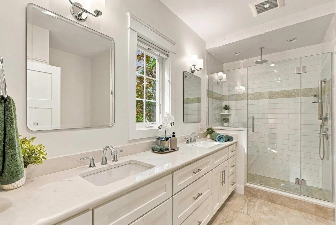
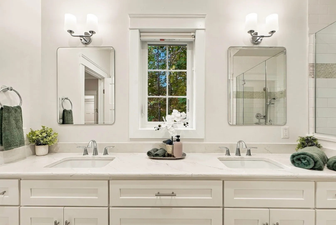
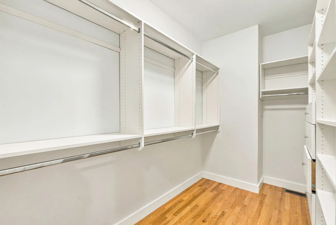
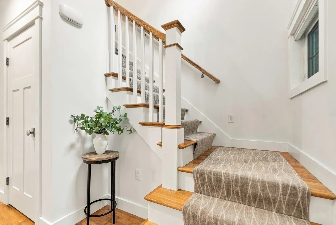
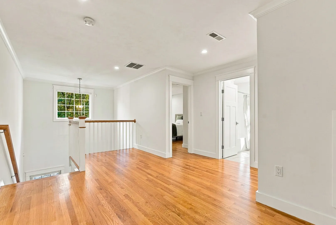
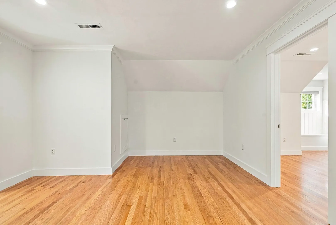
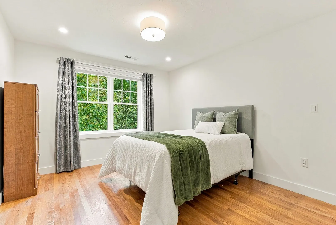
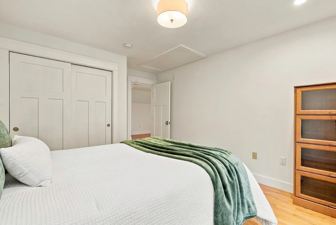
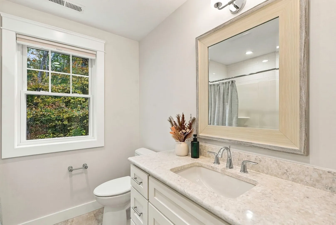
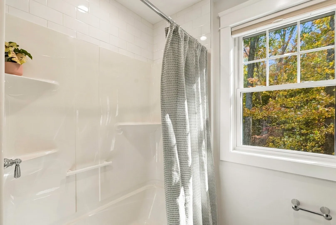
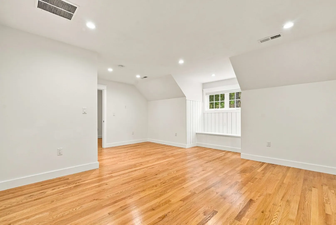
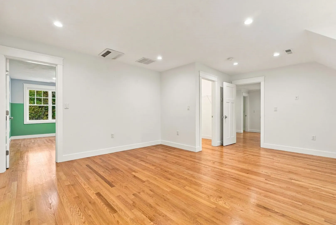
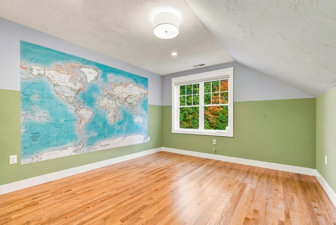
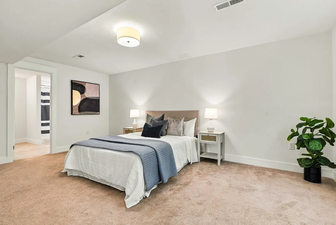
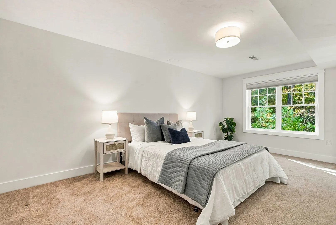
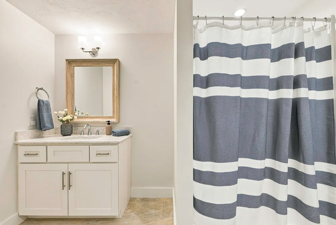
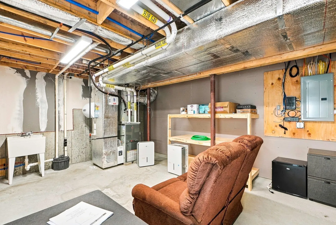
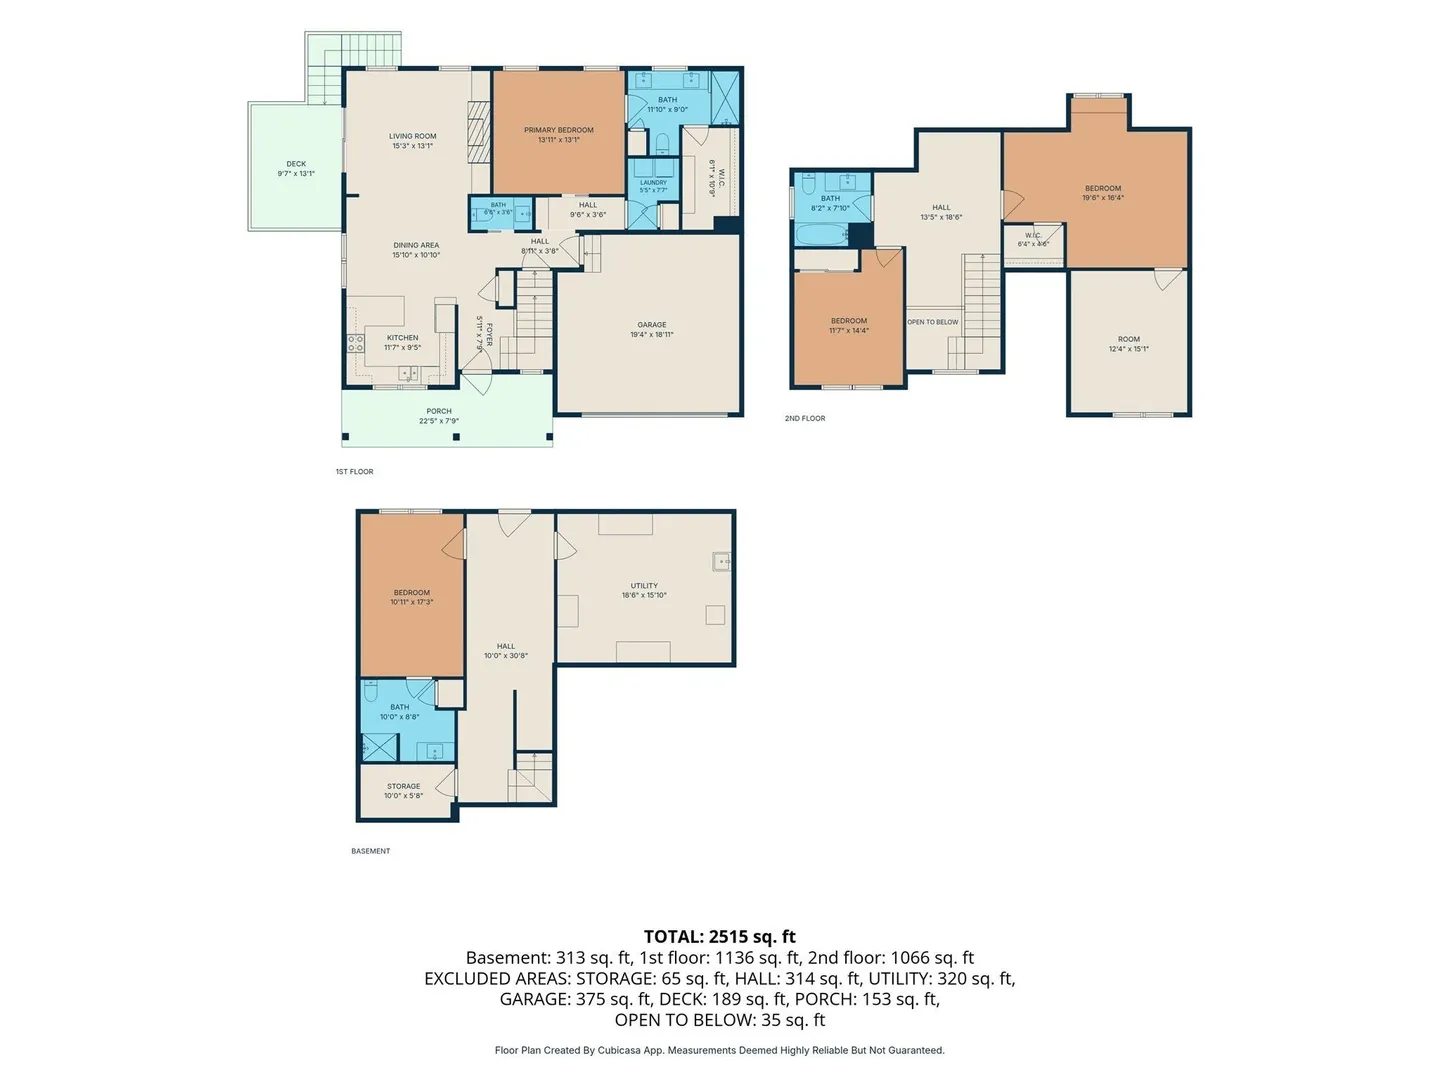
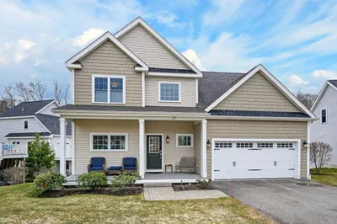
Don't miss this one! Pristine condition and private location surrounded by Green Space! Abundant ambient light throughout this two bedroom, 3.5 bath townhome at Stonebrook Village! (over 55 community) Being offered by original owners! Many upgrades when built! Custom kitchen w/full height upper cabinets, pantry cabinet, quartz counters, great counter space w/peninsula! Stainless appliances, newer fridge! Inviting living room w/built ins that flank the fireplace, tray ceiling, recessed lighting and French doors to deck. Very private deck overlooking woods. Main bedroom suite w/elegant bath w/double vanity, walk-in tile shower. Walk-in California style closet & shoe closet. Laundry room w/linen closet. Crown moldings throughout 1st floor. Follow the 1/4 turn staircase (open to below design) to the 2nd floor that opens to large hall landing, the 2nd bedroom, hall full bath, large family room w/built in window seat, w/walk-in closet & roomy Home Office/Den! The walkout lower level has a finished bonus room & full bath plus storage/utility rooms. Two-car garage w/Wi-fi garage door openers w/camera & electric car charger! Remote controlled window shade! Simply Safe Alarm system. Impeccably cared for and shows like new! Close to Train, major routes, great shopping & restaurants! Information provided deemed to be accurate but not guaranteed. Buyer & Buyers agent to do all due diligence to measure & verify all information.
-
Highlights
- Building Name: Stonebrook Village
- Heating: Central
- Parking Spots: 4
- Property Type: Condominium
- Total Rooms: 7
- Year Built: 2018
- Cooling: Central Air
- HOA Fee: $696
- Property Class: Residential
- Stories: 3
- Unit Number: 27
- Status: Active
-
Additional Details
- Appliances: Range, Dishwasher, Microwave, Refrigerator, Washer, Dryer
- Construction: Frame
- Fireplaces: 1
- Interior Features: Recessed Lighting, Bathroom - Full, Bathroom - With Tub & Shower, Closet - Linen, Lighting - Overhead, Office, Bathroom, Bonus Room
- Roof: Shingle
- Total Number of Units: 15
- Year Built Source: Public Records
- Basement: Y
- Exterior Features: Porch, Deck - Composite
- Flooring: Wood, Flooring - Hardwood, Flooring - Wall to Wall Carpet
- Pets Allowed: Yes w/ Restrictions
- SqFt Source: Unit Floor Plan
- Year Built Details: Actual
- Zoning: Rb
-
Amenities
- Community Features: Public Transportation, Walk/Jog Trails, Medical Facility, Laundromat, Conservation Area, Highway Access, House of Worship, Private School, Public School, T-Station, Adult Community
- Parking Features: Attached, Garage Door Opener, Off Street, Deeded, Paved
- Covered Parking Spaces: 2
-
Utilities
- Electric: 110 Volts, 220 Volts, Circuit Breakers, 100 Amp Service
- Water Source: Public
- Sewer: Private Sewer
-
Fees / Taxes
- Assessed Value: $789,900
- HOA Fee Includes: Insurance, Maintenance Structure, Maintenance Grounds, Snow Removal, Trash, Reserve Funds
- Taxes: $11,343
- HOA Fee Frequency: Monthly
- Tax Year: 2026
Similar Listings
69 Carriage Hill Circle #69
Southborough, MA 01772
$850,000
2
Beds
3/1
Baths
3,200
Sqft
View Details
51 Carriage Hill Circle #51
Southborough, MA 01772
$850,000
3
Beds
3/1
Baths
2,275
Sqft
View Details
Sold
41 Photos
Sold
42 Photos
Sold
NEW CONSTRUCTION
22 Photos
Sold
NEW CONSTRUCTION
22 Photos
Content © 2026 MLS Property Information Network, Inc. The information in this listing was gathered from third party resources including the seller and public records.
Listing information provided courtesy of TRG Realty Services.
MLS Property Information Network, Inc. and its subscribers disclaim any and all representations or warranties as to the accuracy of this information.