
Sold!
$775,000
3
Beds
1/1
Bath
1,376
Living Area
-
Property Description
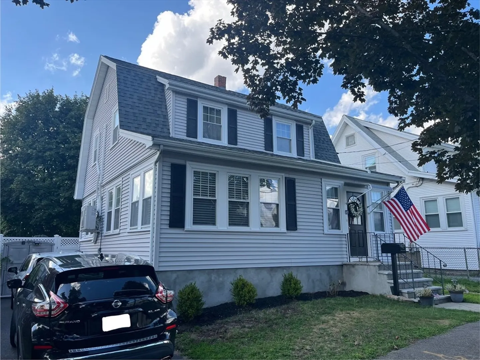
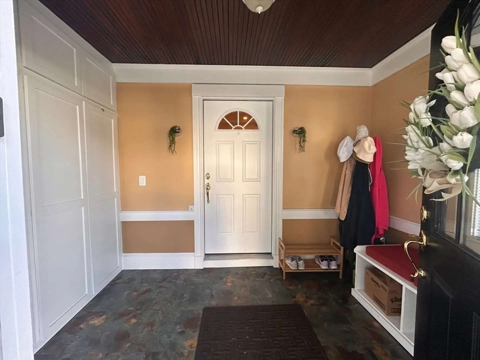
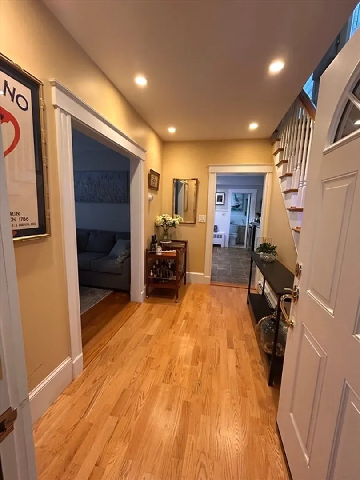
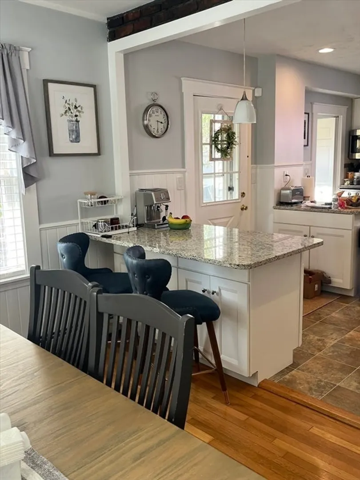
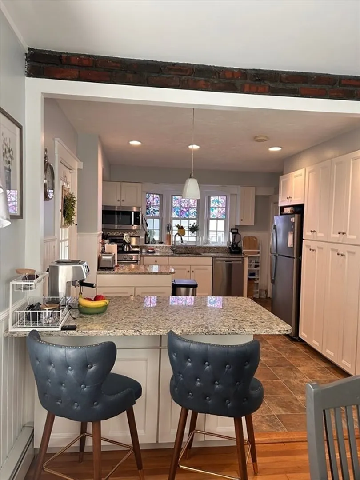
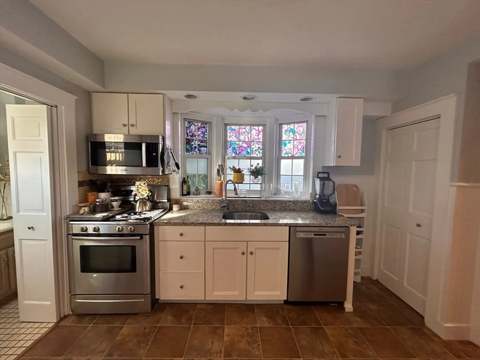
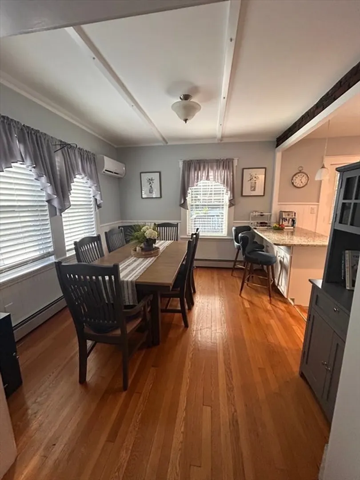
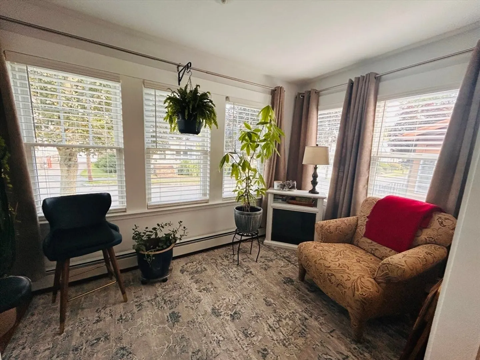
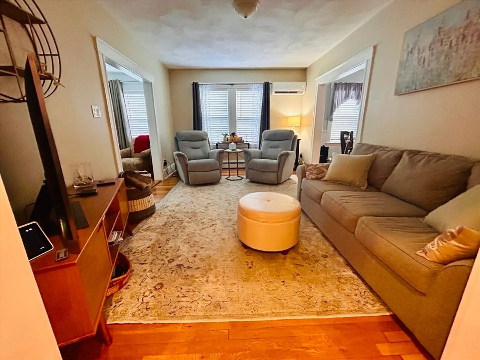
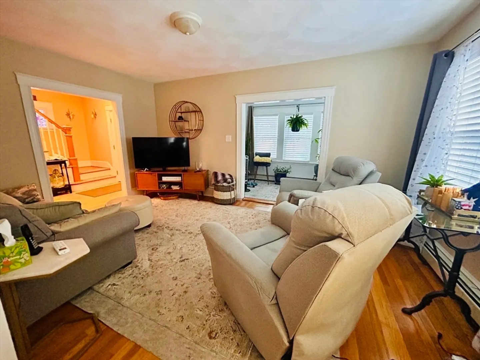
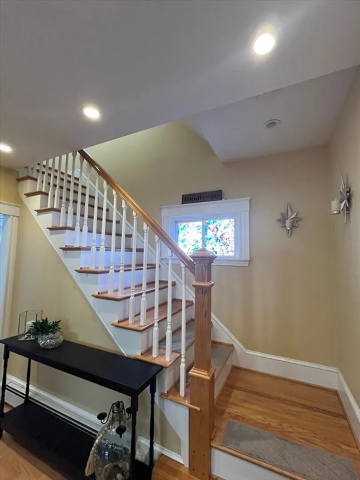
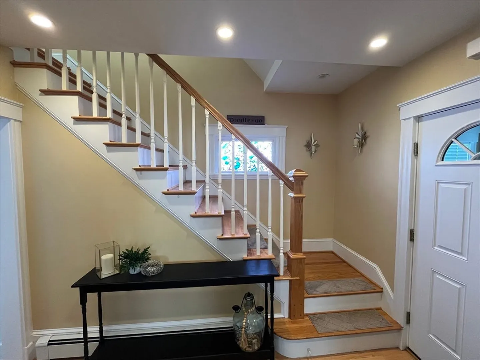
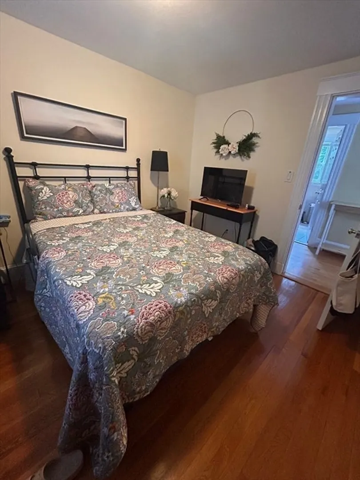
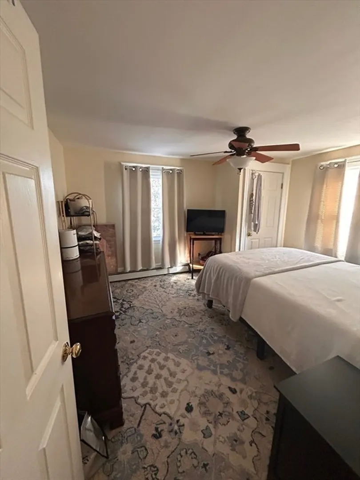
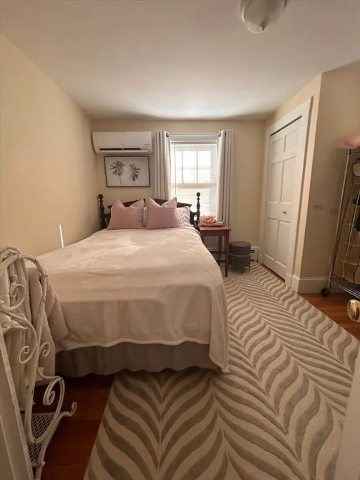
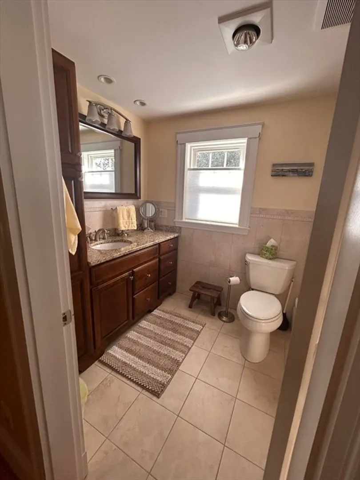
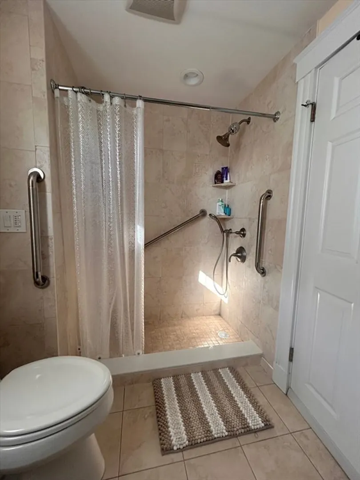
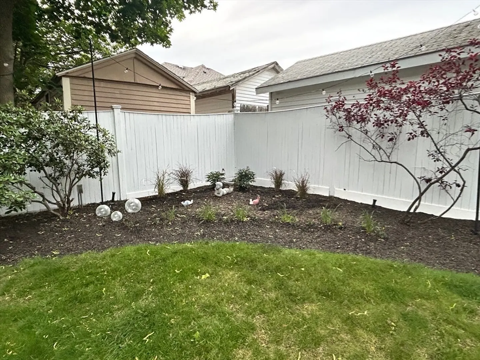
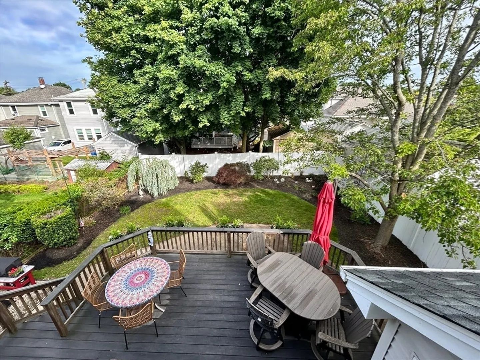
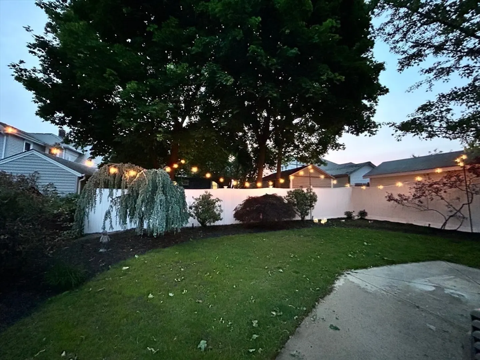
Pride of Ownership shines through in every sun filled room! Truly a turnkey stunner in a fantastic location.This 3 bedroom, 1.5 bath home boasts many updates. Mini splits for heating and cooling, Harvey replacement windows, hardwood floors throughout, Stainless appliances with Granite Counters. Recent interior paint, Architectural Shingle roof done in 2018. Large deck, beautiful back yard, fenced in and private. Lots of closets, storage space and walk up fully insulated attic. Off Street parking in a location that offers an urban oasis yet easy commute. This one has it all. Hurry!
-
Highlights
- Cooling: Ductless
- Parking Spots: 2
- Property Type: Single Family Residence
- Total Rooms: 7
- Status: Closed
- Heating: Baseboard, Natural Gas, Ductless
- Property Class: Residential
- Style: Colonial
- Year Built: 1926
-
Additional Details
- Appliances: Gas Water Heater, Dishwasher, Microwave, Washer, Dryer
- Construction: Stone
- Exterior Features: Porch, Deck, Deck - Composite, Covered Patio/Deck, Rain Gutters, Fenced Yard, Garden
- Foundation: Concrete Perimeter
- Roof: Shingle
- Year Built Details: Approximate
- Zoning: Resa
- Basement: Full
- Exclusions: Sellers Personal Furniture.
- Flooring: Wood, Hardwood
- Road Frontage Type: Public
- SqFt Source: Public Record
- Year Built Source: Public Records
-
Amenities
- Parking Features: Paved Drive, Off Street
- Waterfront Features: Ocean, 1 to 2 Mile To Beach, Beach Ownership(Public)
-
Utilities
- Electric: 200+ Amp Service
- Water Source: Public
- Sewer: Public Sewer
-
Fees / Taxes
- Assessed Value: $576,700
- Taxes: $6,649
- Tax Year: 2025
Similar Listings
Sold
42 Photos
Sold
35 Photos
Sold
33 Photos
Sold
42 Photos
Content © 2026 MLS Property Information Network, Inc. The information in this listing was gathered from third party resources including the seller and public records.
Listing information provided courtesy of Keller Williams Realty.
MLS Property Information Network, Inc. and its subscribers disclaim any and all representations or warranties as to the accuracy of this information.
