
27 Rollins St #A
$829,900
4
Beds
3
Baths
2,440
Sqft
- Request Info
- Call
- Save
-
More
- Mortgage Calculator

Property Tools
$829,900
4
Beds
3
Baths
2,440
Living Area
-
Property Description
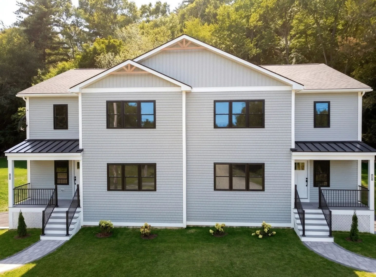
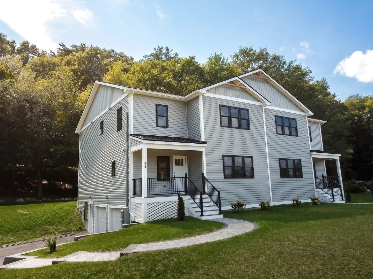
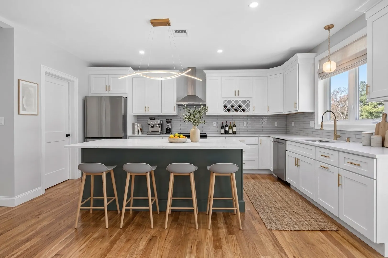
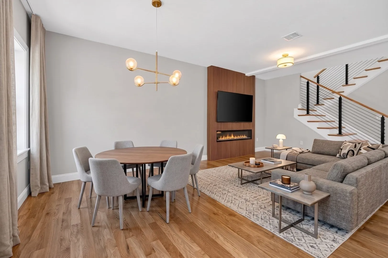
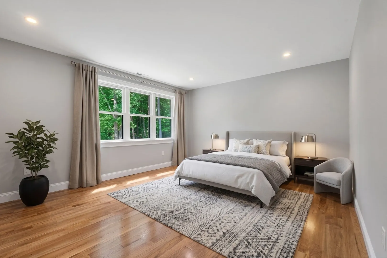
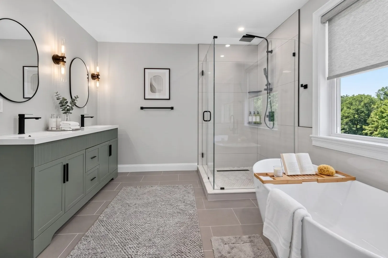
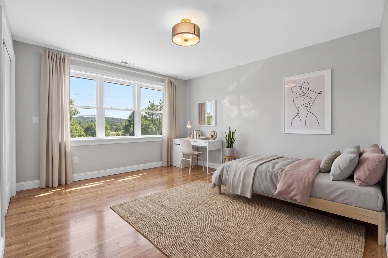
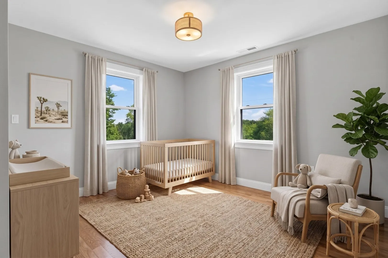
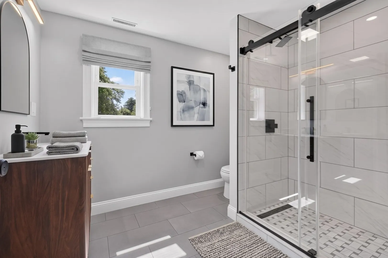
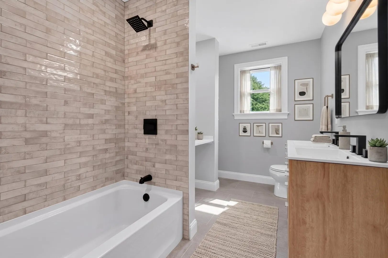
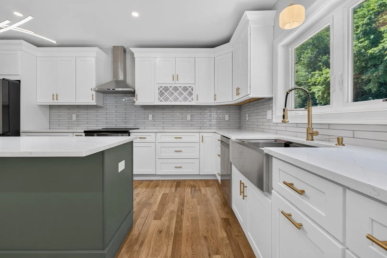
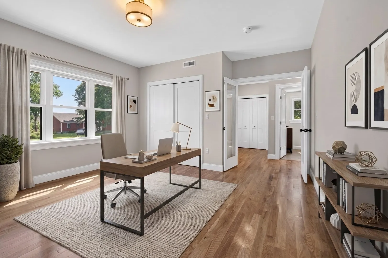
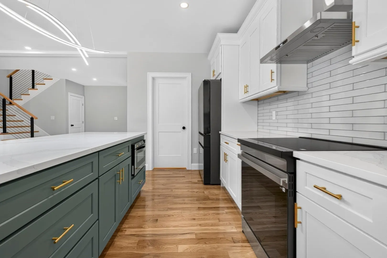
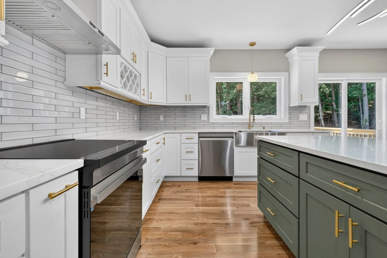
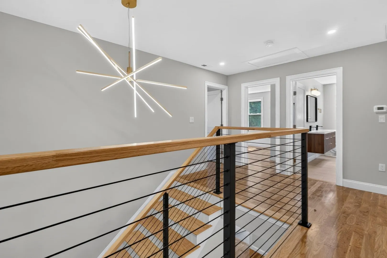
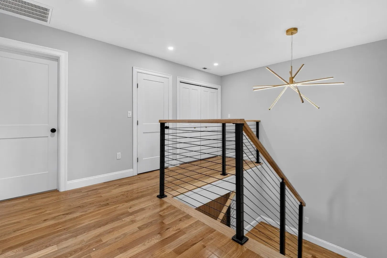
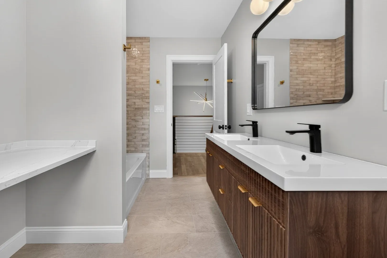
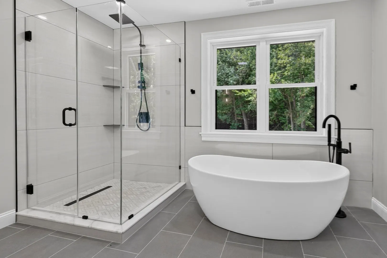
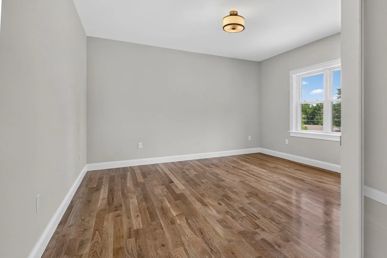
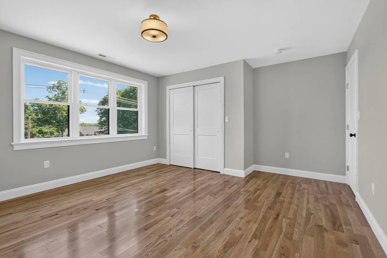
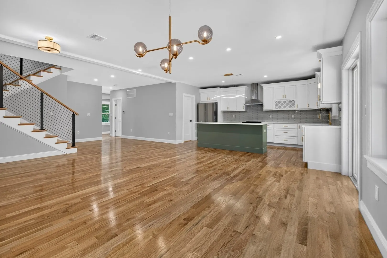
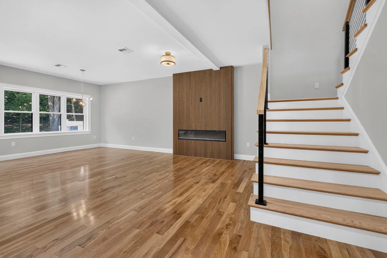
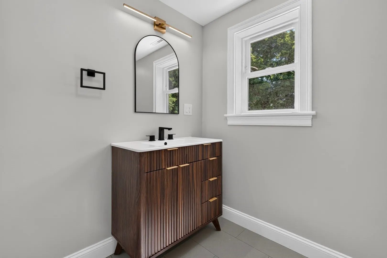
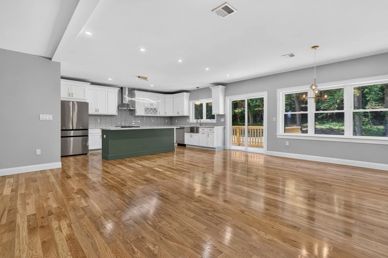
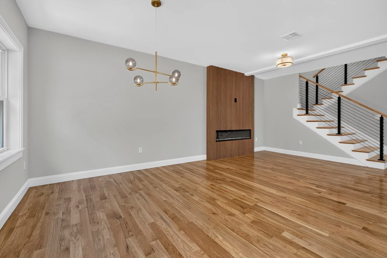
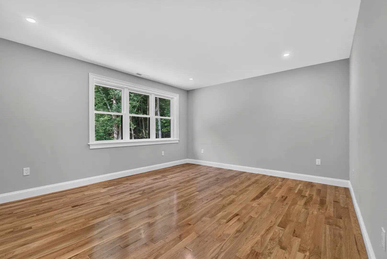
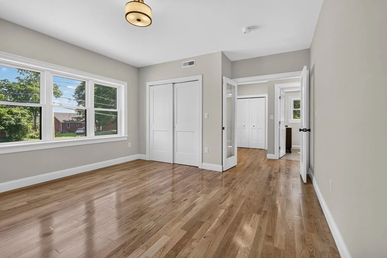
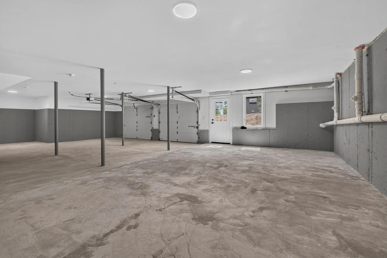
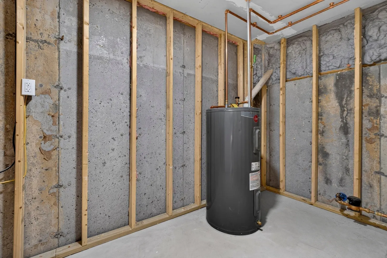
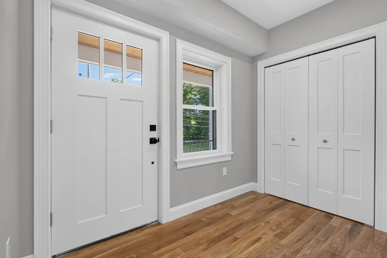
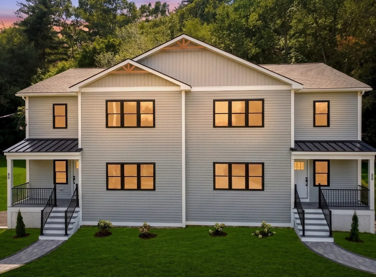
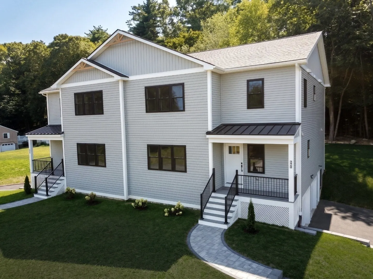
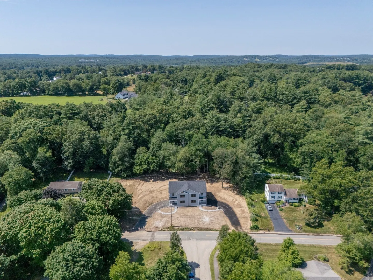
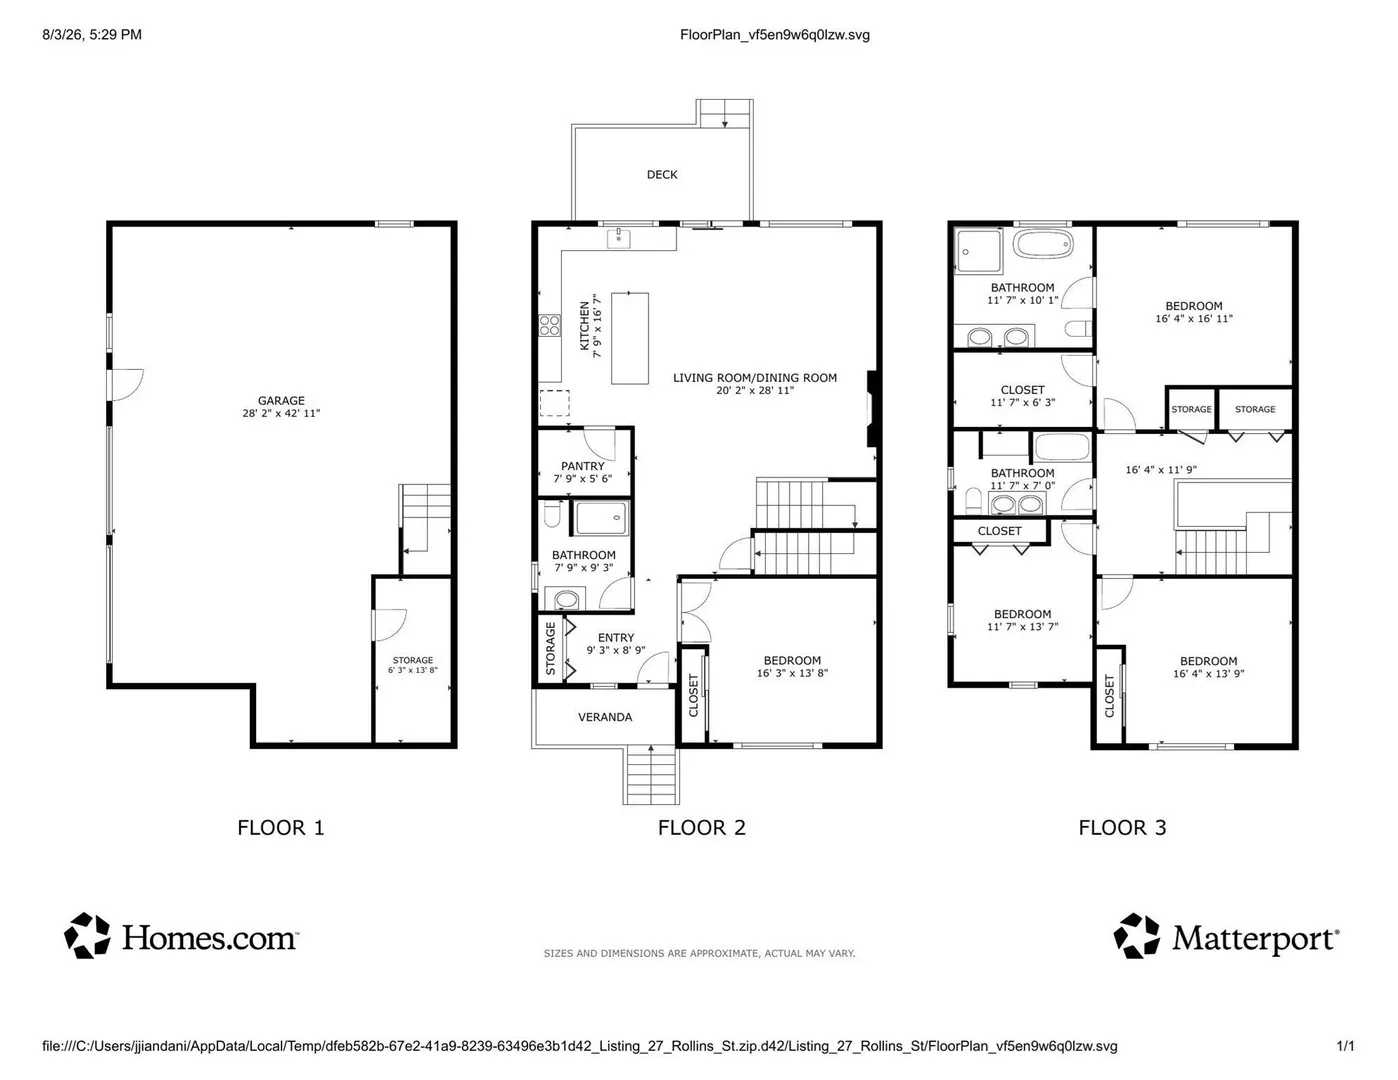
2026 NEW CONSTRUCTION – Offering the perfect blend of modern luxury, privacy, and peaceful country living. Set on an exclusive 1.025-acre lot within a serene 2+ acre farm-adjacent setting, this beautifully designed Groveland home offers approximately 2,440 sq. ft. of living space with 4 bedrooms, 3 full baths, and a 2-car garage. The bright, open-concept interior features oversized windows, abundant natural light, and hardwood flooring throughout. The gourmet kitchen showcases premium custom cabinetry and high-end all-electric appliances, ideal for everyday living and entertaining. Retreat to the spacious primary suite featuring a custom-tiled spa bath with a freestanding soaking tub and peaceful views of the wooded backyard. Designed with energy efficiency in mind, the home features a high-efficiency heat pump and is EV- and solar-ready. The expansive basement provides excellent potential for additional living, recreation, or storage space. Includes a one-year builder’s warranty. Conveniently located approximately 8 minutes from the Haverhill/Bradford commuter rail stations, with easy access to I-95 and I-495 and the Merrimack Valley. Owners share limited common expenses, including master insurance and septic system maintenance.
-
Highlights
- Acres: 1
- Heating: Central, Forced Air, Heat Pump, Electric
- Property Class: Residential
- Stories: 2
- Unit Number: A
- Status: Active
- Cooling: Central Air
- Parking Spots: 6
- Property Type: Condominium
- Total Rooms: 7
- Year Built: 2026
-
Additional Details
- Appliances: Range, Dishwasher, Microwave, Refrigerator
- Construction: Stone
- Fireplaces: 1
- Interior Features: Central Vacuum
- Roof: Shingle
- Total Number of Units: 2
- Year Built Source: Owner
- Basement: Y
- Exterior Features: Deck
- Flooring: Tile, Hardwood
- Pets Allowed: Yes
- SqFt Source: Owner
- Year Built Details: Actual
- Zoning: Re
-
Amenities
- Community Features: Public Transportation, Shopping, Highway Access, Private School, Public School
- Parking Features: Attached, Under, Garage Door Opener, Off Street
- Covered Parking Spaces: 2
-
Utilities
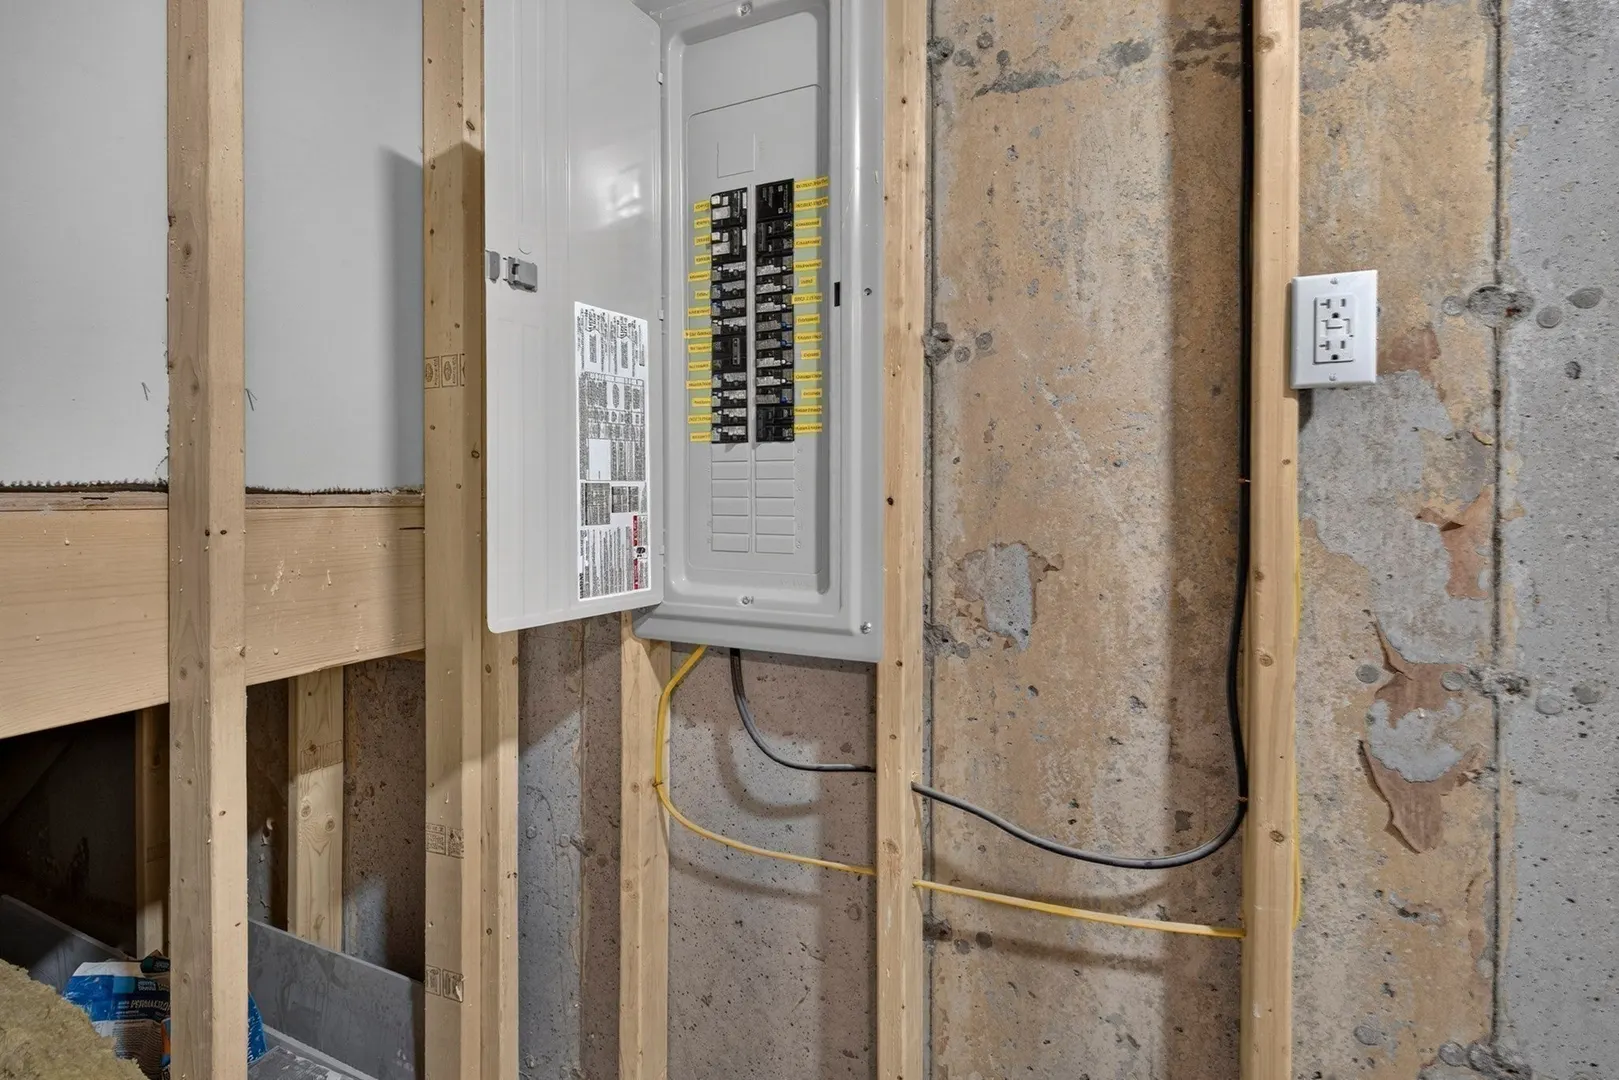
- Electric: 220 Volts, 200+ Amp Service
- Water Source: Public
- Sewer: Private Sewer
-
Fees / Taxes
- Tax Year: 2026
Similar Listings
Sold
25 Photos
Sold
28 Photos
Content © 2026 MLS Property Information Network, Inc. The information in this listing was gathered from third party resources including the seller and public records.
Listing information provided courtesy of Vega Realty, LLC.
MLS Property Information Network, Inc. and its subscribers disclaim any and all representations or warranties as to the accuracy of this information.