
Sold!
$615,000
3
Beds
3
Baths
1,596
Living Area
-
Property Description
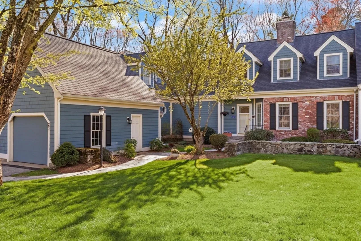
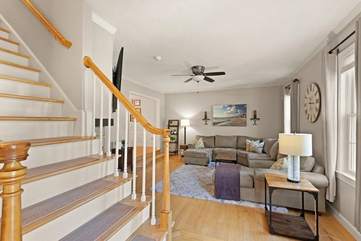
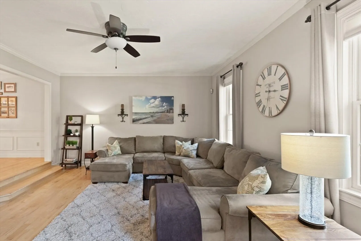
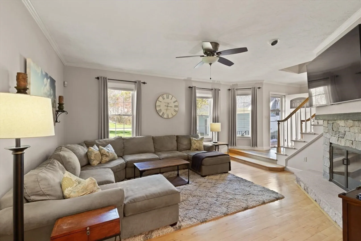
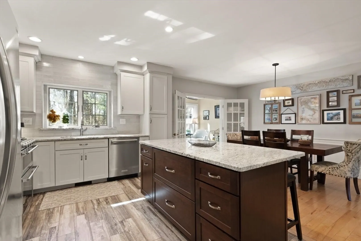
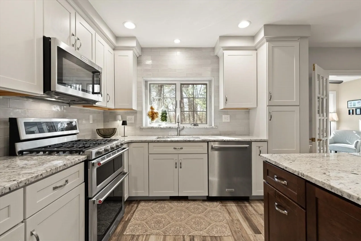
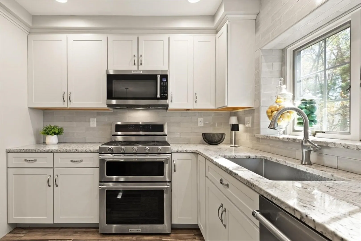
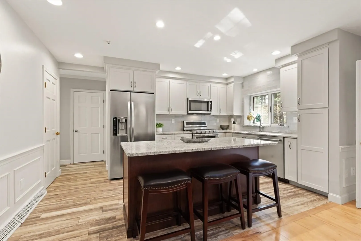
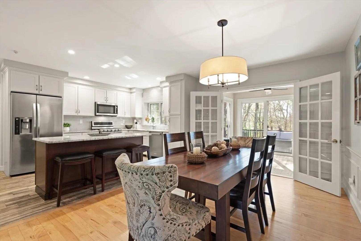
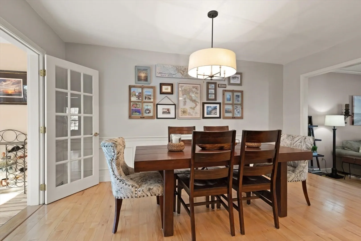
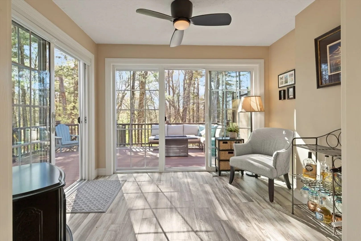
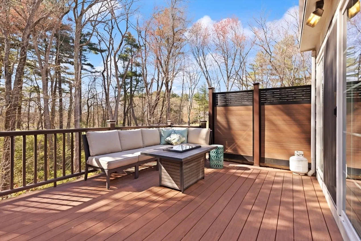
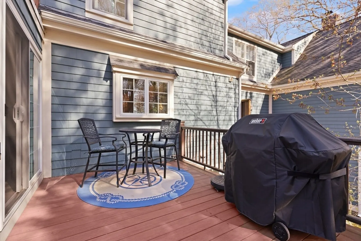
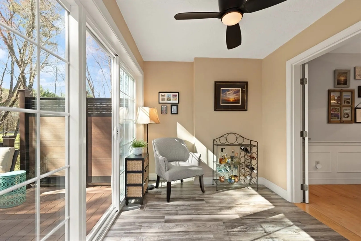
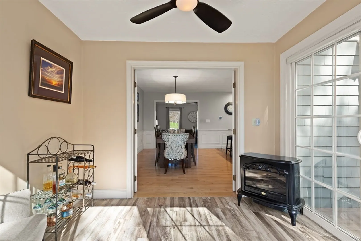
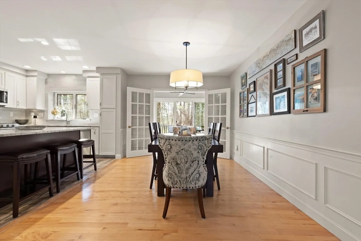
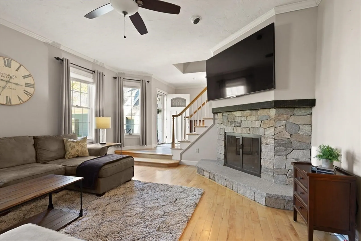
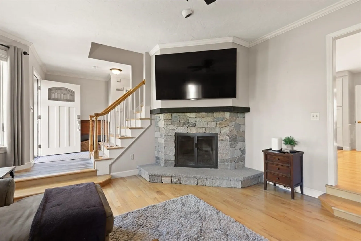
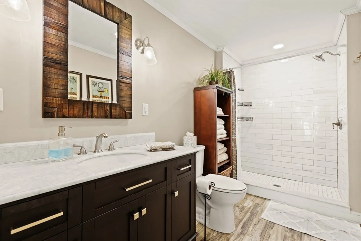
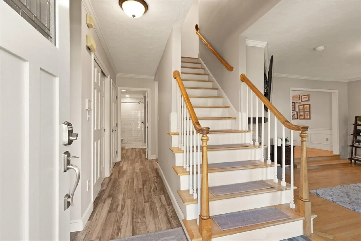
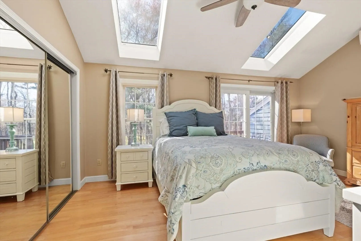
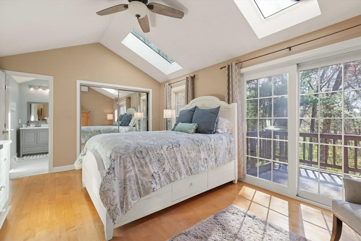
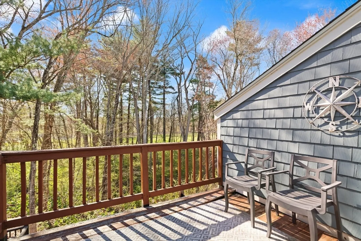
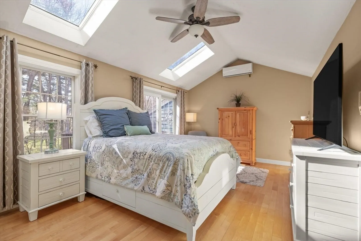
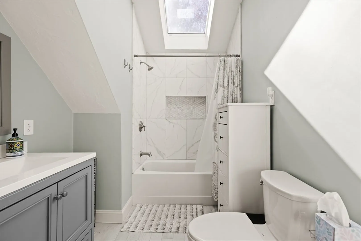
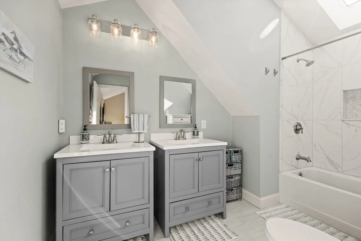
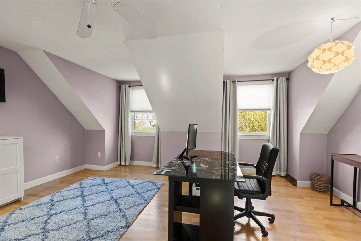
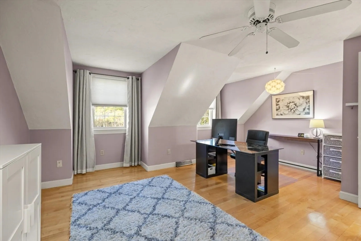
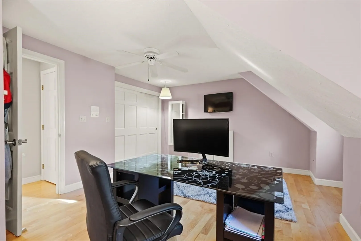
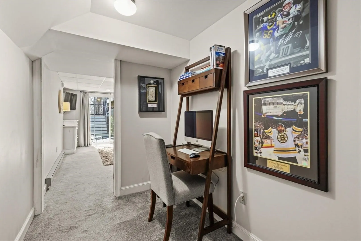
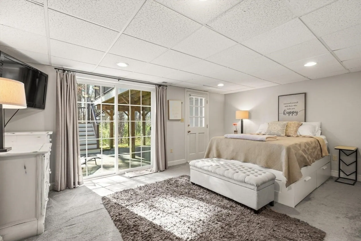
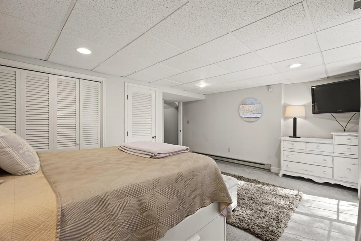
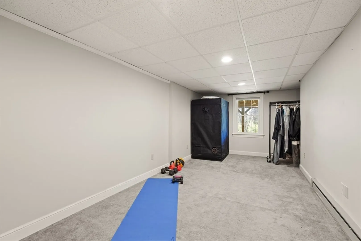
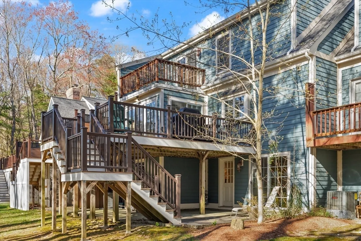
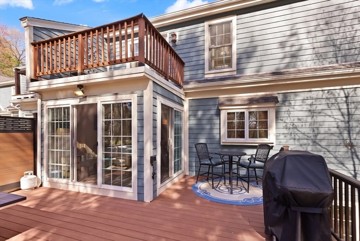
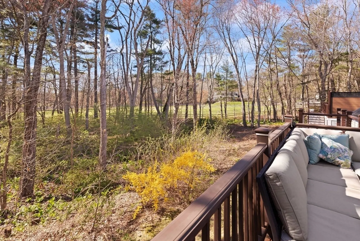
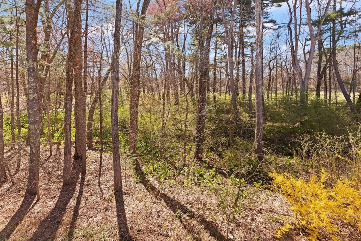
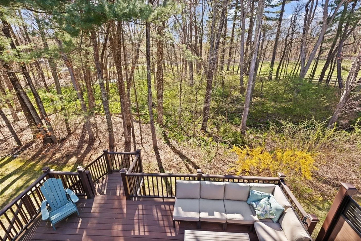
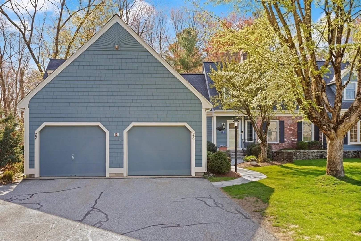
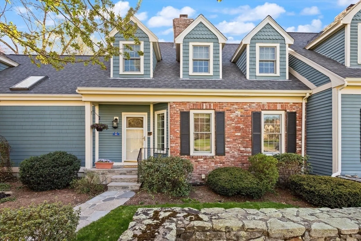
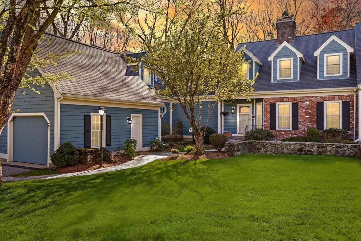
*OPEN HOUSE CANCELLED. Offer accepted.*Rarely available 'Stonehedge Farms II' condo that feels like a single family. Sunken living room with fireplace, crown molding, and maple flooring that goes into dining rm - open to the kitchen - as well as up the stairs. Tile flooring, granite countertops, stainless steel appliances, and a large island grace the kitchen. Through French doors from dining room you access a lovely Sun Room with two sets of double sliders to the deck overlooking the paddocks. Full bathroom with very large tiled shower. Upstairs is the bright main bedroom featuring cathedral ceiling, two skylights, mini-split and sliders to a private deck. Ensuite full bathroom w/ skylight, a beautifully tiled shower/tub combination, and two vanities. Second bedrm offers the same maple hardwood flooring as the main BR. 2nd full bath with laundry completes this level. asement offers 3rd BR w/ door to back as well as double sliders, along w/ bonus room, desk area, and plenty of storage.
-
Highlights
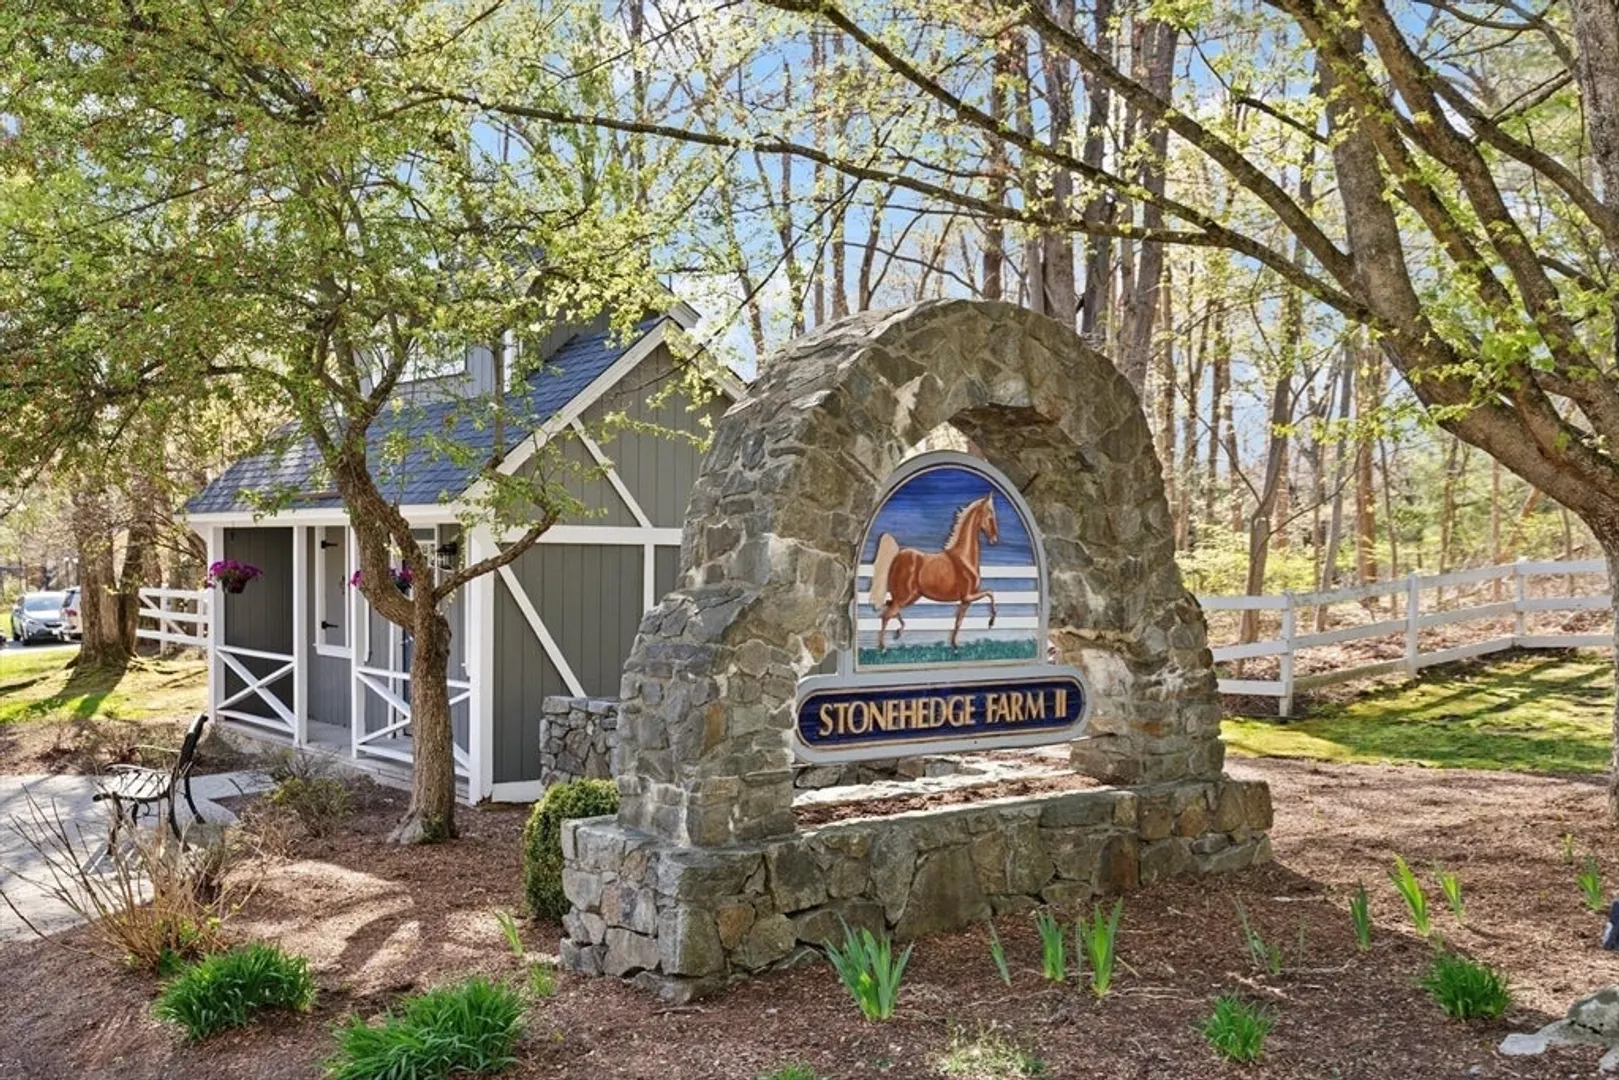
- Building Name: Stonehedge Farms Condominium
- Heating: Central, Forced Air, Electric Baseboard, Natural Gas
- Parking Spots: 4
- Property Type: Condominium
- Total Rooms: 7
- Status: Closed
- Cooling: Central Air, Wall Unit(s)
- HOA Fee: $646
- Property Class: Residential
- Stories: 3
- Year Built: 1987
-
Additional Details
- Appliances: Range, Dishwasher, Microwave, Refrigerator, Washer, Dryer
- Construction: Frame
- Exterior Features: Outdoor Gas Grill Hookup, Deck
- Flooring: Wood, Tile, Carpet, Hardwood, Flooring - Stone/Ceramic Tile, Flooring - Wall to Wall Carpet
- Pets Allowed: Yes w/ Restrictions
- SqFt Source: Other
- Year Built Details: Actual
- Zoning: R1
- Basement: Y
- Exclusions: Tv Bracket In Living Room
- Fireplaces: 1
- Interior Features: Ceiling Fan(s), Slider, Closet, Sun Room, Bonus Room, Internet Available - Unknown
- Roof: Shingle
- Total Number of Units: 52
- Year Built Source: Public Records
-
Amenities
- Community Features: Public Transportation, Shopping, Golf
- Parking Features: Detached, Off Street, Tandem
- Covered Parking Spaces: 1
-
Utilities
- Electric: 220 Volts, Circuit Breakers, 200+ Amp Service
- Water Source: Public
- Sewer: Public Sewer
-
Fees / Taxes
- Assessed Value: $500,700
- HOA Fee Includes: Insurance, Maintenance Structure, Road Maintenance, Maintenance Grounds, Snow Removal
- Taxes: $6,179
- HOA Fee Frequency: Monthly
- Tax Year: 2025
Similar Listings
Sold
24 Photos
Sold
36 Photos
Sold
39 Photos
Sold
40 Photos
Content © 2026 MLS Property Information Network, Inc. The information in this listing was gathered from third party resources including the seller and public records.
Listing information provided courtesy of Lamacchia Realty, Inc..
MLS Property Information Network, Inc. and its subscribers disclaim any and all representations or warranties as to the accuracy of this information.
