
27 Pickering Street
$725,000
3
Beds
1/1
Bath
1,856
Sqft
- Request Info
- Call
- Save
-
More
- Mortgage Calculator

Property Tools
$725,000
3
Beds
1/1
Bath
1,856
Living Area
-
Property Description
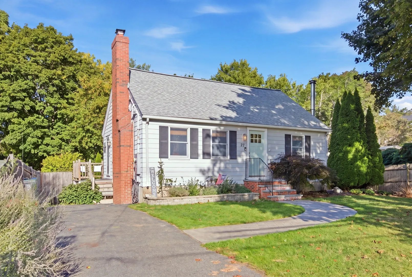
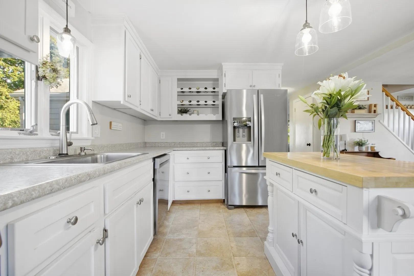
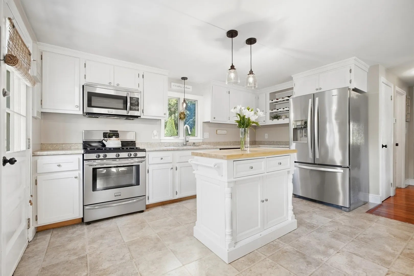
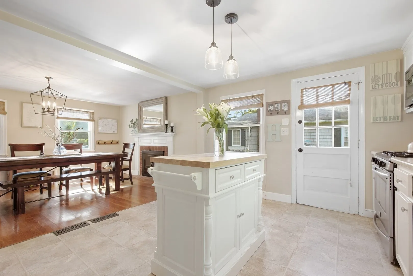
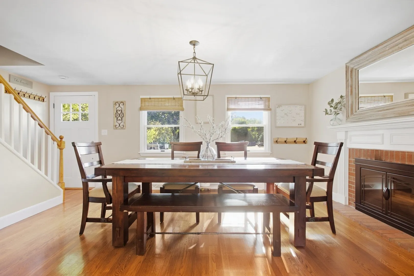
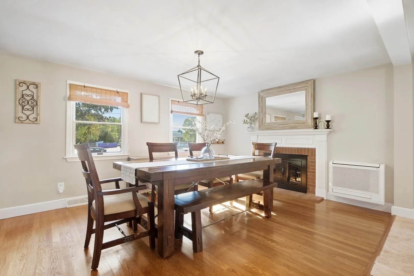
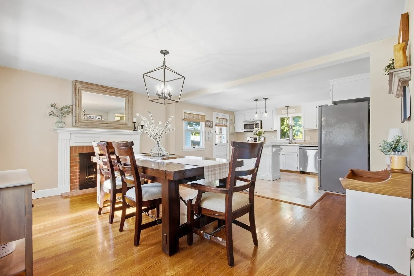
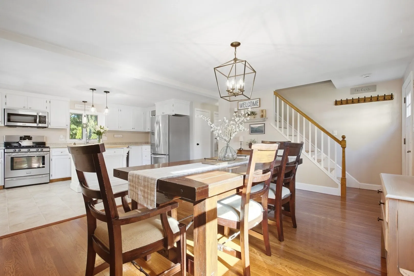
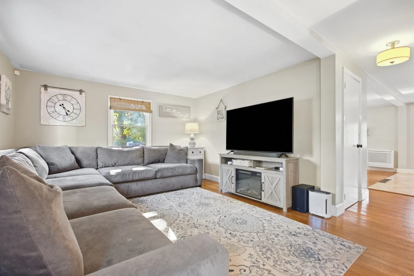
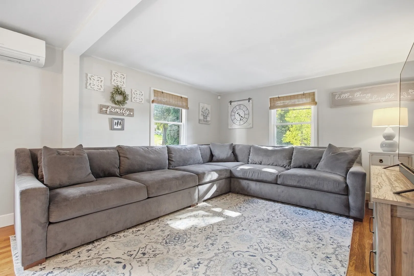
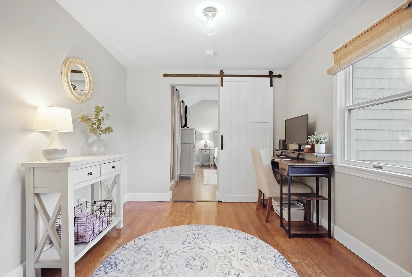
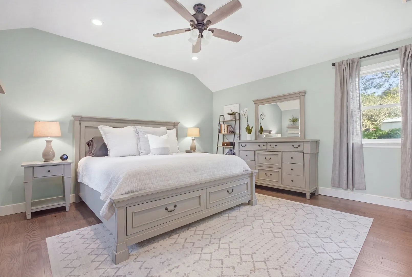
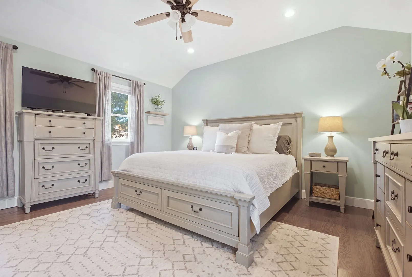
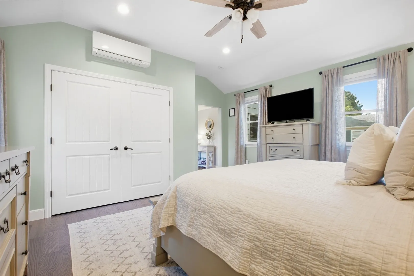
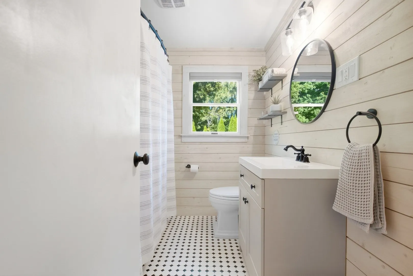
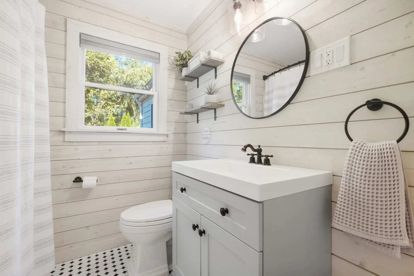
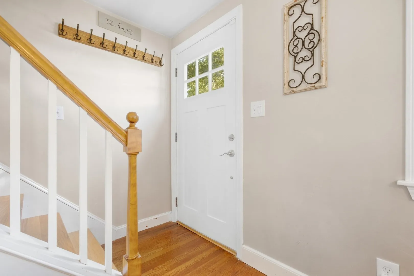
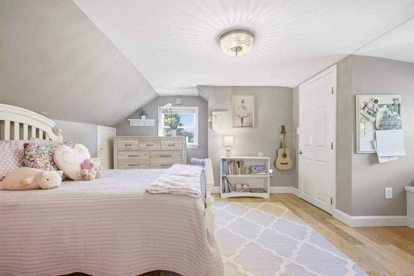
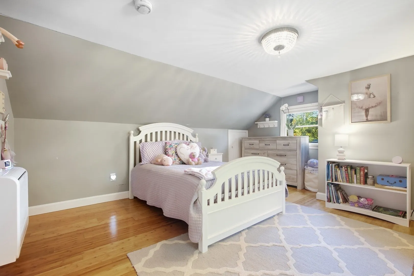
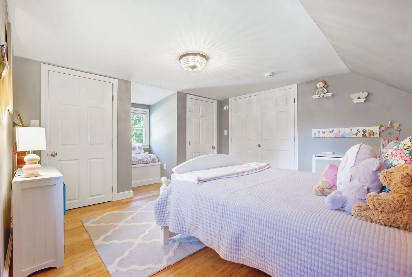
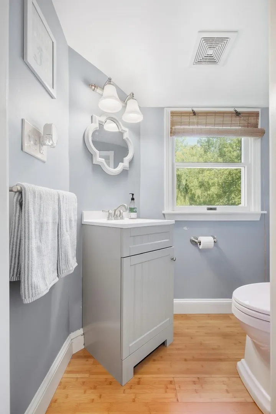
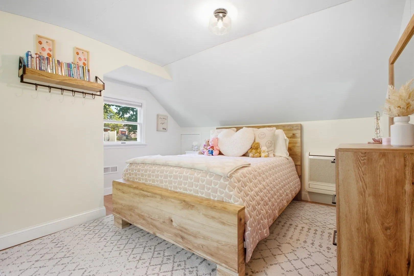
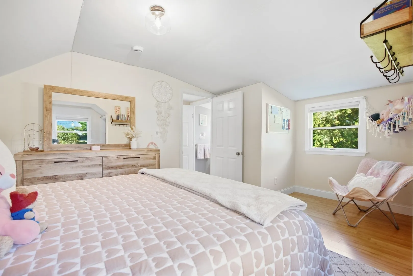
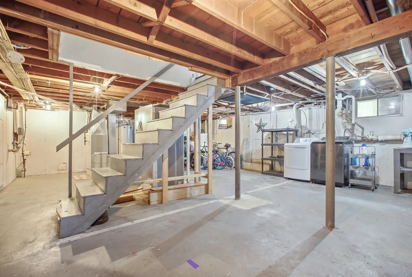
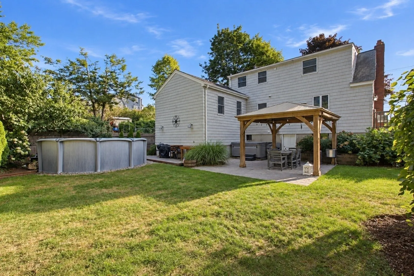
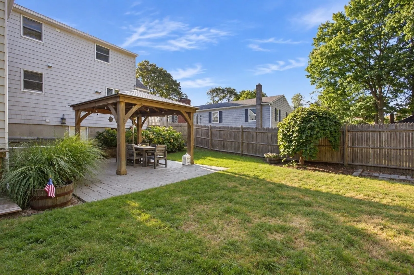
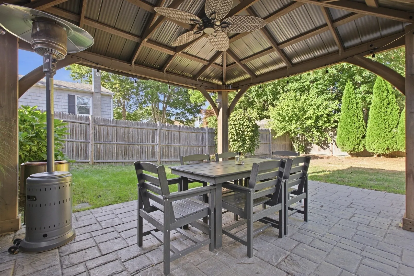
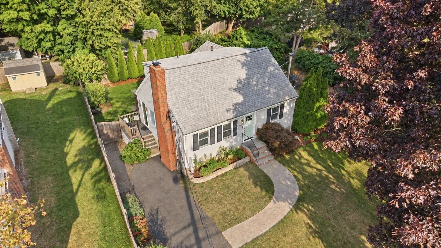
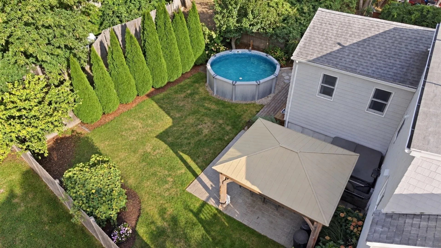
Turn-key and full of charm, this shingle-style Cape offers 3 bedrooms, 1.5 bathrooms and exceptional indoor-outdoor living in a convenient Danvers location. The open-concept kitchen and dining area features stainless steel appliances, hardwood floors and a fireplace, flowing into a spacious living room and additional den, ideal for a home office. The main-level king-sized primary bedroom impresses with vaulted ceilings and generous closet space, while upstairs offers two well-proportioned bedrooms and a convenient half bath. Outside, the fully fenced backyard is a true retreat with abundant green space, mature landscaping, an above-ground pool, hot tub and covered cabana creating an incredible setting for entertaining or relaxing. A paved driveway, central heat, ductless mini-splits and a full unfinished basement offering excellent storage and future potential complete this move-in-ready home, minutes from downtown Danvers, shopping, dining and major routes.
-
Highlights
- Cooling: Ductless
- Parking Spots: 2
- Property Type: Single Family Residence
- Total Rooms: 7
- Status: Active
- Heating: Central
- Property Class: Residential
- Style: Cape
- Year Built: 1960
-
Additional Details
- Appliances: Range, Dishwasher, Disposal, Microwave, Refrigerator, Freezer, Washer
- Construction: Frame
- Fireplaces: 1
- Foundation: Concrete Perimeter
- SqFt Source: Public Record
- Year Built Source: Public Records
- Basement: Full, Unfinished
- Exterior Features: Patio, Pool - Above Ground, Cabana, Hot Tub/Spa, Fenced Yard, Garden
- Flooring: Wood, Tile
- Roof: Shingle
- Year Built Details: Renovated Since
- Zoning: Res
-
Amenities
- Parking Features: Paved Drive, Paved
- Pool Features: Above Ground
-
Utilities
- Sewer: Public Sewer
- Water Source: Public
-
Fees / Taxes
- Assessed Value: $666,300
- Taxes: $7,122
- Tax Year: 2026
Similar Listings

Sold
40 Photos
Sold
27 Photos
Sold
42 Photos
Sold
37 Photos
Content © 2026 MLS Property Information Network, Inc. The information in this listing was gathered from third party resources including the seller and public records.
Listing information provided courtesy of Coldwell Banker Realty - Boston.
MLS Property Information Network, Inc. and its subscribers disclaim any and all representations or warranties as to the accuracy of this information.