
Sold!
$1,740,000
4
Beds
4
Baths
3,396
Living Area
-
Property Description
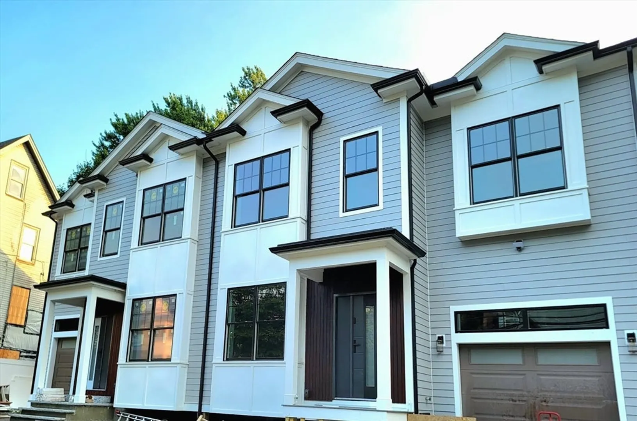
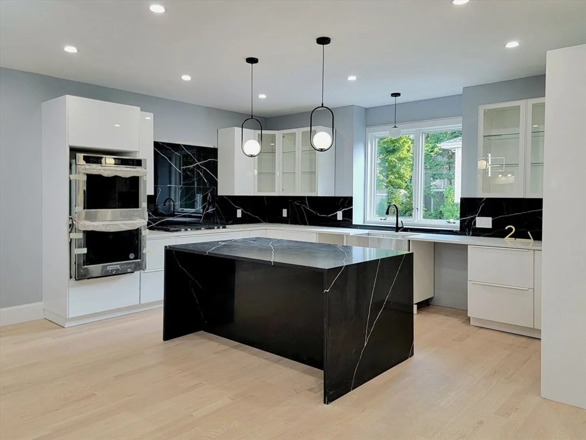
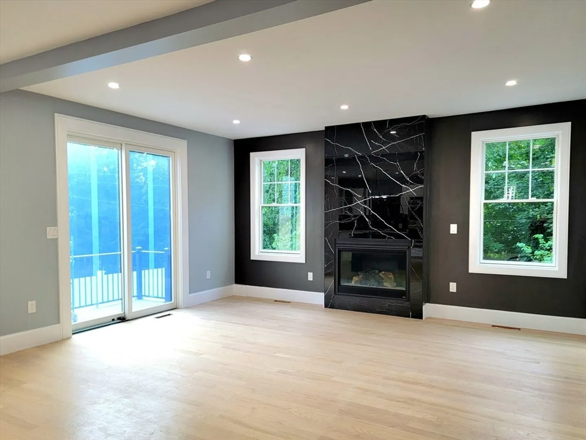
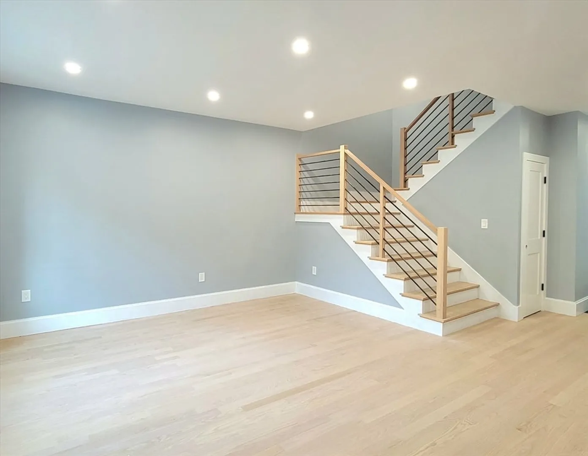
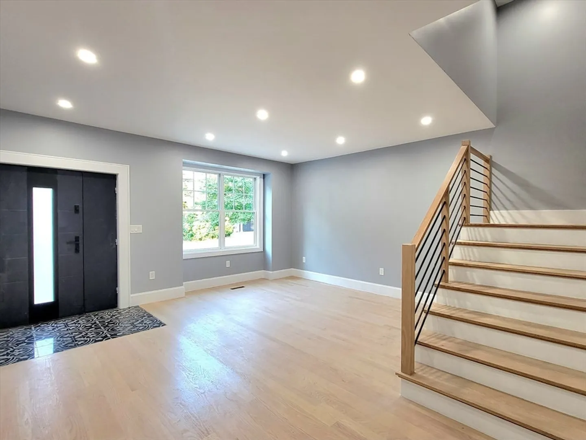
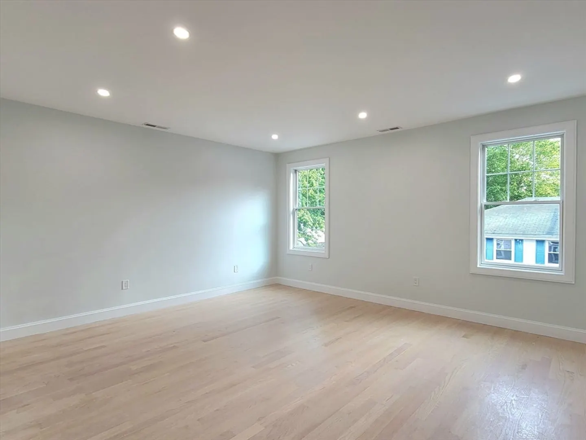
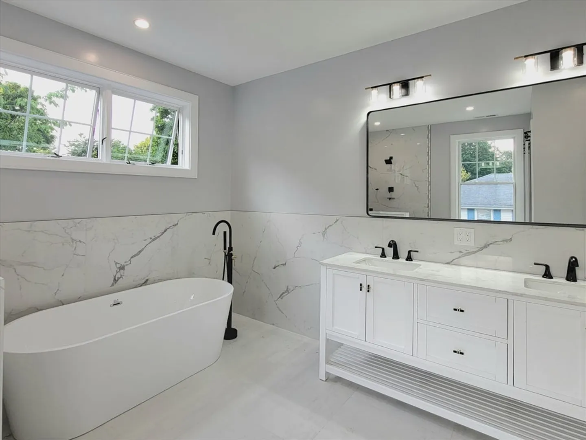
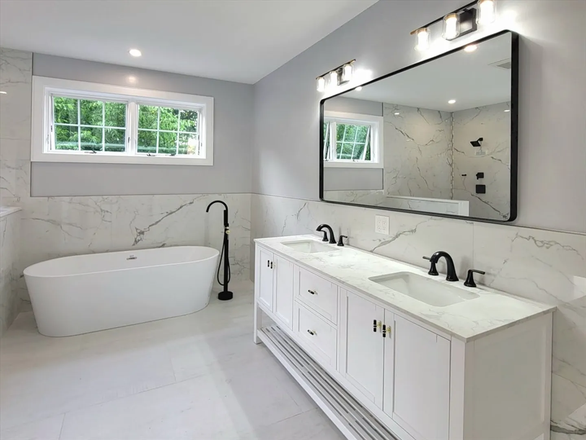
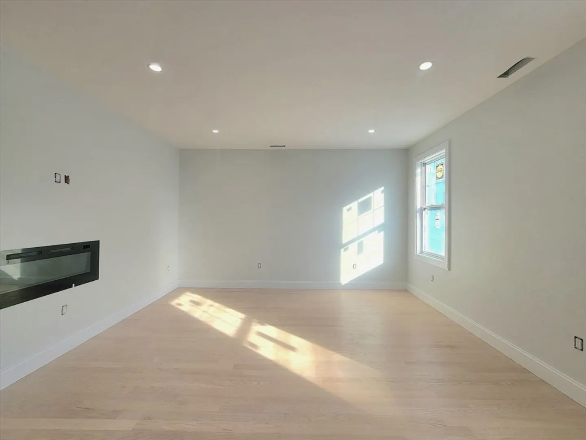
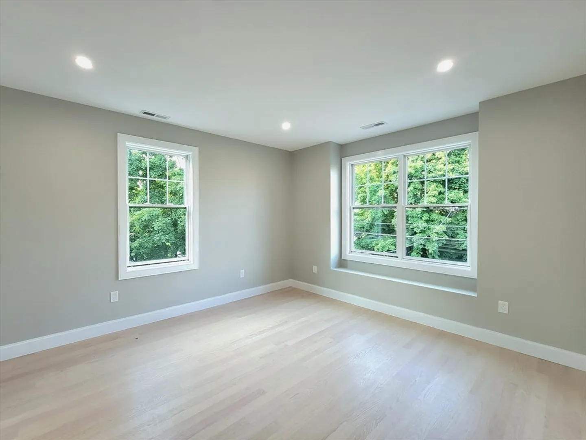
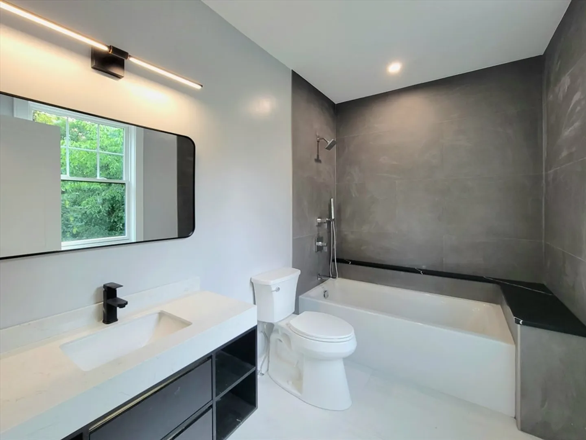
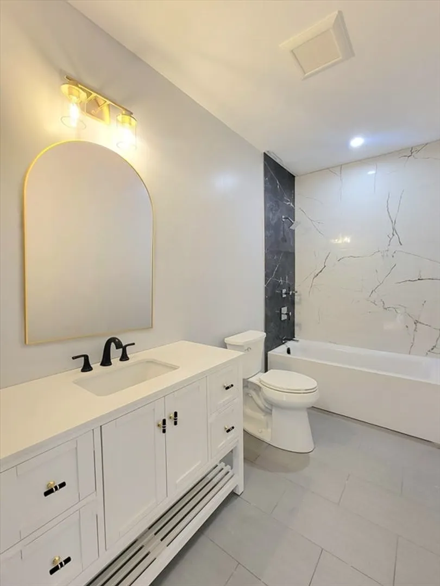
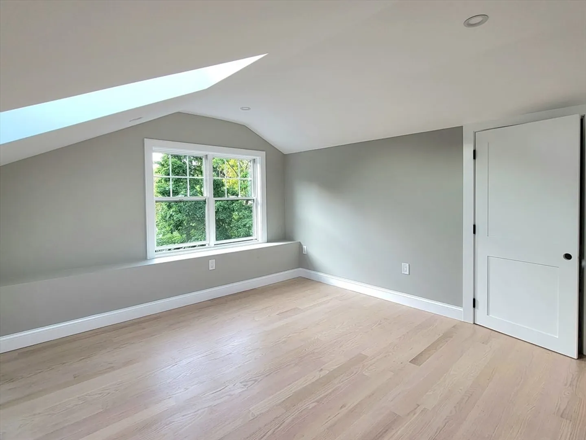
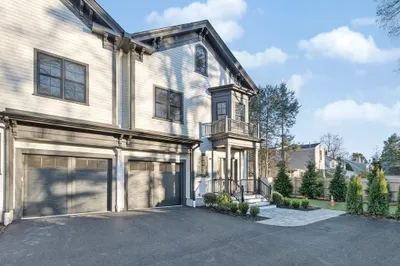
2024 New construction townhouse! This exquisitely constructed home with four bedrooms, four bathrooms townhouse has abundant natural light. The first floor has a open concept perfect for circulation. Kitchen with island open to the dining room perfect for meals with family and friends. On the second level there are two bedrooms and the relaxing master suite with its own luxurious bathroom. The third level can be used as a recreation room or whatever your needs are. One car garage at ground level with easy access to 1st floor with additional outdoor parking. A great single family alternative! Located in a prime Newton location, close to Newton North High School, Day Middle School, Bus, Shops, and Restaurants.
-
Highlights
- Cooling: Central Air
- HOA Fee: $250
- Property Class: Residential
- Total Rooms: 12
- Year Built: 2024
- Heating: Central, Electric Baseboard
- Parking Spots: 1
- Property Type: Condominium
- Unit Number: 1
- Status: Closed
-
Additional Details
- Appliances: Disposal, ENERGY STAR Qualified Refrigerator, ENERGY STAR Qualified Dishwasher, Cooktop, Plumbed For Ice Maker
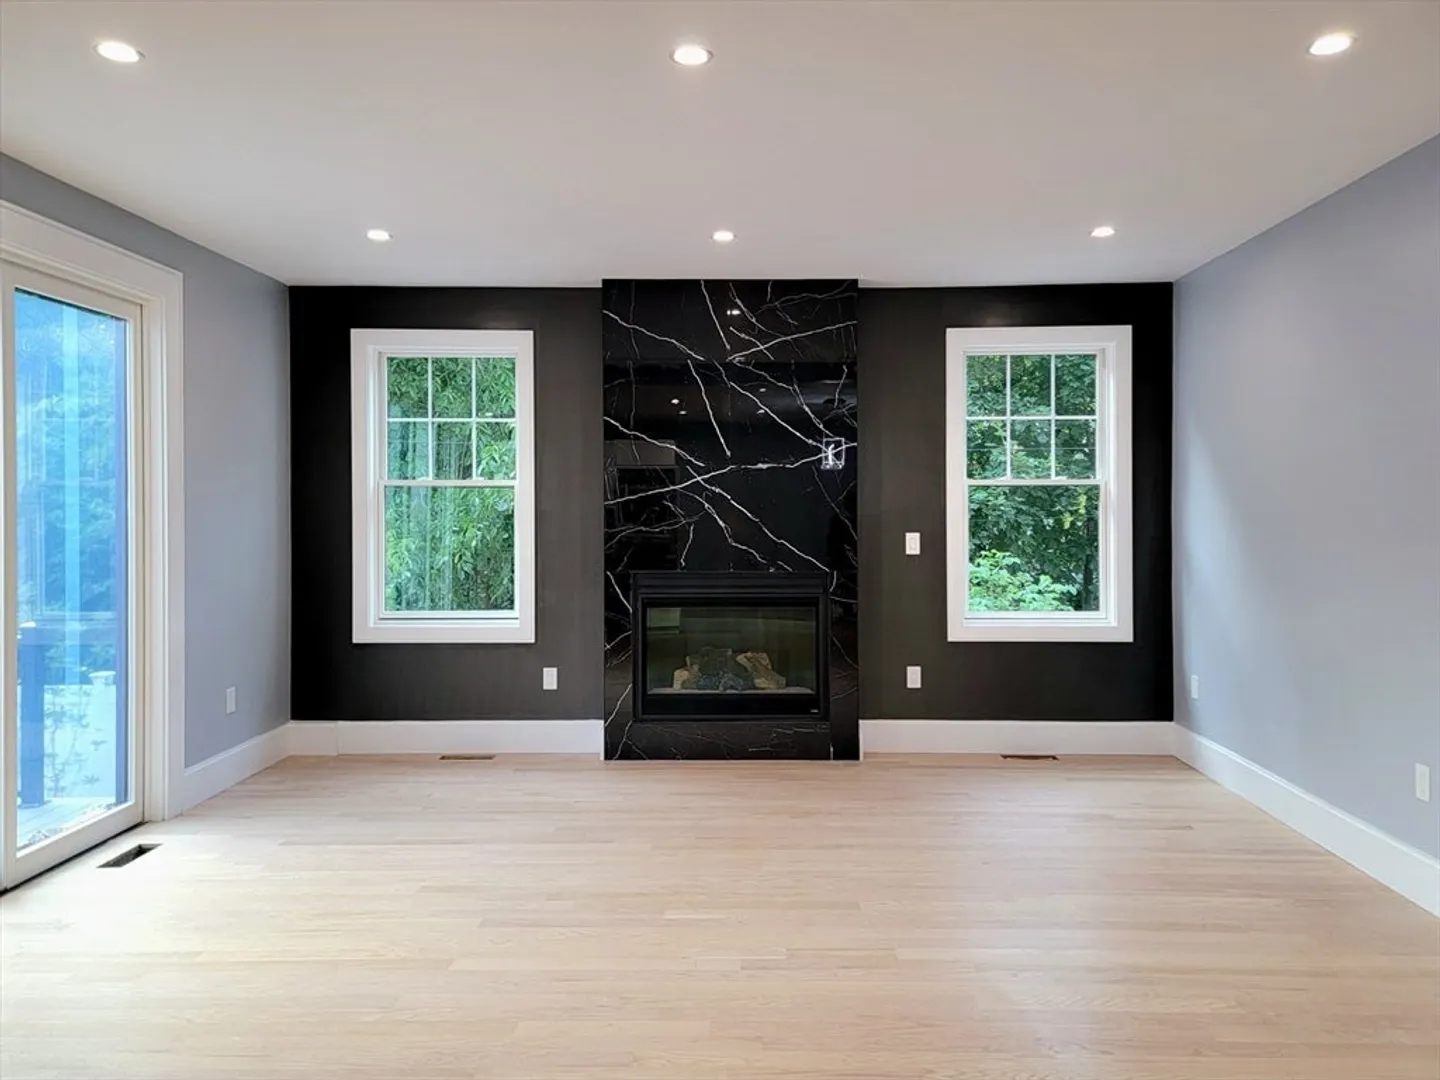
- Fireplaces: 2
- Total Number of Units: 2
- Year Built Source: Builder
- Basement: N
- Flooring: Tile, Hardwood
- Year Built Details: Actual
- Zoning: 8888888888
-
Amenities
- Community Features: Public Transportation, Public School
- Parking Features: Attached
- Covered Parking Spaces: 1
-
Utilities
- Sewer: Public Sewer
- Water Source: Public
-
Fees / Taxes
- Assessed Value: $888,888,888
- Compensation Based On: Gross/Full Sale Price
- HOA Fee Frequency: Monthly
- Sub Agent Compensation: 2.25%
- Tax Year: 2024
- Buyer Agent Compensation: 2.25%
- Facilitator Compensation: 1%
- HOA Fee Includes: Insurance, Maintenance Structure
- Sub-Agency Relationship Offered: Yes
- Taxes: $88,888,888
Similar Listings

Sold
25 Photos
Sold
54 Photos
Sold
50 Photos
Sold
36 Photos
Content © 2026 MLS Property Information Network, Inc. The information in this listing was gathered from third party resources including the seller and public records.
Listing information provided courtesy of Berkshire Hathaway HomeServices Commonwealth Real Estate.
MLS Property Information Network, Inc. and its subscribers disclaim any and all representations or warranties as to the accuracy of this information.
