
Sold!
$1,400,000
3
Beds
2/1
Baths
2,518
Living Area
-
Property Description
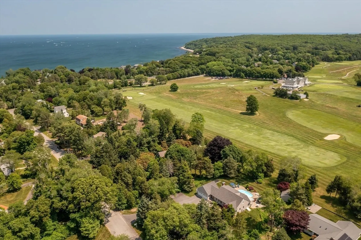
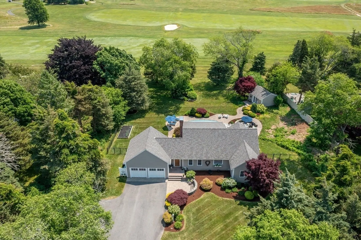
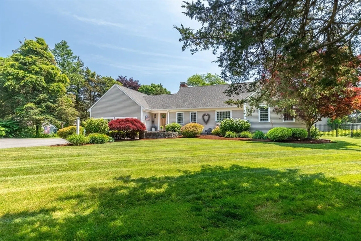
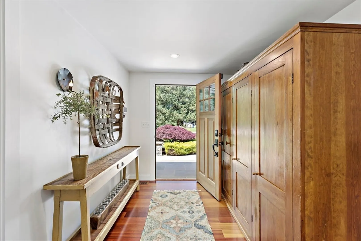
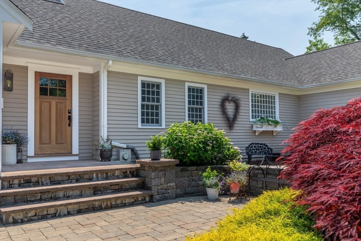
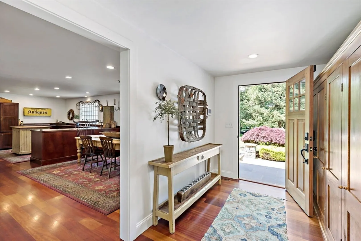
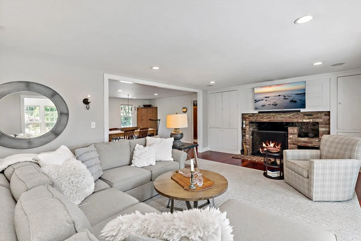
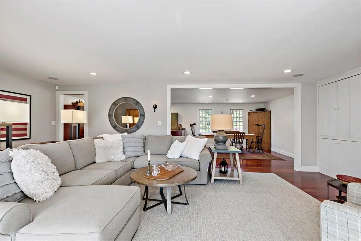
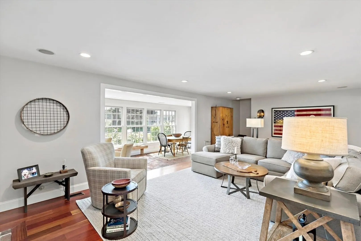
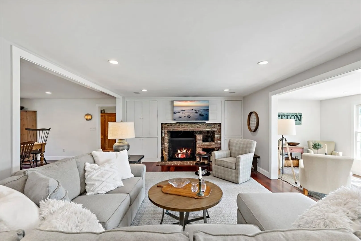
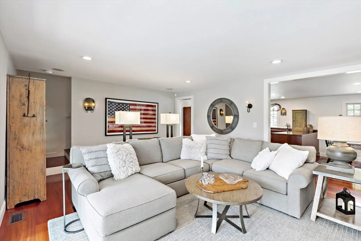
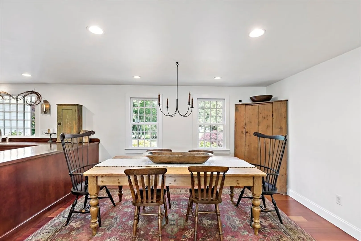
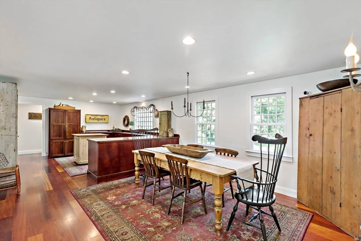
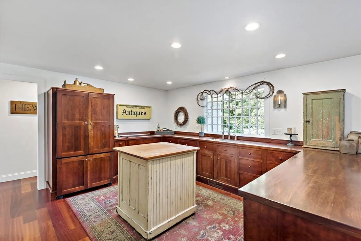
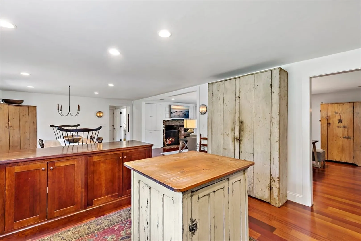
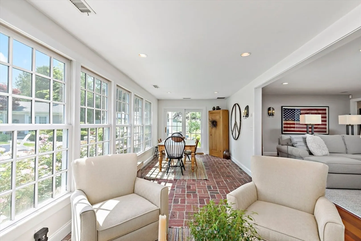
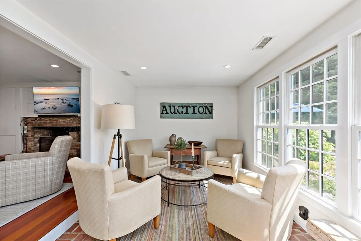
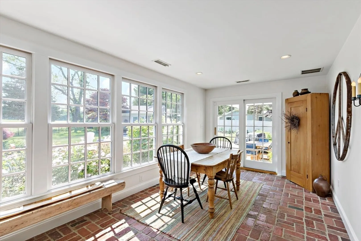
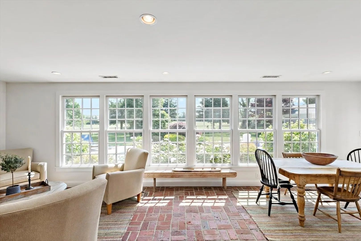
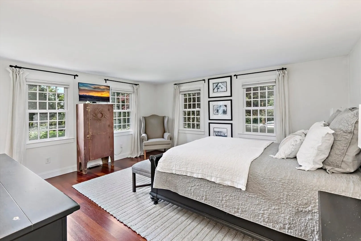
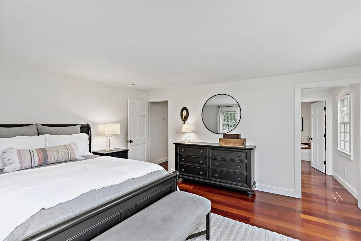
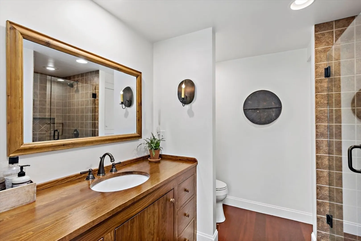
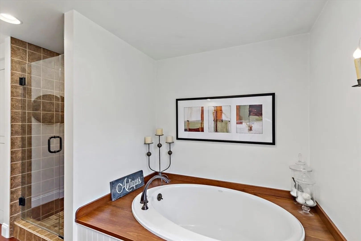
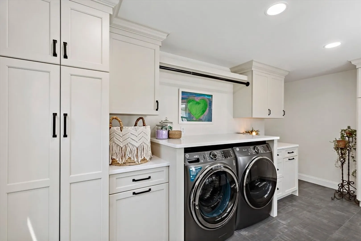
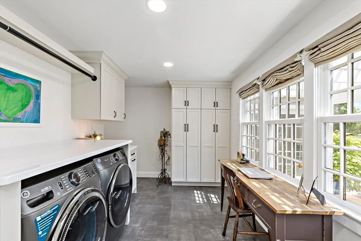
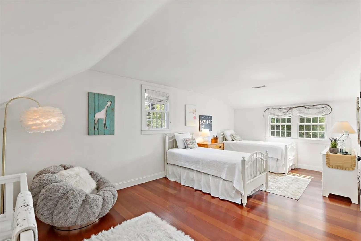
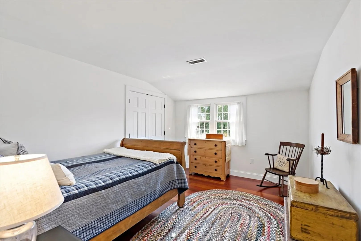
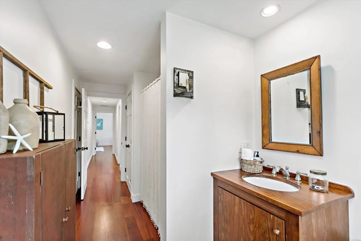
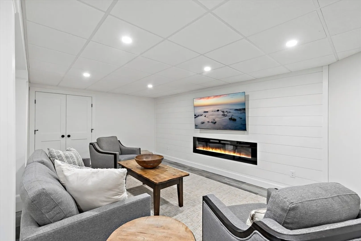
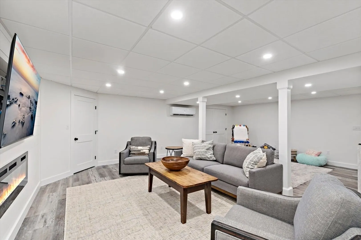
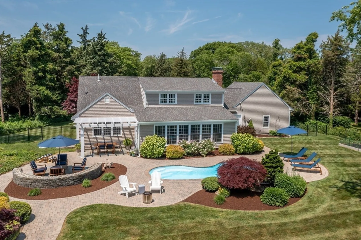
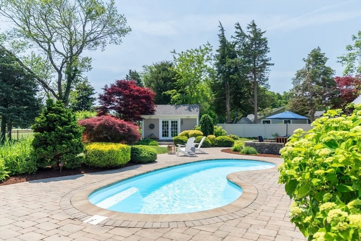
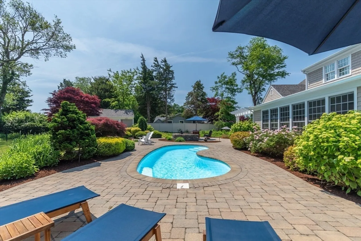
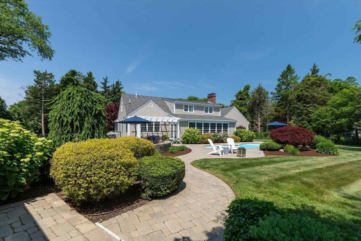
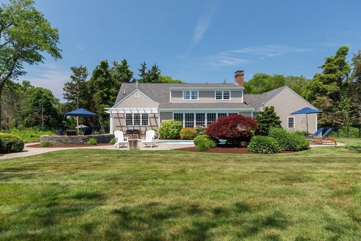
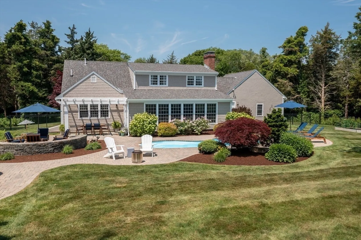
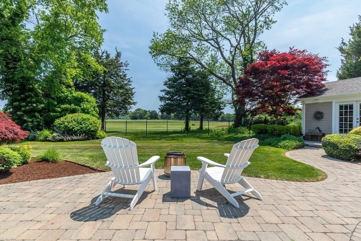
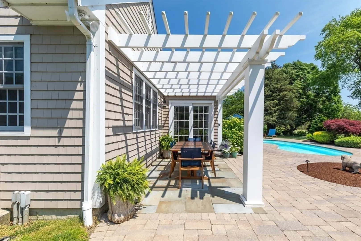
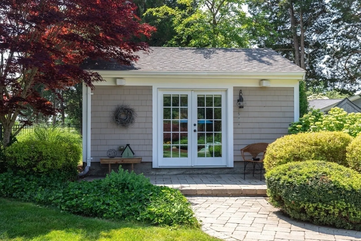
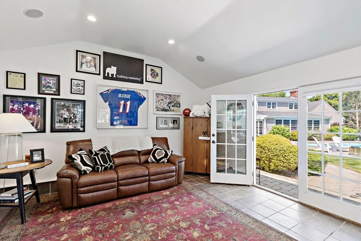
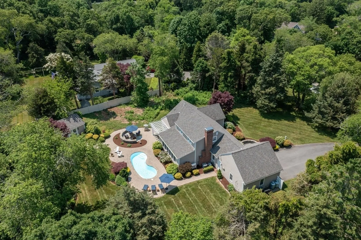
OPEN HOUSE CANCELLED! OFFER ACCEPTED!Absolutely Stunning Custom Cape located on the 2nd Fairway of Plymouth Country Club with just under an acre of land! This home has been totally renovated since ownership! Walk into to the first floor open concept floor plan that you will fall in love with! Kitchen includes cherry custom cabinetry, built in Fisher Paykel oven and induction cook top.Dining area and family room with gas fireplace and custom built in cabinetry. Stunning sunroom with brick floors overlooking oasis backyard! Amazing Brazilian cherry floors through out this home. First floor primary bedroom with en-suite bath and walk in closet. Brand new first floor laundry room with custom cabinets and tile floor. Upstairs boasts two additional bedrooms with walk-in closet and full bath. Lower level completes this home with an amazing great room that was just completed with wood floors and fireplace.Resort style backyard featuring in ground pool, custom stone work, detached home office!
-
Highlights
- Area: Chiltonville
- Has View: Yes
- Parking Spots: 8
- Property Type: Single Family Residence
- Total Rooms: 11
- Status: Closed
- Cooling: Central Air, Dual, Ductless
- Heating: Forced Air, Oil, Electric, Ductless
- Property Class: Residential
- Style: Cape
- Year Built: 1977
-
Additional Details
- Appliances: Water Heater, Oven, Dishwasher, Range, Refrigerator, Washer, Dryer
- Construction: Frame
- Fireplaces: 2
- Foundation: Concrete Perimeter
- Lot Features: Cul-De-Sac, Wooded, Easements, Level
- Roof: Shingle
- Year Built Details: Renovated Since
- Zoning: R40
- Basement: Full, Partially Finished, Interior Entry, Bulkhead
- Exterior Features: Patio, Covered Patio/Deck, Pool - Inground, Cabana, Rain Gutters, Professional Landscaping, Sprinkler System, Decorative Lighting, Screens, Fenced Yard, Garden, Stone Wall
- Flooring: Wood, Tile, Hardwood, Brick, Flooring - Hardwood, Flooring - Stone/Ceramic Tile
- Interior Features: Recessed Lighting, Closet, Open Floorplan, Slider, Lighting - Sconce, Entry Hall, Home Office-Separate Entry, Sun Room
- Road Frontage Type: Public
- View: Scenic View(s)
- Year Built Source: Public Records
-
Amenities
- Community Features: Public Transportation, Shopping, Pool, Tennis Court(s), Park, Walk/Jog Trails, Stable(s), Golf, Marina
- Parking Features: Attached, Garage Door Opener, Storage, Workshop in Garage, Paved Drive, Off Street, Driveway, Paved
- Security Features: Security System
- Covered Parking Spaces: 2
- Pool Features: In Ground
- Waterfront Features: Beach Front, Ocean, 0 to 1/10 Mile To Beach, Beach Ownership(Public)
-
Utilities
- Electric: Generator, Circuit Breakers, 200+ Amp Service, Generator Connection
- Water Source: Public
- Sewer: Inspection Required for Sale, Private Sewer
-
Fees / Taxes
- Assessed Value: $746,100
- Compensation Based On: Net Sale Price
- Taxes: $9,602
- Buyer Agent Compensation: 2%
- Tax Year: 2024
Similar Listings
Sold
40 Photos
Sold
42 Photos
Sold
42 Photos
Sold
1 Photo
Content © 2026 MLS Property Information Network, Inc. The information in this listing was gathered from third party resources including the seller and public records.
Listing information provided courtesy of Compass.
MLS Property Information Network, Inc. and its subscribers disclaim any and all representations or warranties as to the accuracy of this information.
