
Sold!

$760,000
2
Beds
2/1
Baths
2,415
Living Area
-
Property Description
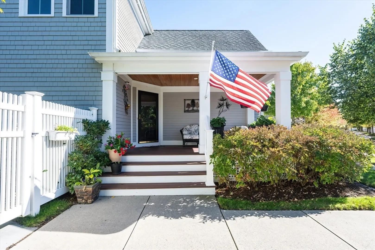
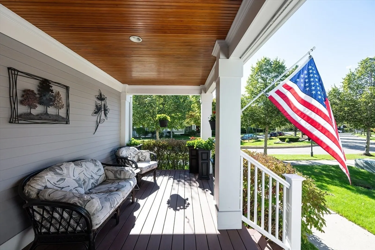
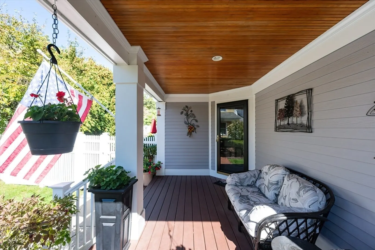
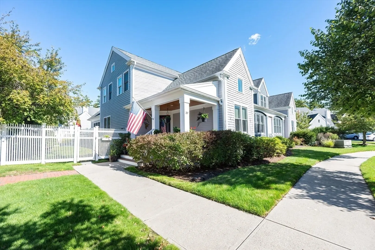
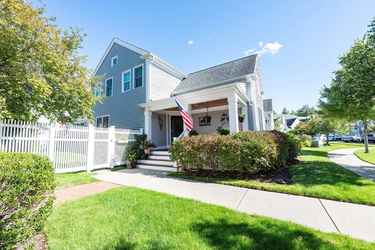
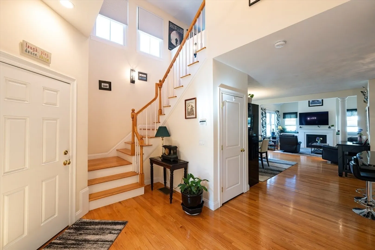
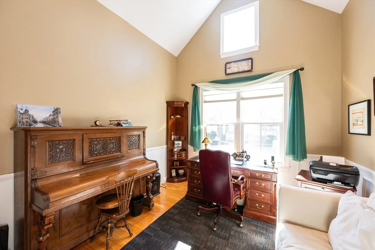
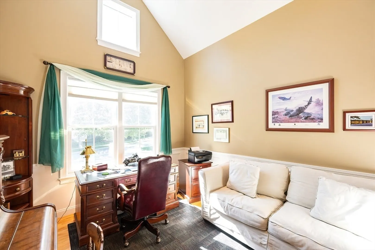
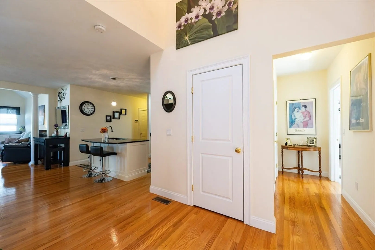
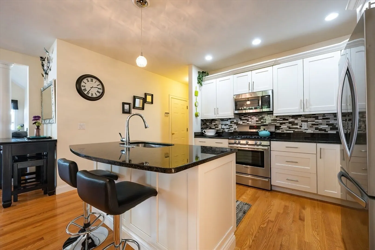
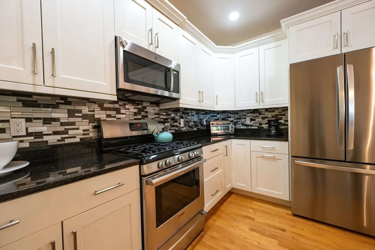
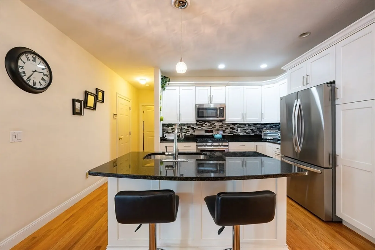
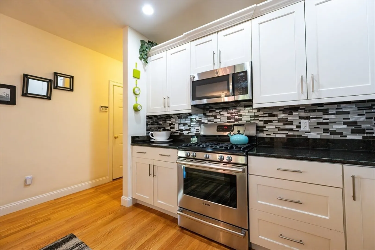
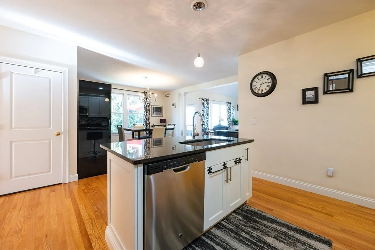
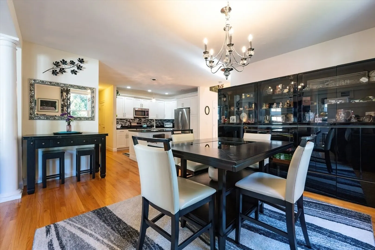
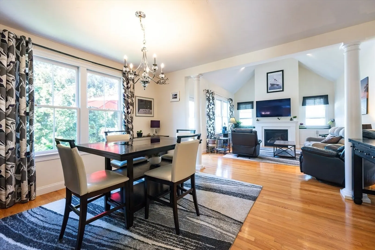
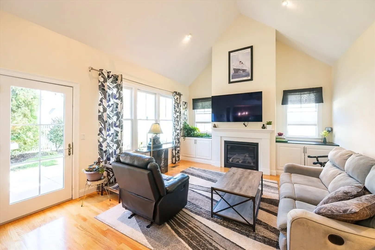
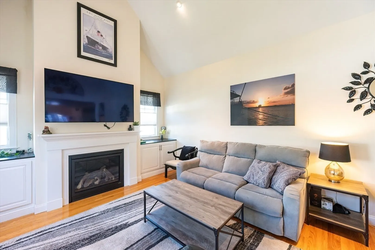
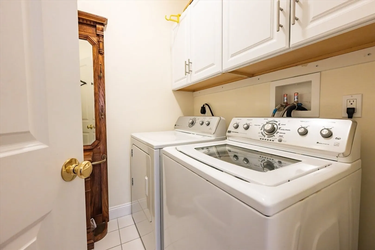
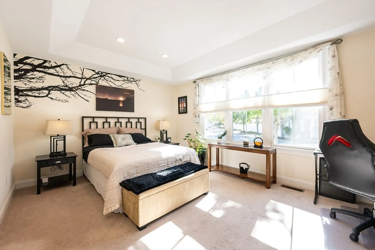
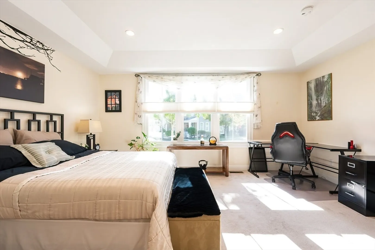
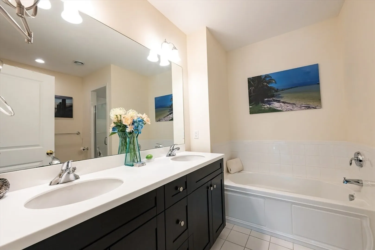
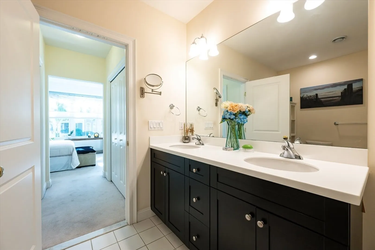
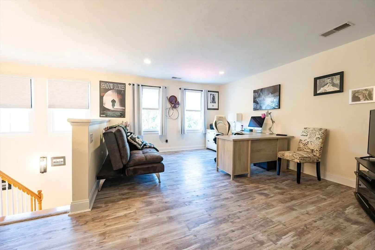
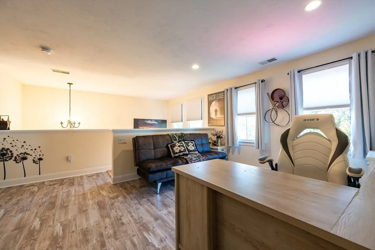
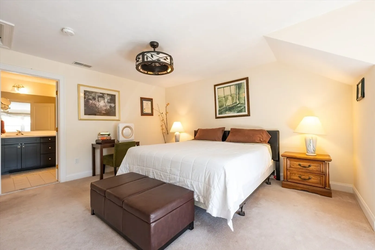
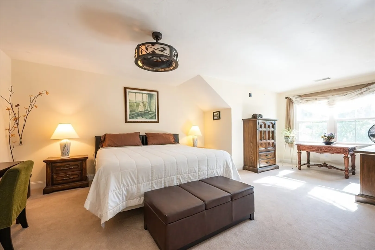
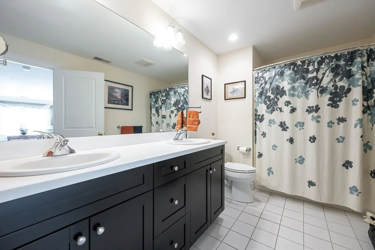
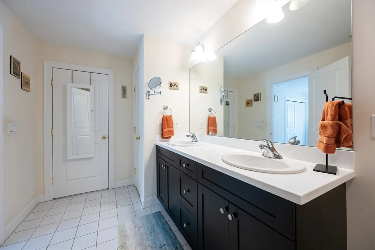
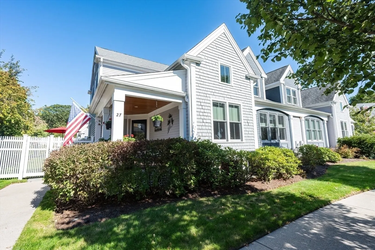
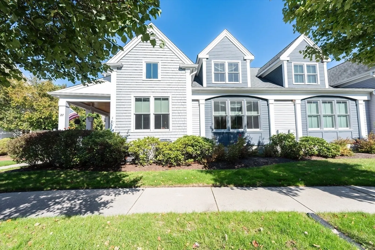
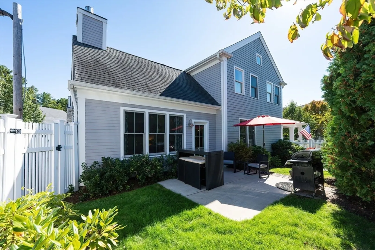
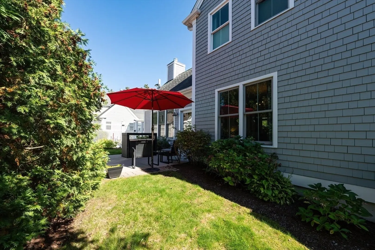
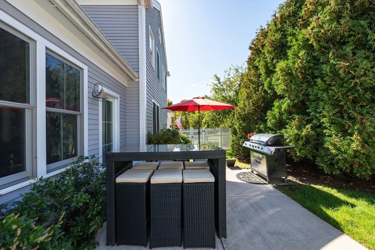
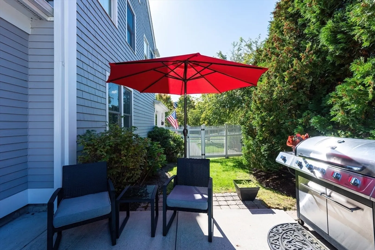
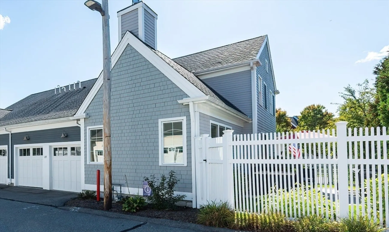
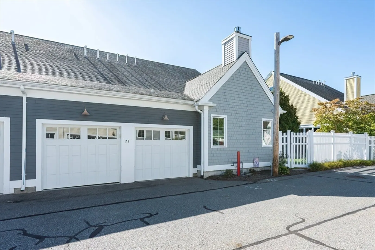
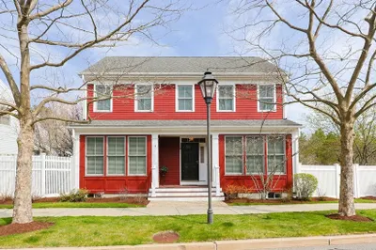
Presenting an "Expanded Bailey" at Red Mill Village. A RARE END HOME with an outstanding floor plan design that checks all the boxes! A very inviting entrance allows restful sunny afternoons on the Farmer’s Porch. Enter into a two story foyer with a beautiful staircase. To the right, behind French doors, is a perfect Den or Home Office overlooking green space. To the left is a beautiful Kitchen featuring seating for 2 at the island bar. Natural gas cooking, granite c-tops, ss appliances and a Dining room to entertain in. The cathedral ceiling Living Room features a gas fireplace & a wall of windows overlooking the private, fenced in Yard and Patio. Two Primary Bedrooms each with an en-suite Bath one on the 1st floor & one on the 2nd floor. Laundry room is on the 1st floor. An oversized Loft that is quiet & private completes the 2,415 sq ft of living space. Tons of storage in lower level & a 2 or 3 car garage! Min to I495. Enjoy maintenance free lifestyle! Pet friendly. Age 50+ is OK
-
Highlights
- Building Name: Red Mill Village
- Heating: Forced Air, Natural Gas
- Parking Spots: 2
- Property Type: Condominium
- Total Rooms: 8
- Year Built: 2012
- Cooling: Central Air
- HOA Fee: $831
- Property Class: Residential
- Stories: 2
- Unit Number: 27
- Status: Closed
-
Additional Details
- Appliances: Range, Dishwasher, Disposal, Microwave, Refrigerator, Washer, Dryer
- Construction: Frame
- Exterior Features: Porch, Patio - Enclosed, Fenced Yard
- Flooring: Vinyl, Carpet, Hardwood, Flooring - Hardwood
- Pets Allowed: Yes w/ Restrictions
- SqFt Source: Unit Floor Plan
- Year Built Details: Actual
- Zoning: Rc- 80
- Basement: Y
- Exclusions: Several Small Plants From The Yard That Have Sentimental Value.
- Fireplaces: 1
- Interior Features: Den, Loft, Internet Available - Unknown
- Roof: Shingle
- Total Number of Units: 152
- Year Built Source: Public Records
-
Amenities
- Community Features: Public Transportation, Shopping, Golf, Bike Path, Conservation Area, Highway Access, T-Station, Adult Community
- Parking Features: Attached, Off Street, Guest
- Covered Parking Spaces: 2
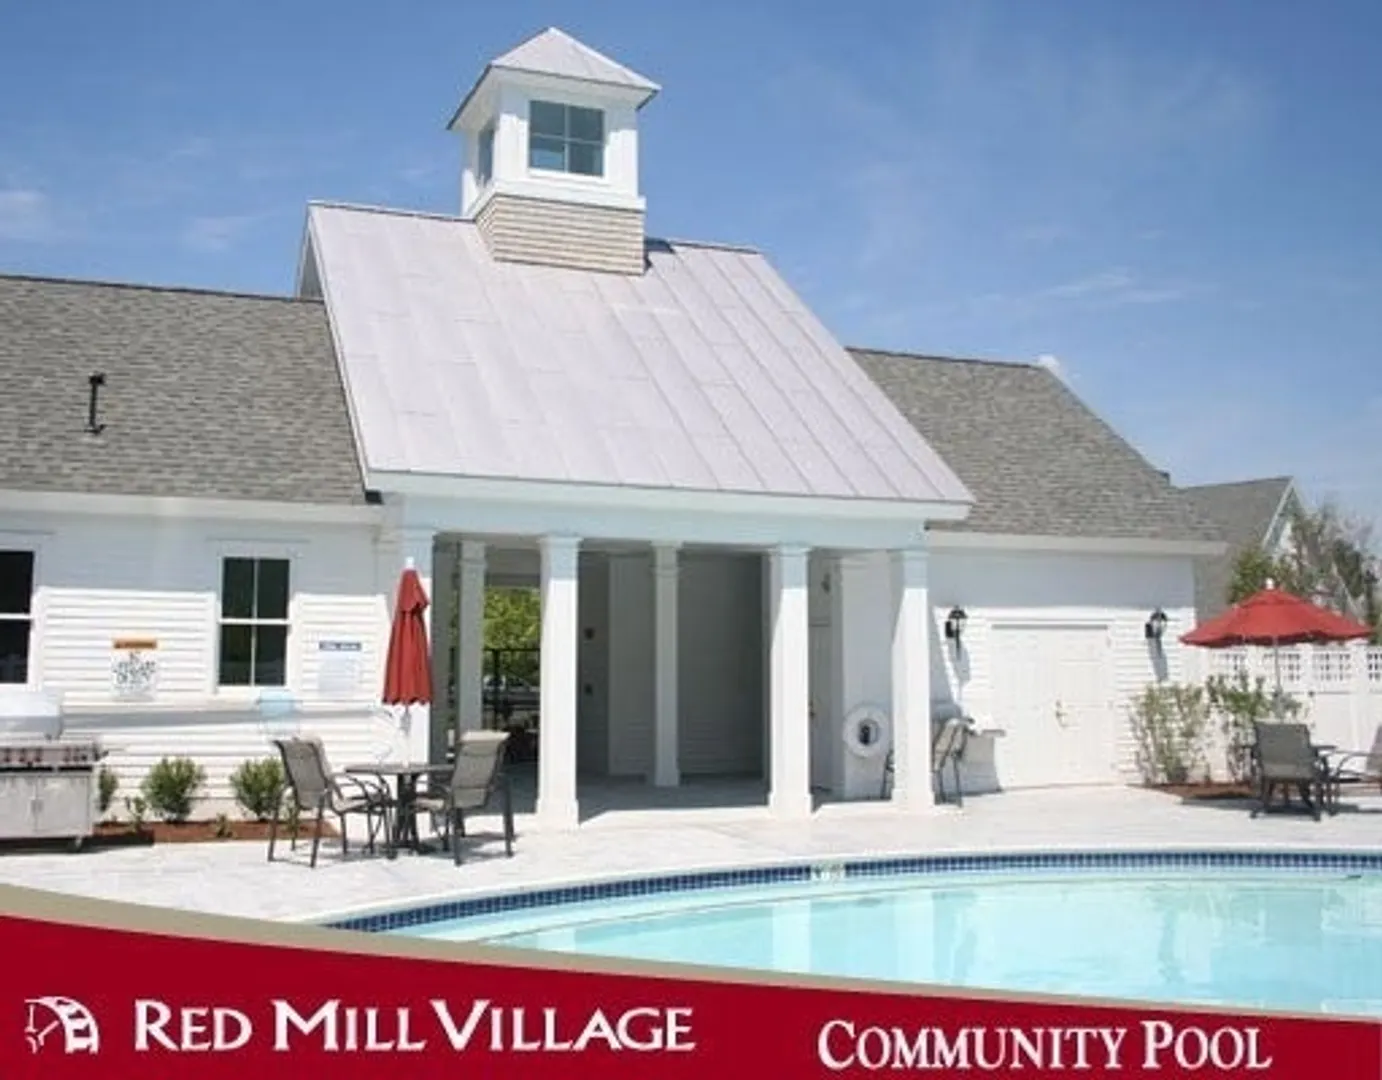
- Pool Features: Association, In Ground, Heated
-
Utilities
- Electric: 150 Amp Service
- Water Source: Public
- Sewer: Public Sewer
-
Fees / Taxes
- Assessed Value: $651,700
- HOA Fee Includes: Insurance, Maintenance Structure, Road Maintenance, Maintenance Grounds, Snow Removal, Trash, Reserve Funds
- Taxes: $8,453
- HOA Fee Frequency: Monthly
- Tax Year: 2025
Similar Listings
Sold
41 Photos
Sold
32 Photos
Sold
42 Photos
Sold
30 Photos
Content © 2026 MLS Property Information Network, Inc. The information in this listing was gathered from third party resources including the seller and public records.
Listing information provided courtesy of ERA Key Realty Services.
MLS Property Information Network, Inc. and its subscribers disclaim any and all representations or warranties as to the accuracy of this information.
