
Sold!

$905,000
3
Beds
2/1
Baths
2,471
Living Area
-
Property Description
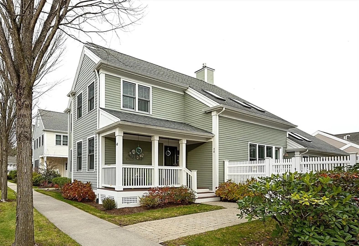
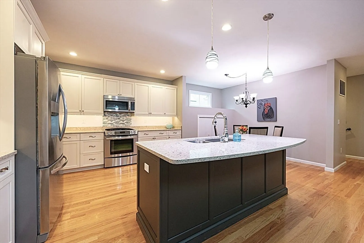
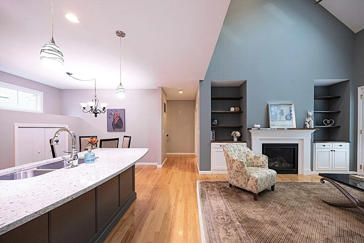
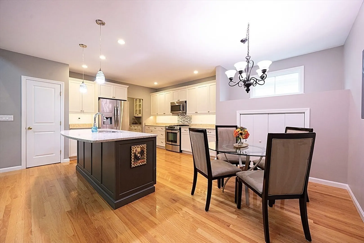
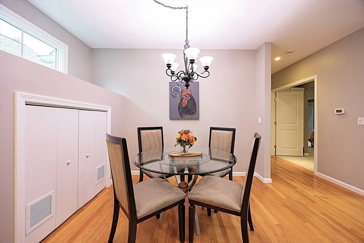
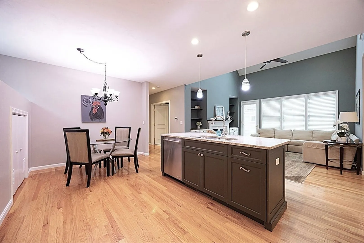
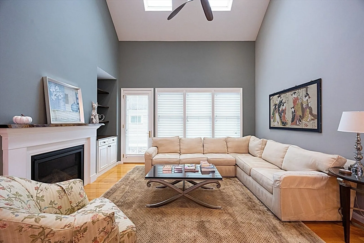
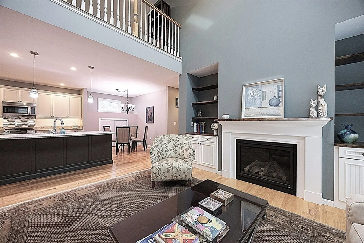
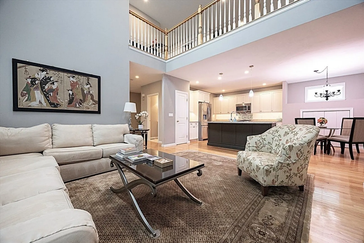
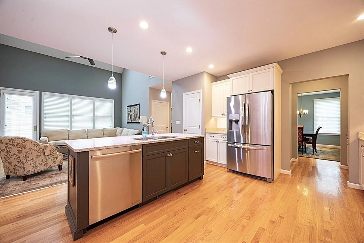
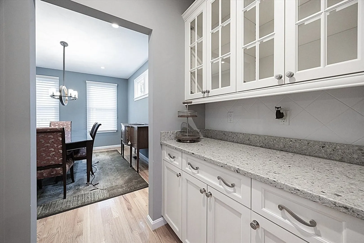
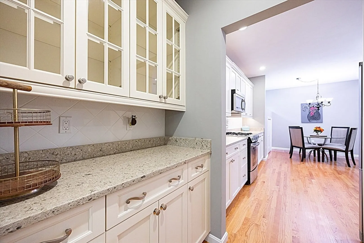
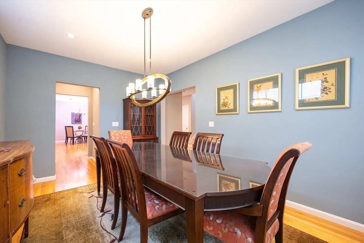
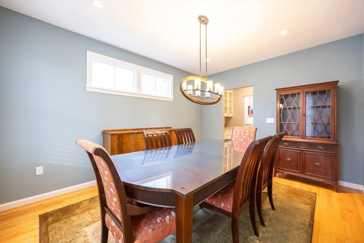
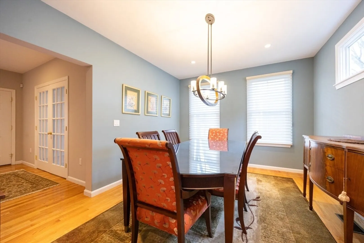
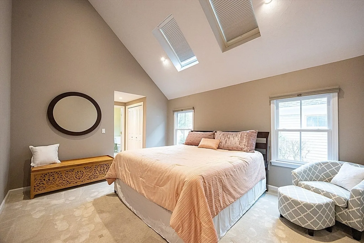
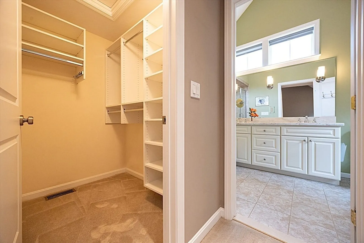
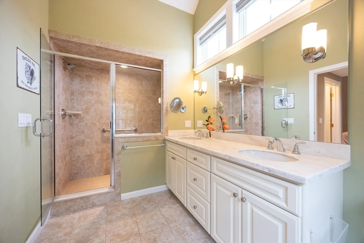
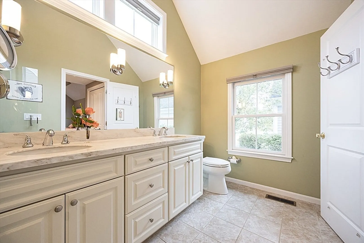
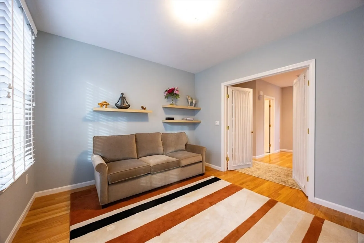
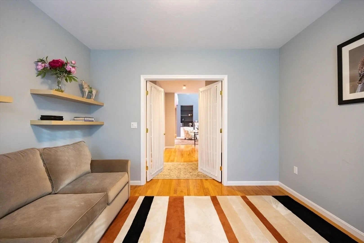
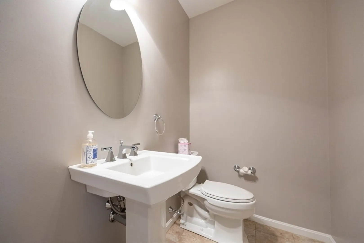
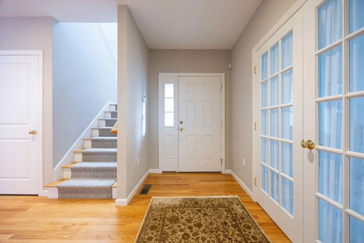
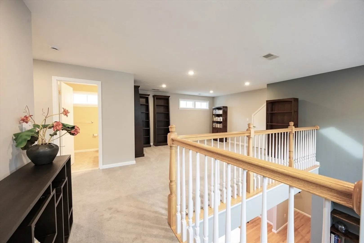
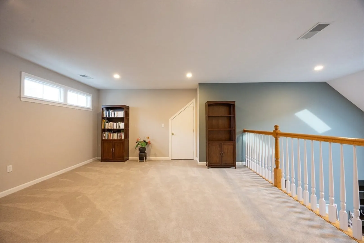
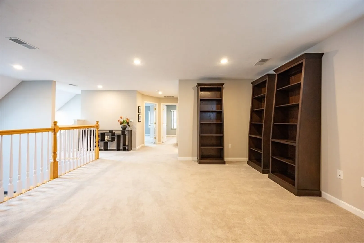
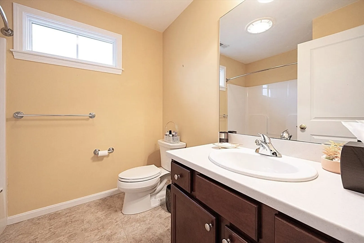
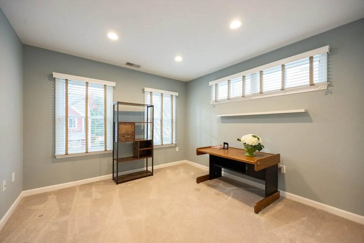
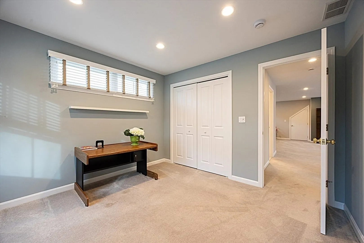
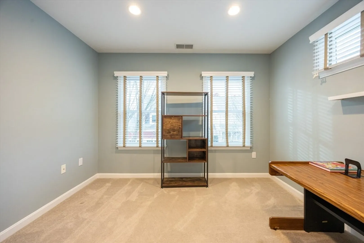
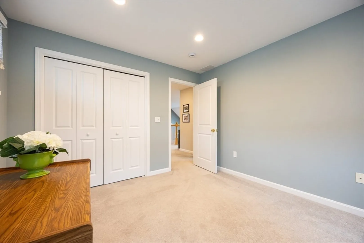
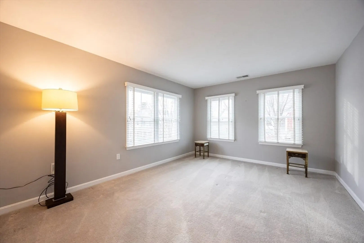
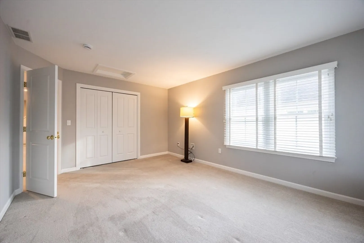
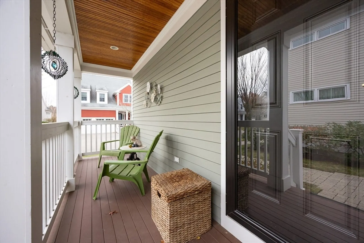
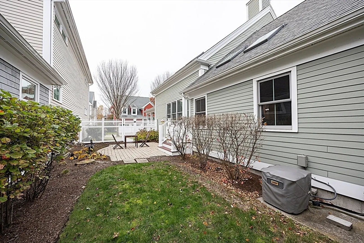
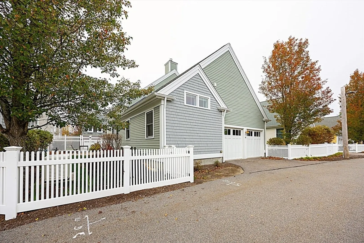
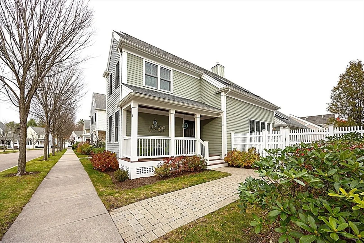
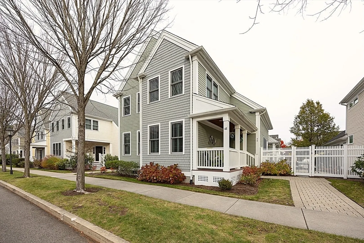
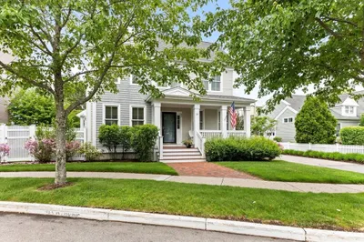
Presenting “The Ipswich II” at Red Mill Village a lovely, Detached Home with an open concept floor plan. Enjoy the heart of this home in its beautiful Kitchen nicely appointed featuring Ultra Craft fine cabinetry & a center island with Quartz c-tops that overlooks a stunning, vaulted ceiling Living Room which boasts a gas fireplace & sky lights allowing an abundance of natural light to stream through the multiple windows. The Butler’s pantry adds additional cabinets & leads to a more formal Dining Room for entertaining guests. The 1st floor Primary Bedroom is expansive and features a cathedral ceiling. Walk in closet features custom organization. Primary bath offers a 6’ ceramic tile shower with glass enclosure. Also located on the 1st floor is a Den ideal for a home office. 2nd Floor offers a large Loft for additional living space, 2 additional Bedrooms & full Bath. A sunny & enclosed Patio is private and pet friendly. 2 Car garage & whole house generator! Age Restricted Community 50+
-
Highlights
- Building Name: Red Mill Village
- Heating: Forced Air, Natural Gas
- Parking Spots: 2
- Property Type: Condominium
- Total Rooms: 7
- Year Built: 2012
- Cooling: Central Air
- HOA Fee: $949
- Property Class: Residential
- Stories: 1
- Unit Number: 48
- Status: Closed
-
Additional Details
- Appliances: Range, Dishwasher, Disposal, Microwave, Refrigerator, Washer, Dryer
- Construction: Frame
- Fireplaces: 1
- Interior Features: Loft, Den
- Roof: Shingle
- Total Number of Units: 152
- Year Built Source: Public Records
- Basement: Y
- Exterior Features: Porch, Patio - Enclosed, Fenced Yard, Professional Landscaping
- Flooring: Tile, Carpet, Hardwood, Flooring - Wall to Wall Carpet, Flooring - Hardwood
- Pets Allowed: Yes w/ Restrictions
- SqFt Source: Unit Floor Plan
- Year Built Details: Actual
- Zoning: Rc-80
-
Amenities
- Community Features: Public Transportation, Walk/Jog Trails, Golf, Bike Path, Conservation Area, Highway Access, T-Station, University, Adult Community
- Parking Features: Attached, Garage Door Opener, Off Street
- Covered Parking Spaces: 2
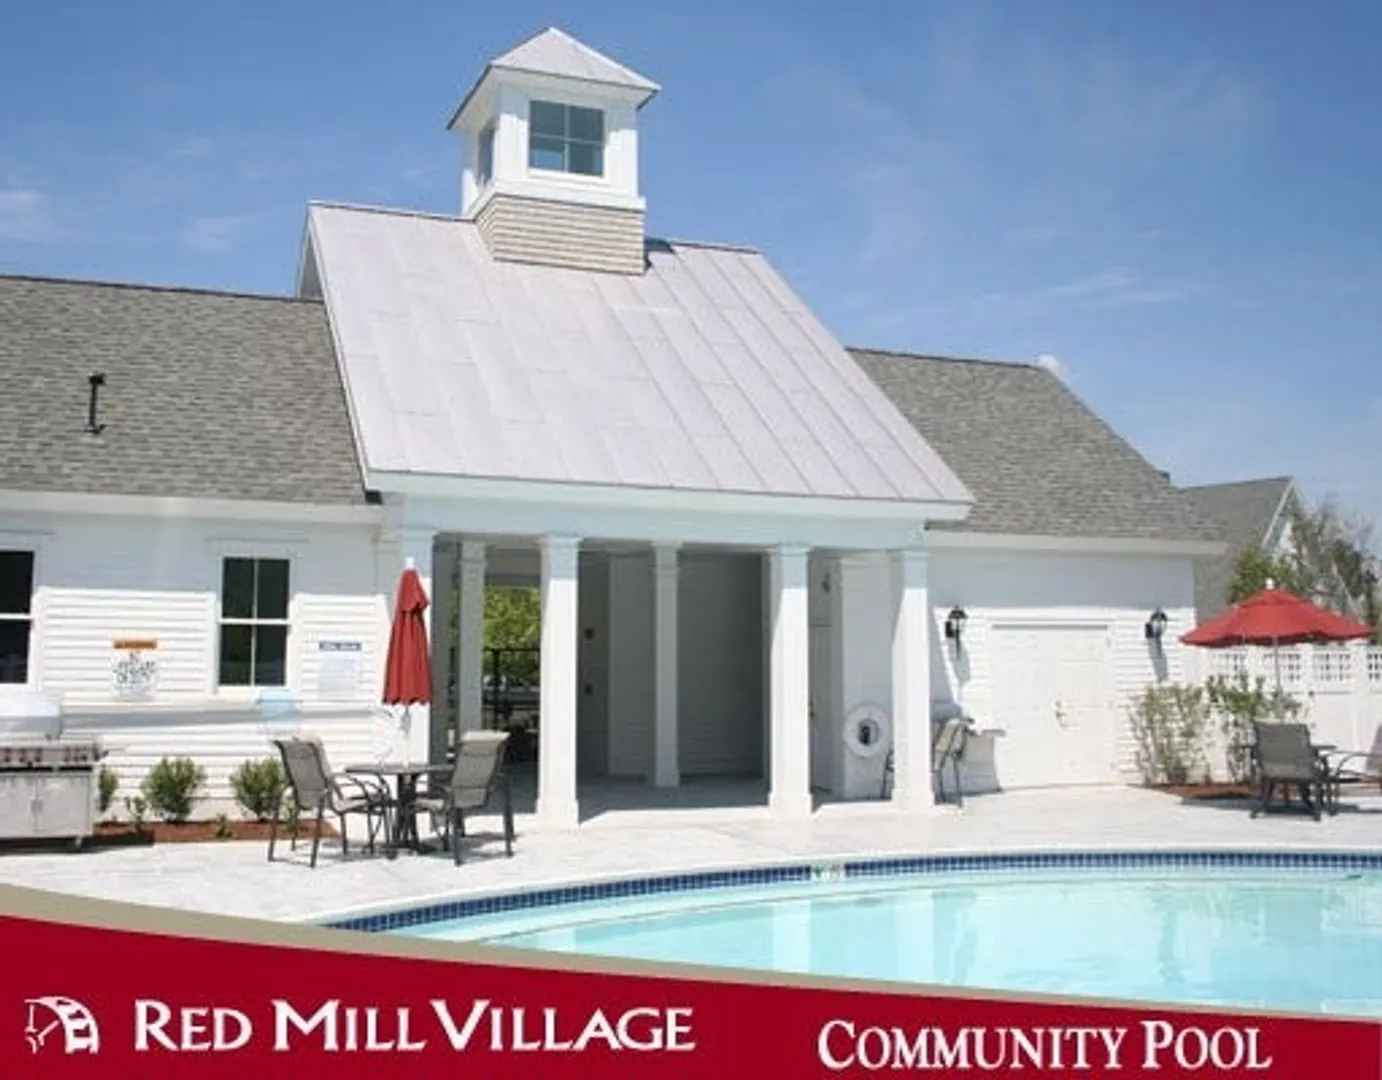
- Pool Features: Association, In Ground, Heated
-
Utilities
- Electric: Generator, 200+ Amp Service
- Water Source: Public
- Sewer: Public Sewer
-
Fees / Taxes
- Assessed Value: $697,300
- HOA Fee Includes: Insurance, Maintenance Structure, Road Maintenance, Maintenance Grounds, Snow Removal, Trash, Reserve Funds
- Taxes: $9,044
- HOA Fee Frequency: Monthly
- Tax Year: 2025
Similar Listings
Sold
40 Photos
Sold
40 Photos
Sold
32 Photos
Sold
42 Photos
Content © 2026 MLS Property Information Network, Inc. The information in this listing was gathered from third party resources including the seller and public records.
Listing information provided courtesy of Keller Williams Elite.
MLS Property Information Network, Inc. and its subscribers disclaim any and all representations or warranties as to the accuracy of this information.
