
Sold!
$375,000
4
Beds
2
Baths
2,121
Living Area
-
Property Description
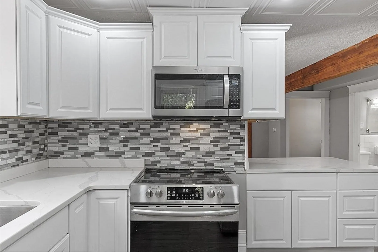
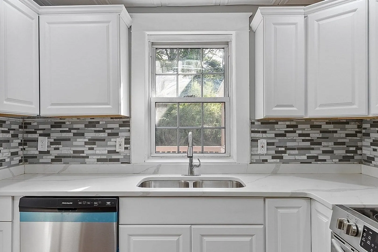
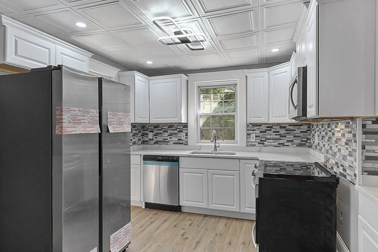
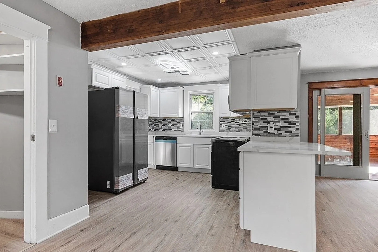
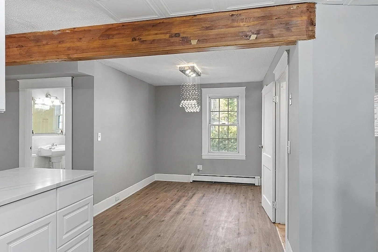
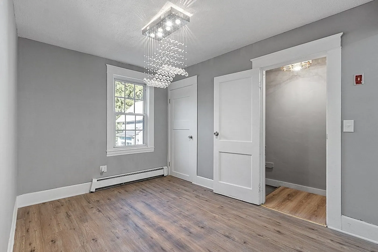
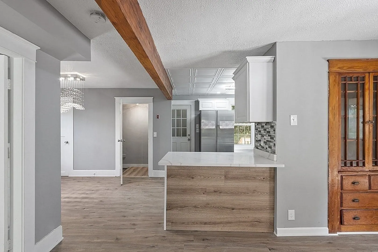
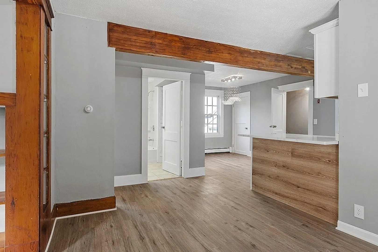
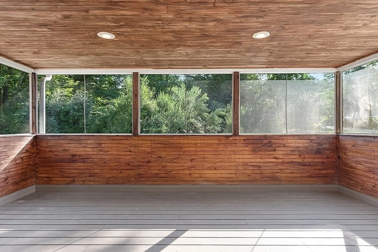
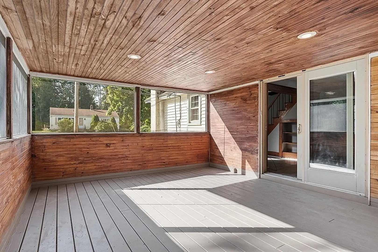
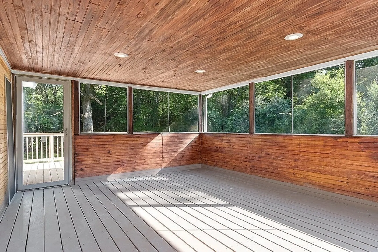
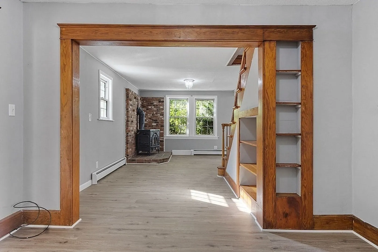
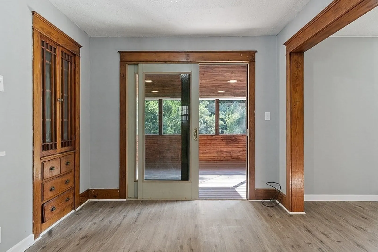
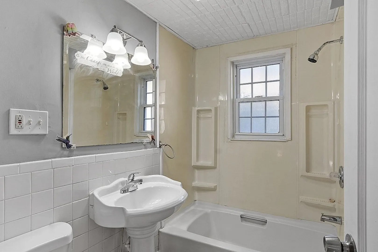
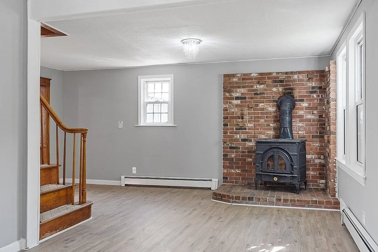
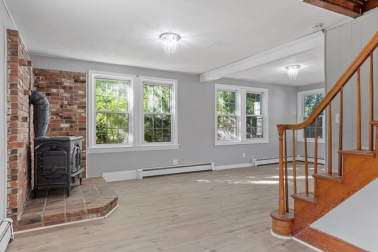
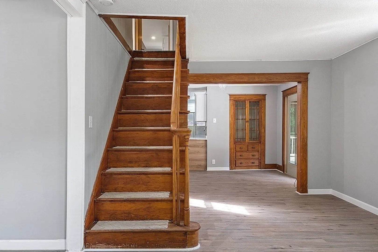
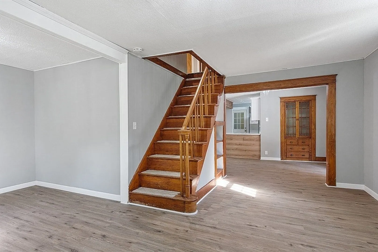
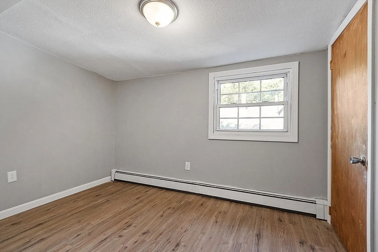
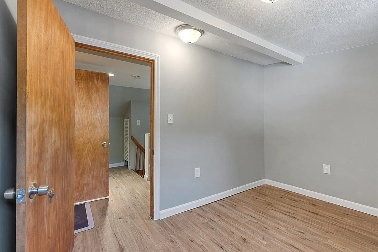
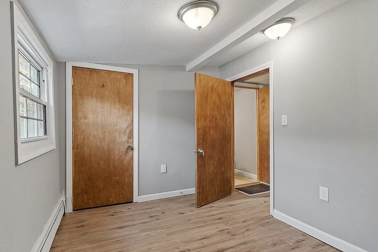
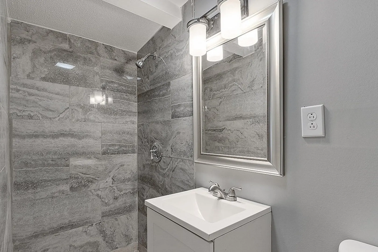
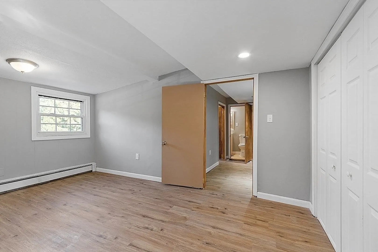
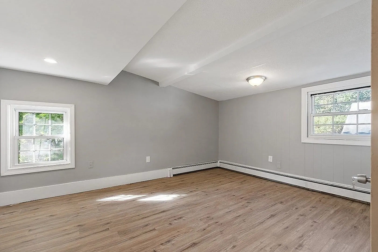
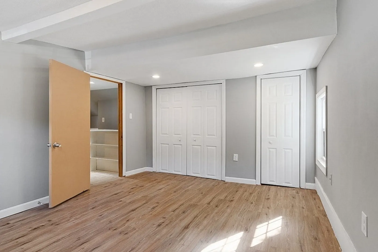
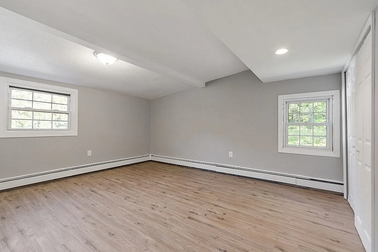
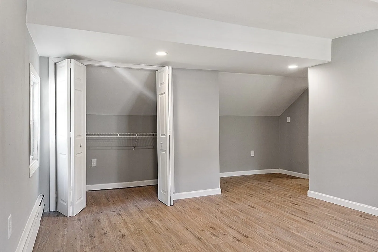
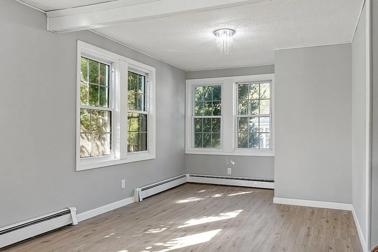
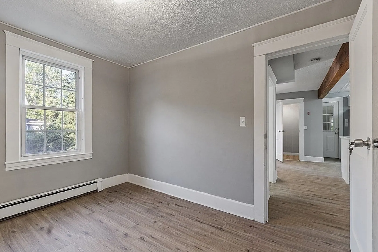
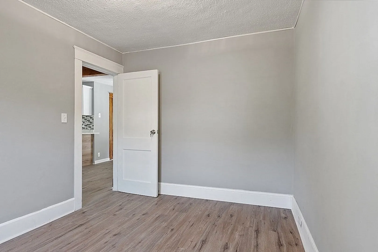
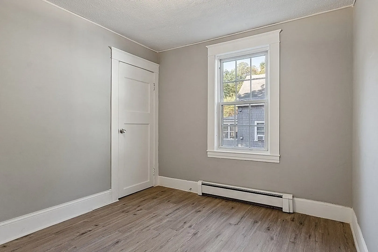
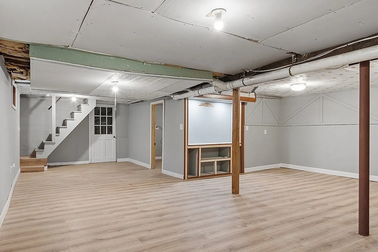
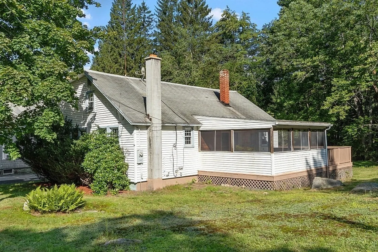
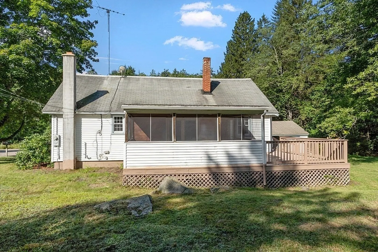
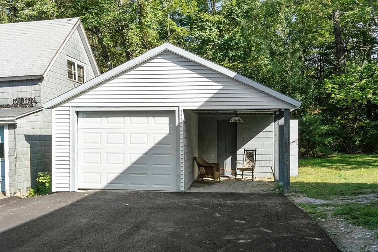
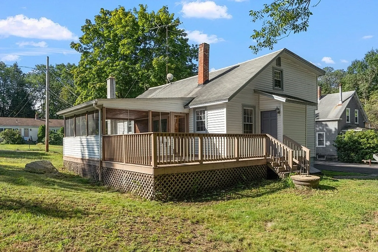
This 4 bedroom, 2 full bathroom home is ready for its new owners! This wonderful home located on a dead end street has a detached one car garage bonus storage space, over sized screened in porch, and lots of updates. The kitchen is complete with new appliances, beautiful quartz counter tops, and a formal dining area with beautiful chandelier. The large living room complete with wood stove, built in cabinets, first full bathroom, first bedroom, and new vinyl plank floors round out the first floor. Upstairs you will find 3 additional bedrooms and beautiful tiled shower. Other updates include newly paved driveway, new garage doors, new flooring, light fixtures, and new appliances. Schedule your showing today!
-
Highlights
- Area: Baldwinville
- Parking Spots: 6
- Property Type: Single Family Residence
- Total Rooms: 8
- Status: Closed
- Heating: Baseboard, Oil, Wood Stove
- Property Class: Residential
- Style: Farmhouse
- Year Built: 1940
-
Additional Details
- Appliances: Water Heater, Range, Dishwasher, Refrigerator
- Construction: Frame, Conventional (2x4-2x6)
- Flooring: Vinyl, Hardwood
- Lot Features: Wooded, Level
- Roof: Shingle
- Year Built Source: Public Records
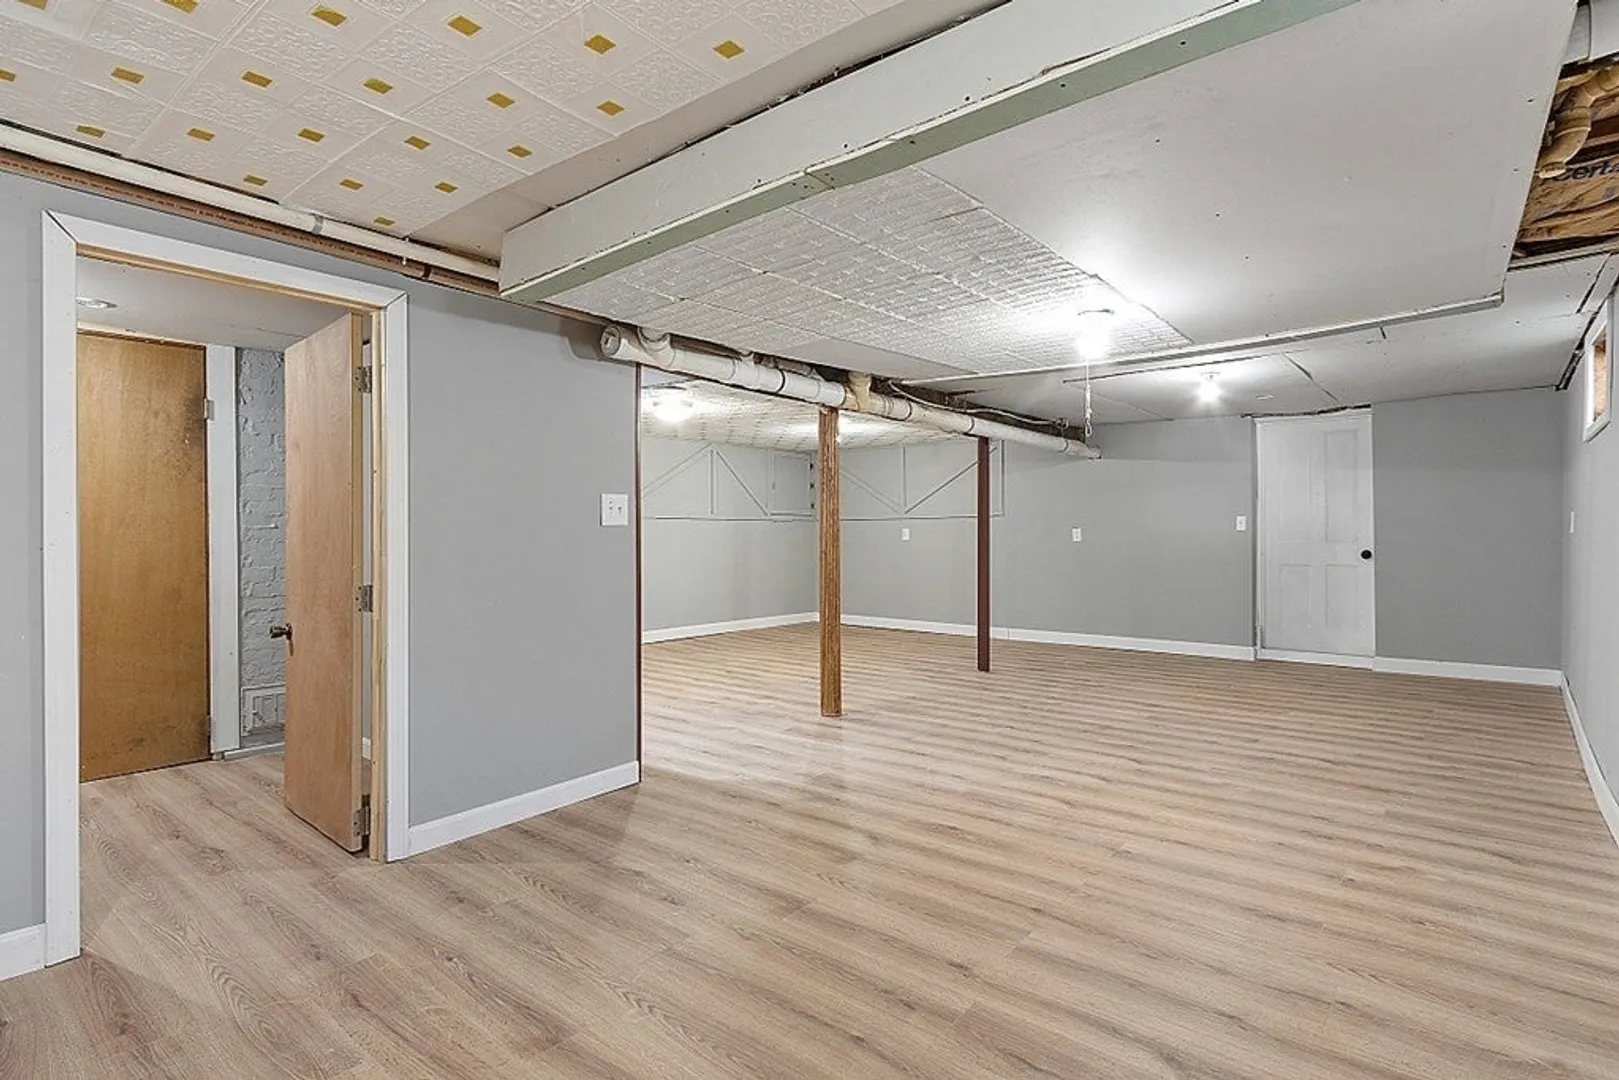
- Basement: Full, Partially Finished
- Exterior Features: Porch - Screened
- Foundation: Concrete Perimeter
- Road Frontage Type: Public, Dead End
- Year Built Details: Actual
- Zoning: Res
-
Amenities
- Community Features: Walk/Jog Trails, Golf, Conservation Area, Public School
- Parking Features: Detached, Storage, Garage Faces Side, Off Street, Driveway
- Covered Parking Spaces: 1
-
Utilities
- Electric: Circuit Breakers
- Water Source: Public
- Sewer: Public Sewer
-
Fees / Taxes
- Assessed Value: $243,600
- Compensation Based On: Net Sale Price
- Tax Year: 2023
- Buyer Agent Compensation: 2%
- Facilitator Compensation: 2%
- Taxes: $3,147
Similar Listings
Sold
38 Photos
Sold
42 Photos
Sold
34 Photos
Sold
37 Photos
Content © 2026 MLS Property Information Network, Inc. The information in this listing was gathered from third party resources including the seller and public records.
Listing information provided courtesy of eXp Realty.
MLS Property Information Network, Inc. and its subscribers disclaim any and all representations or warranties as to the accuracy of this information.
