
18 Beech St
$375,000
3
Beds
1
Bath
1,331
Sqft
- Request Info
- Call
- Save
-
More
- Mortgage Calculator

Property Tools
$375,000
3
Beds
1
Bath
1,331
Living Area
-
Property Description
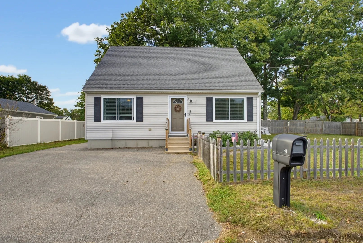
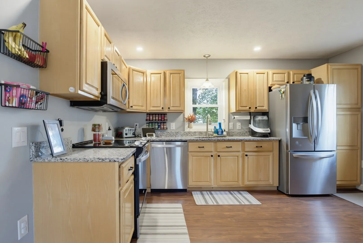
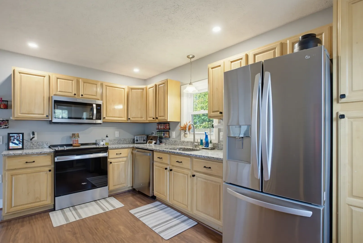
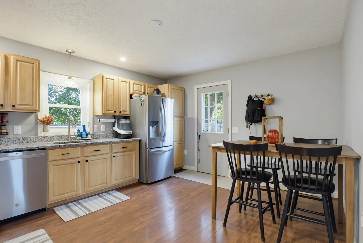
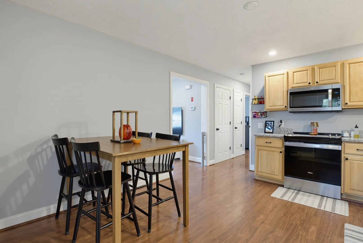
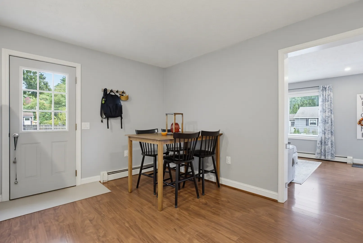
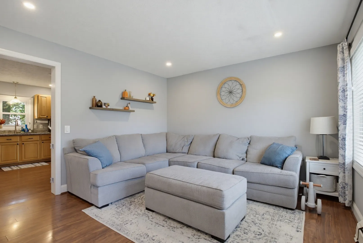
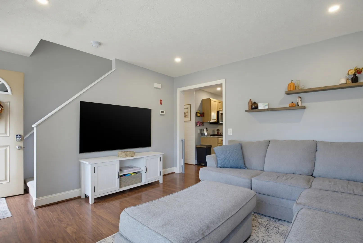
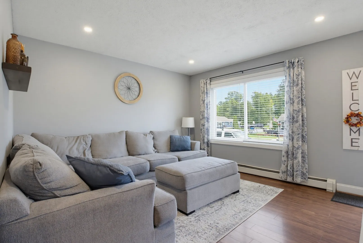
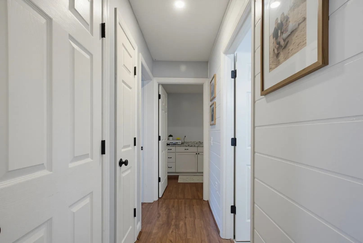
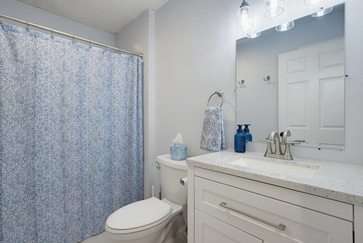
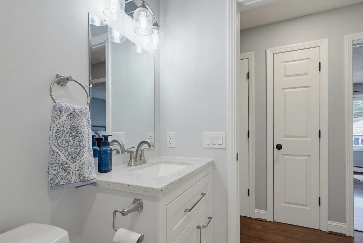
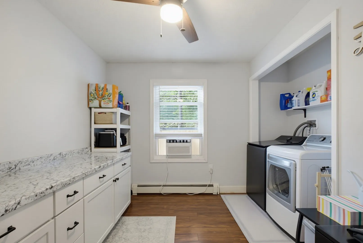
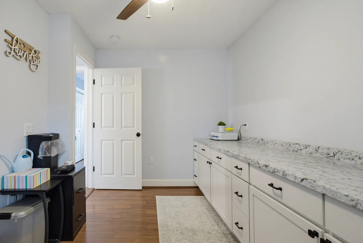
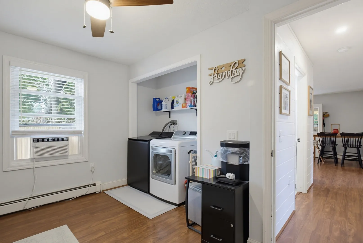
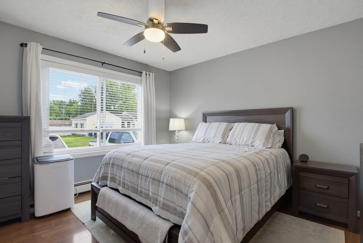
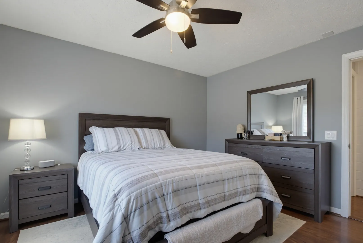
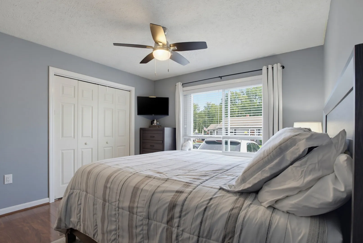
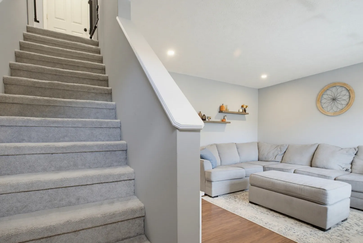
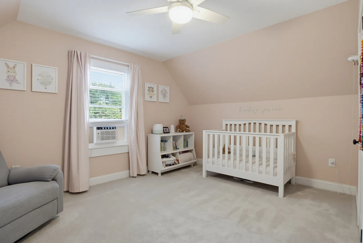
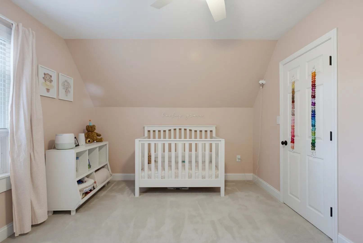
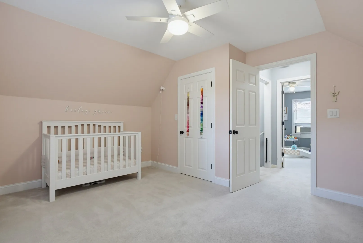
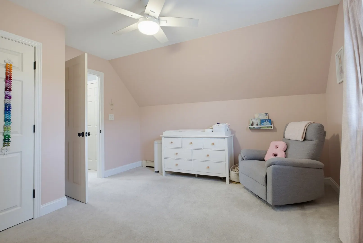
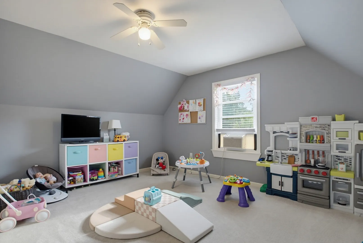
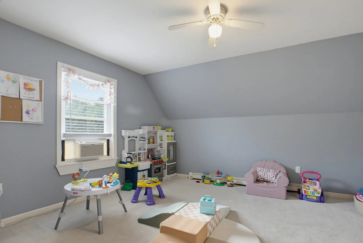
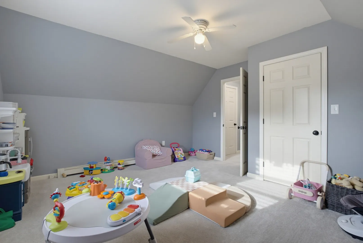
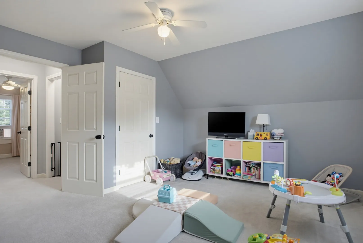
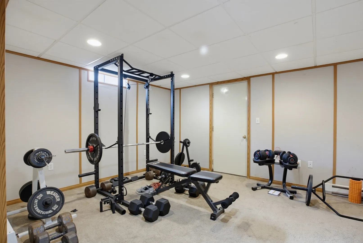
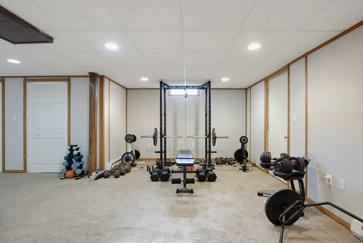
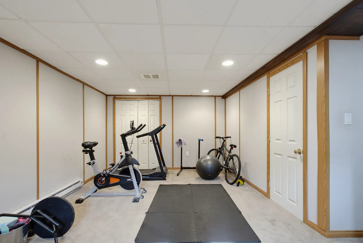
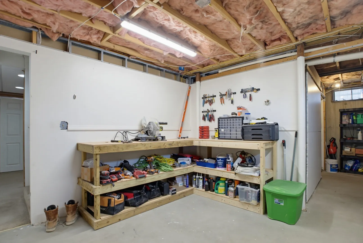
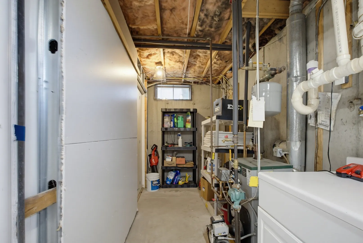
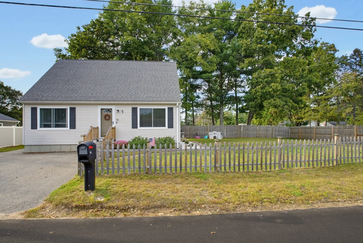
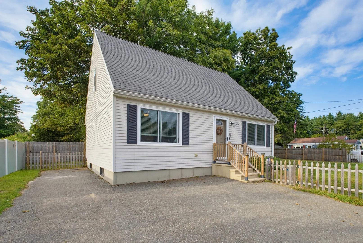
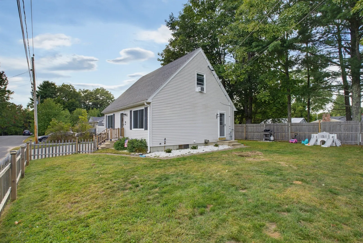
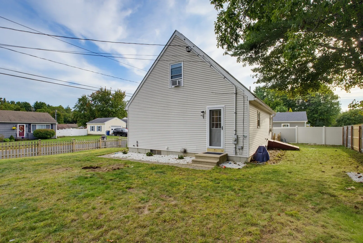
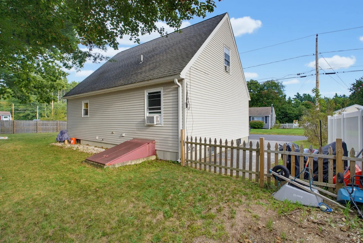
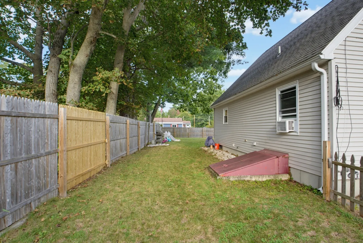
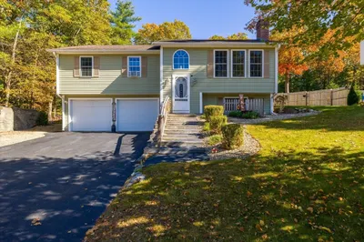
Welcome to this charming and meticulously updated Cape Cod home, featuring 1,331 square feet of primary living space complimented by an additional 494 square feet of finished basement space—ideal for a rec room, home gym, or versatile bonus area! The classic layout offers a convenient main-floor primary bedroom alongside a dedicated office/laundry space, accented by stylish, durable luxury vinyl plank (LVP) flooring running seamlessly throughout the entire first floor.At the heart of the home is a spacious kitchen designed for effortless cooking & entertaining, complete with direct access to the backyard for seamless indoor-outdoor living. The kitchen boasts 1.5-year-old granite countertops, a new sink and faucet, sleek cabinet hardware, recessed lighting, and all new appliances within the last 5 years. The full bath features a stylish new vanity, updated lighting/exhaust fan, and LVP flooring. Upstairs, two secondary bedrooms feature plush new carpet and ample closet space. Additional interior highlights include freshly painted rooms (within 5 years), replacement window panes, new closet shelving providing ample closet space, and exceptional basement storage complete with a dedicated workshop area. Step outside to your private, fully fenced-in yard framed by fresh stone flower beds, new exterior lighting, new front railings, and updated glass-and-screen storm doors.
-
Highlights
- Heating: Baseboard, Electric Baseboard, Oil
- Property Class: Residential
- Style: Cape
- Year Built: 1998
- Parking Spots: 3
- Property Type: Single Family Residence
- Total Rooms: 5
- Status: Active
-
Additional Details
- Appliances: Water Heater, Range, Dishwasher, Microwave, Refrigerator
- Construction: Frame
- Exterior Features: Rain Gutters, Fenced Yard
- Foundation: Concrete Perimeter
- Lot Features: Corner Lot, Level
- Roof: Shingle
- Year Built Details: Actual
- Zoning: Res
- Basement: Full, Partially Finished, Interior Entry, Bulkhead
- Exclusions: Washer & Dryer
- Flooring: Flooring - Vinyl, Concrete
- Interior Features: Ceiling Fan(s), Cabinets - Upgraded, Home Office
- Road Frontage Type: Public
- SqFt Source: Public Record
- Year Built Source: Public Records
-
Amenities
- Community Features: Public Transportation, Shopping, Park, Walk/Jog Trails, Golf, Highway Access, Public School
- Parking Features: Paved Drive, Off Street, Paved
-
Utilities
- Electric: Circuit Breakers, 200+ Amp Service
- Water Source: Public
- Sewer: Private Sewer
-
Fees / Taxes
- Assessed Value: $341,700
- Taxes: $4,056
- Tax Year: 2026
Similar Listings
Sold
32 Photos
Sold
38 Photos
Sold
42 Photos
Sold
34 Photos
Content © 2026 MLS Property Information Network, Inc. The information in this listing was gathered from third party resources including the seller and public records.
Listing information provided courtesy of eXp Realty LLC - Corporate Office.
MLS Property Information Network, Inc. and its subscribers disclaim any and all representations or warranties as to the accuracy of this information.