
Sold!
$610,000
3
Beds
1/1
Bath
2,476
Living Area
-
Property Description
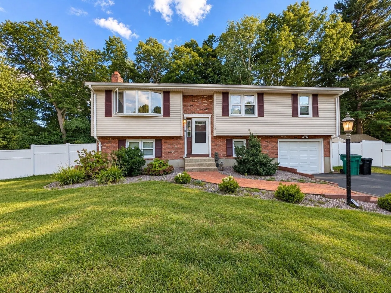
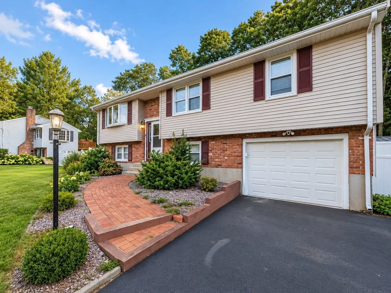
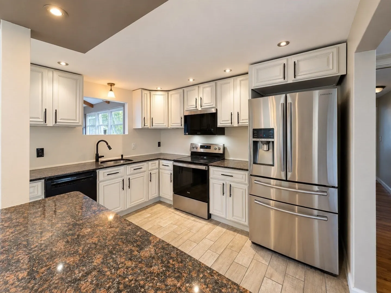
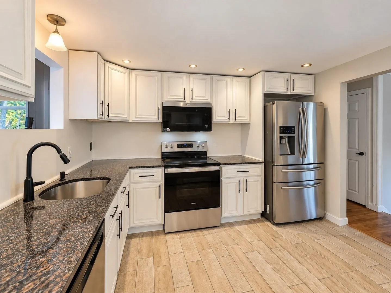
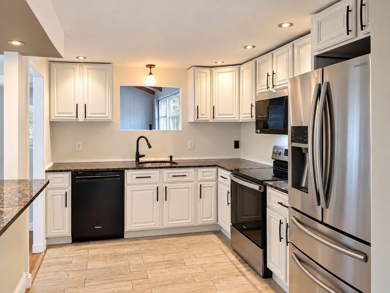
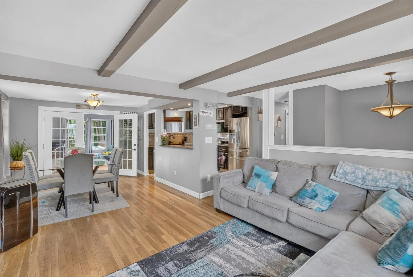
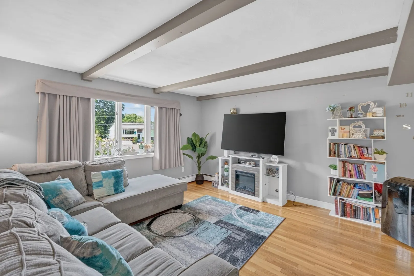
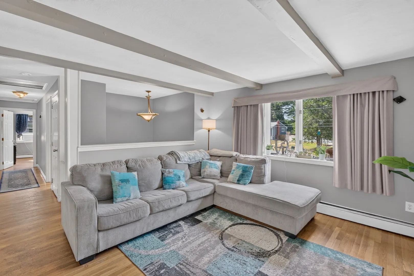
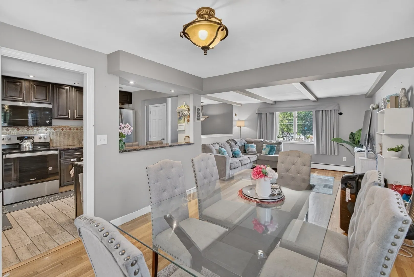
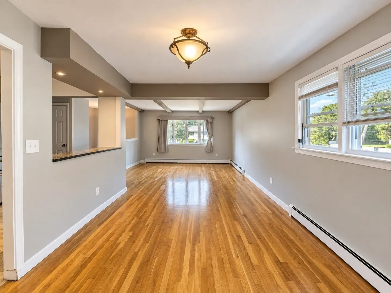
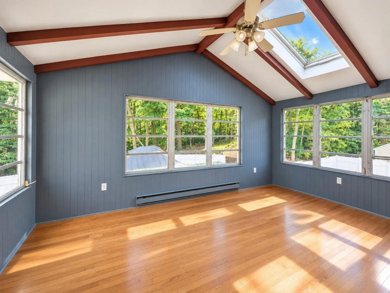
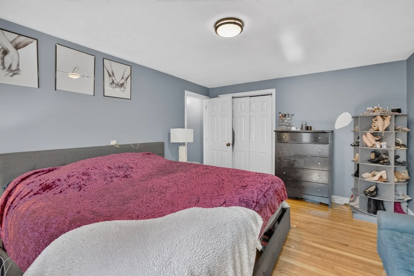
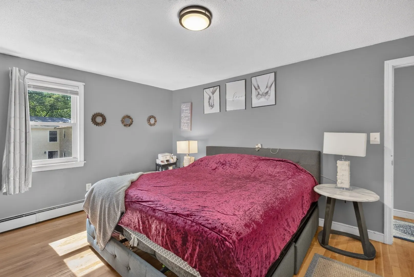
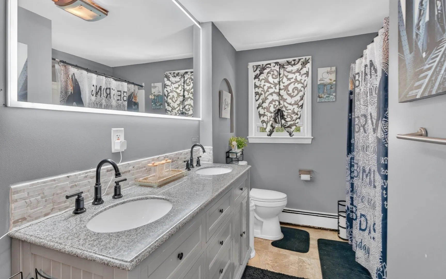
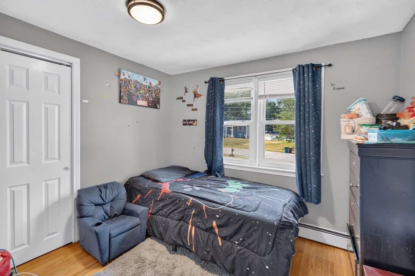
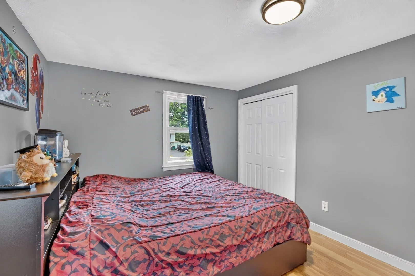
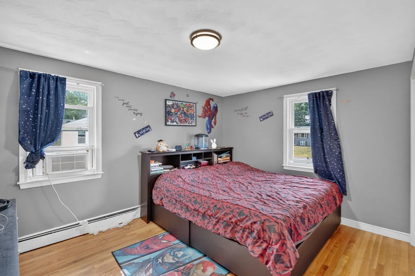
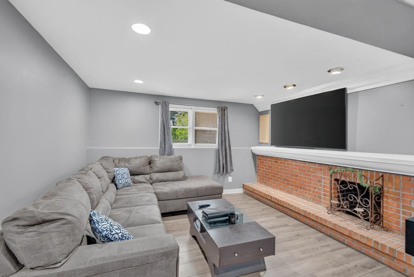
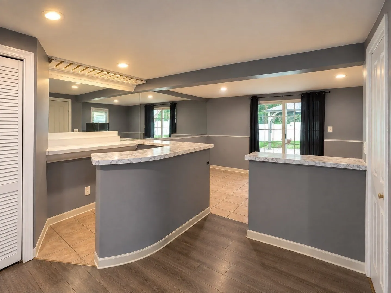
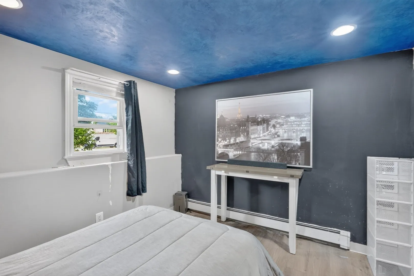
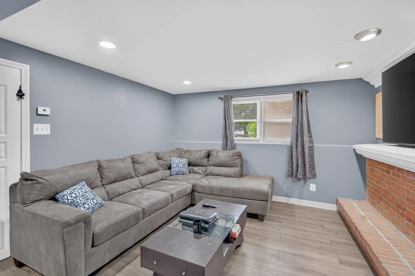
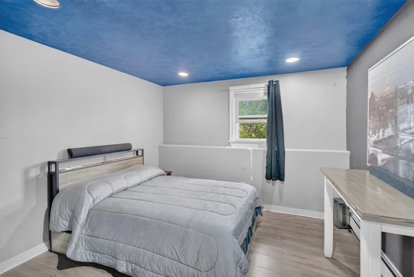
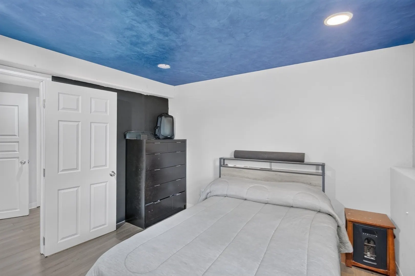
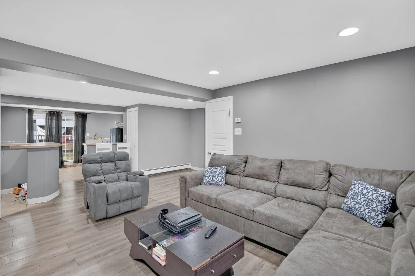
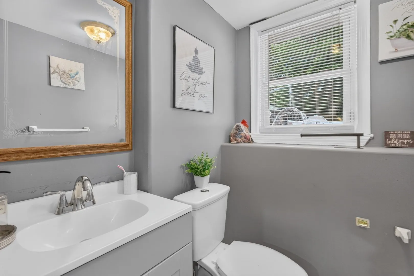
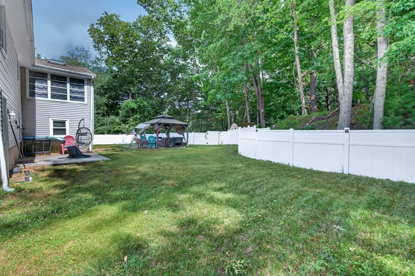
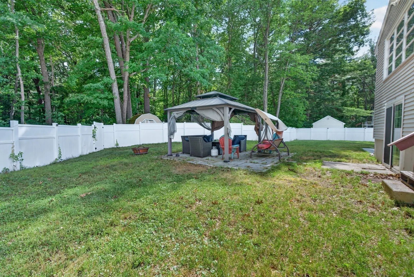
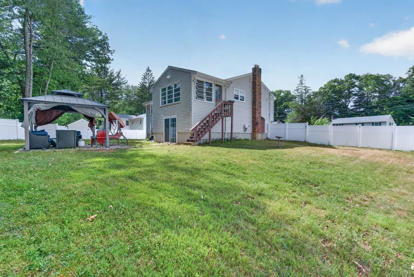
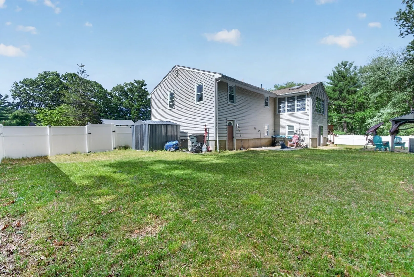
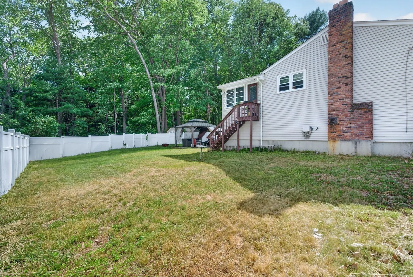
BACK ON MARKET WITH A $15K PRICE IMPROVEMENT! Come take another look at this spacious raised ranch offering approximately 2,000 sq ft of living space in a desirable North Attleboro neighborhood. The kitchen has been refreshed with freshly painted white cabinets, creating a brighter, updated feel. The open-concept main level features a spacious kitchen with center island flowing into the living area, perfect for everyday living and entertaining. Offering 3 bedrooms, 1 full bath with double vanity, and 1 half bath. The finished lower level provides additional living space with a family room and bonus bedroom—ideal for guests, a home office, or extended living. Additional features include a one-car garage, oversized driveway with parking for up to 8 vehicles, and a private backyard with patio. Conveniently located near shopping, dining, schools, and major routes. New look, improved price—don't miss out on this opportunity!
-
Highlights
- Cooling: Window Unit(s)
- Parking Spots: 9
- Property Type: Single Family Residence
- Total Rooms: 5
- Status: Closed
- Heating: Baseboard, Oil, Fireplace(s)
- Property Class: Residential
- Style: Raised Ranch
- Year Built: 1970
-
Additional Details
- Appliances: Water Heater, Range, Oven, Dishwasher, Disposal, Microwave, Refrigerator, ENERGY STAR Qualified Refrigerator, Range Hood
- Exterior Features: Porch - Enclosed, Porch - Screened, Covered Patio/Deck, Cabana, Rain Gutters, Storage, Screens, Fenced Yard, Gazebo
- Flooring: Wood, Tile, Vinyl, Flooring - Vinyl, Flooring - Hardwood
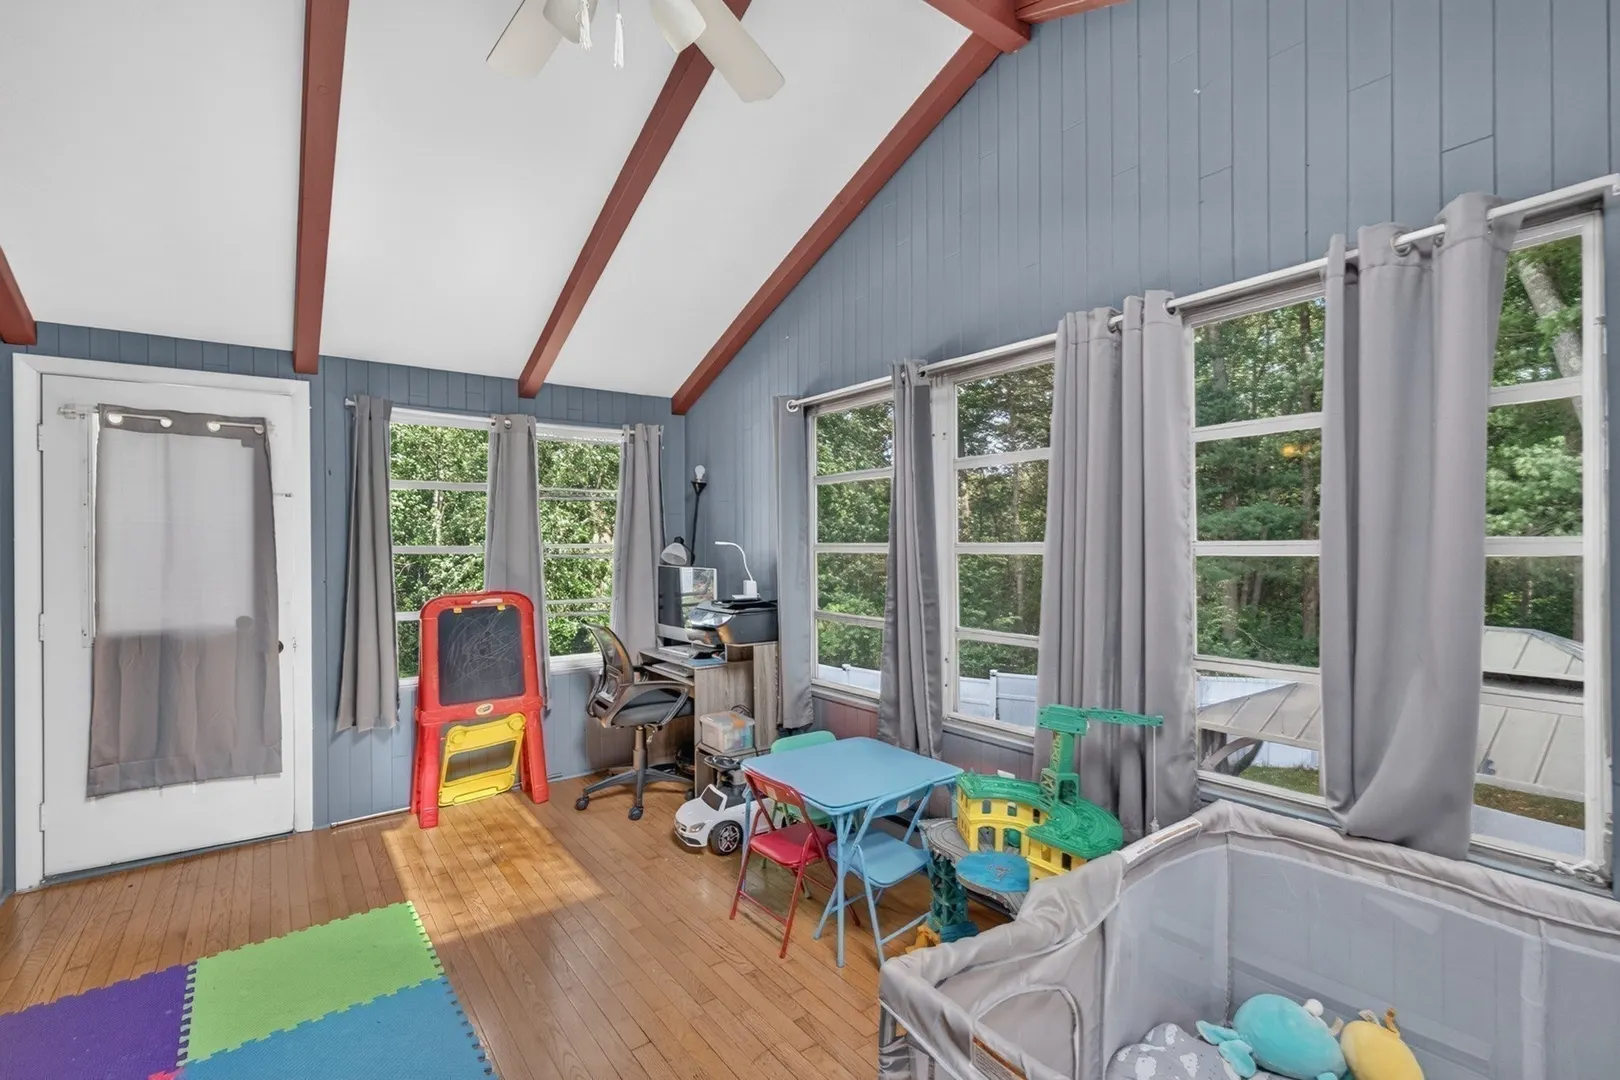
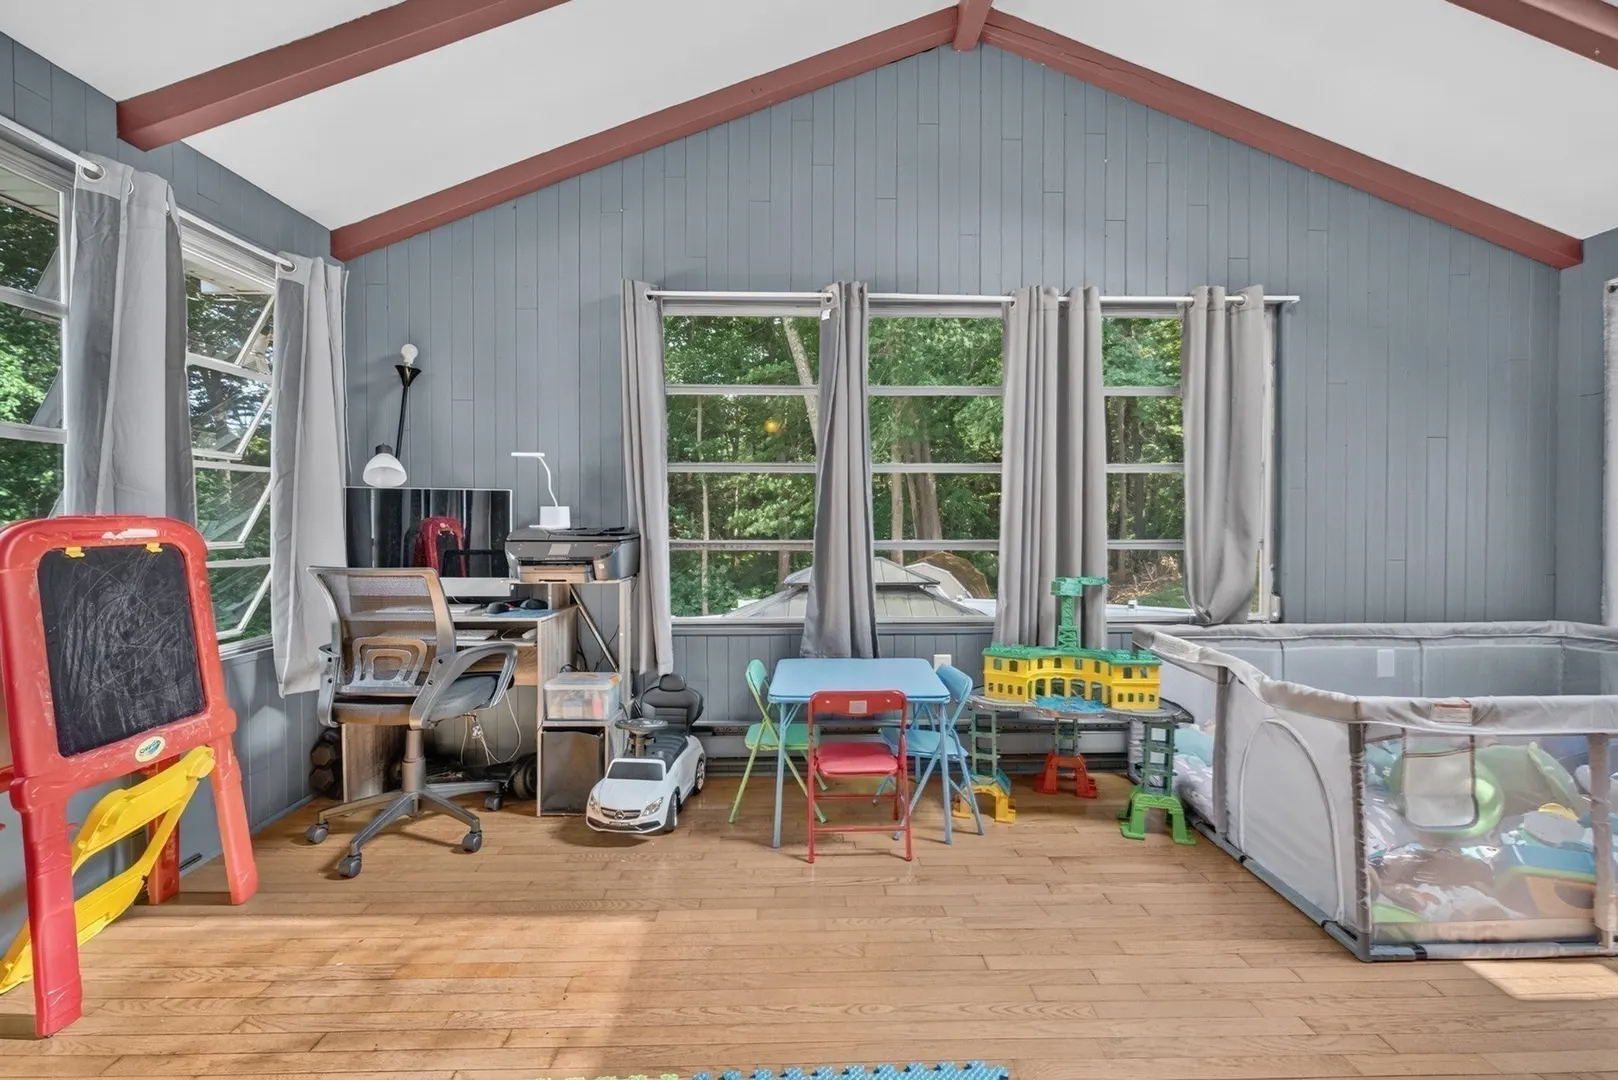
- Interior Features: Bathroom - Half, Closet, Recessed Lighting, Cathedral Ceiling(s), Ceiling Fan(s), Media Room, Sun Room, Internet Available - Unknown
- Roof: Shingle
- Year Built Details: Actual
- Zoning: R-15
- Basement: Full, Finished, Walk-Out Access, Interior Entry, Garage Access
- Fireplaces: 1
- Foundation: Concrete Perimeter
- Lot Features: Cul-De-Sac
- SqFt Source: Public Record
- Year Built Source: Public Records
-
Amenities
- Community Features: Public Transportation, Shopping, Park, Walk/Jog Trails, Laundromat, Highway Access, Public School
- Parking Features: Attached, Paved Drive, Off Street, Tandem, Driveway, Paved
- Covered Parking Spaces: 1
-
Utilities
- Electric: 100 Amp Service
- Water Source: Public
- Sewer: Public Sewer
-
Fees / Taxes
- Assessed Value: $501,300
- Taxes: $5,910
- Tax Year: 2025
Similar Listings
Sold
33 Photos
Sold
40 Photos
Sold
24 Photos
Sold
41 Photos
Content © 2026 MLS Property Information Network, Inc. The information in this listing was gathered from third party resources including the seller and public records.
Listing information provided courtesy of Real Broker MA, LLC.
MLS Property Information Network, Inc. and its subscribers disclaim any and all representations or warranties as to the accuracy of this information.
