
Sold!
$349,070
3
Beds
1
Bath
1,294
Living Area
-
Property Description
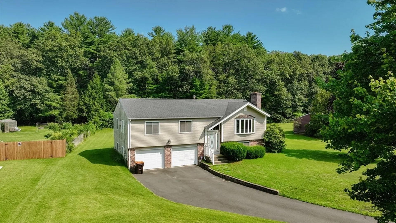
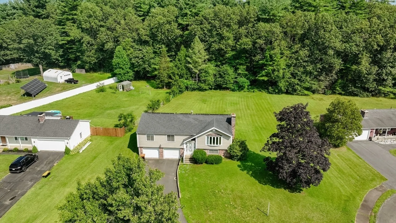
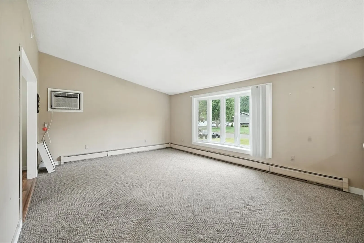
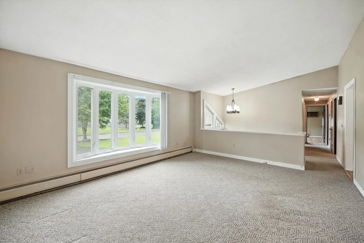
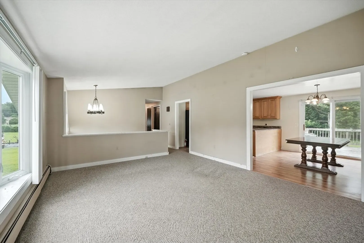
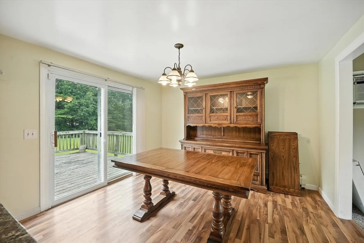
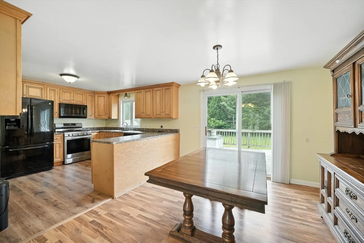
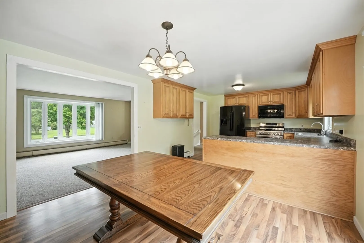
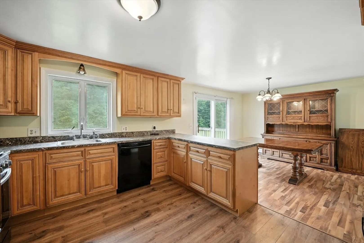
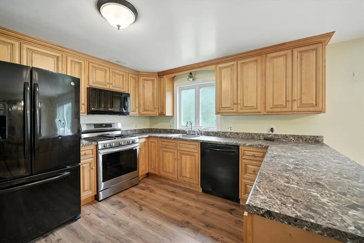
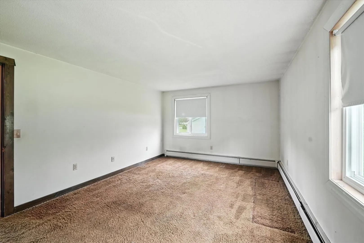
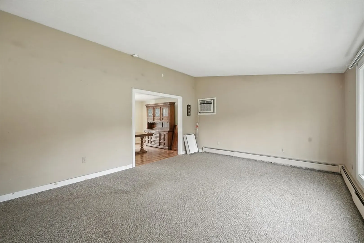
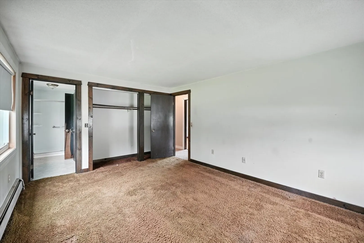
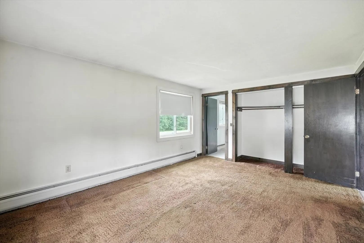
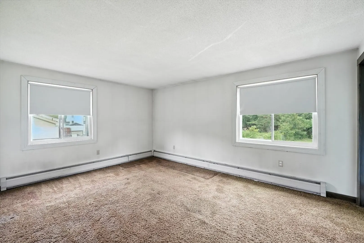
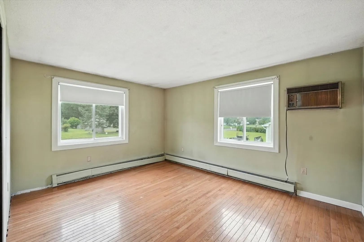
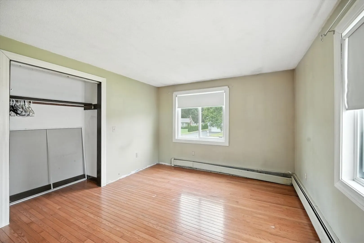
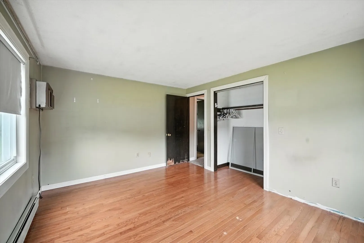
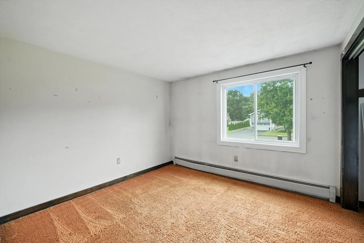
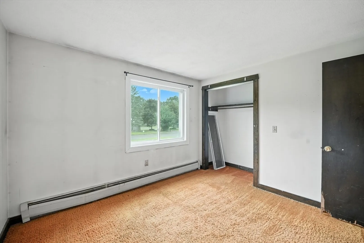
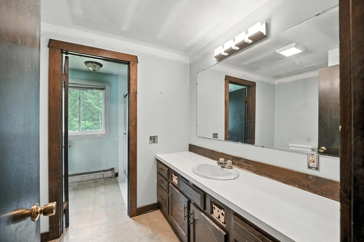
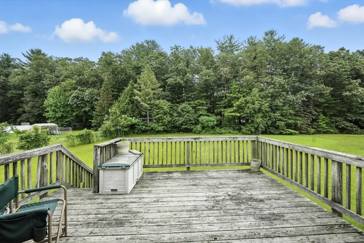
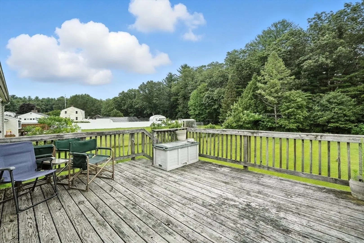
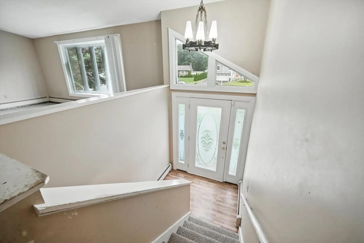
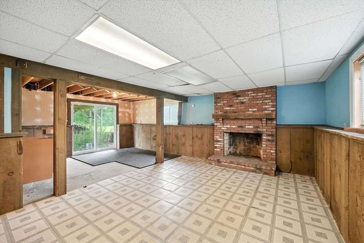
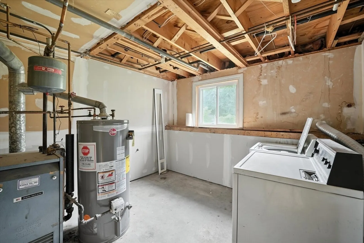
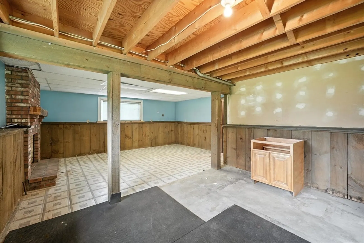
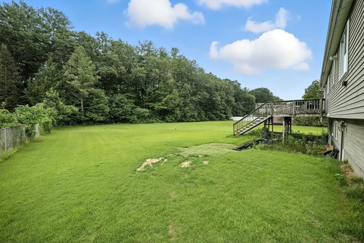
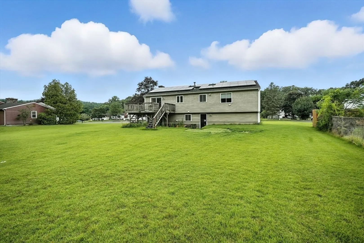
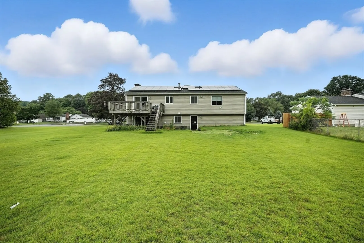
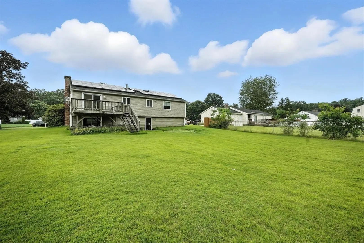
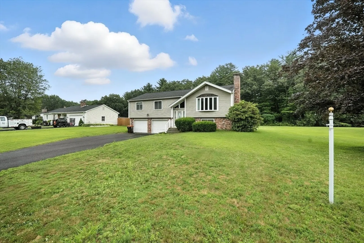
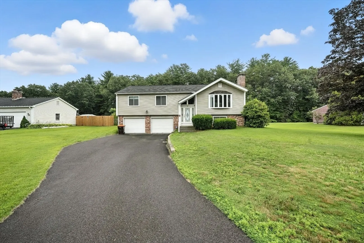
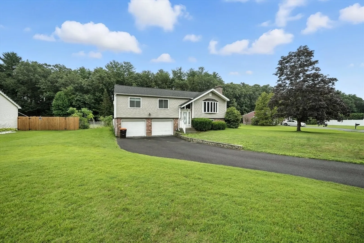
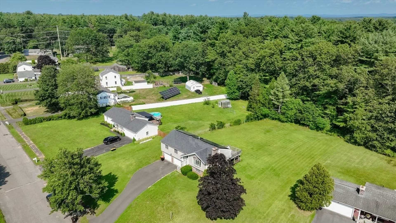
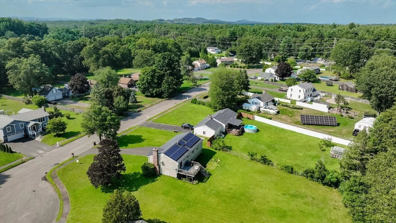
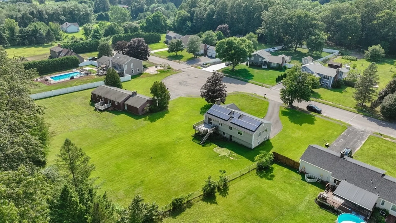
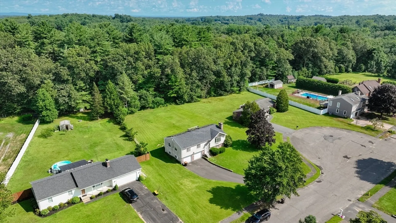
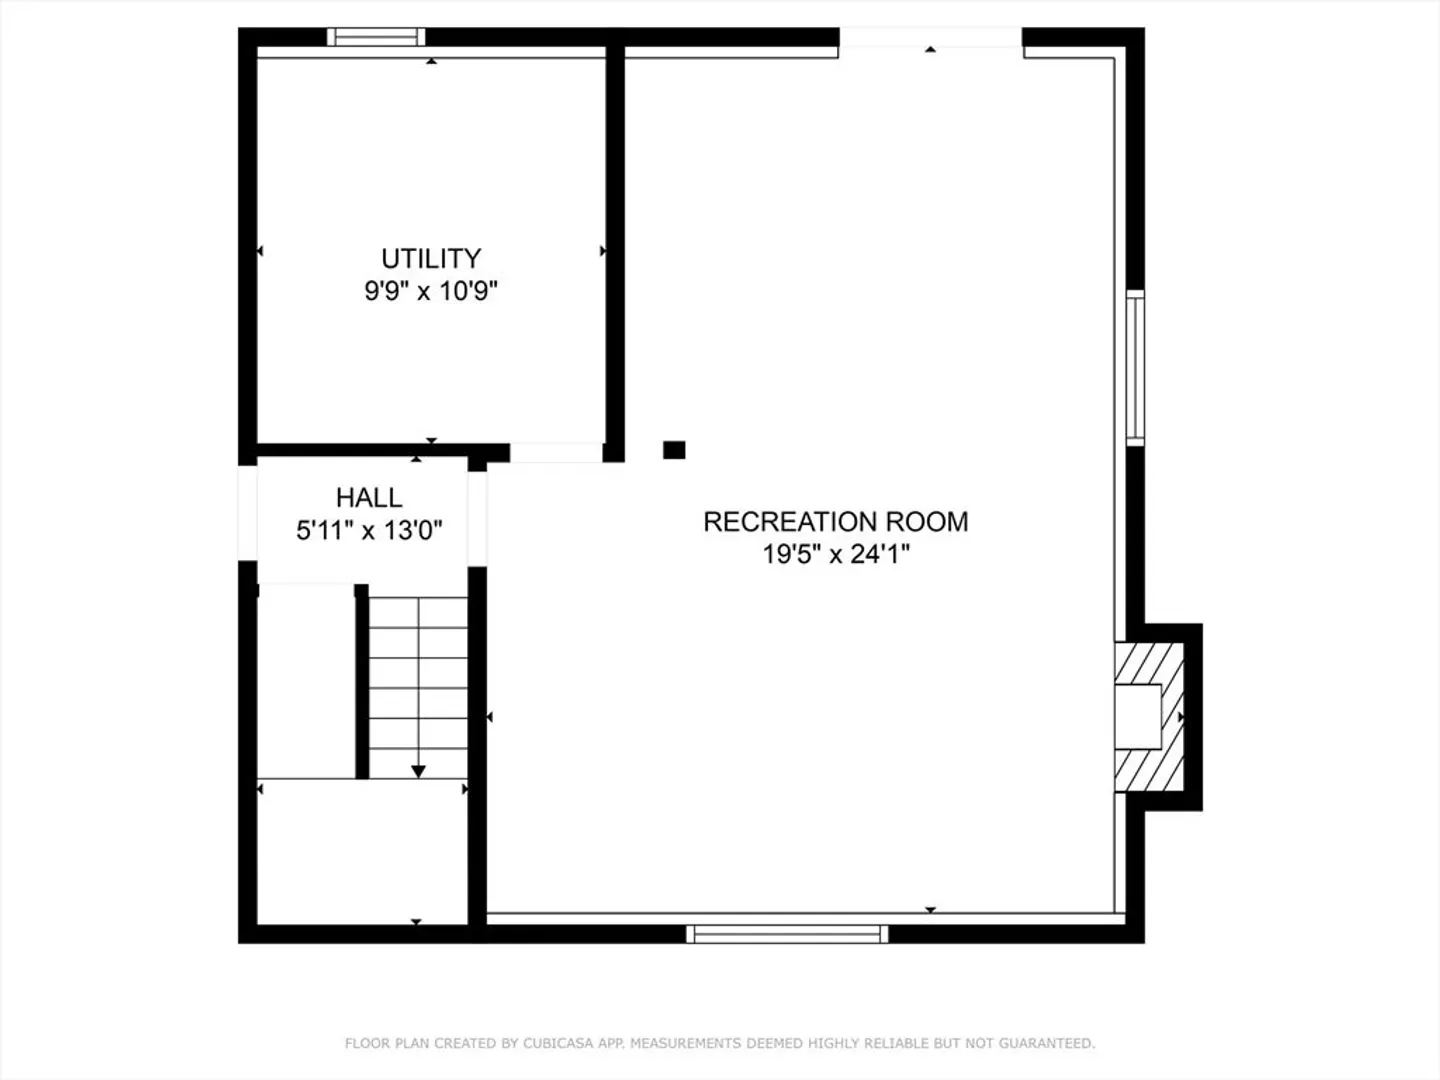
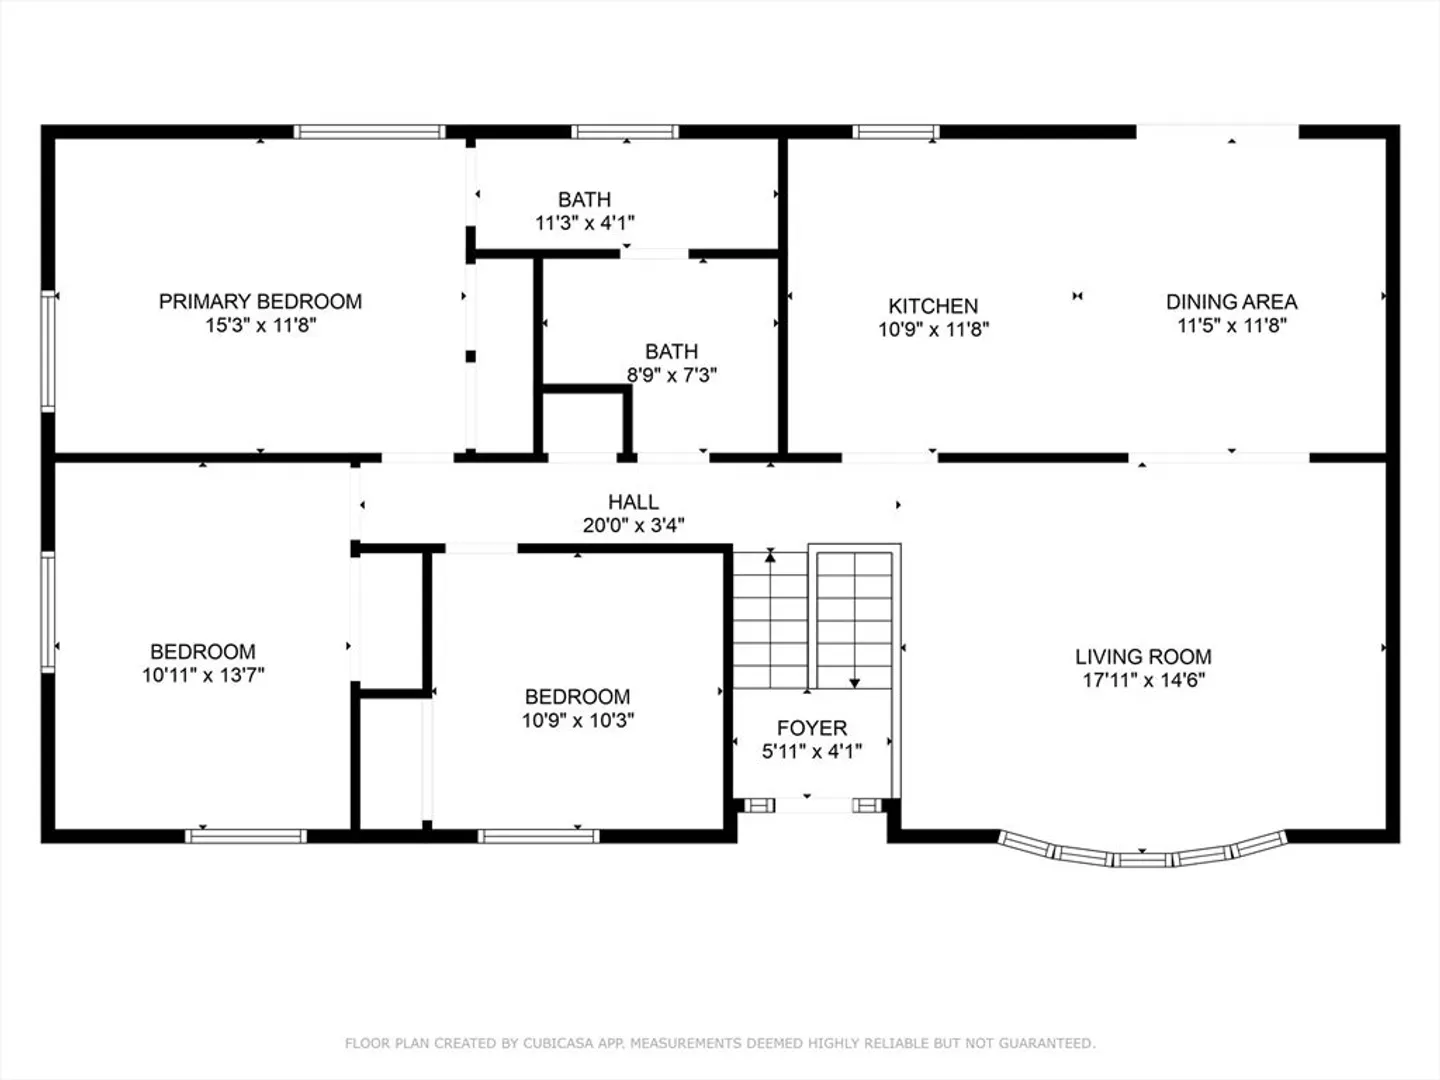
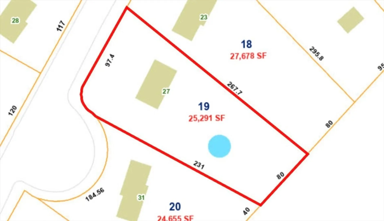
Tucked away on a quiet dead-end cul-de-sac, this charming home sits on a beautifully level lot offering peace, privacy, and potential. Inside, you’ll find 3 comfortable bedrooms, a full bath,and an updated kitchen that flows seamlessly into the dining area—perfect for everyday living and entertaining. The spacious living room features soaring lofted ceilings, adding light and openness to the heart of the home. Downstairs, the finished basement boasts a cozy rec room with a fireplace and sliders that lead out to the backyard—ideal for gatherings or relaxing evenings. The laundry room is plumbed for a potential half bath improvement. Major updates are already in place: roof, siding, and windows have all been well-maintained. Just bring your style and vision to make the interior truly shine. Bonus: The solar panels assist with the electric costs, adding value and energy efficiency to your investment. Don’t miss the opportunity to make this gem your own!
-
Highlights
- Cooling: Wall Unit(s)
- Parking Spots: 6
- Property Type: Single Family Residence
- Total Rooms: 6
- Status: Closed
- Heating: Baseboard, Natural Gas
- Property Class: Residential
- Style: Raised Ranch, Split Entry
- Year Built: 1977
-
Additional Details
- Appliances: Gas Water Heater
- Fireplaces: 1
- Foundation: Concrete Perimeter
- Road Frontage Type: Public
- SqFt Source: Public Record
- Year Built Source: Public Records
- Exterior Features: Deck
- Flooring: Wood, Tile, Vinyl, Carpet
- Lot Features: Cleared, Level
- Roof: Shingle
- Year Built Details: Actual
- Zoning: Ag
-
Amenities
- Community Features: Park, Walk/Jog Trails
- Parking Features: Attached, Off Street
- Covered Parking Spaces: 2
-
Utilities
- Sewer: Public Sewer
- Water Source: Public
-
Fees / Taxes
- Assessed Value: $317,700
- Taxes: $4,651
- Tax Year: 2025
Similar Listings

Sold
38 Photos
Sold
27 Photos
Sold
40 Photos
Sold
36 Photos
Content © 2026 MLS Property Information Network, Inc. The information in this listing was gathered from third party resources including the seller and public records.
Listing information provided courtesy of Park Square Realty.
MLS Property Information Network, Inc. and its subscribers disclaim any and all representations or warranties as to the accuracy of this information.
