
27 Malvern St
$584,000
4
Beds
2/1
Baths
1,660
Sqft
- Request Info
- Call
- Save
-
More
- Mortgage Calculator

Property Tools
$584,000
4
Beds
2/1
Baths
1,660
Living Area
-
Property Description
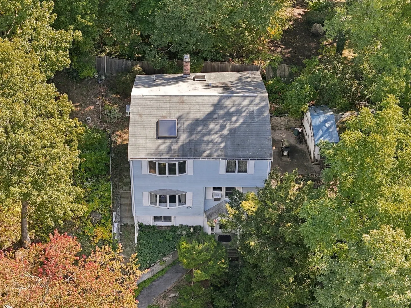
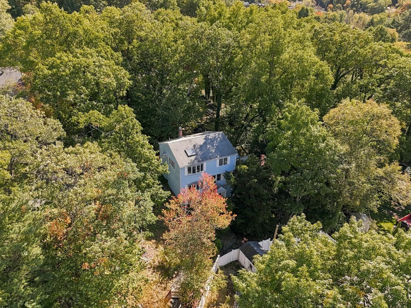
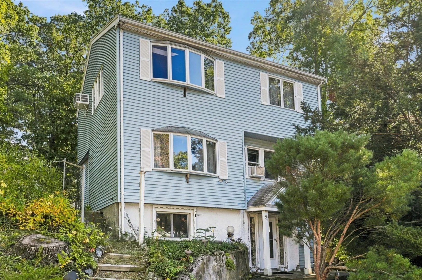
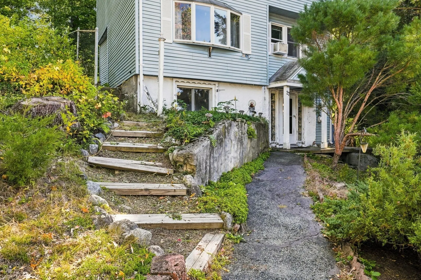
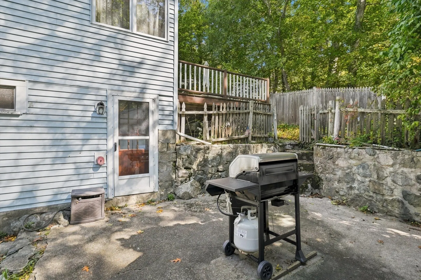
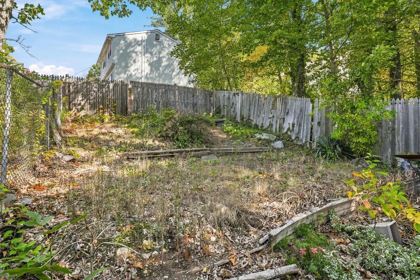
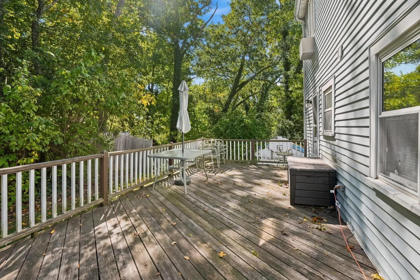
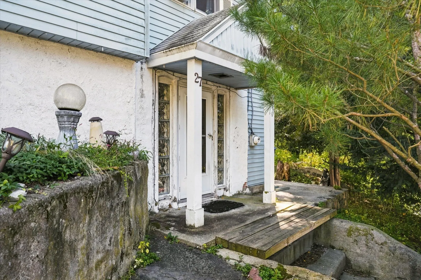
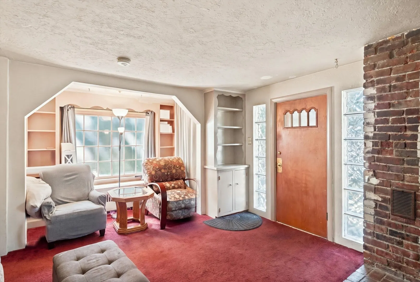
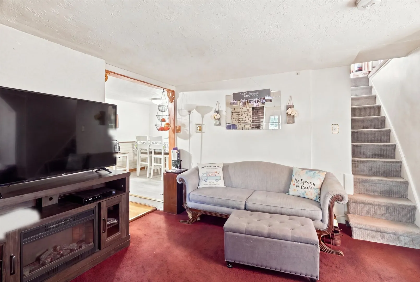
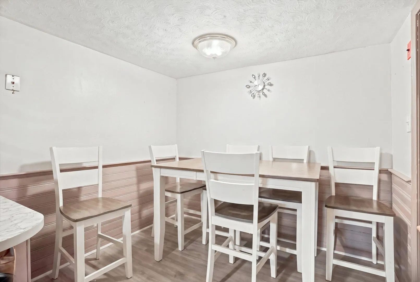
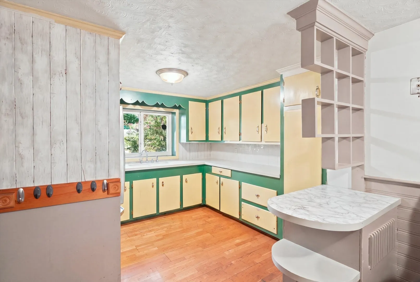
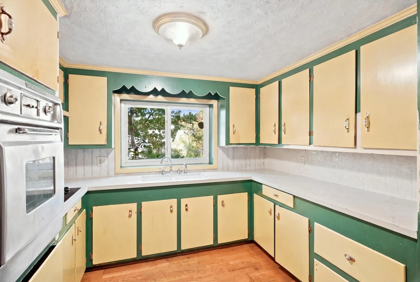
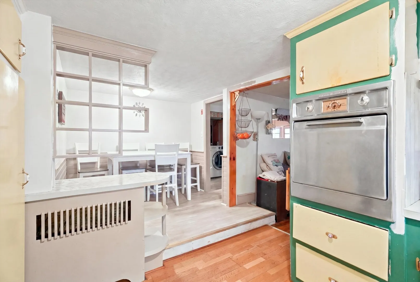
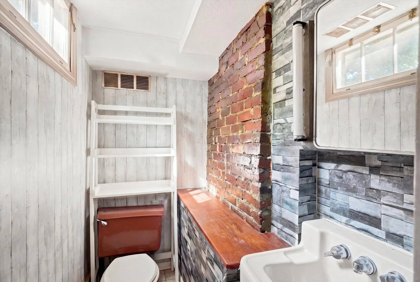
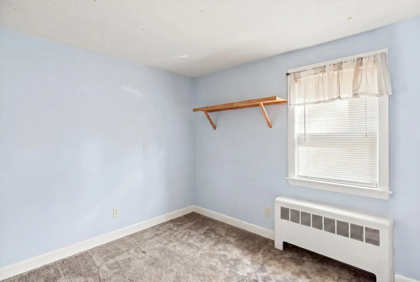
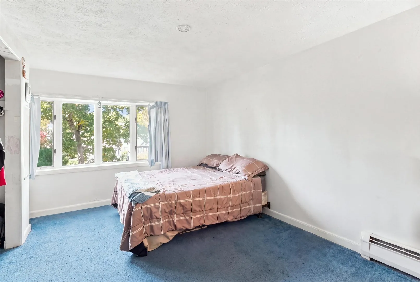
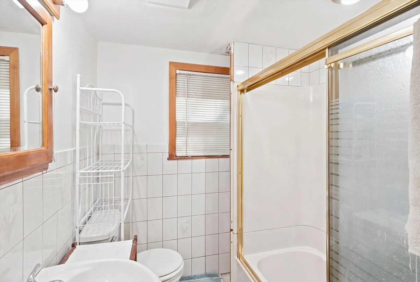
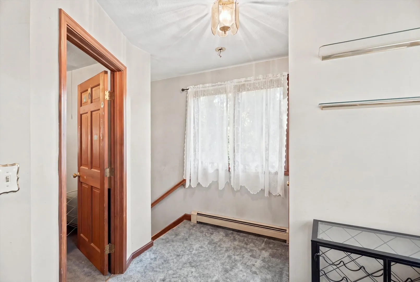
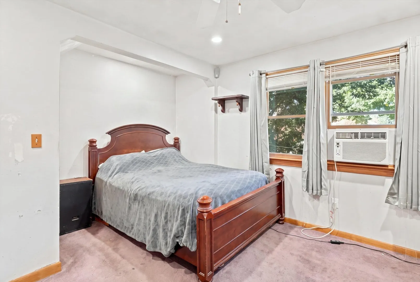
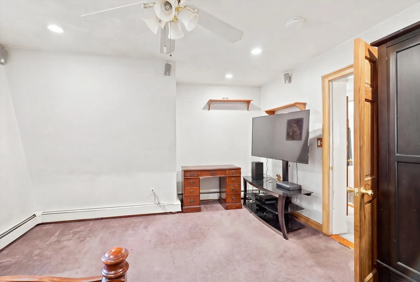
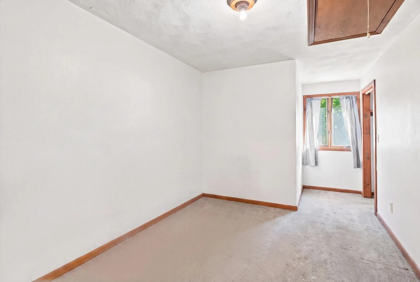
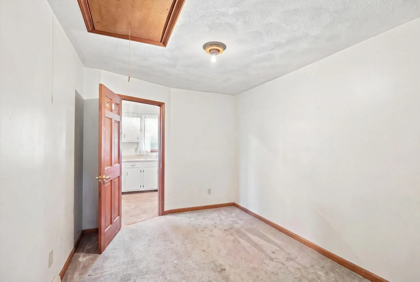
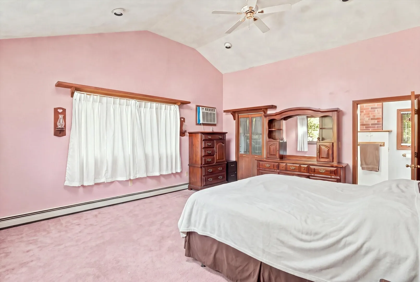
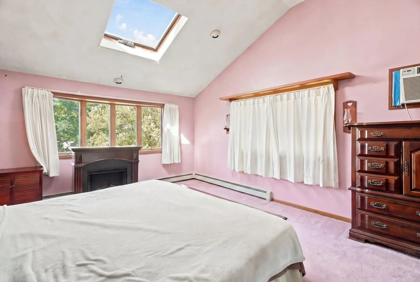
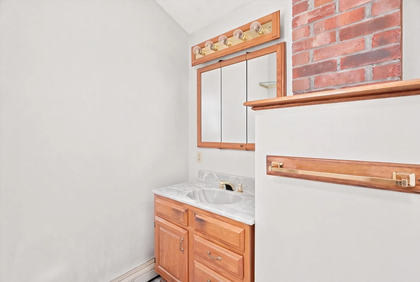
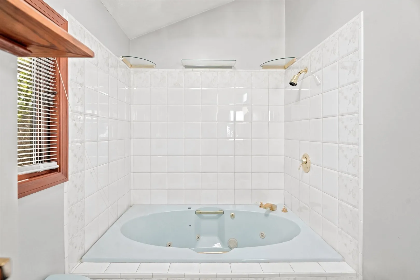
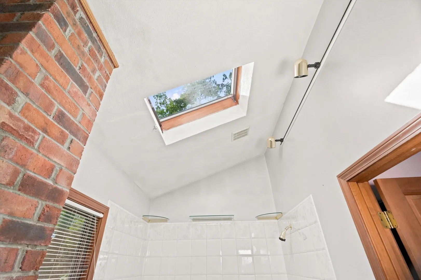
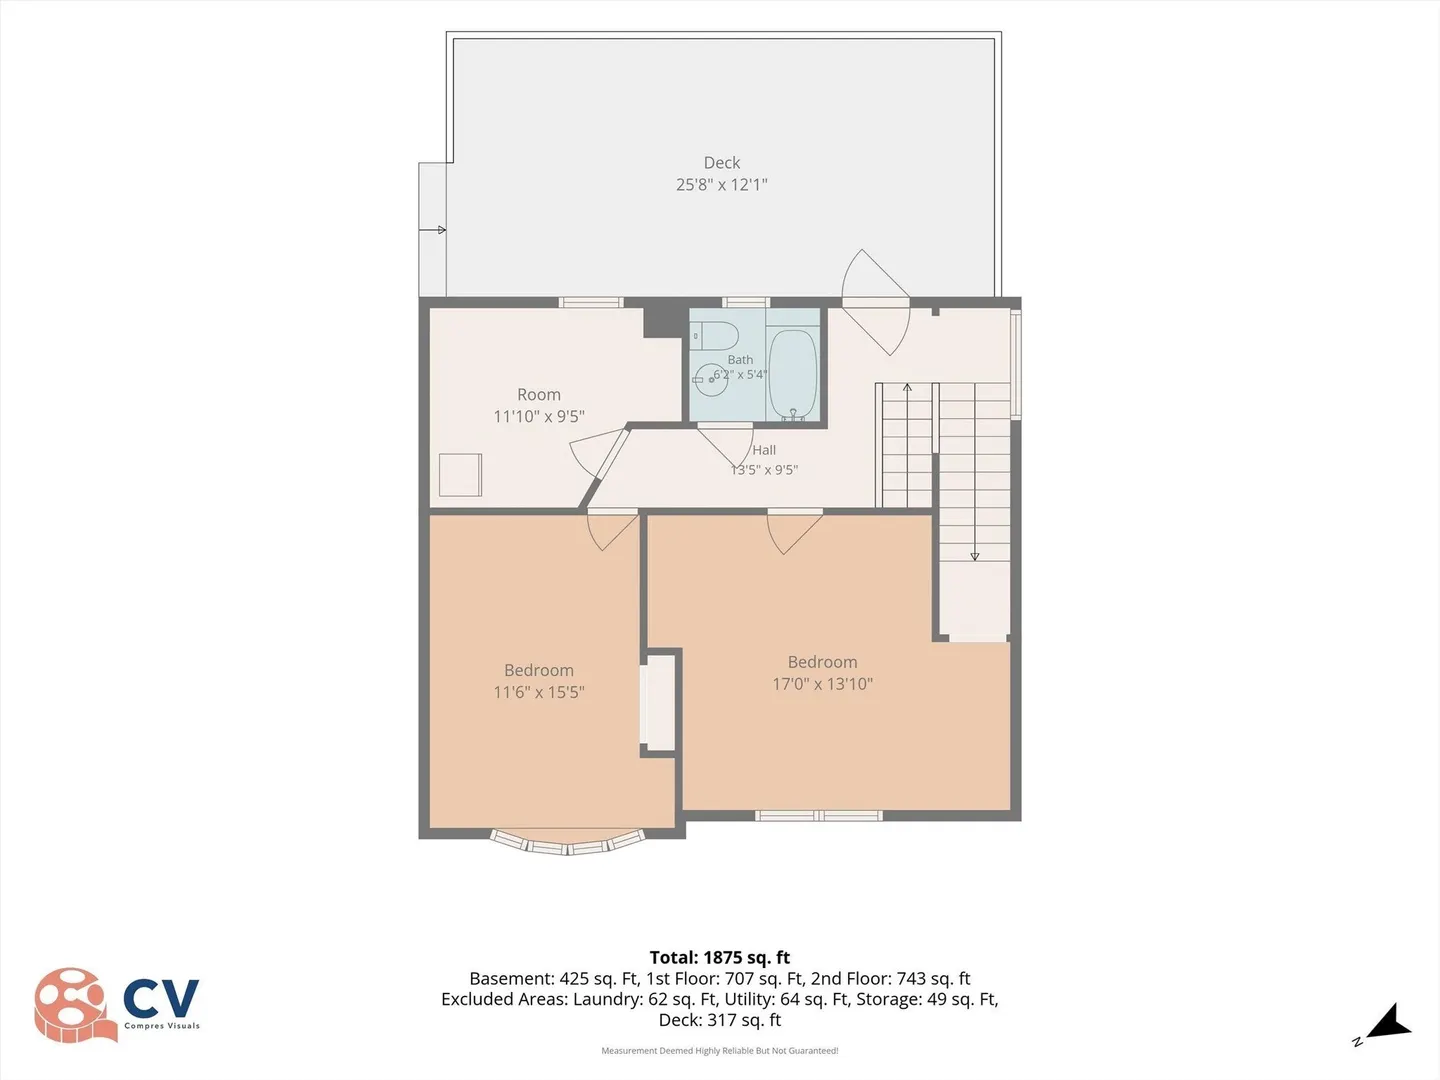
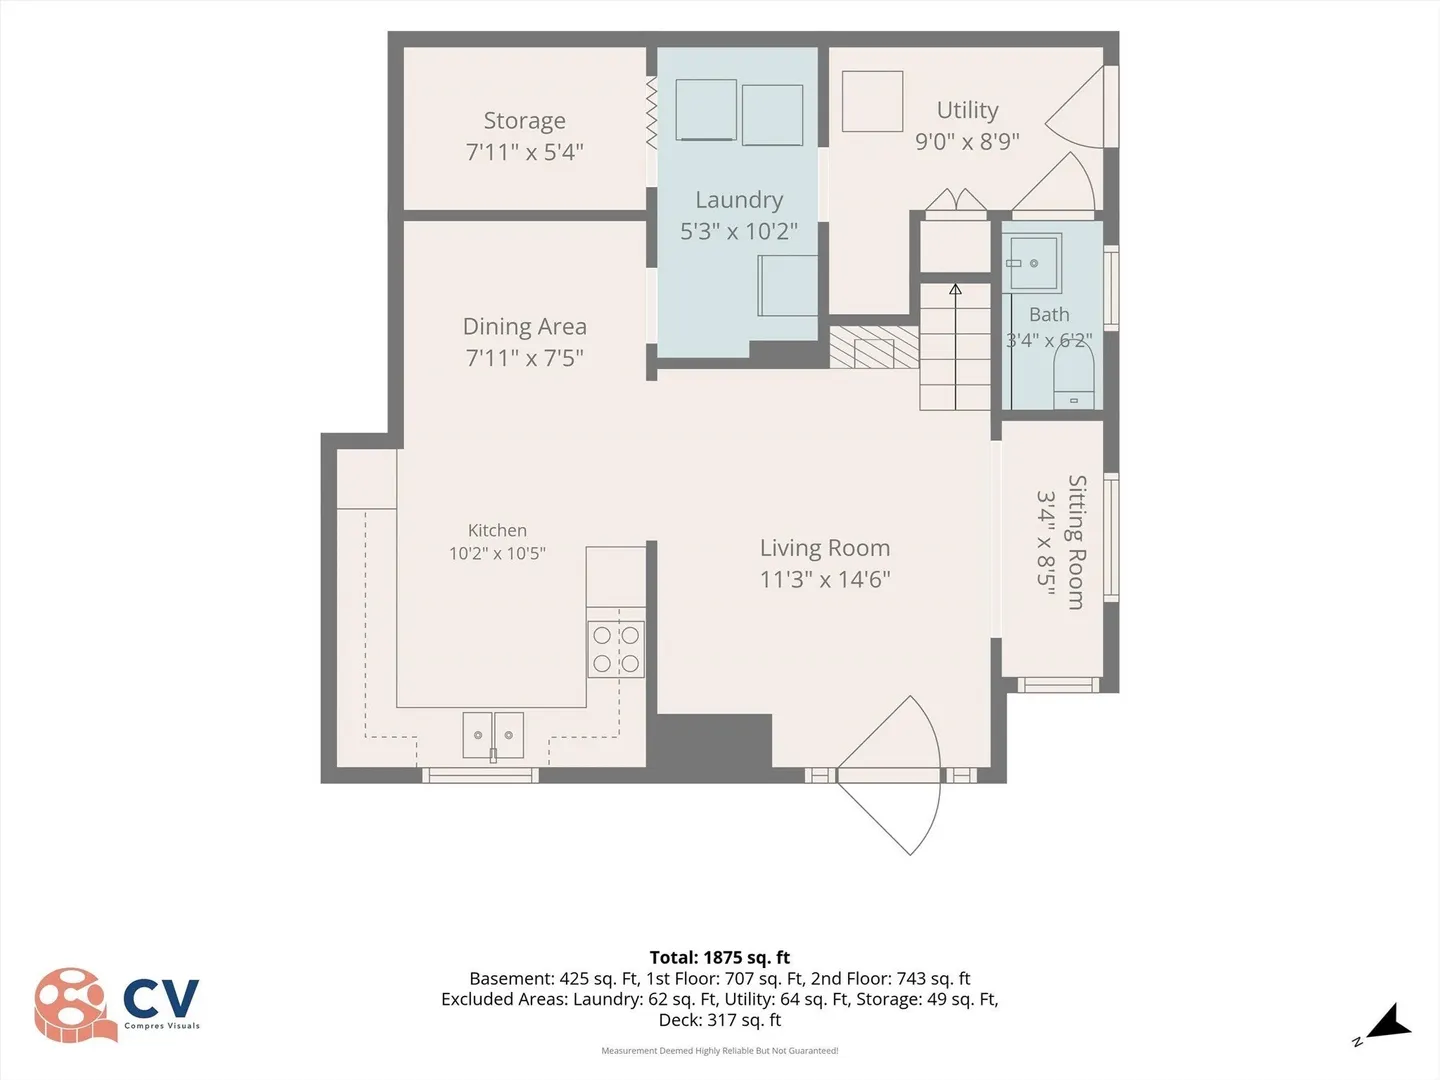
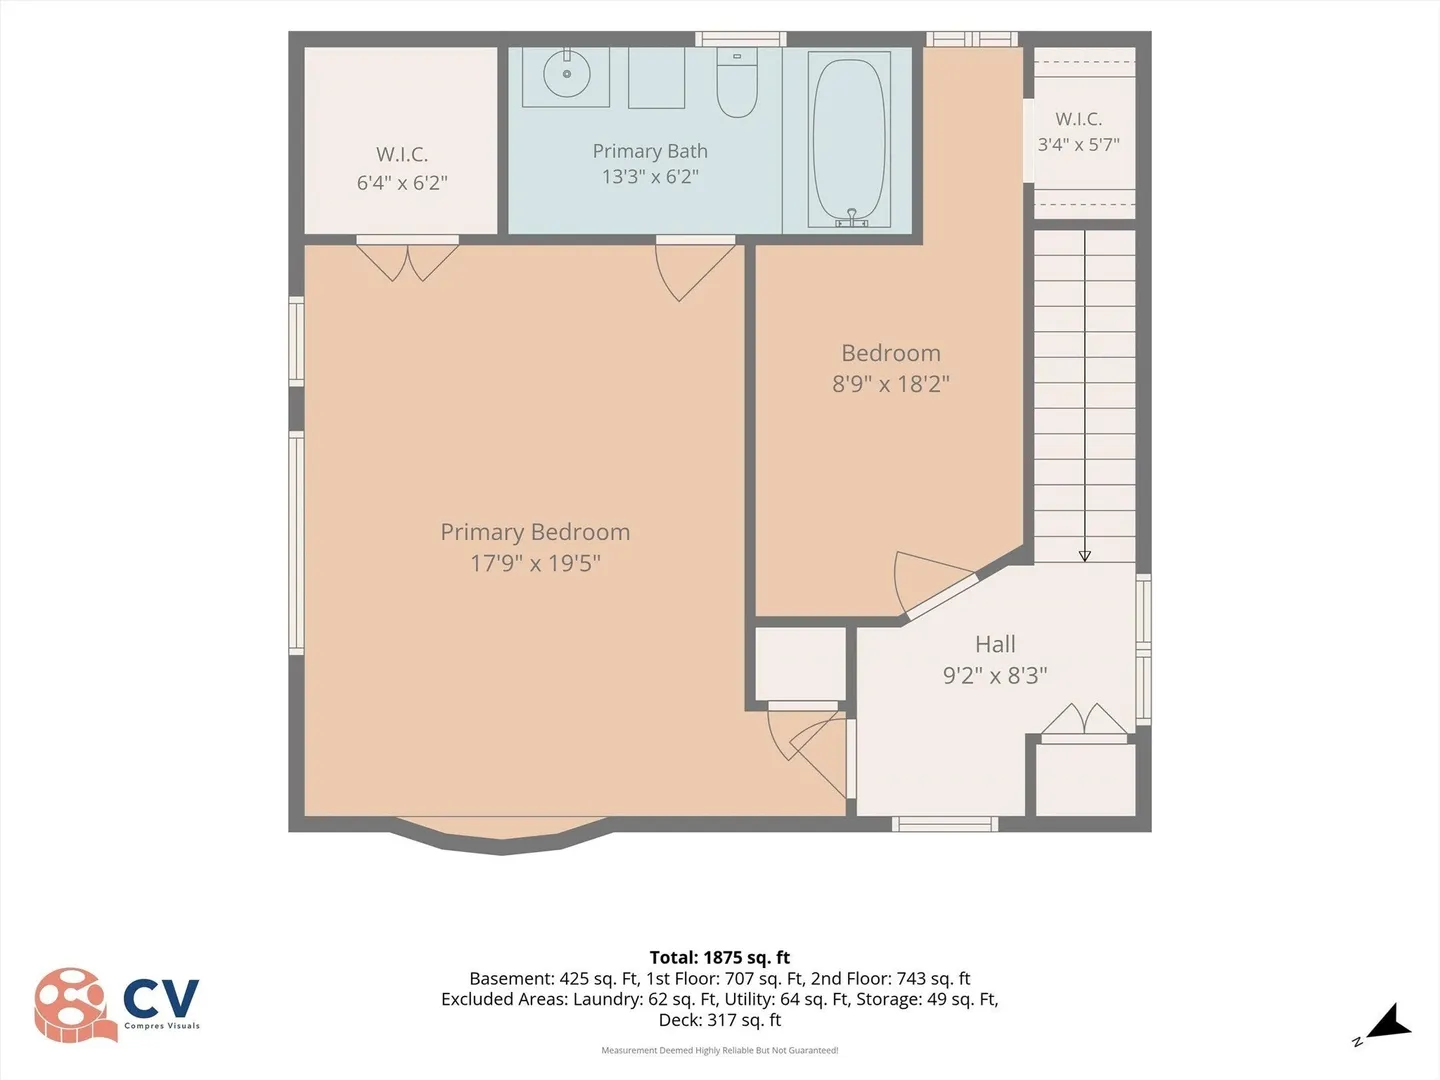
Tucked away on a quiet street, this 4-bedroom, 2.5-bath home is ready for its next chapter. Offering plenty of space and potential, this property is a wonderful opportunity to create a home that truly reflects your style.The spacious cathedral-ceiling primary suite features a private full bath, while three additional bedrooms and another full bath are located on the second level. The main level offers a kitchen and living room, along with a convenient half bath.Step outside to enjoy the large rear deck and adjoining patio, overlooking an area that was once a lush garden and could be brought back to life. A fenced-in area provides a great space for pets to enjoy the outdoors. With a peaceful setting, generous living space, and plenty of opportunity to make it your own, this home is ready for someone with a vision. Come see the possibilities and make this house your next home!
-
Highlights
- Area: Piety Corner
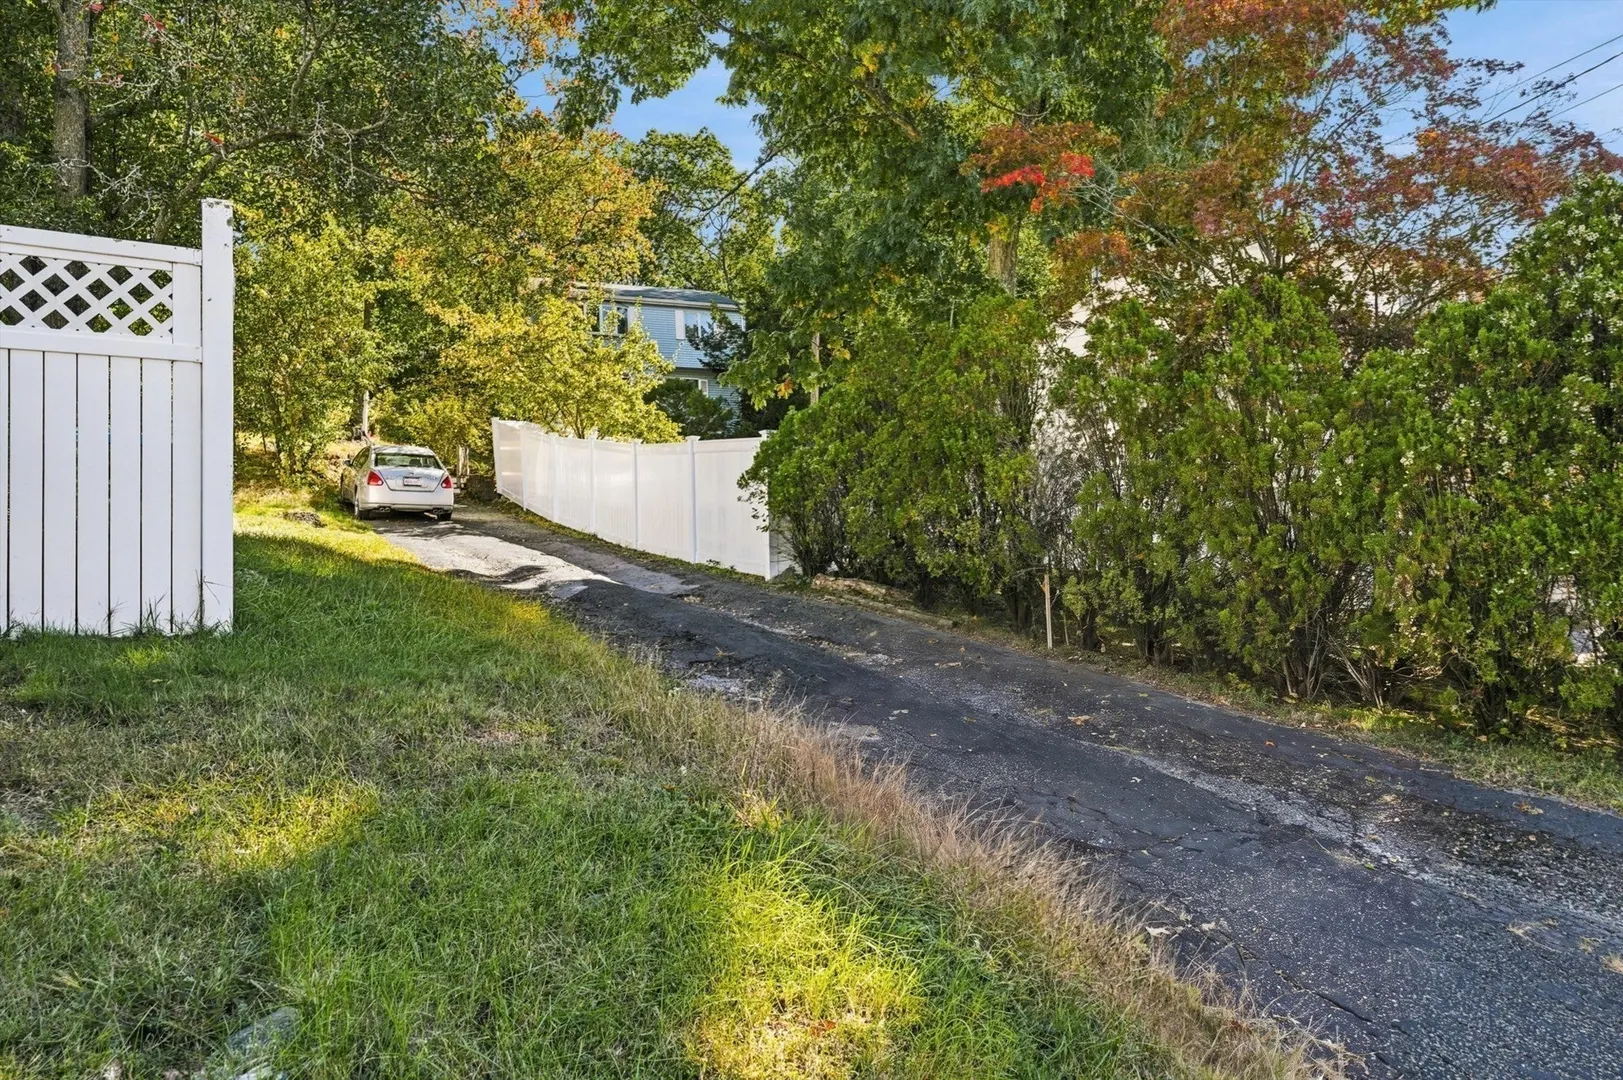
- Parking Spots: 4
- Property Type: Single Family Residence
- Total Rooms: 6
- Status: Active
- Heating: Steam, Oil
- Property Class: Residential
- Style: Other (See Remarks)
- Year Built: 1920
-
Additional Details
- Appliances: Water Heater, Oven, Dishwasher, Range, Refrigerator
- Exterior Features: Deck - Wood, Patio
- Flooring: Wood, Carpet, Laminate
- Interior Features: Mud Room, Home Office
- Road Frontage Type: Public
- SqFt Source: Public Record
- Year Built Source: Public Records
- Construction: Frame
- Fireplaces: 1
- Foundation: Slab
- Lot Features: Sloped
- Roof: Shingle
- Year Built Details: Approximate
- Zoning: r
-
Amenities
- Community Features: Shopping, Park, Golf, Highway Access, House of Worship, Private School, Public School, University
- Parking Features: Paved Drive, Off Street, Tandem
-
Utilities
- Electric: 220 Volts
- Water Source: Public
- Sewer: Inspection Required for Sale, Other
-
Fees / Taxes
- Assessed Value: $580,300
- Taxes: $5,989
- Tax Year: 2026
Similar Listings
Sold
29 Photos
Sold
22 Photos
Sold
22 Photos
Sold
41 Photos
Content © 2026 MLS Property Information Network, Inc. The information in this listing was gathered from third party resources including the seller and public records.
Listing information provided courtesy of RE/MAX Platinum.
MLS Property Information Network, Inc. and its subscribers disclaim any and all representations or warranties as to the accuracy of this information.