
Sold!
$714,000
3
Beds
1
Bath
1,248
Living Area
-
Property Description
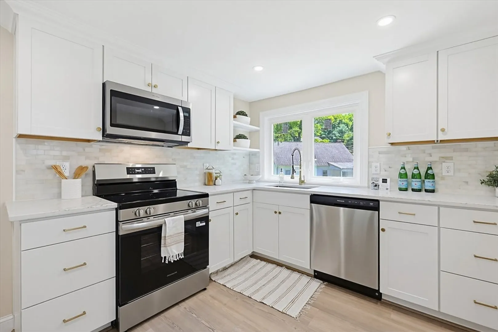
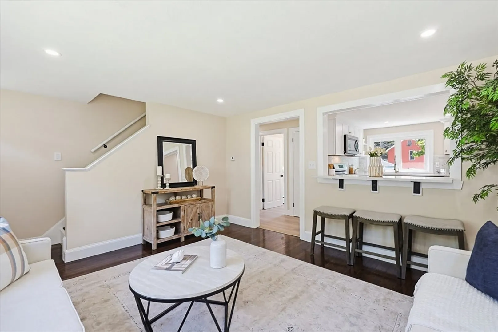
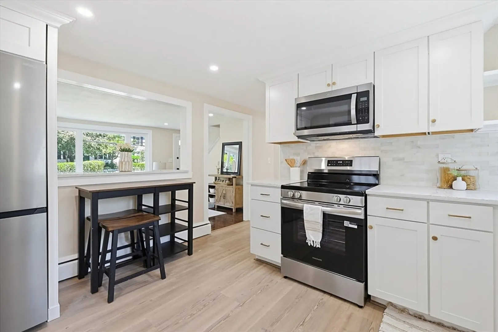
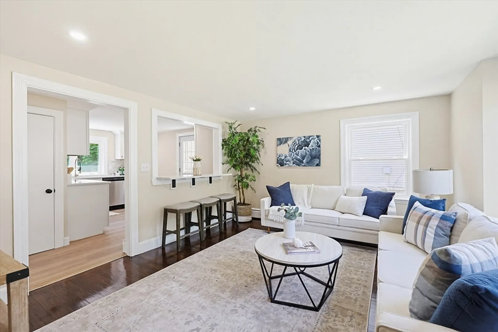
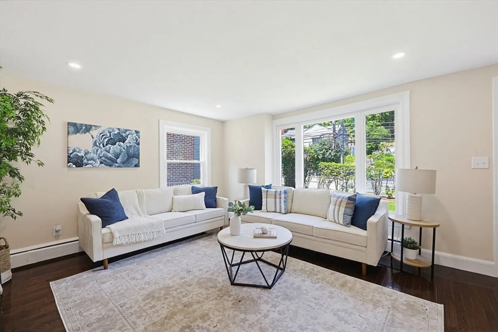
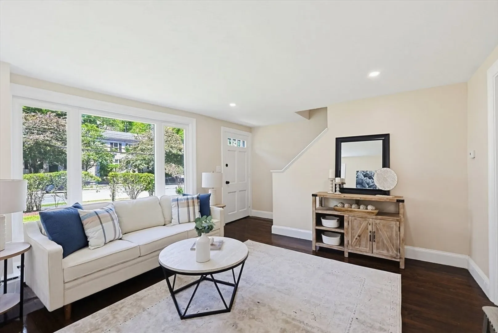
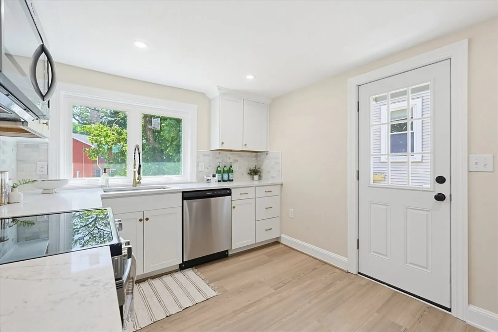
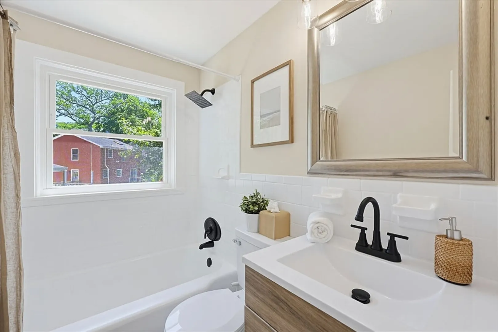
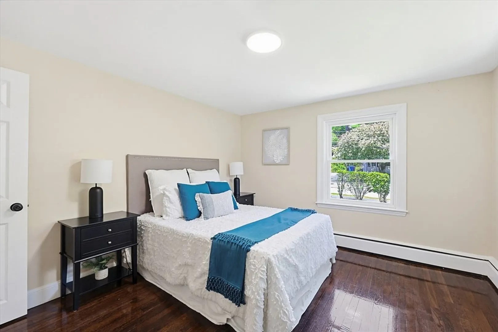
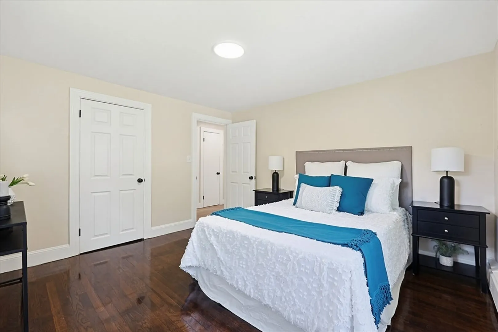
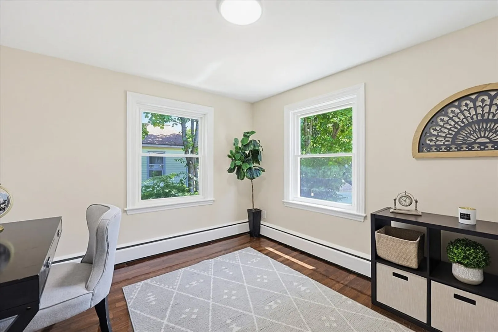
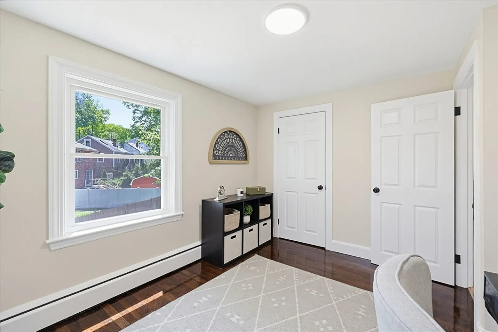
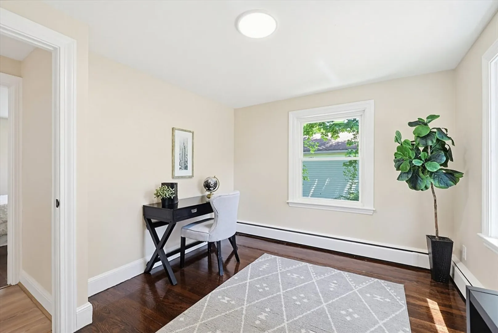
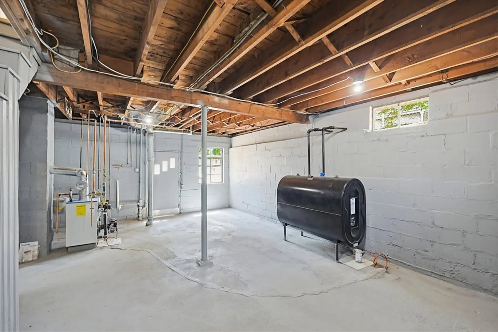
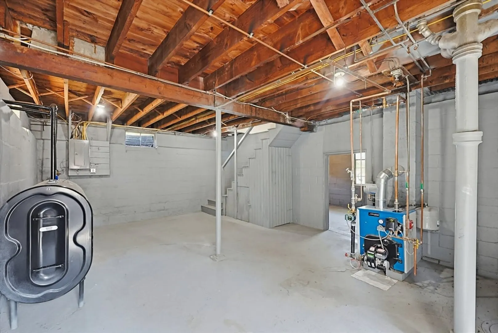
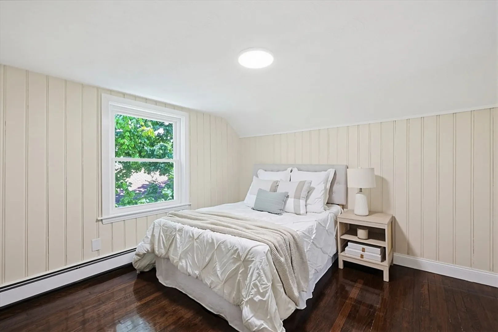
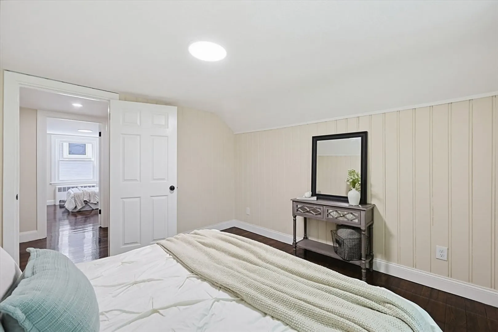
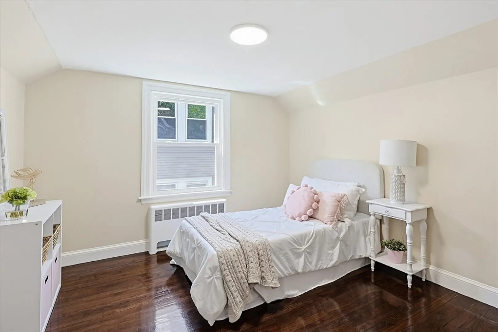
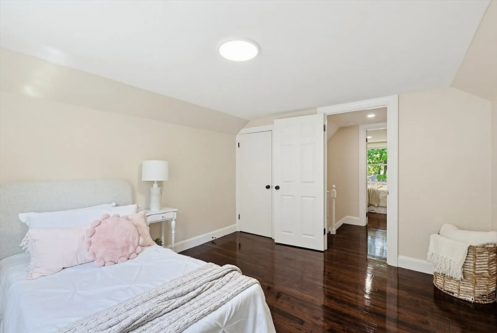
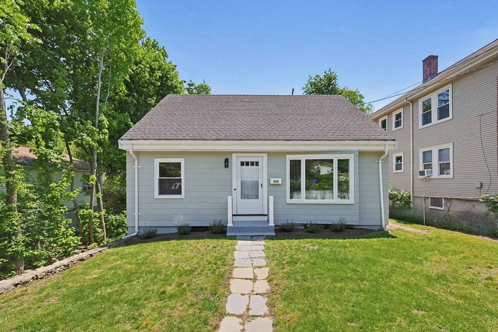
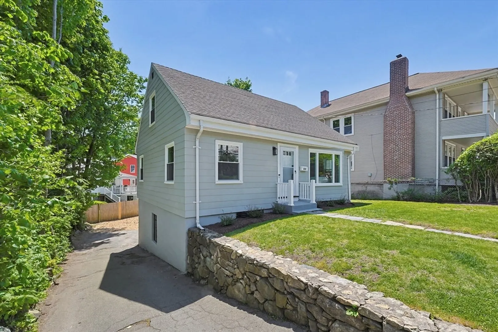
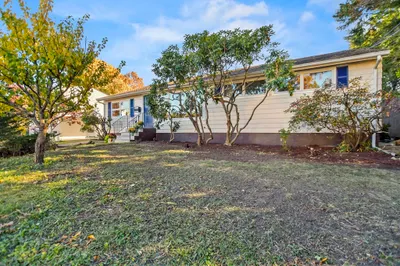
Welcome to this beautifully updated home in one of Waltham’s most desirable neighborhoods. Filled with natural light, this bright and inviting property offers the perfect blend of charm, flexibility, and future potential. Currently configured as a three-bedroom home, there is an easy opportunity to create a fourth bedroom simply by adding a closet — ideal for growing families, guests, or a home office setup. The thoughtfully updated interior features spacious living areas, an open and airy feel, and abundant sunlight throughout the day. Downstairs, the expansive basement offers tremendous potential for additional finished living space, complete with impressively high ceilings that make future expansion both practical and appealing. Whether you’re looking for move-in-ready comfort or room to grow and customize, this home presents a rare opportunity in a sought-after Waltham location close to shopping, dining, parks, and commuter routes. Home comes with a one year home warranty!
-
Highlights
- Heating: Baseboard
- Property Class: Residential
- Style: Other (See Remarks)
- Year Built: 1950
- Parking Spots: 7
- Property Type: Single Family Residence
- Total Rooms: 7
- Status: Closed
-
Additional Details
- Appliances: Water Heater, Range, Dishwasher, Microwave, Refrigerator, Freezer
- Construction: Frame
- Road Frontage Type: Public
- SqFt Source: Public Record
- Year Built Source: Public Records
- Basement: Full
- Foundation: Block
- Roof: Shingle
- Year Built Details: Actual
- Zoning: Residentia
-
Amenities
- Community Features: Public Transportation, Shopping, Walk/Jog Trails
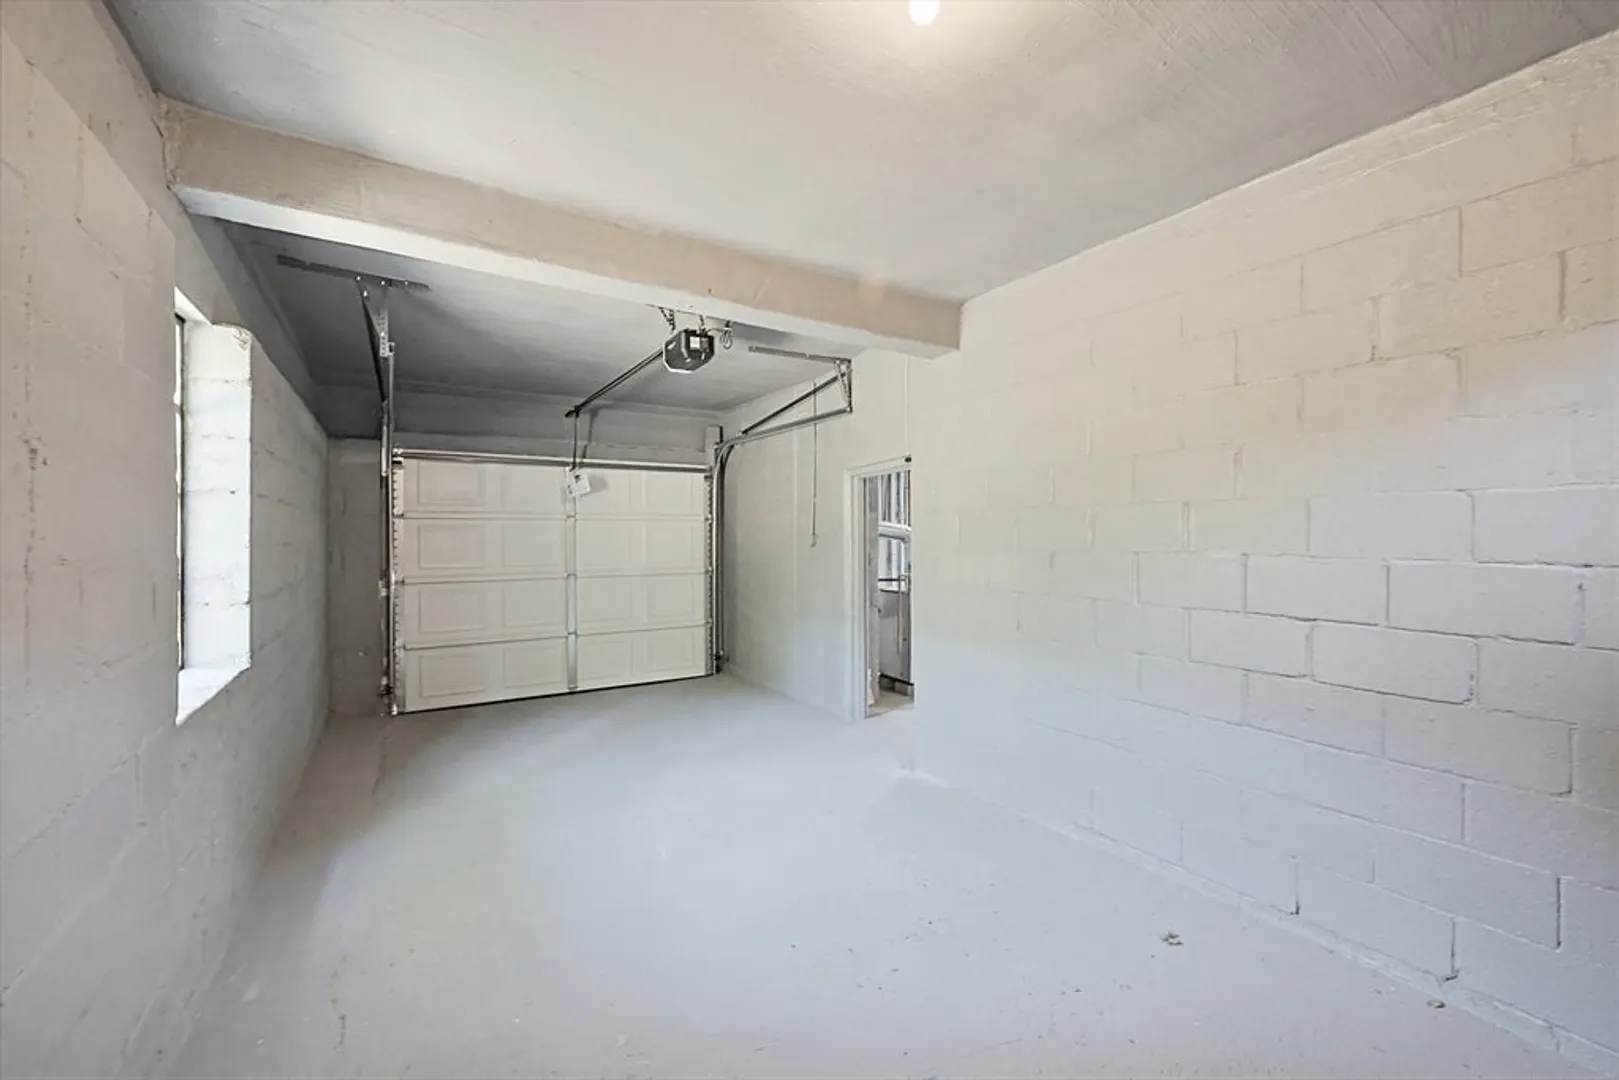
- Parking Features: Under, Paved Drive, Off Street
- Covered Parking Spaces: 1
- Waterfront Features: Lake/Pond
-
Utilities
- Sewer: Public Sewer
- Water Source: Public
-
Fees / Taxes
- Assessed Value: $618,500
- Taxes: $5,763
- Tax Year: 2026
Similar Listings

Sold
35 Photos
Sold
25 Photos
Sold
39 Photos
Sold
42 Photos
Content © 2026 MLS Property Information Network, Inc. The information in this listing was gathered from third party resources including the seller and public records.
Listing information provided courtesy of Ciccarelli Homes.
MLS Property Information Network, Inc. and its subscribers disclaim any and all representations or warranties as to the accuracy of this information.
