
Sold!
$565,000
4
Beds
2
Baths
1,285
Living Area
-
Property Description
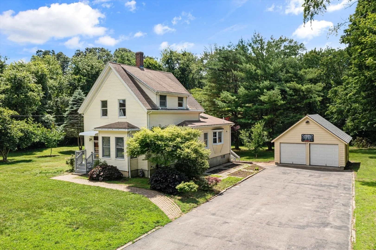
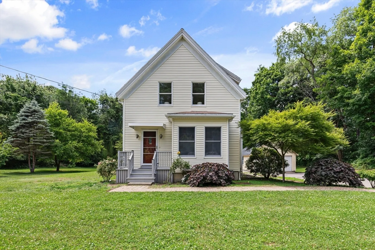
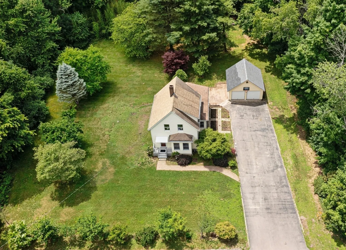
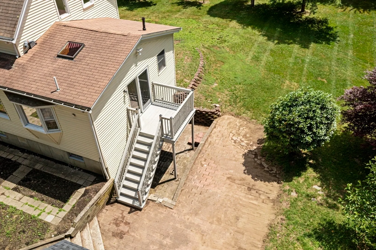
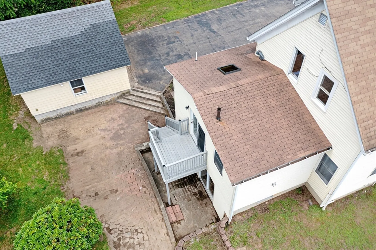
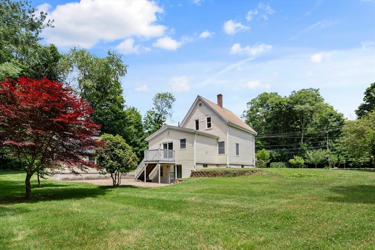
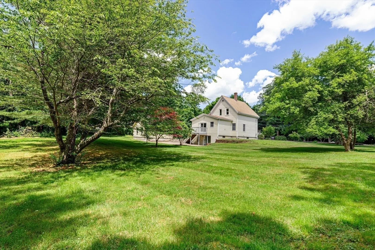
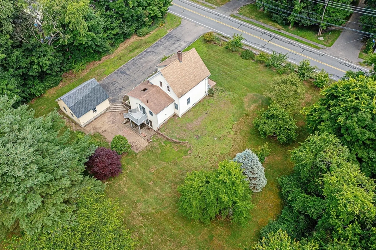
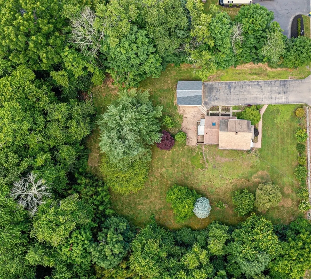
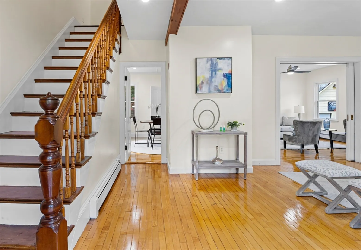
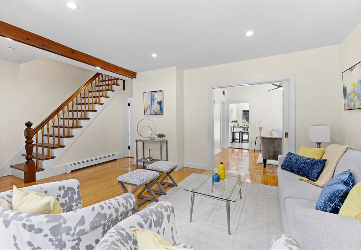
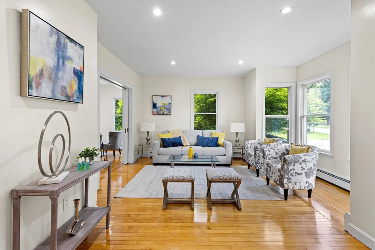
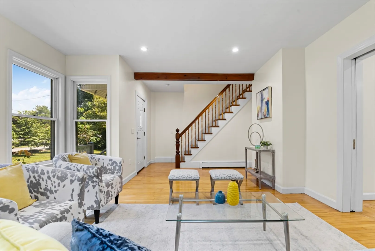
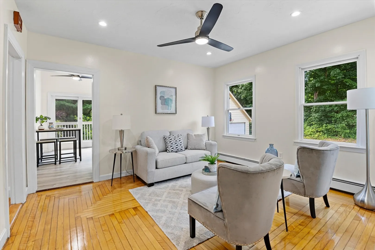
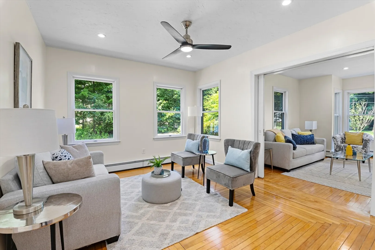
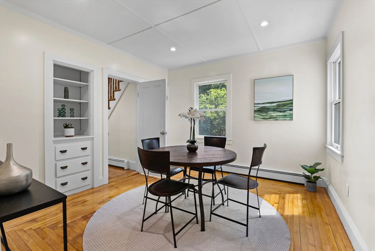
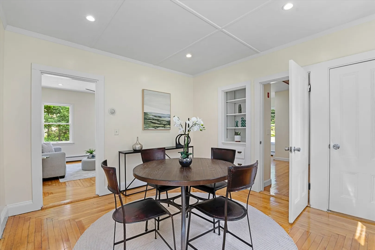
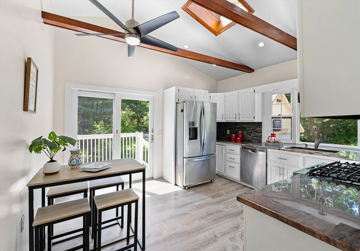
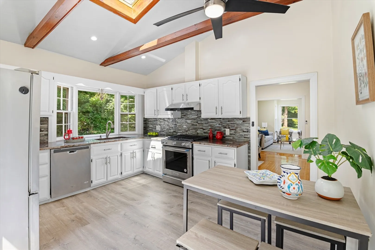
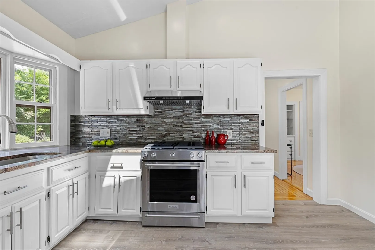
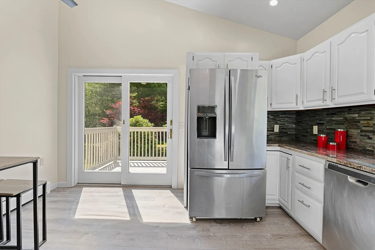
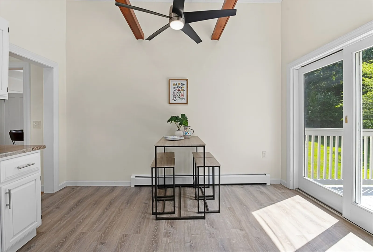
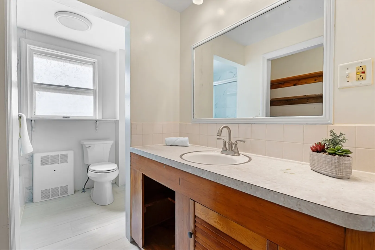
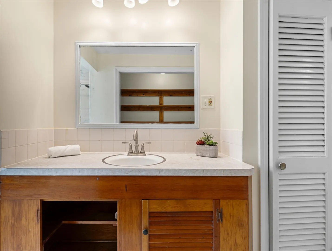
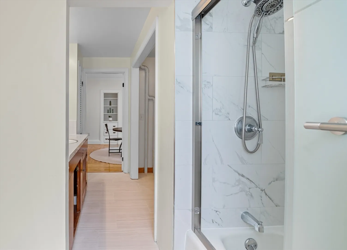
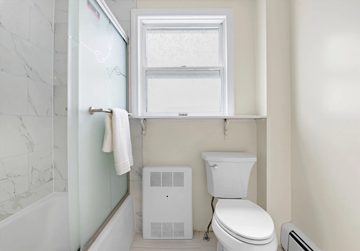
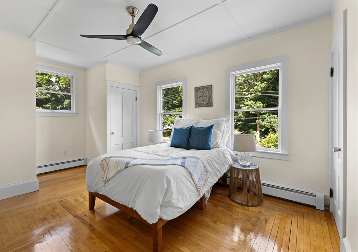
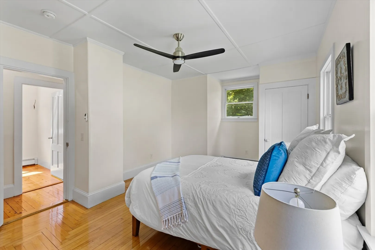
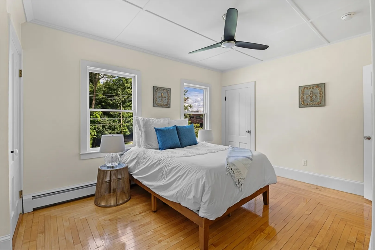
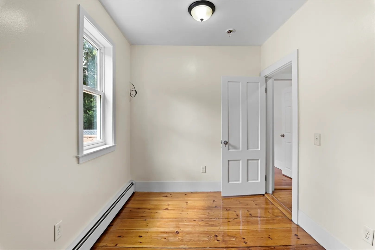
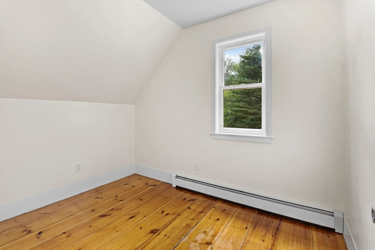
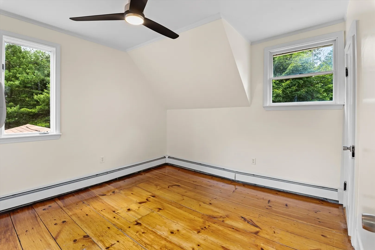
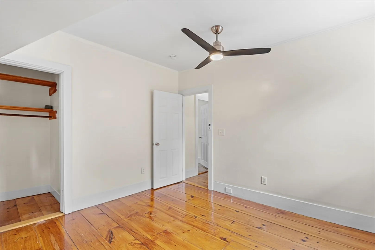
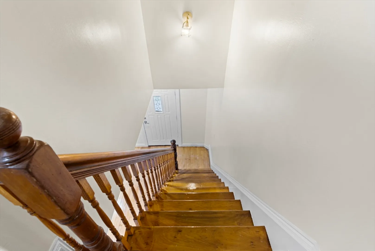
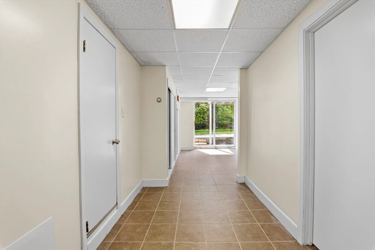
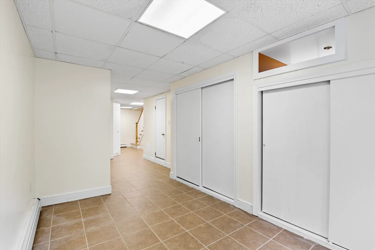
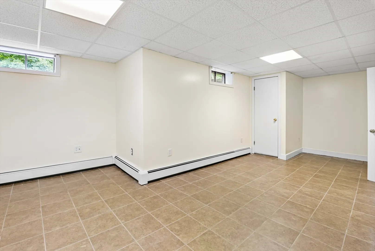
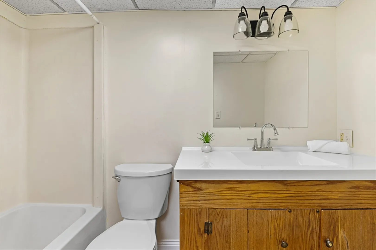
Cozy home with a big driveway and plenty of parking for at least 8 parked cars! Detached, two car garage sits at the end of the long paved driveway. The first floor has all the features perfect for your family gatherings and entertaining guests. Natural sunlight coming through the many windows on the 1st floor rooms which include a living room, family room, dining room and spacious kitchen with slider opening up to a newly renovated back deck. Good back yard space for BBQ and patio chairs to hang out with your guests! Second floor has the master bedroom and two bedrooms. Basement has a large bedroom with full bath and direct access to the backyard. House sits on 0.84 acre so a gardener paradise to plant flowers, trees and vegetables! New septic system installed with certificate of compliance issued by Town of East Bridgewater.
-
Highlights
- Heating: Central
- Property Class: Residential
- Style: Colonial
- Year Built: 1860
- Parking Spots: 8
- Property Type: Single Family Residence
- Total Rooms: 8
- Status: Closed
-
Additional Details
- Appliances: Gas Water Heater, Range, Dishwasher, Refrigerator
- Construction: Frame
- Exterior Features: Deck
- Foundation: Concrete Perimeter
- Road Frontage Type: Public
- Year Built Details: Approximate
- Zoning: 100
- Basement: Full, Finished, Interior Entry
- Exclusions: Staged Furniture
- Flooring: Tile, Laminate, Hardwood
- Lot Features: Level
- SqFt Source: Public Record
- Year Built Source: Public Records
-
Amenities
- Community Features: Public Transportation, Shopping, Park, Golf, Highway Access, Public School
- Parking Features: Detached, Paved Drive, Off Street, Paved
- Covered Parking Spaces: 2
-
Utilities
- Sewer: Private Sewer
- Water Source: Public
-
Fees / Taxes
- Assessed Value: $448,100
- Compensation Based On: Gross/Full Sale Price
- Taxes: $6,201
- Buyer Agent Compensation: 2.5%
- Tax Year: 2024
Similar Listings
Sold
22 Photos
Sold
25 Photos
Sold
41 Photos
Sold
32 Photos
Content © 2026 MLS Property Information Network, Inc. The information in this listing was gathered from third party resources including the seller and public records.
Listing information provided courtesy of Coldwell Banker Realty - Plymouth.
MLS Property Information Network, Inc. and its subscribers disclaim any and all representations or warranties as to the accuracy of this information.
