
Sold!
$335,000
3
Beds
1
Bath
1,274
Living Area
-
Property Description
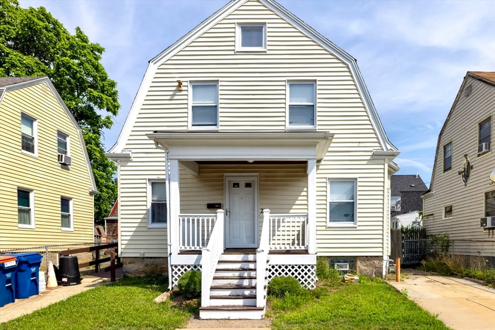
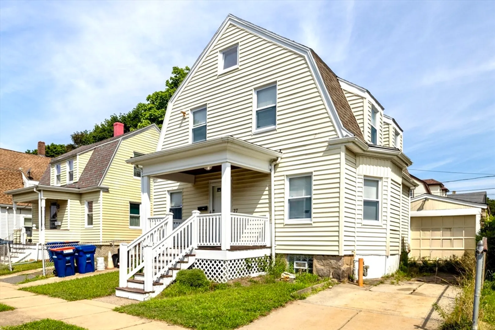
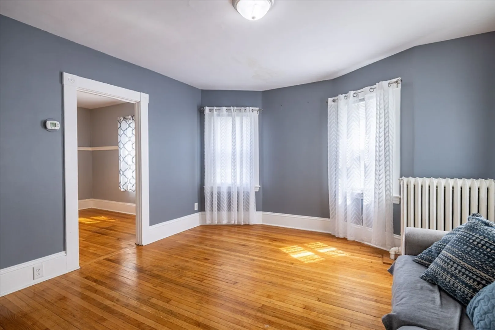
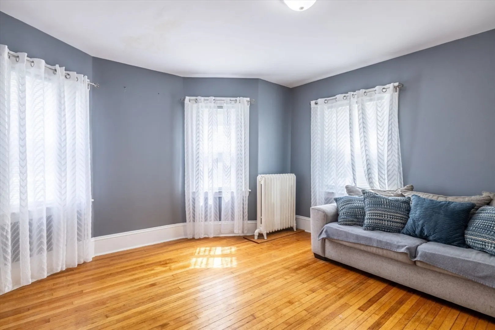
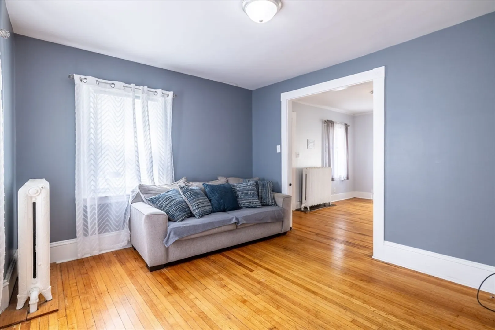
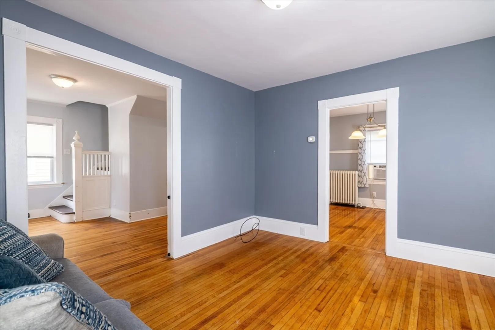
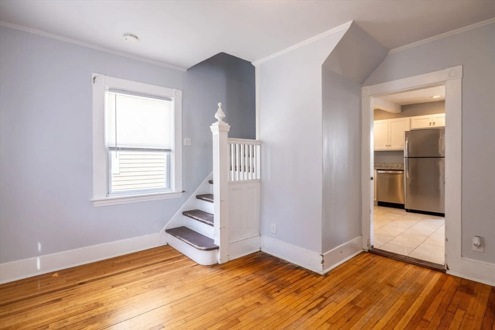
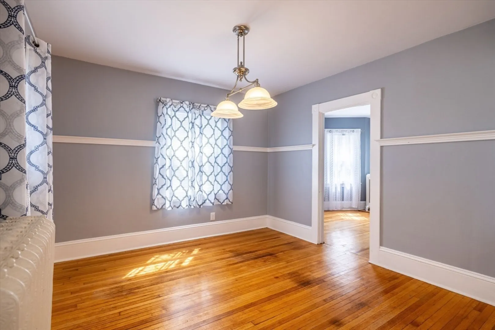
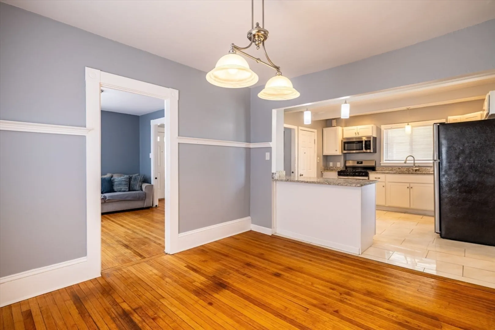
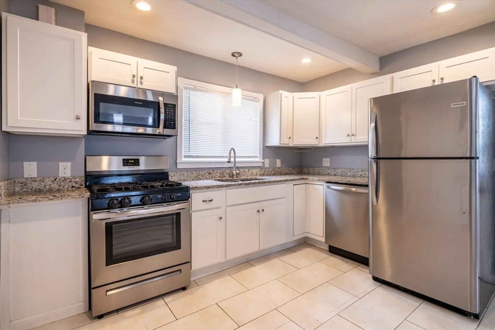
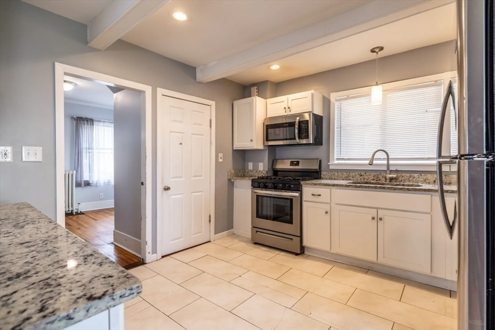
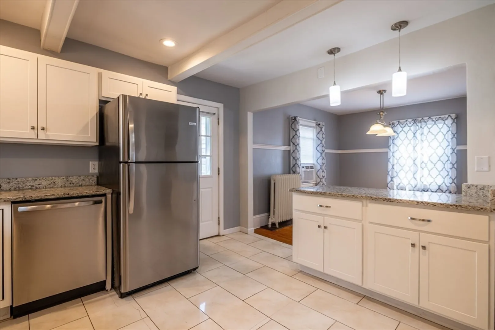
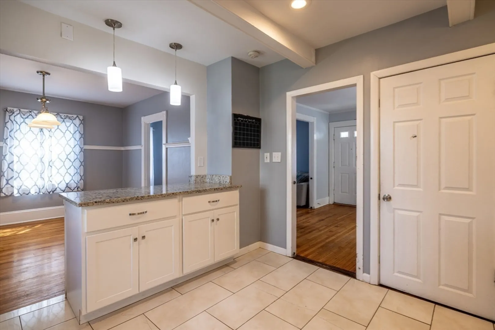
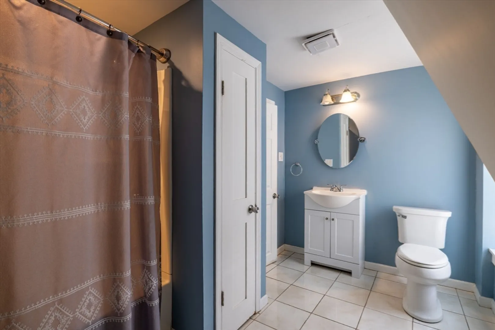
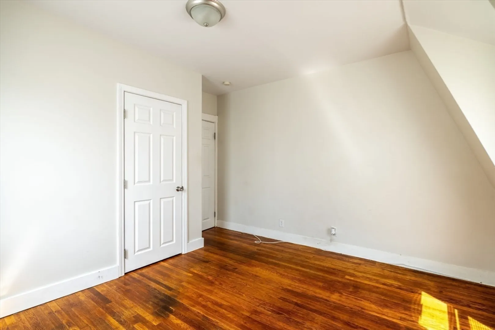
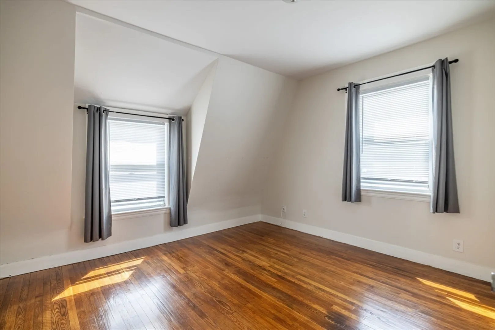
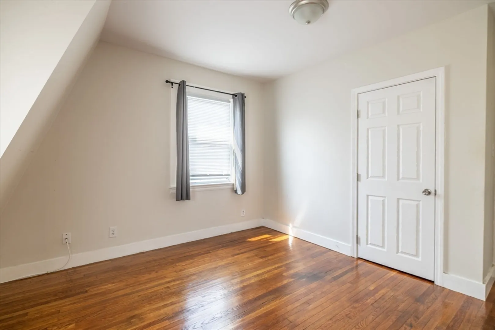
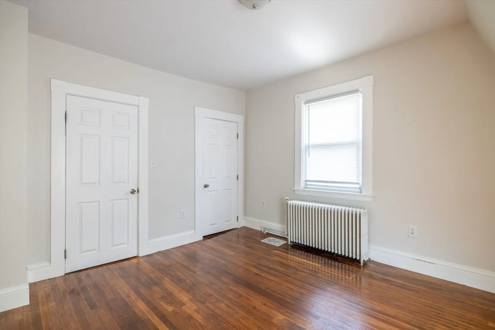
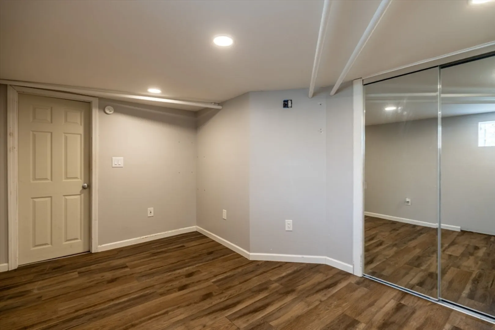
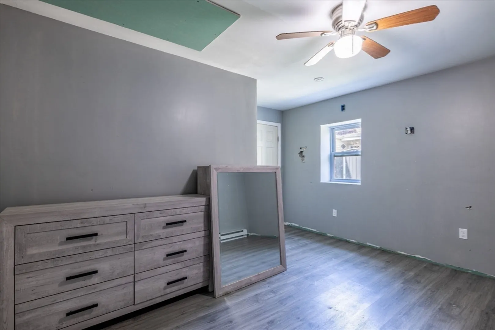
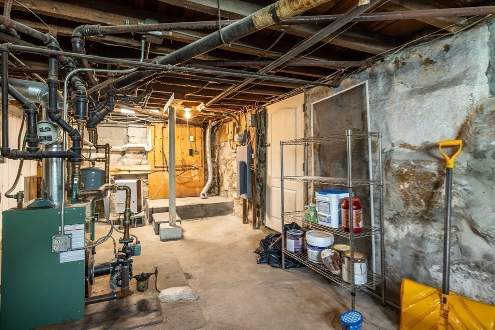
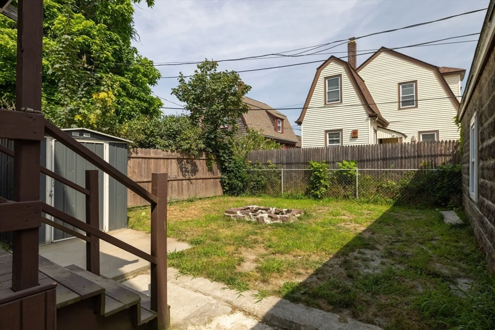
**Highest and best offers due Sunday 7/28 at 2PM valid through Monday 7/29 at 8PM.** This charming 3-bedroom home with many advantageous features may just be the one for you! Key elements include hardwood flooring, granite countertops, stainless steel kitchen appliances, newer roof, new furnace, new hot water tank, low-maintenance vinyl siding, and 200 AMP electrical panel. Off-street parking with a 1-car garage and driveway that fits up to 2 additional vehicles. Garage offers finished bonus room with electric heat. Full basement that is partially finished. Spend time in your backyard offering a built-in fire pit. Just minutes from historic Downtown New Bedford, Buttonwood Park, highways, and more. Don’t miss out on making this property your home.
-
Highlights
- Heating: Radiant, Oil
- Property Class: Residential
- Style: Colonial
- Year Built: 1893
- Parking Spots: 2
- Property Type: Single Family Residence
- Total Rooms: 7
- Status: Closed
-
Additional Details
- Appliances: Water Heater, Range, Dishwasher, Microwave, Refrigerator
- Exterior Features: Porch, Deck, Rain Gutters, Storage, Fenced Yard
- Foundation: Granite
- Roof: Shingle
- Year Built Source: Public Records
- Basement: Full, Partially Finished, Interior Entry, Bulkhead
- Flooring: Wood, Tile, Carpet
- Road Frontage Type: Public
- Year Built Details: Approximate
- Zoning: Ra
-
Amenities
- Community Features: Public Transportation, Park, Medical Facility, Highway Access, Public School
- Parking Features: Detached, Paved Drive, Off Street, Paved
- Covered Parking Spaces: 1
-
Utilities
- Electric: Circuit Breakers, 200+ Amp Service
- Water Source: Public
- Sewer: Public Sewer
-
Fees / Taxes
- Assessed Value: $305,400
- Compensation Based On: Net Sale Price
- Tax Year: 2024
- Buyer Agent Compensation: 2%
- Facilitator Compensation: 1%
- Taxes: $3,665
Similar Listings
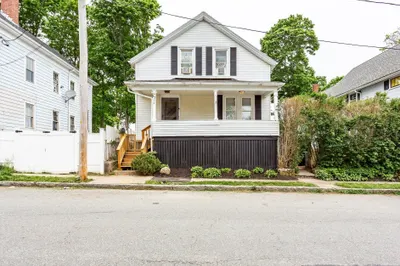
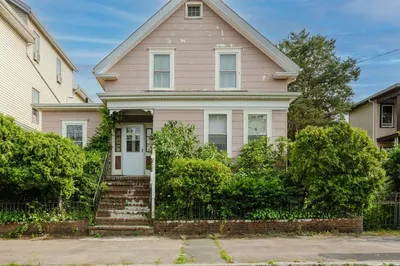
Sold
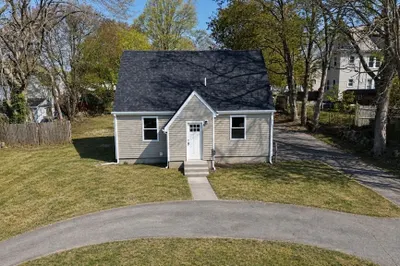
42 Photos
Sold
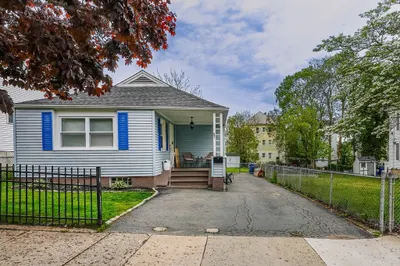
19 Photos
Sold
28 Photos
Sold
36 Photos
Content © 2026 MLS Property Information Network, Inc. The information in this listing was gathered from third party resources including the seller and public records.
Listing information provided courtesy of RE/MAX Vantage.
MLS Property Information Network, Inc. and its subscribers disclaim any and all representations or warranties as to the accuracy of this information.
