
Sold!
$849,900
4
Beds
2/1
Baths
1,811
Living Area
-
Property Description
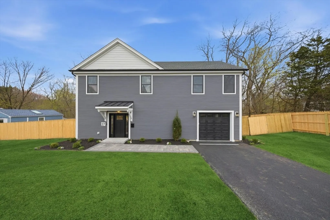
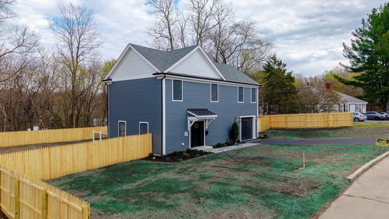
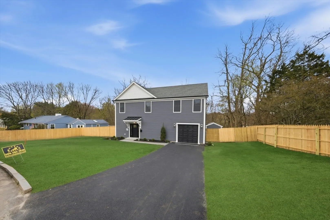
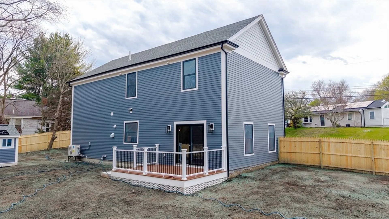
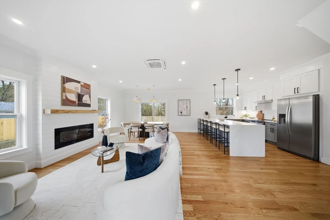
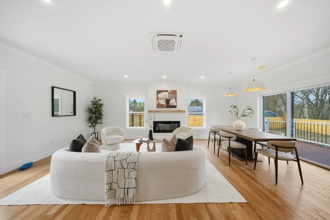
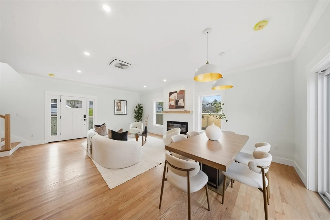
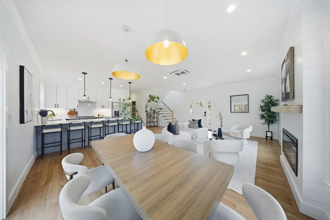
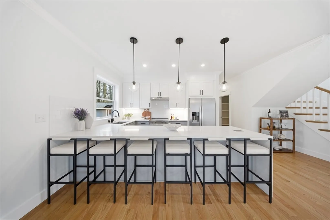
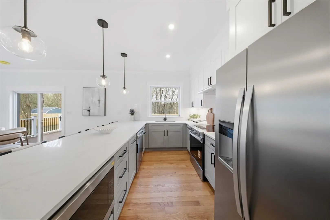
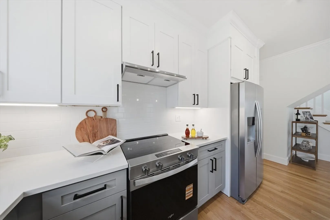
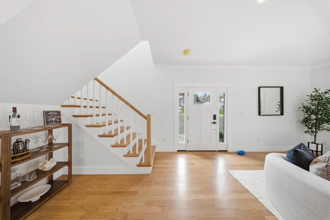
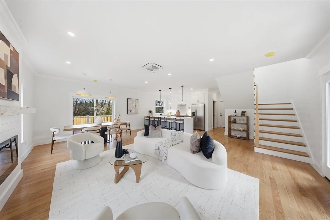
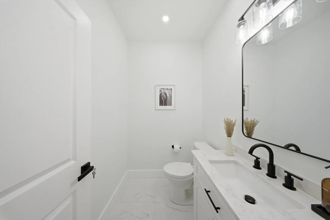
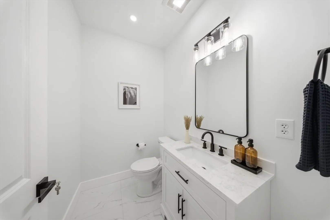
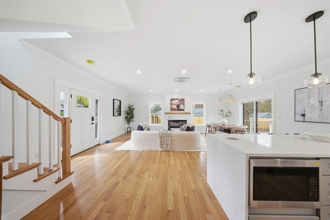
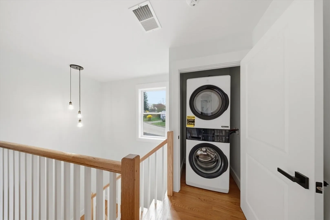
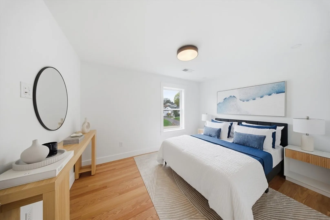
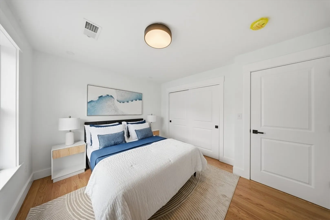
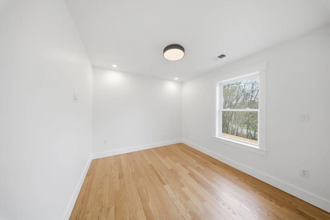
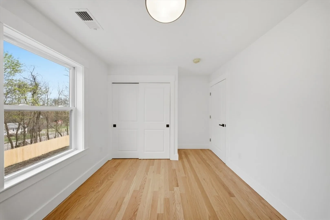
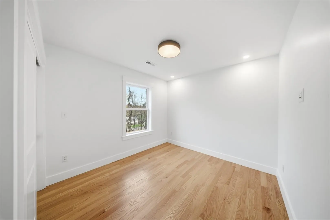
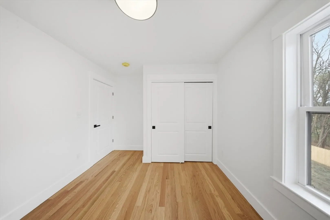
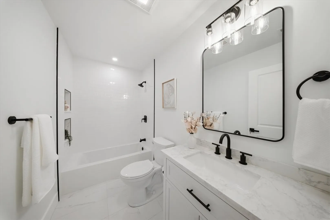
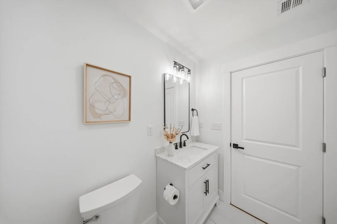
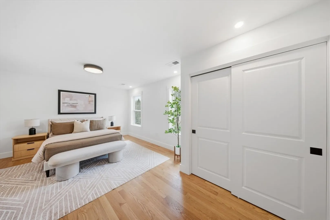
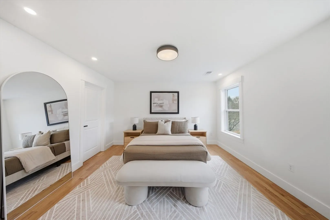
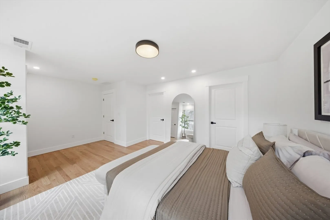
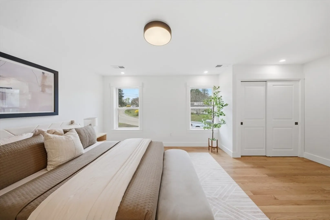
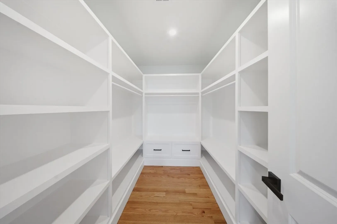
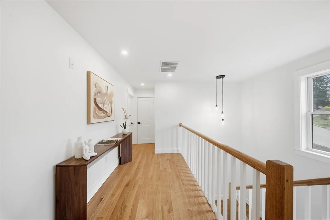
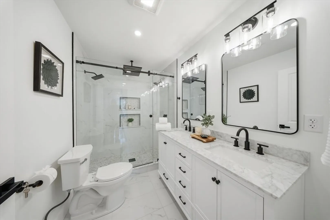
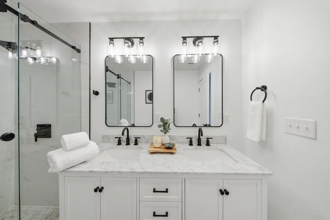
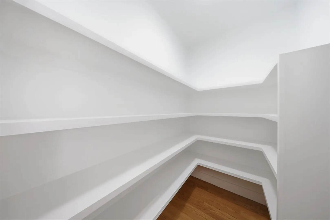
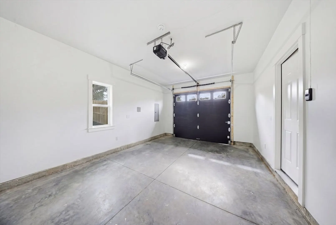
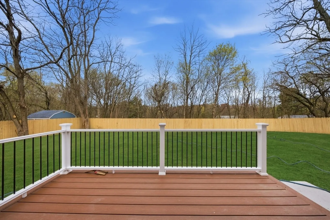
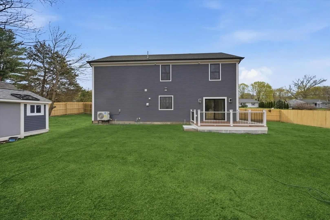
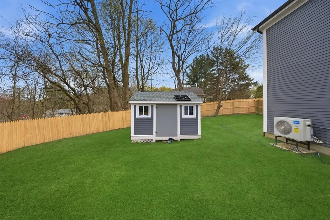
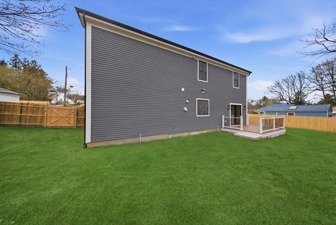
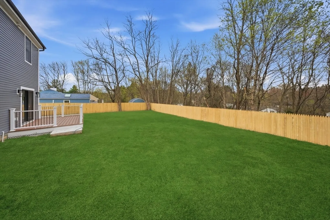
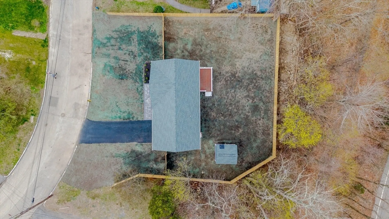
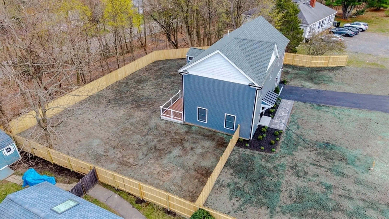
Be the first to live in this brand-new home in desirable North Framingham. Enjoy low-maintenance living with no major repairs or upgrades needed. This thoughtfully designed property features 4 bedrooms, including a spacious primary suite with walk-in closet and private bath. The open-concept layout seamlessly connects the kitchen, living, and dining areas; perfect for everyday living and entertaining. The kitchen will feature elegant quartz countertops. All bedrooms are located on the second floor with generous closets. Bathrooms offer stylish tile flooring. Step out through double screened doors to a large composite deck overlooking a private, fenced backyard with a remodeled shed. Additional highlights include a one-car garage, energy-efficient heat pump with central air, electric fireplace, hardwood flooring, durable HardiePlank siding, and 9’ ceilings on the first floor with 8’ ceilings above. Very conveniently located near Restaurants, shops and more!
-
Highlights
- Cooling: Central Air
- Parking Spots: 4
- Property Type: Single Family Residence
- Total Rooms: 8
- Status: Closed
- Heating: Forced Air
- Property Class: Residential
- Style: Other (See Remarks)
- Year Built: 2026
-
Additional Details
- Appliances: Electric Water Heater, Range, Dishwasher, Microwave, Refrigerator, Washer, Dryer
- Exterior Features: Deck, Storage, Fenced Yard
- Flooring: Tile, Hardwood
- Road Frontage Type: Public
- SqFt Source: Other
- Year Built Source: Public Records
- Construction: Frame
- Fireplaces: 1
- Foundation: Slab
- Roof: Shingle
- Year Built Details: Actual
- Zoning: R3
-
Amenities
- Community Features: Shopping, Park
- Parking Features: Attached, Paved Drive, Off Street
- Covered Parking Spaces: 1
-
Utilities
- Electric: 200+ Amp Service
- Water Source: Public
- Sewer: Public Sewer
-
Fees / Taxes
- Assessed Value: $440,400
- Taxes: $5,258
- Tax Year: 2025
Similar Listings
Sold
39 Photos
Sold
40 Photos
Sold
41 Photos
Sold
11 Photos
Content © 2026 MLS Property Information Network, Inc. The information in this listing was gathered from third party resources including the seller and public records.
Listing information provided courtesy of Carpe Diem Realty LLC.
MLS Property Information Network, Inc. and its subscribers disclaim any and all representations or warranties as to the accuracy of this information.
